Votre e-mail a été envoyé.

39 Mackintosh Pl Industriel/Logistique | 115–1 681 m² | À louer | Irvine KA11 4JT
Certaines informations ont été traduites automatiquement.
Informations principales
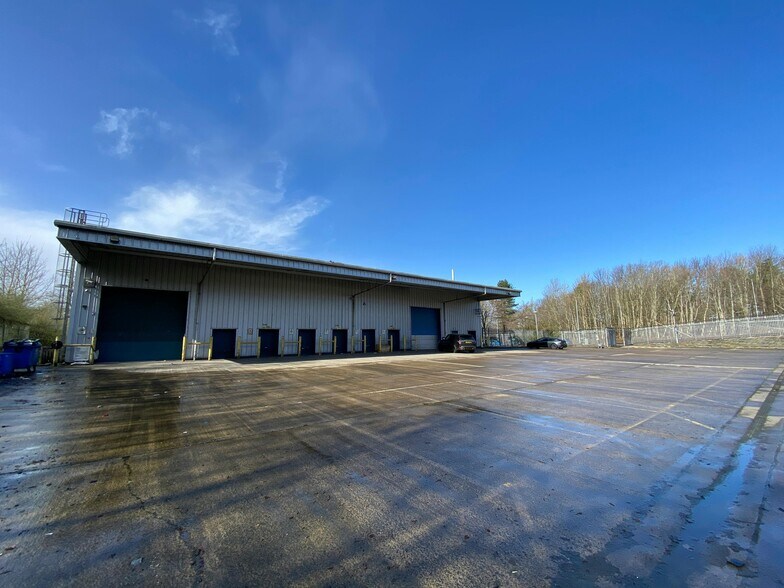
- 2x Electric Sectional Loading Doors.
- Extensive on-site car parking.
- Secure service/loading yard.
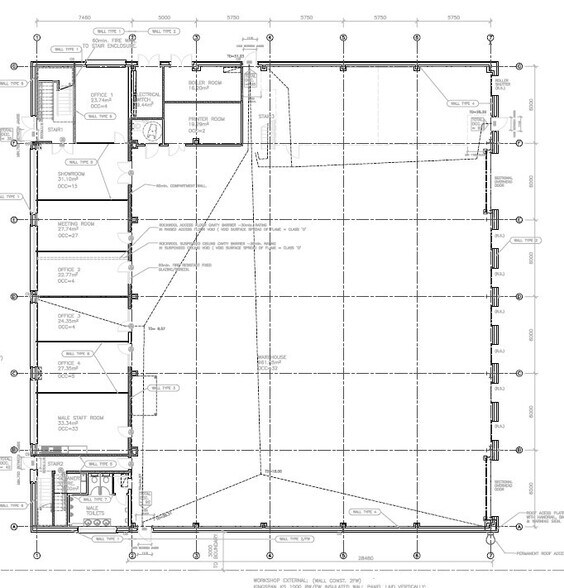
- Ground & First Floor Office Accommodation.
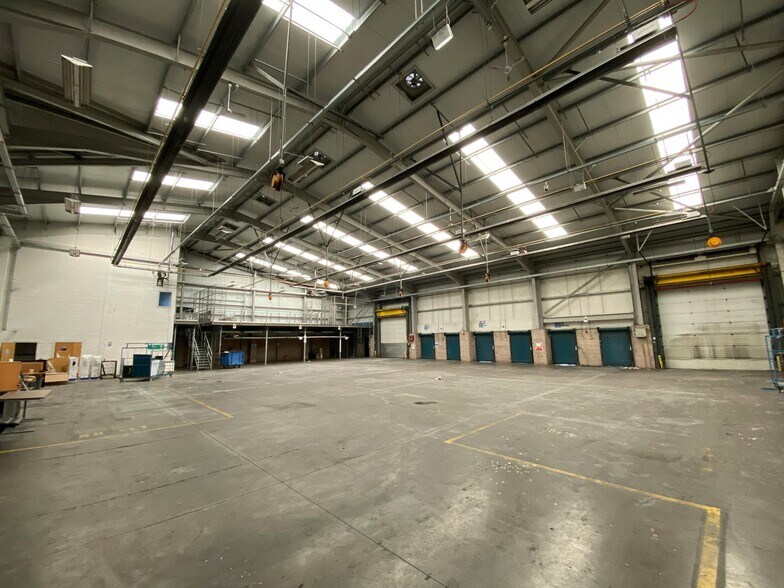
- 8m Eaves.
- Close proximity to Irvine and the A71.
Caractéristiques
Tous les espaces disponibles(3)
Afficher les loyers en
- Espace
- Surface
- Durée
- Loyer
- Type de bien
- Aménagement
- Disponible
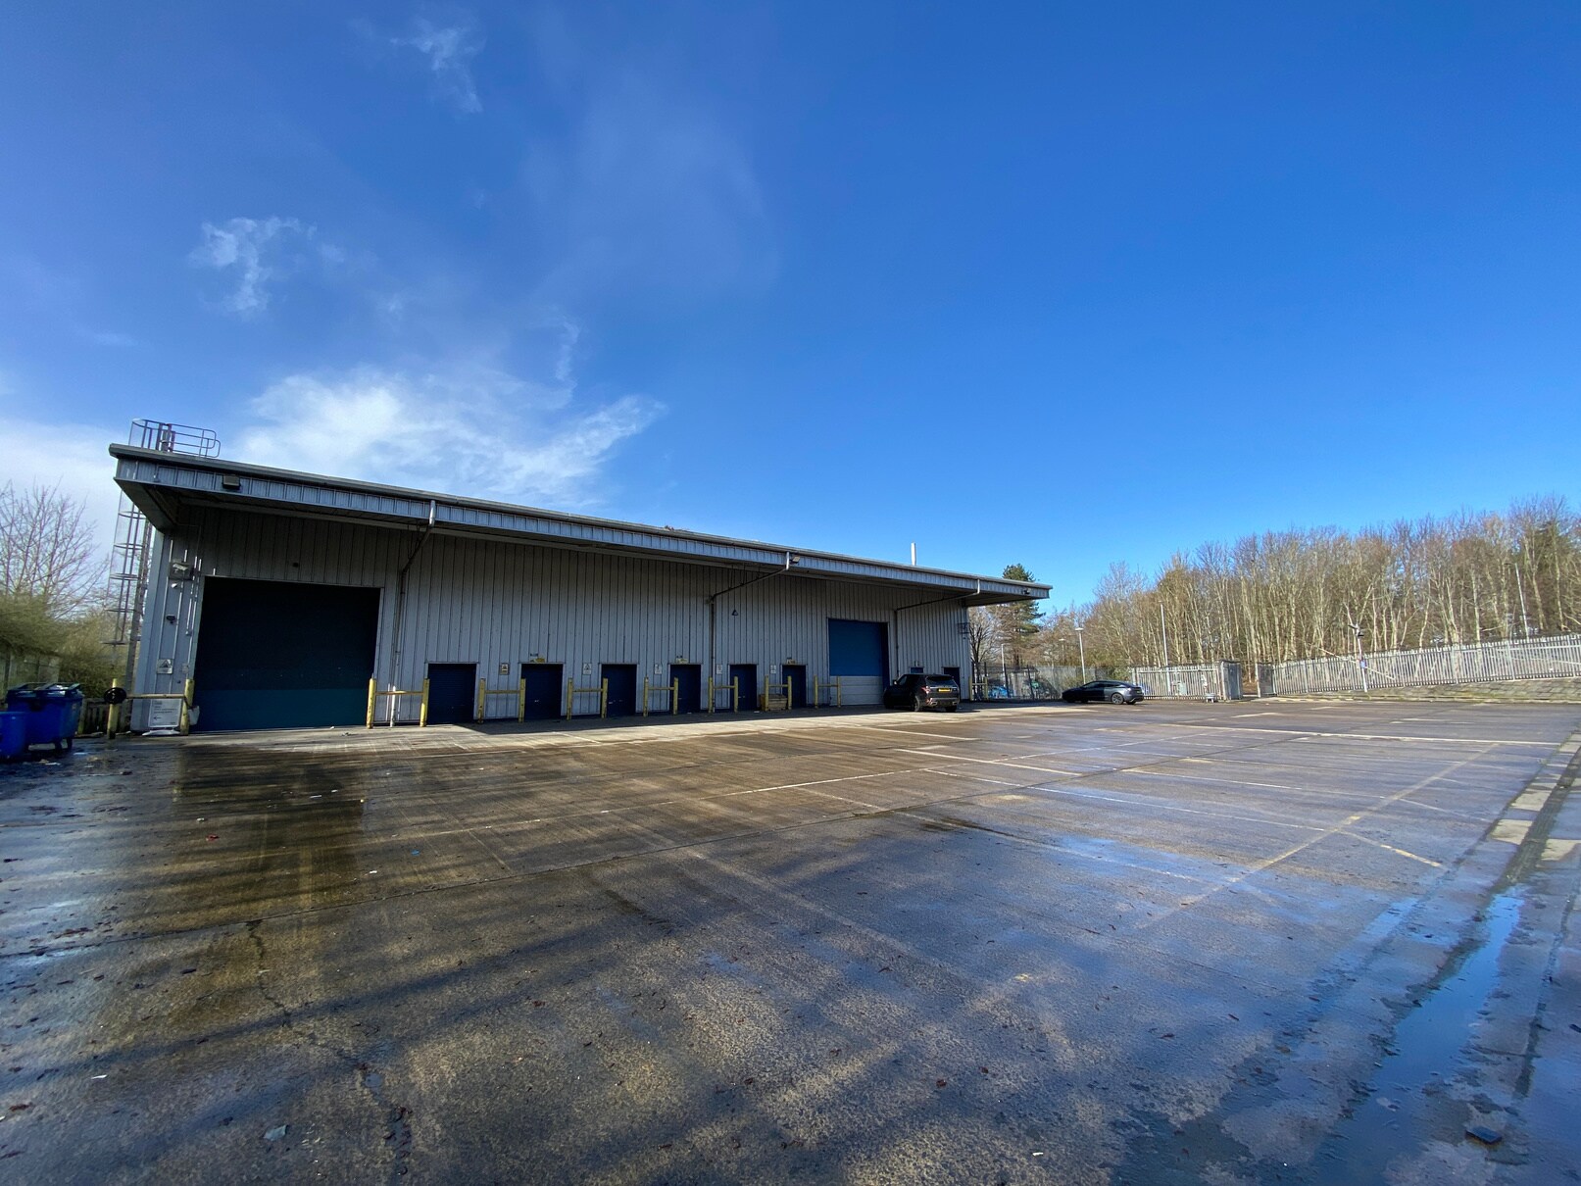


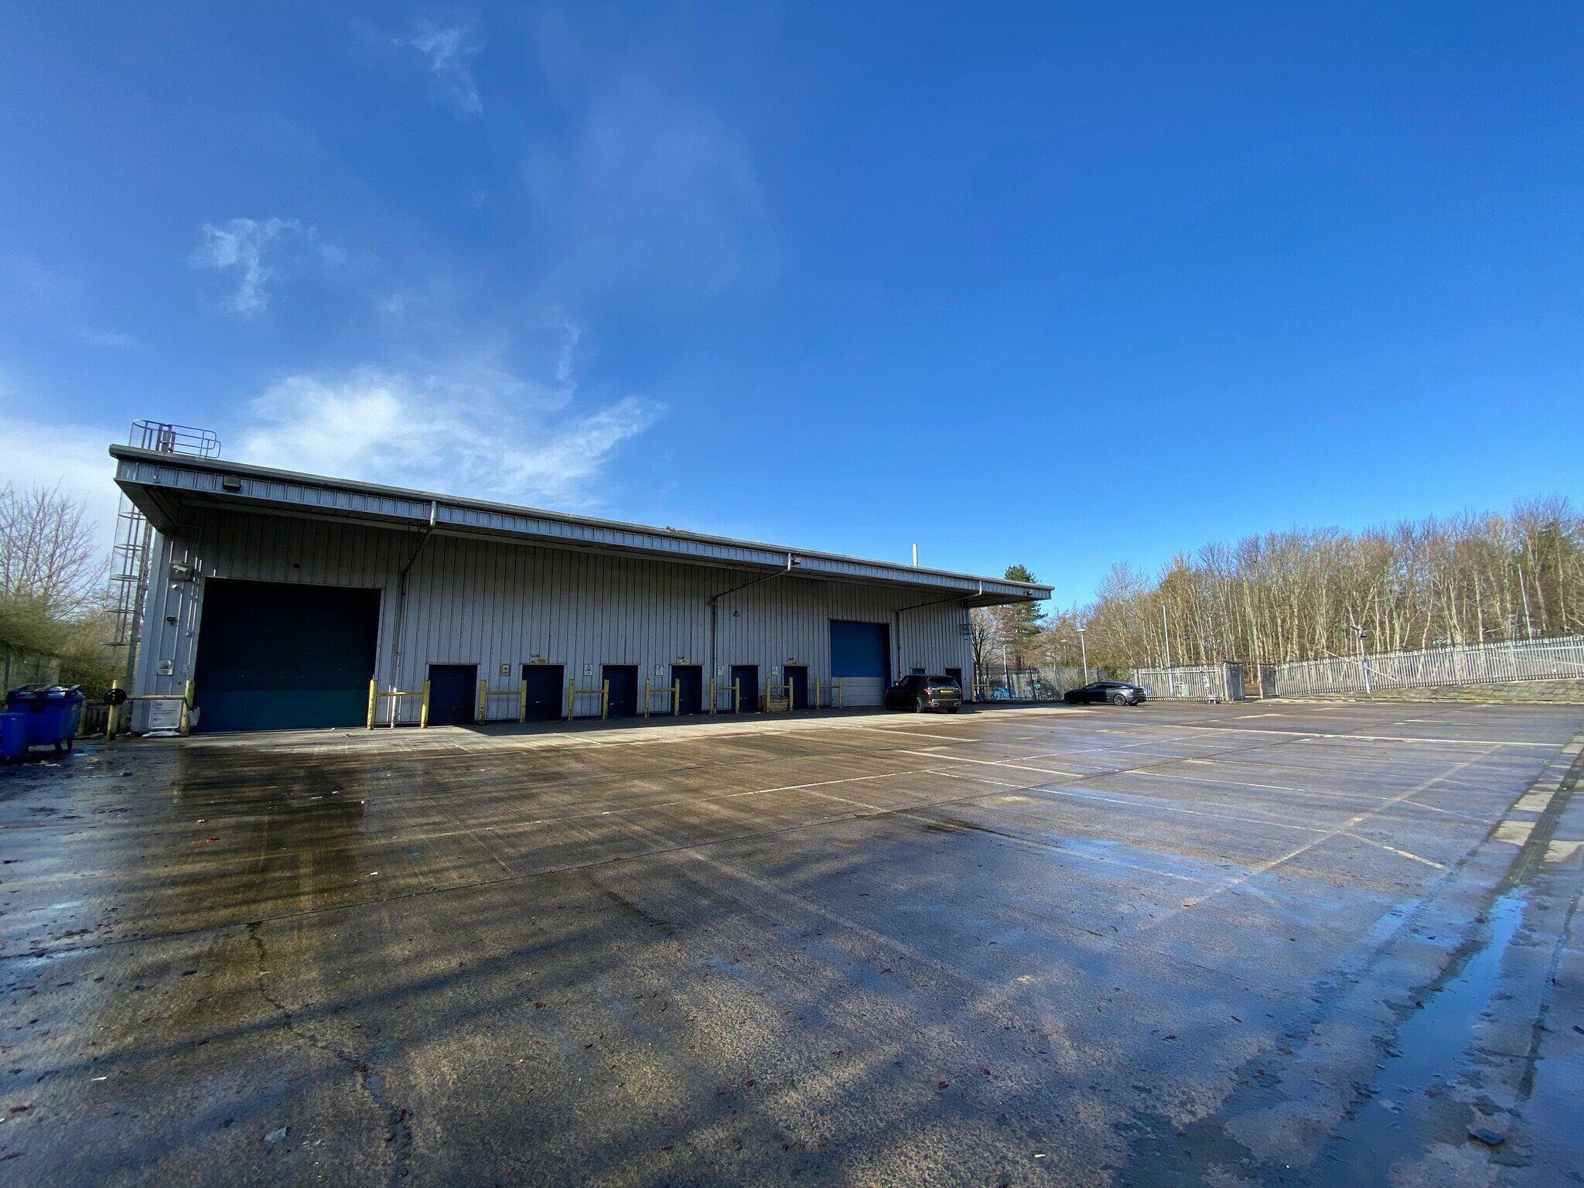
The building comprises a detached industrial distribution warehouse with steel portal frame construction. The office and ancillary facilities are contained within a two-storey L shaped section wrapping round the west and south elevations.
- Classe d’utilisation : Classe 5
- Peut être associé à un ou plusieurs espaces supplémentaires pour obtenir jusqu’à 1 566 m² d’espace adjacent.
- Plafonds suspendus
- Stores automatiques
- Cour
- Office accommodation
- 8m eaves
- Comprend 312 m² d’espace de bureau dédié
- Système de chauffage central
- Douches
- Toilettes dans les parties communes
- 2x electric sectional doors
- On-site car parking
- Secure service yard
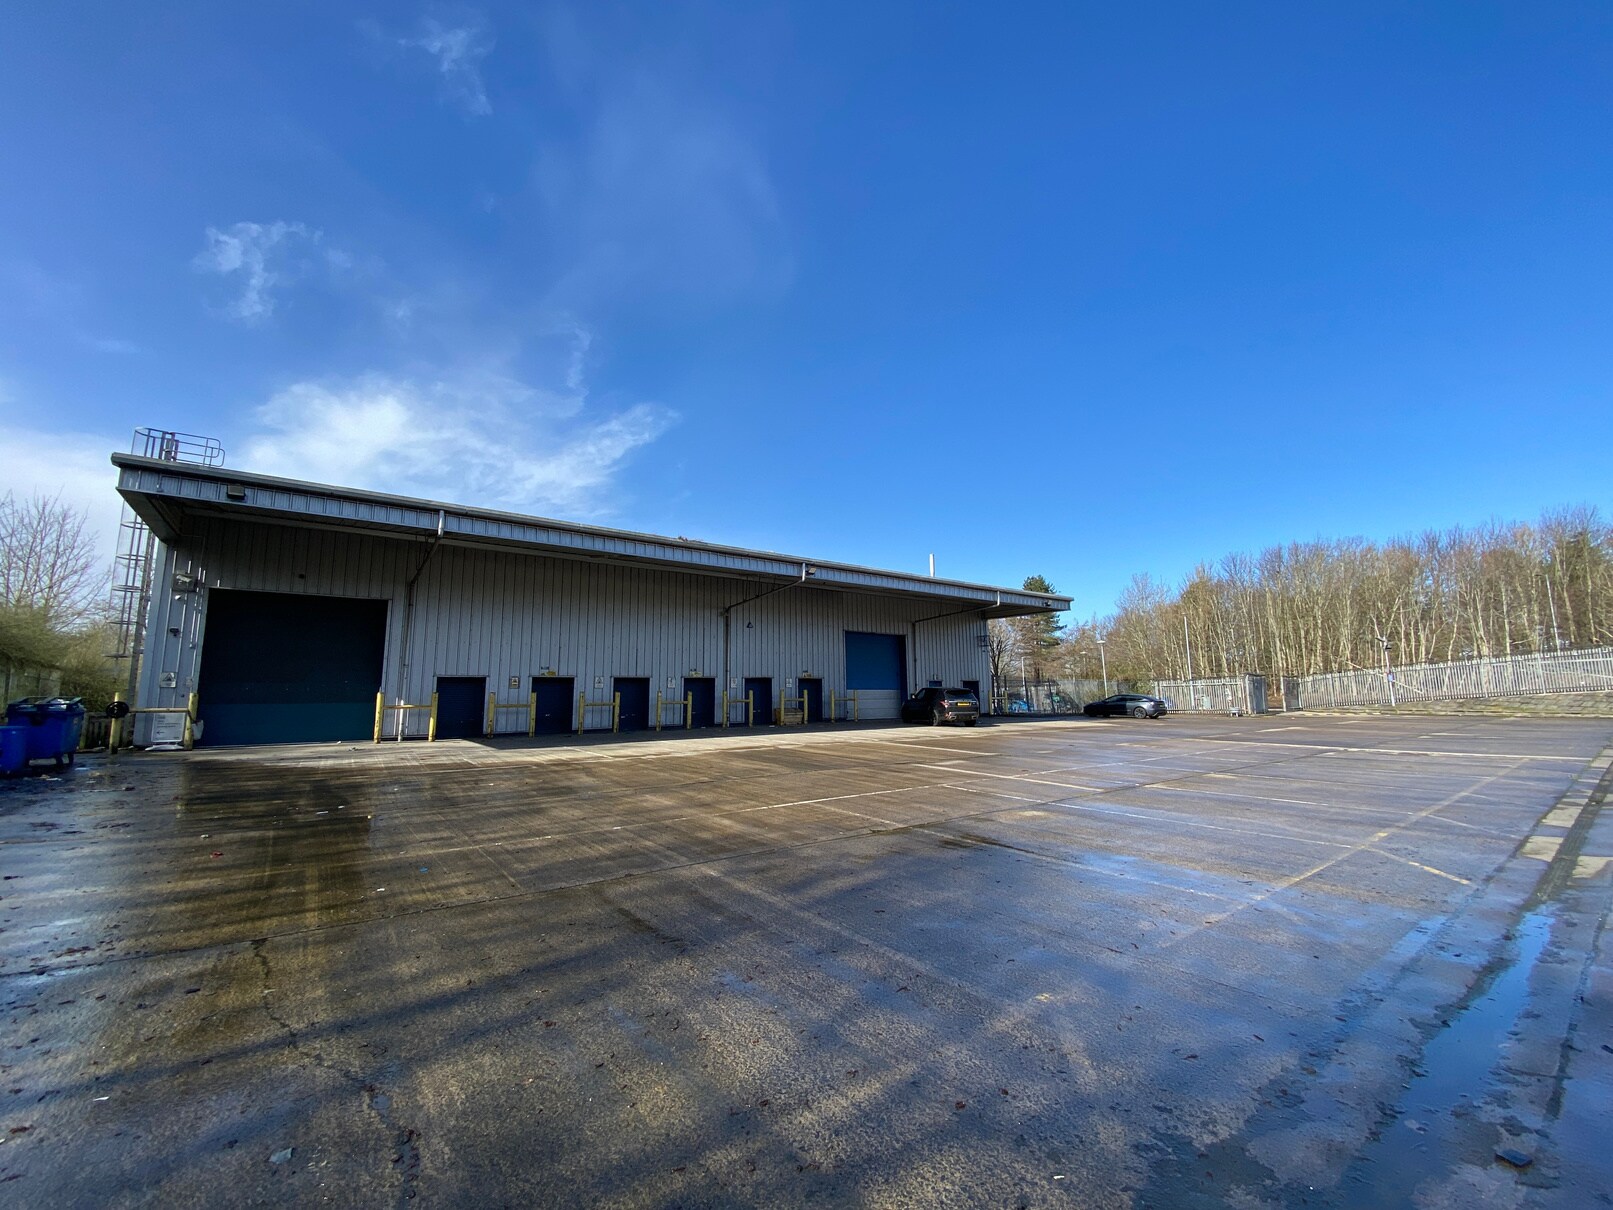


The building comprises a detached industrial distribution warehouse with steel portal frame construction. The office and ancillary facilities are contained within a two-storey L shaped section wrapping round the west and south elevations.
- Classe d’utilisation : Classe 5
- Peut être associé à un ou plusieurs espaces supplémentaires pour obtenir jusqu’à 1 566 m² d’espace adjacent.
- Plafonds suspendus
- Stores automatiques
- Cour
- Office accommodation
- 8m eaves
- Comprend 312 m² d’espace de bureau dédié
- Système de chauffage central
- Douches
- Toilettes dans les parties communes
- 2x electric sectional doors
- On-site car parking
- Secure service yard
The building comprises a detached industrial distribution warehouse with steel portal frame construction. The office and ancillary facilities are contained within a two-storey L shaped section wrapping round the west and south elevations.
- Classe d’utilisation : Classe 5
- Système de chauffage central
- Douches
- Toilettes dans les parties communes
- 2x electric sectional doors
- On-site car parking
- Secure service yard
- Comprend 312 m² d’espace de bureau dédié
- Plafonds suspendus
- Stores automatiques
- Cour
- Office accommodation
- 8m eaves
| Espace | Surface | Durée | Loyer | Type de bien | Aménagement | Disponible |
| RDC | 1 254 m² | Négociable | Sur demande Sur demande Sur demande Sur demande | Industriel/Logistique | - | Maintenant |
| 1er étage | 312 m² | Négociable | Sur demande Sur demande Sur demande Sur demande | Industriel/Logistique | - | Maintenant |
| Mezzanine | 115 m² | Négociable | Sur demande Sur demande Sur demande Sur demande | Industriel/Logistique | - | Maintenant |
RDC
| Surface |
| 1 254 m² |
| Durée |
| Négociable |
| Loyer |
| Sur demande Sur demande Sur demande Sur demande |
| Type de bien |
| Industriel/Logistique |
| Aménagement |
| - |
| Disponible |
| Maintenant |
1er étage
| Surface |
| 312 m² |
| Durée |
| Négociable |
| Loyer |
| Sur demande Sur demande Sur demande Sur demande |
| Type de bien |
| Industriel/Logistique |
| Aménagement |
| - |
| Disponible |
| Maintenant |
Mezzanine
| Surface |
| 115 m² |
| Durée |
| Négociable |
| Loyer |
| Sur demande Sur demande Sur demande Sur demande |
| Type de bien |
| Industriel/Logistique |
| Aménagement |
| - |
| Disponible |
| Maintenant |
RDC
| Surface | 1 254 m² |
| Durée | Négociable |
| Loyer | Sur demande |
| Type de bien | Industriel/Logistique |
| Aménagement | - |
| Disponible | Maintenant |
The building comprises a detached industrial distribution warehouse with steel portal frame construction. The office and ancillary facilities are contained within a two-storey L shaped section wrapping round the west and south elevations.
- Classe d’utilisation : Classe 5
- Comprend 312 m² d’espace de bureau dédié
- Peut être associé à un ou plusieurs espaces supplémentaires pour obtenir jusqu’à 1 566 m² d’espace adjacent.
- Système de chauffage central
- Plafonds suspendus
- Douches
- Stores automatiques
- Toilettes dans les parties communes
- Cour
- 2x electric sectional doors
- Office accommodation
- On-site car parking
- 8m eaves
- Secure service yard
1er étage
| Surface | 312 m² |
| Durée | Négociable |
| Loyer | Sur demande |
| Type de bien | Industriel/Logistique |
| Aménagement | - |
| Disponible | Maintenant |
The building comprises a detached industrial distribution warehouse with steel portal frame construction. The office and ancillary facilities are contained within a two-storey L shaped section wrapping round the west and south elevations.
- Classe d’utilisation : Classe 5
- Comprend 312 m² d’espace de bureau dédié
- Peut être associé à un ou plusieurs espaces supplémentaires pour obtenir jusqu’à 1 566 m² d’espace adjacent.
- Système de chauffage central
- Plafonds suspendus
- Douches
- Stores automatiques
- Toilettes dans les parties communes
- Cour
- 2x electric sectional doors
- Office accommodation
- On-site car parking
- 8m eaves
- Secure service yard
Mezzanine
| Surface | 115 m² |
| Durée | Négociable |
| Loyer | Sur demande |
| Type de bien | Industriel/Logistique |
| Aménagement | - |
| Disponible | Maintenant |
The building comprises a detached industrial distribution warehouse with steel portal frame construction. The office and ancillary facilities are contained within a two-storey L shaped section wrapping round the west and south elevations.
- Classe d’utilisation : Classe 5
- Comprend 312 m² d’espace de bureau dédié
- Système de chauffage central
- Plafonds suspendus
- Douches
- Stores automatiques
- Toilettes dans les parties communes
- Cour
- 2x electric sectional doors
- Office accommodation
- On-site car parking
- 8m eaves
- Secure service yard
Aperçu du bien
The subjects are situated within the north section of South Newmoor Industrial Estate on the east most side of Mackintosh Place. South Newmoor is accessed from Long Drive (B7080) and is an established and successful industrial and business location.
Faits sur l’installation entrepôt
Occupants
- Étage
- Nom de l’occupant
- Secteur d’activité
- RDC
- ATC Distribution Ltd
- Transport et entreposage
- Inconnu
- Menzies Distribution Limited
- Transport et entreposage



Présenté par
39 Mackintosh Pl
Hum, une erreur s’est produite lors de l’envoi de votre message. Veuillez réessayer.
Merci ! Votre message a été envoyé.