Votre e-mail a été envoyé.
38A Church St Bureau | 36 m² | À louer | Didcot OX11 8DG
Certaines informations ont été traduites automatiquement.
Informations principales
- Prominent Business Location
- 2 Tenant Parking Spaces
- Solid Transport Links
Tous les espace disponibles(1)
Afficher les loyers en
- Espace
- Surface
- Durée
- Loyer
- Type de bien
- Aménagement
- Disponible
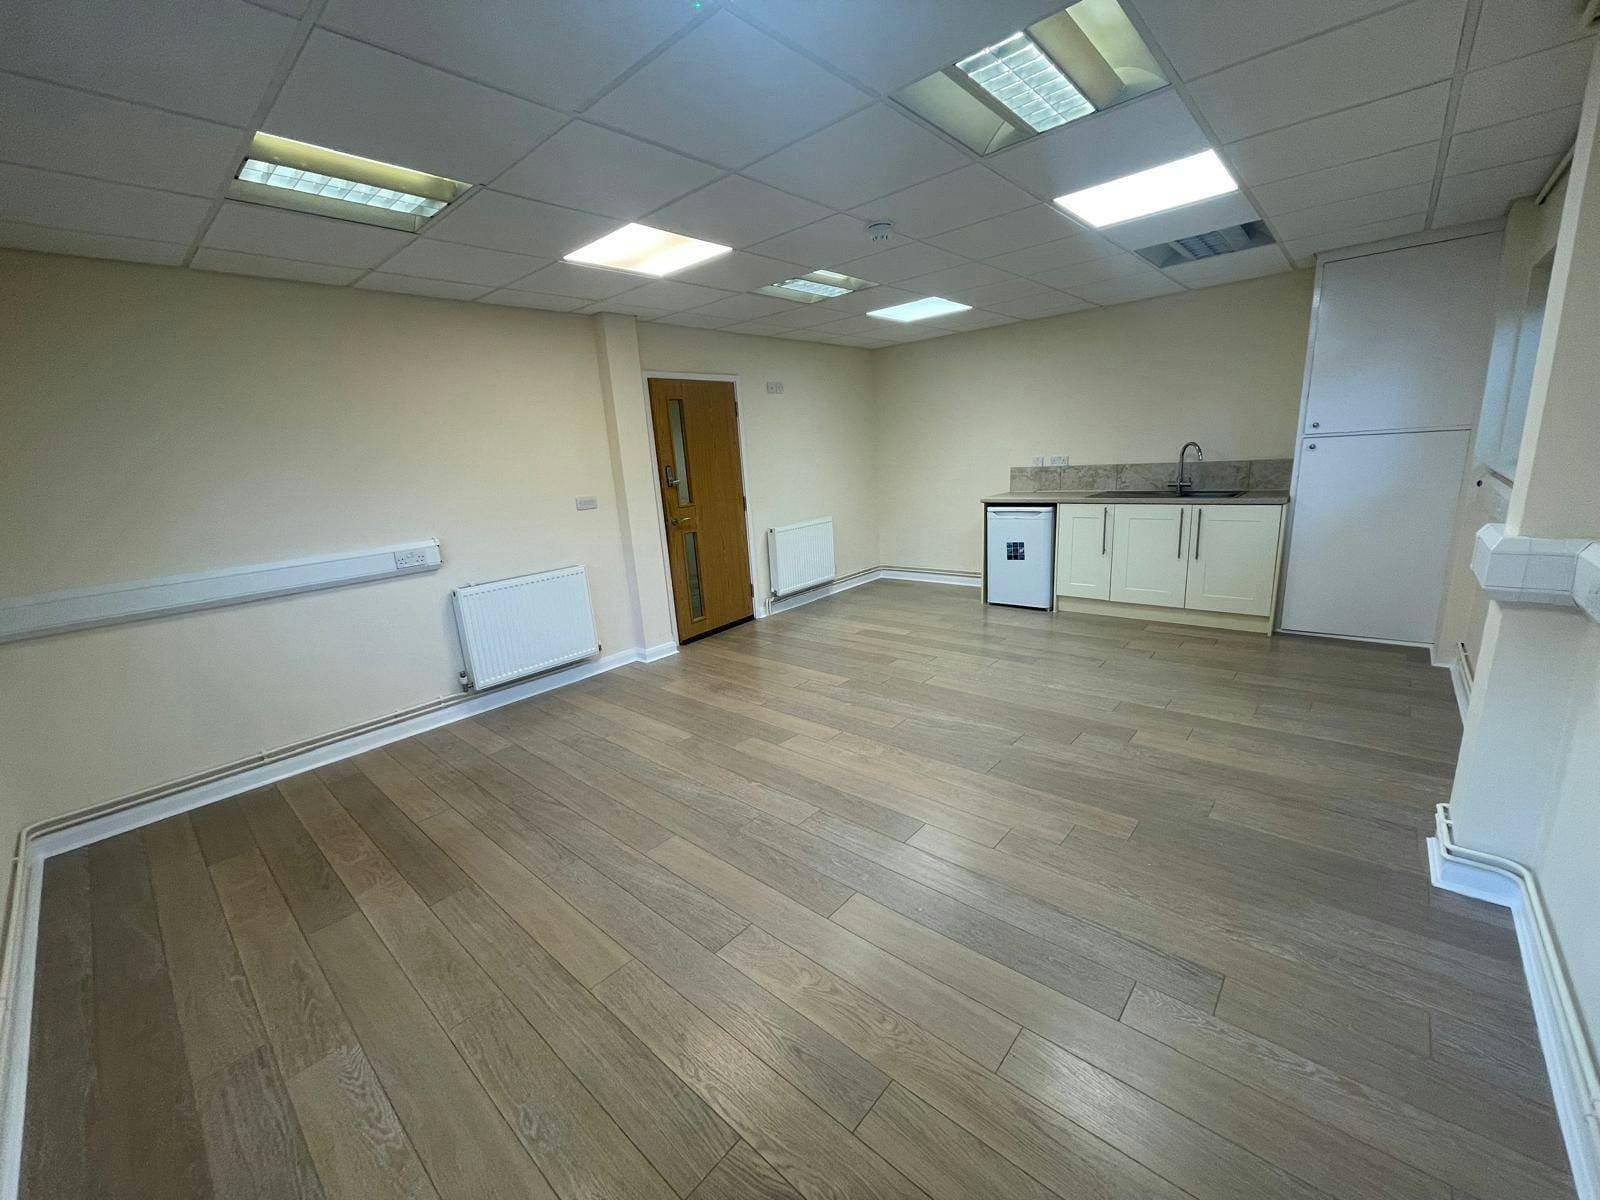


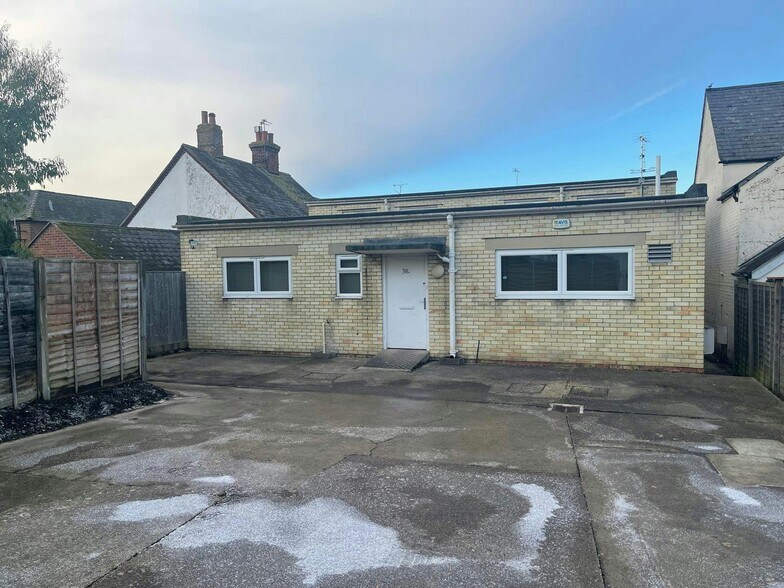
The premises comprise a ground floor office suite, arranged internally so as to provide two offices straddling a communal corridor, one with integral kitchen, providing the following approximate net internal floor space. Externally, the premises extend to include a rear courtyard, accessed via a narrow access way, within which the tenant will be permitted to park 2 cars. Occupation will be granted on the basis of a new largely internal repairing and insuring lease for a term to be agreed at a commencing rent of £825pcm per annum, inclusive of heating costs, reasonable electricity consumption and buildings insurance.
- Classe d’utilisation : E
- Toilettes dans les parties communes
- Suspended ceiling
- Gas fired central heating
- Système de chauffage central
- Laminate flooring
- Kitchen area
- Security alarm
| Espace | Surface | Durée | Loyer | Type de bien | Aménagement | Disponible |
| RDC | 36 m² | Négociable | 319,87 € /m²/an 26,66 € /m²/mois 11 590 € /an 965,79 € /mois | Bureau | Espace brut | Maintenant |
RDC
| Surface |
| 36 m² |
| Durée |
| Négociable |
| Loyer |
| 319,87 € /m²/an 26,66 € /m²/mois 11 590 € /an 965,79 € /mois |
| Type de bien |
| Bureau |
| Aménagement |
| Espace brut |
| Disponible |
| Maintenant |
RDC
| Surface | 36 m² |
| Durée | Négociable |
| Loyer | 319,87 € /m²/an |
| Type de bien | Bureau |
| Aménagement | Espace brut |
| Disponible | Maintenant |
The premises comprise a ground floor office suite, arranged internally so as to provide two offices straddling a communal corridor, one with integral kitchen, providing the following approximate net internal floor space. Externally, the premises extend to include a rear courtyard, accessed via a narrow access way, within which the tenant will be permitted to park 2 cars. Occupation will be granted on the basis of a new largely internal repairing and insuring lease for a term to be agreed at a commencing rent of £825pcm per annum, inclusive of heating costs, reasonable electricity consumption and buildings insurance.
- Classe d’utilisation : E
- Système de chauffage central
- Toilettes dans les parties communes
- Laminate flooring
- Suspended ceiling
- Kitchen area
- Gas fired central heating
- Security alarm
Aperçu du bien
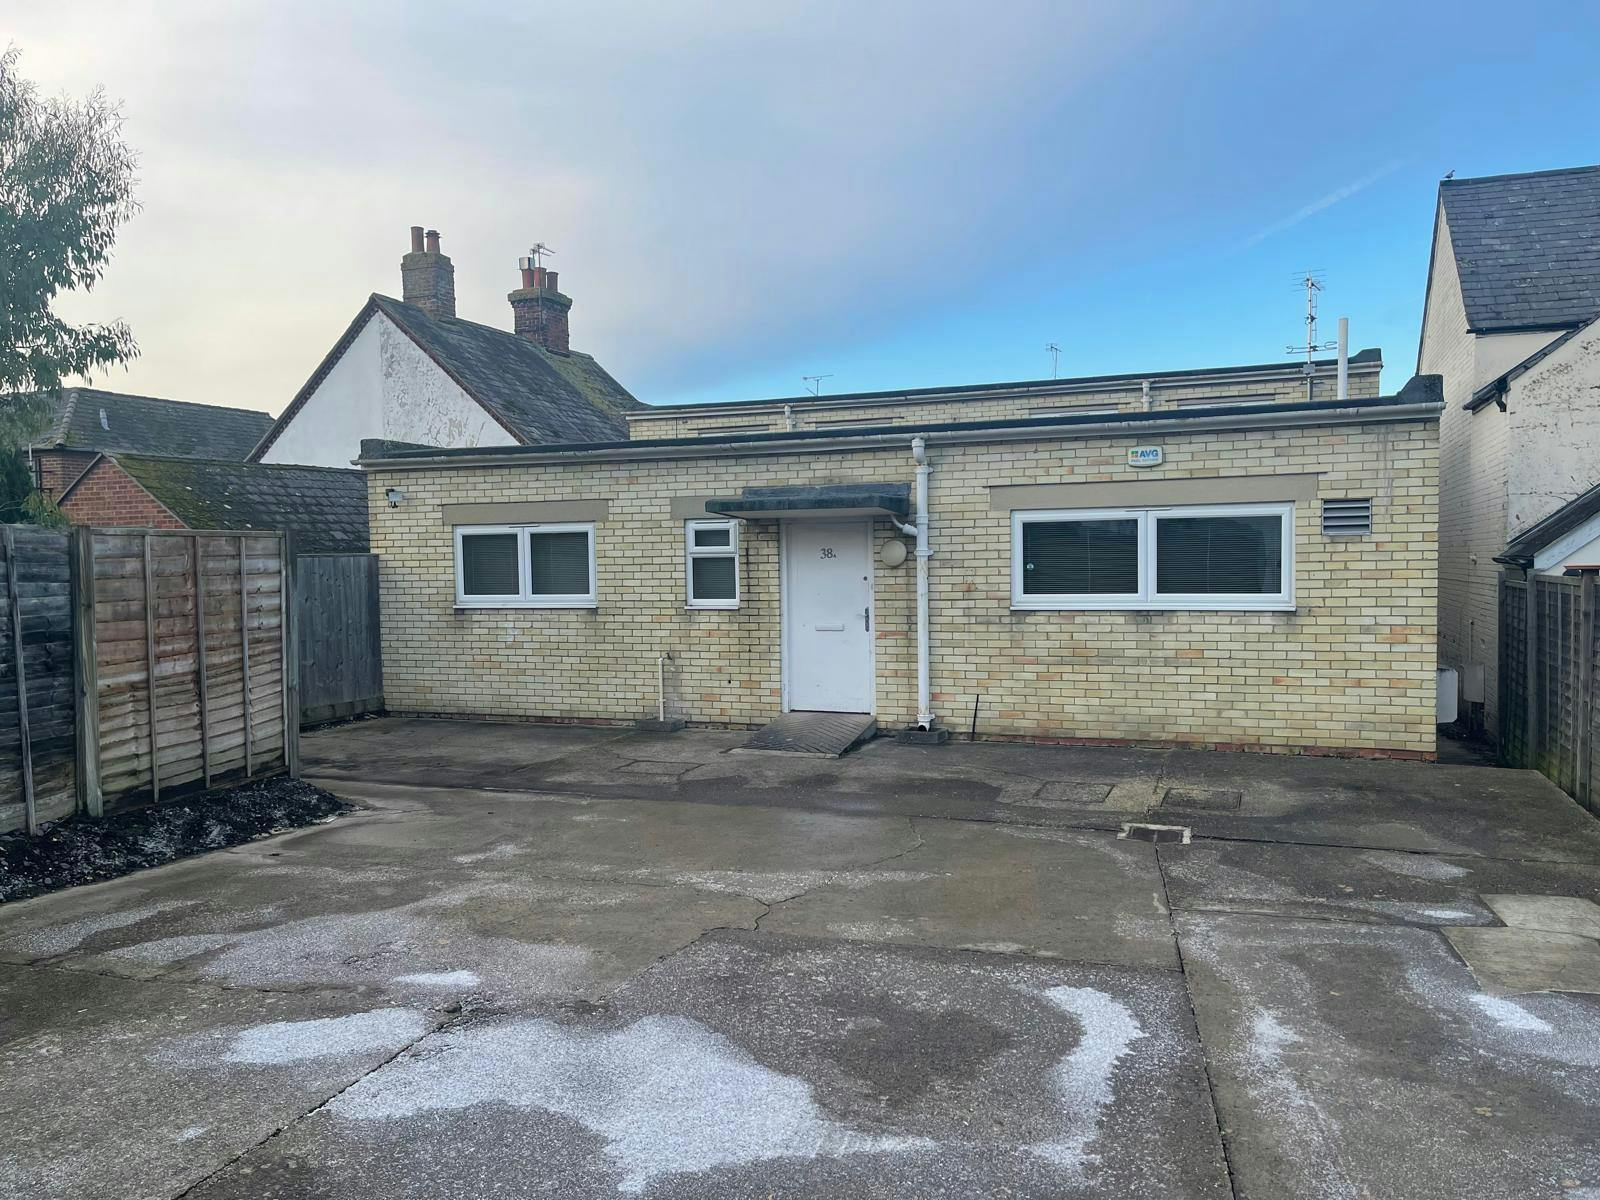
The premises comprise a ground floor office suite of masonry construction.
Informations sur l’immeuble


Présenté par

38A Church St
Hum, une erreur s’est produite lors de l’envoi de votre message. Veuillez réessayer.
Merci ! Votre message a été envoyé.