Connectez-vous/S’inscrire
Votre e-mail a été envoyé.
388 Franklin st Immeuble | 349 m² | Spécialité | À vendre 529 551 € | Buffalo, NY 14202

Certaines informations ont été traduites automatiquement.
Informations principales sur l'investissement
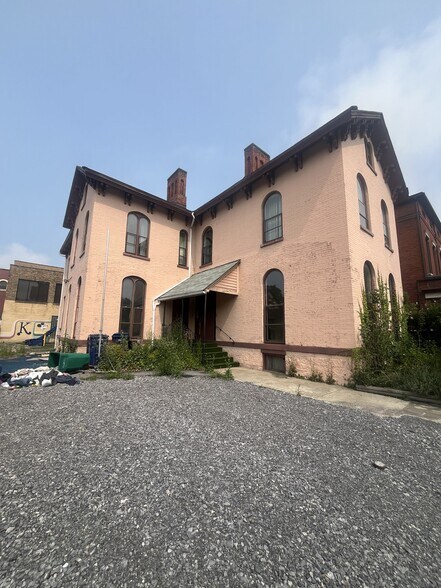
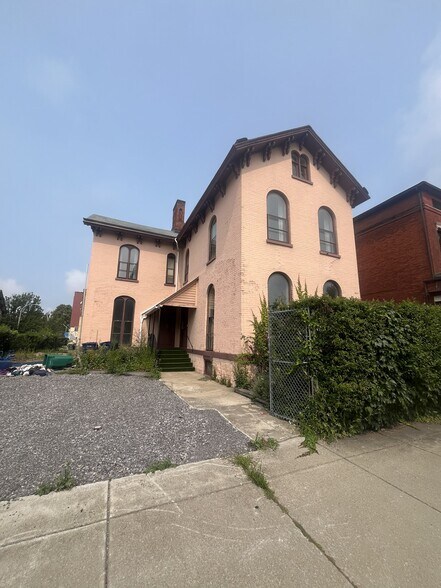
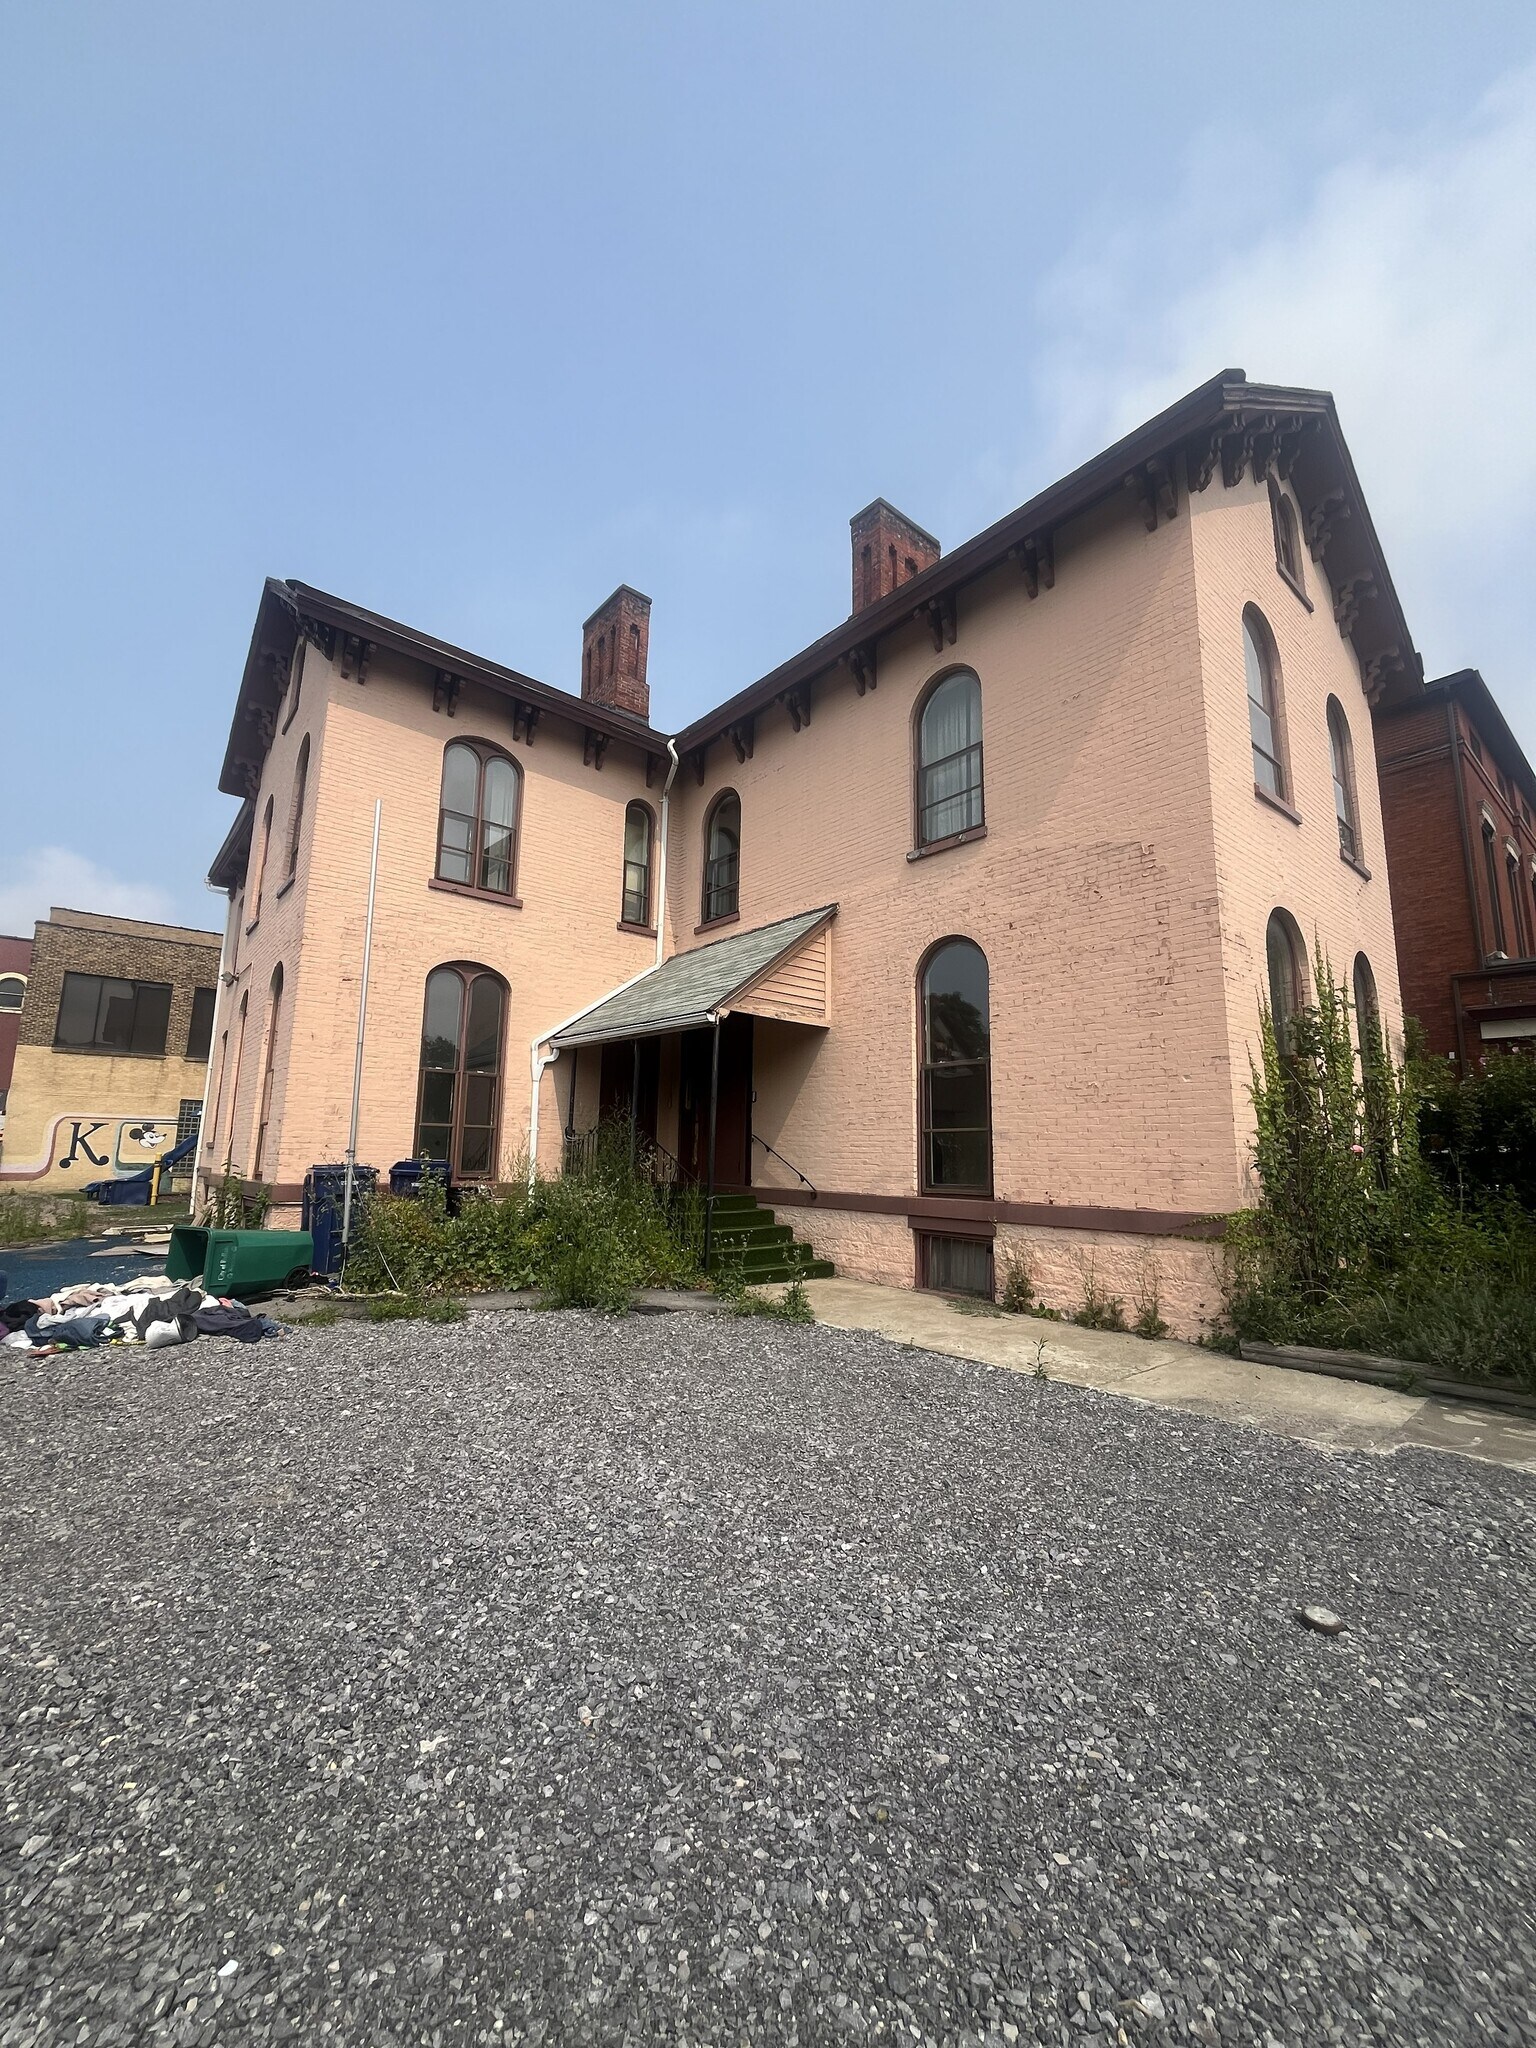
- 3,756 SF standalone building within the Allentown Historic District
- On site parking directly in front of the building
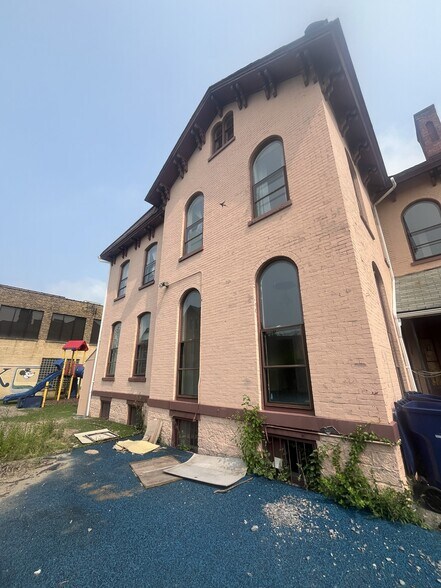
- Rear outdoor yard/activity space (former playground)
- 0.17 AC corner lot at Franklin & Edward Streets
- 7 bedrooms & 4 bathrooms
- Flexible N-2E zoning
Résumé analytique
388 Franklin Street presents a rare opportunity to own a standalone building within Buffalo's Allentown Historic District on a corner lot at Franklin and Edward Street. Originally constructed in the 1880s, the property later served as a residence operated by the Missionary Sisters of Our Lady of Mercy, giving the building a distinctive architectural character rarely found in today's market.
The 3,756 SF interior spans two main levels plus an attic, anchored by a formal chapel space, common living areas, and supported by a full kitchen and large pantry. Two main staircases and a rear staircase provide multiple points of access throughout the building. Multiple entry points throughout the building offer flexibility for converting the property into individual units. The upper level contains several bedroom suites with bathrooms to add further flexibility. An additional ± 1,878 SF basement offers spaces suited to storage, mechanical use, or future build-out, giving a buyer multiple paths for redevelopment.
Currently vacant and available for sale, the property is well positioned for conversion into residential units or a professional/office use supported by flexible N-2E zoning. On-site parking directly in the front of the property and a rear outdoor area, previously used as a playground, add further outdoor space for use. Complete architectural and MEP construction documents have been developed for an 8-unit apartment historic rehabilitation of the building, with Part 1 Historic Tax Credit approval already secured.
388 Franklin Street, located just minutes from downtown Buffalo in one of the city's most desirable historic neighborhoods, offers a unique combination of architectural character, flexible use potential, and locational strength.
The 3,756 SF interior spans two main levels plus an attic, anchored by a formal chapel space, common living areas, and supported by a full kitchen and large pantry. Two main staircases and a rear staircase provide multiple points of access throughout the building. Multiple entry points throughout the building offer flexibility for converting the property into individual units. The upper level contains several bedroom suites with bathrooms to add further flexibility. An additional ± 1,878 SF basement offers spaces suited to storage, mechanical use, or future build-out, giving a buyer multiple paths for redevelopment.
Currently vacant and available for sale, the property is well positioned for conversion into residential units or a professional/office use supported by flexible N-2E zoning. On-site parking directly in the front of the property and a rear outdoor area, previously used as a playground, add further outdoor space for use. Complete architectural and MEP construction documents have been developed for an 8-unit apartment historic rehabilitation of the building, with Part 1 Historic Tax Credit approval already secured.
388 Franklin Street, located just minutes from downtown Buffalo in one of the city's most desirable historic neighborhoods, offers a unique combination of architectural character, flexible use potential, and locational strength.
Flyer de vente
Informations sur l’immeuble
| Prix | 529 551 € | Surface du lot | 0,07 ha |
| Prix par m² | 1 517,58 € | Surface de l’immeuble | 349 m² |
| Type de vente | Propriétaire occupant | Nb d’étages | 2 |
| Type de bien | Spécialité | Année de construction/rénovation | 1880/1990 |
| Sous-type de bien | Eglise | Ratio de stationnement | 0,04/1 000 m² |
| Classe d’immeuble | C | ||
| Zonage | N-2E - Mixed-Use Edge, a transitional zone blending residential and small-scale commercial uses at the edge of Allentown's mixed-use core. | ||
| Prix | 529 551 € |
| Prix par m² | 1 517,58 € |
| Type de vente | Propriétaire occupant |
| Type de bien | Spécialité |
| Sous-type de bien | Eglise |
| Classe d’immeuble | C |
| Surface du lot | 0,07 ha |
| Surface de l’immeuble | 349 m² |
| Nb d’étages | 2 |
| Année de construction/rénovation | 1880/1990 |
| Ratio de stationnement | 0,04/1 000 m² |
| Zonage | N-2E - Mixed-Use Edge, a transitional zone blending residential and small-scale commercial uses at the edge of Allentown's mixed-use core. |
1 1
Moyennement praticable à pied
70/100
Moyennement adapté aux voitures
60/100
Transports en commun relativement accessibles
50/100
Plutôt praticable en vélo
50/100
Taxes foncières
| Numéro de parcelle | 140200-111-220-0009-012-000 | Évaluation des aménagements | 162 740 € |
| Évaluation du terrain | 185 989 € | Évaluation totale | 348 729 € |
Taxes foncières
Numéro de parcelle
140200-111-220-0009-012-000
Évaluation du terrain
185 989 €
Évaluation des aménagements
162 740 €
Évaluation totale
348 729 €
À propos du vendeur
Read More
Conseillers en vente
Conseillers en vente

Tom Celik, Chief Operating Officer
Tom Celik est le directeur de l'exploitation de Stonewall Property Management & VisonEco Site Development, une société immobilière spécialisée dans les contrats généraux, les infrastructures civiles, la gestion immobilière et le développement immobilier. Tom se concentre sur le développement des affaires, les finances des entreprises, l'économie des investissements et la gestion de la construction.


1 sur 19
Vidéos
Visite extérieure 3D Matterport
Visite 3D
Photos
Street view
Rue
Carte
1 sur 1

Présenté par
388 Franklin st
Vous êtes déjà membre ? Connectez-vous
Hum, une erreur s’est produite lors de l’envoi de votre message. Veuillez réessayer.
Merci ! Votre message a été envoyé.