Connectez-vous/S’inscrire
Votre e-mail a été envoyé.

HUGE-REDUCED $620,000 Warehouse-Showroom-Yard 3852 L B Mcleod Rd Industriel/Logistique 1 329 m² À vendre Orlando, FL 32805 3 039 542 € (2 287,61 €/m²)
Certaines informations ont été traduites automatiquement.
Informations principales sur l'investissement
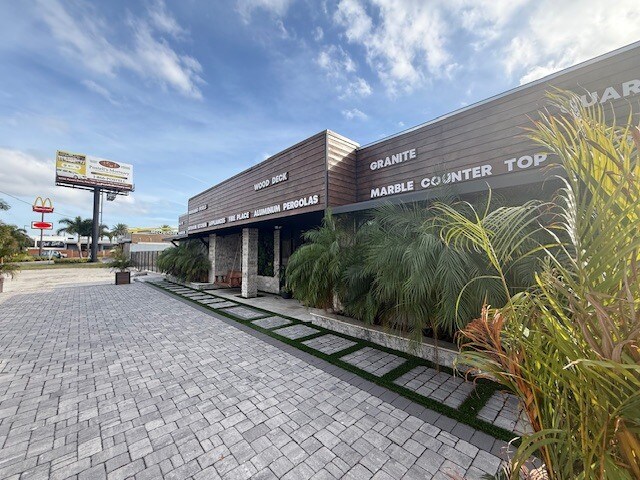
- GIGANTIC $620,000 Price Reduction - NEW Commercial Appraisal at $3,530,000 - Seller Financing Available with LOW Down Payment!!
- RARE Showroom - Office - Multiple Warehouses - Large Contractor/Laydown Yard Completely Fenced
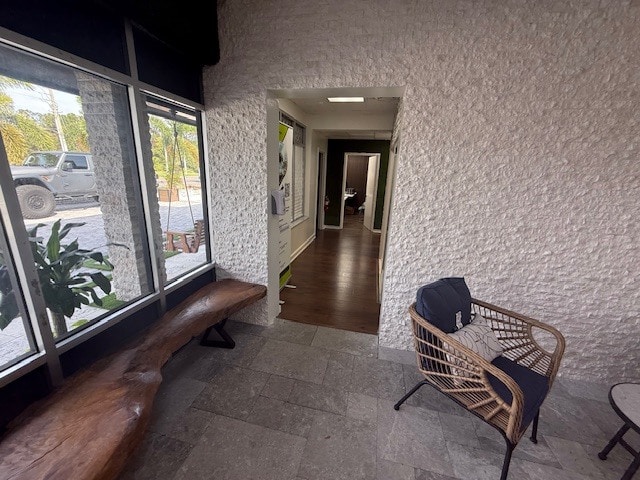
- Approximately 50% of the Building is Air Conditioned - Very Nice Showroom!! Many Roll-Up Doors on Multiple Sides of the Building
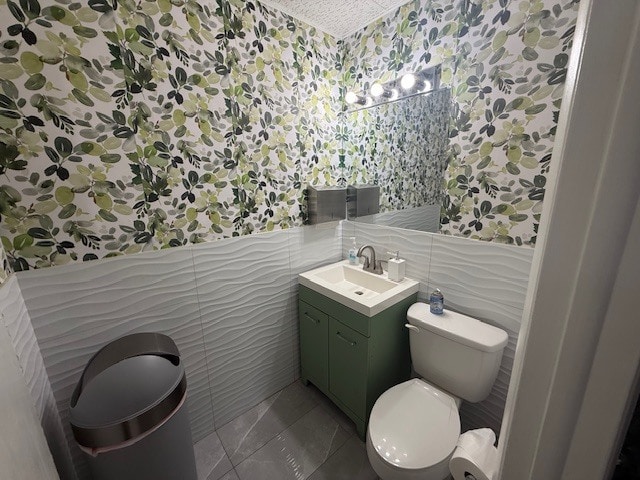
- 8 Offices on the First floor• 2 Offices on the 2nd floor• 4 Bathrooms• 3 Warehouses• Break Room• Showroom• Receptionist
- TONS of Main Road Frontage - Less than 1/4 (+-) to I-4 -- SUPER CLOSE to Interstate 4 (I-4) -GIGANTIC Monument Sign Right on LB Mcleod Road-INCREDIBLE
- Lease Available: $15.00 per square foot NNN on a 5-year Lease Term with 3% annual escalation.
Résumé analytique
GIGANTIC $620,000 Price Reduction!! NEW Commercial Appraisal at $3,530,000
Seller Financing Available with LOW Down Payment!!
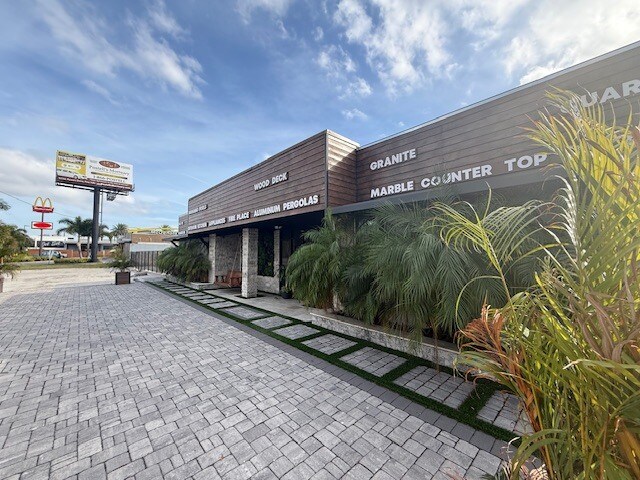
Commercial Real Estate Professionals, Inc., and Mark Allen are pleased to present this 14,302(+-) Square Foot Multiple Warehouse Space - Showroom - Office - Contractor Yard/Laydown Yard - INDUSTRIAL Zoning
Recently Renovated, this Industrial Building has approximately 50% of the Building is Air Conditioned - Very Nice Showroom!!
• 8 Offices on the First floor• 2 Offices on the 2nd floor• 4 Bathrooms• 3 Warehouses• Fenced yard• Break Room• Showroom• Receptionist Area
Lease Available: $15.00 per square foot NNN on a 5-year Lease Term with 3% annual escalation
RARE Showroom - Office - Multiple Warehouses - Large Contractor/Laydown Yard Completely Fenced
Many Roll-Up Doors on Multiple Sides of the Building
TONS of Main Road Frontage -- Less than 1/4 (+-) to I-4 -- SUPER CLOSE to Interstate 4 (I-4)
GIGANTIC Monument Sign Right on LB Mcleod Road -- You can see this sign "for miles"
GIGANTIC $620,000 Price Reduction - NEW Commercial Appraisal at $3,530,000 - Seller Financing Available with LOW Down Payment!!
Seller Financing Available with LOW Down Payment!!
Commercial Real Estate Professionals, Inc., and Mark Allen are pleased to present this 14,302(+-) Square Foot Multiple Warehouse Space - Showroom - Office - Contractor Yard/Laydown Yard - INDUSTRIAL Zoning
Recently Renovated, this Industrial Building has approximately 50% of the Building is Air Conditioned - Very Nice Showroom!!
• 8 Offices on the First floor• 2 Offices on the 2nd floor• 4 Bathrooms• 3 Warehouses• Fenced yard• Break Room• Showroom• Receptionist Area
Lease Available: $15.00 per square foot NNN on a 5-year Lease Term with 3% annual escalation
RARE Showroom - Office - Multiple Warehouses - Large Contractor/Laydown Yard Completely Fenced
Many Roll-Up Doors on Multiple Sides of the Building
TONS of Main Road Frontage -- Less than 1/4 (+-) to I-4 -- SUPER CLOSE to Interstate 4 (I-4)
GIGANTIC Monument Sign Right on LB Mcleod Road -- You can see this sign "for miles"
GIGANTIC $620,000 Price Reduction - NEW Commercial Appraisal at $3,530,000 - Seller Financing Available with LOW Down Payment!!
Taxes et frais d’exploitation (Réel - 2025) |
Annuel | Annuel par m² |
|---|---|---|
| Taxes |
277 485 044 €

|
208 839,61 €
|
| Frais d’exploitation |
-
|
-
|
| Total des frais |
277 485 044 €
|
208 839,61 €
|
Taxes et frais d’exploitation (Réel - 2025)
| Taxes | |
|---|---|
| Annuel | 277 485 044 € |
| Annuel par m² | 208 839,61 € |
| Frais d’exploitation | |
|---|---|
| Annuel | - |
| Annuel par m² | - |
| Total des frais | |
|---|---|
| Annuel | 277 485 044 € |
| Annuel par m² | 208 839,61 € |
Informations sur l’immeuble
Caractéristiques
- Accès 24 h/24
- Installations de conférences
- Terrain clôturé
- Signalisation
- Réception
- Panneau monumental
- Climatisation
- Salle de repos
- Clôture de sécurité
Services publics
- Éclairage
- Eau
- Chauffage
Disponibilité de l’espace
- Espace
- Surface
- Type de bien
- Aménagement
- Disponible
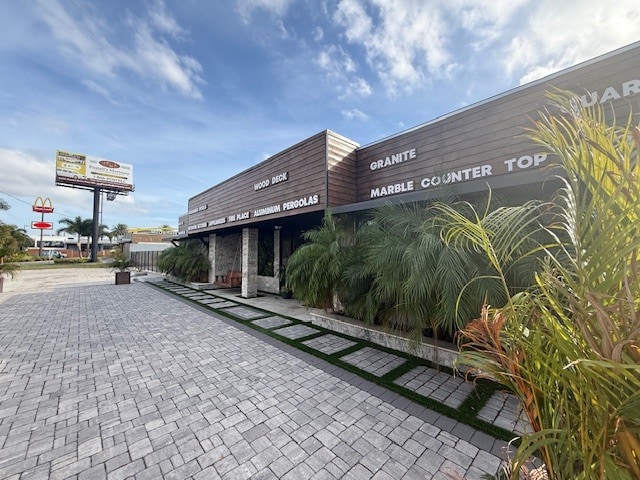


• 8 Offices on the First floor • 2 Offices on the 2nd floor • 4 Bathrooms • 3 Warehouses • Fenced yard • Break Room • Showroom • Receptionist Area
| Espace | Surface | Type de bien | Aménagement | Disponible |
| 1er Ét. – 1 | 1 329 m² | Industriel/Logistique | - | 90 jours |
1er Ét. – 1
| Surface |
| 1 329 m² |
| Type de bien |
| Industriel/Logistique |
| Aménagement |
| - |
| Disponible |
| 90 jours |
1 sur 28
Vidéos
Visite extérieure 3D Matterport
Visite 3D
Photos
Street view
Rue
Carte
1er Ét. – 1
| Surface | 1 329 m² |
| Type de bien | Industriel/Logistique |
| Aménagement | - |
| Disponible | 90 jours |
• 8 Offices on the First floor • 2 Offices on the 2nd floor • 4 Bathrooms • 3 Warehouses • Fenced yard • Break Room • Showroom • Receptionist Area
1 1
Assez praticable à pied
50/100
Exceptionnellement adapté aux voitures
100/100
Transports en commun limités
30/100
Plutôt praticable en vélo
50/100
Taxes foncières
| Numéro de parcelle | 09-2329-9452-02-110 | Évaluation totale | 90 € (2026) |
| Évaluation du terrain | 86 € (2026) | Impôts annuels | 277 485 044 € (208 839,61 €/m²) |
| Évaluation des aménagements | 4 € (2026) | Année d’imposition | 2025 |
Taxes foncières
Numéro de parcelle
09-2329-9452-02-110
Évaluation du terrain
86 € (2026)
Évaluation des aménagements
4 € (2026)
Évaluation totale
90 € (2026)
Impôts annuels
277 485 044 € (208 839,61 €/m²)
Année d’imposition
2025

1 sur 28
Vidéos
Visite extérieure 3D Matterport
Visite 3D
Photos
Street view
Rue
Carte
1 sur 1

Présenté par
HUGE-REDUCED $620,000 Warehouse-Showroom-Yard | 3852 L B Mcleod Rd
Vous êtes déjà membre ? Connectez-vous
Hum, une erreur s’est produite lors de l’envoi de votre message. Veuillez réessayer.
Merci ! Votre message a été envoyé.