Votre e-mail a été envoyé.

3851 Youngs Rd Industriel/Logistique 93 013 m² Immeuble 5 étoiles À vendre Joliet, IL 60434
Certaines informations ont été traduites automatiquement.
Informations principales sur l'investissement
- Designed to accommodate high-volume distribution, logistics, and e-commerce operations
- Modern institutional-quality construction with strong transportation and operational functionality
- Efficient warehouse layout with abundant loading capacity and trailer storage
- Situated on ±54.21 Acres
Résumé analytique
Informations sur l’immeuble
| Type de vente | Propriétaire occupant | Année de construction | 2013 |
| Type de bien | Industriel/Logistique | Occupation | Mono |
| Sous-type de bien | Entrepôt | Ratio de stationnement | 0,05/1 000 m² |
| Classe d’immeuble | A | Hauteur libre du plafond | 9,75 m |
| Surface du lot | 21,94 ha | Nb de portes élevées/de chargement | 120 |
| Surface utile brute | 93 013 m² | Nb d’accès plain-pied/portes niveau du sol | 4 |
| Nb d’étages | 1 | ||
| Zonage | I-2 - Industrial Zoned District | ||
| Type de vente | Propriétaire occupant |
| Type de bien | Industriel/Logistique |
| Sous-type de bien | Entrepôt |
| Classe d’immeuble | A |
| Surface du lot | 21,94 ha |
| Surface utile brute | 93 013 m² |
| Nb d’étages | 1 |
| Année de construction | 2013 |
| Occupation | Mono |
| Ratio de stationnement | 0,05/1 000 m² |
| Hauteur libre du plafond | 9,75 m |
| Nb de portes élevées/de chargement | 120 |
| Nb d’accès plain-pied/portes niveau du sol | 4 |
| Zonage | I-2 - Industrial Zoned District |
Caractéristiques
- Signalisation
Services publics
- Éclairage - Fluorescent
- Chauffage - Gaz
Durabilité

Durabilité
Certification LEED Établi par l’U.S. Green Building Council (USGBC, Conseil américain de l’immeuble durable), le programme de certification LEED (Leadership in Energy and Environmental Design) est axé sur la conception, la construction, l’exploitation et la maintenance d’immeubles, de maisons et de quartiers écologiques. Sa vocation est d’aider les propriétaires et les exploitants à adopter des pratiques écoresponsables et à utiliser les ressources de façon efficace. La certification LEED est un symbole mondialement reconnu de réalisation et de leadership en matière de développement durable. Pour obtenir la certification LEED, un projet doit obtenir des points en respectant des conditions préalables et un barème de crédits qui tiennent compte des émissions de carbone, de l’énergie, de l’eau, des déchets, du transport, des matériaux, de la santé et de la qualité de l’environnement intérieur. Les projets passent par un processus de vérification et d’évaluation et reçoivent un score correspondant à un niveau de certification LEED : Platine (80 points et plus) Or (60 à 79 points) Argent (50 à 59 points) Certifié (40 à 49 points)
Disponibilité de l’espace
- Espace
- Surface
- Type de bien
- Aménagement
- Disponible
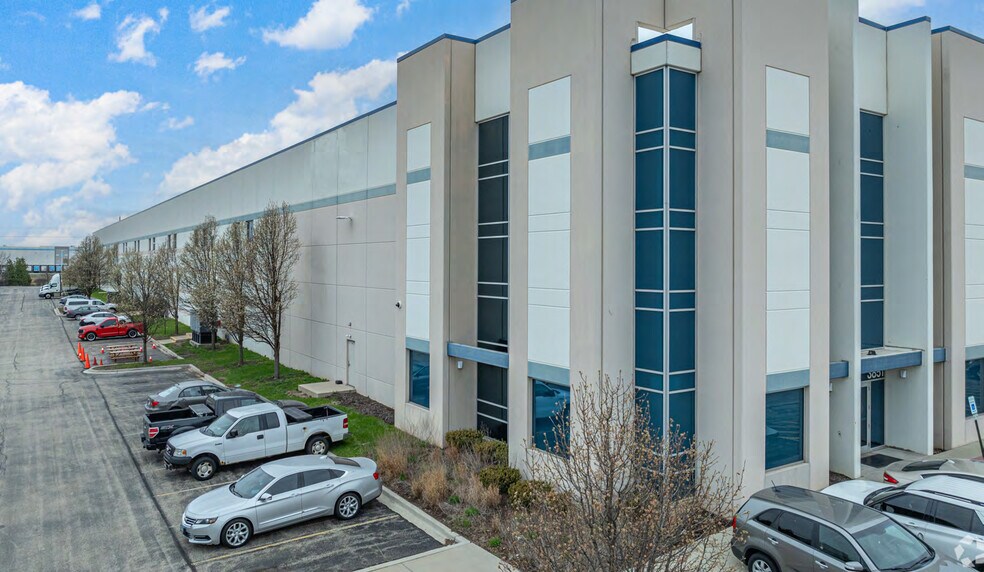
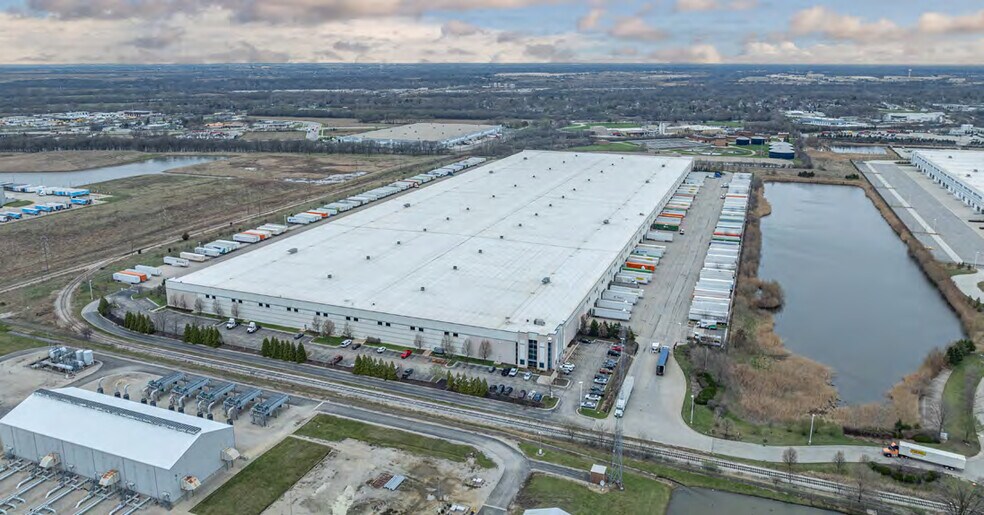
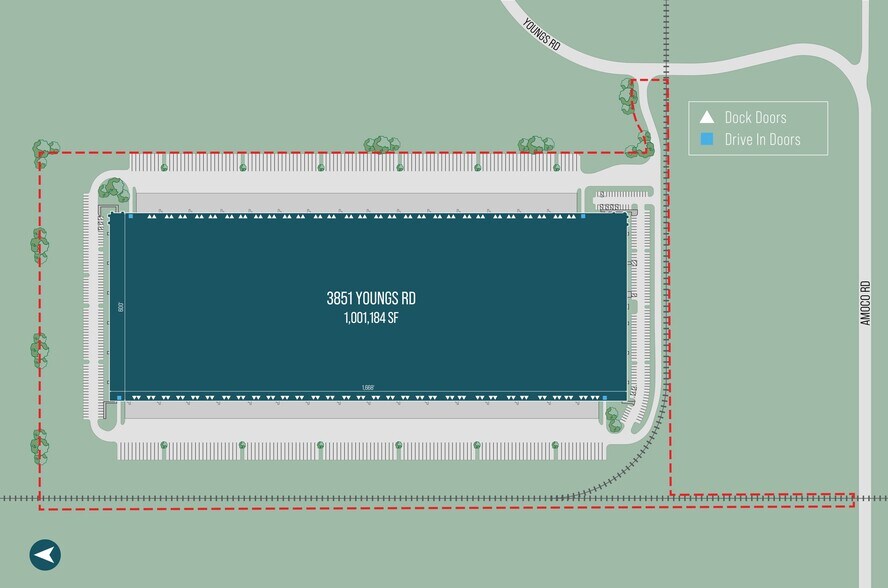
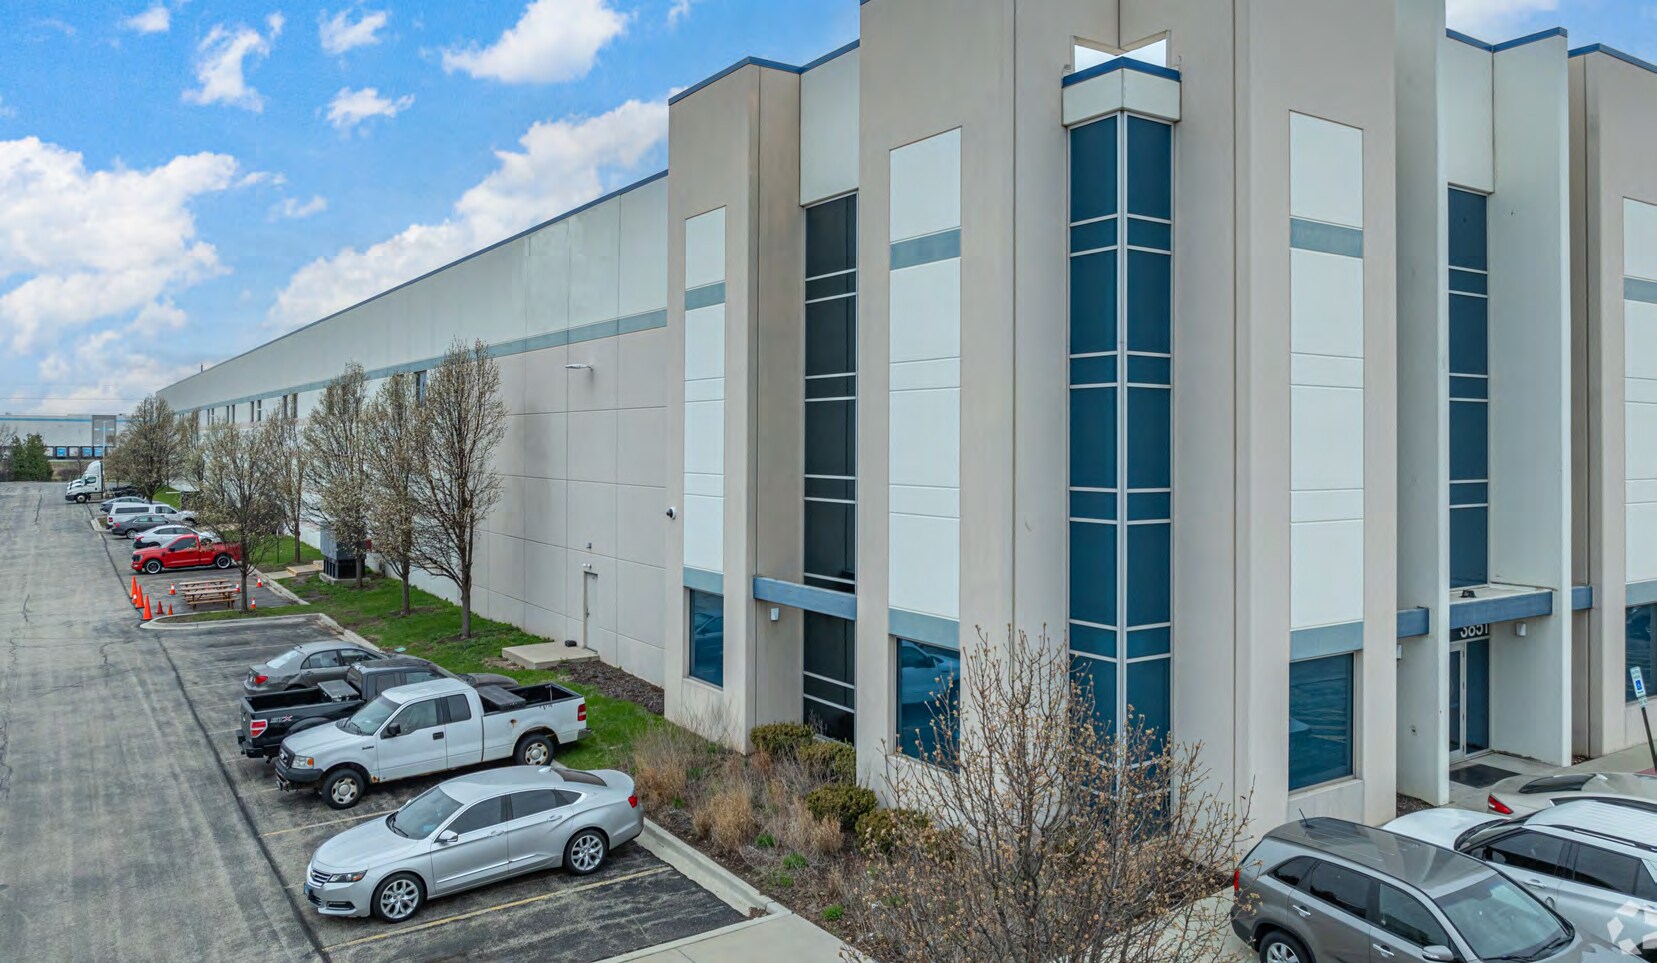
This state-of-the-art Class A industrial facility offers approximately 1,001,184 square feet on a 54.21-acre site and was constructed in 2013. Designed for high-volume distribution and logistics operations, the property features 32-foot clear heights, ESFR sprinkler systems, and 4,000 amps of 480-volt power. Loading is supported by 120 exterior dock doors, 4 drive-in doors, and a 190-foot truck court, providing efficient circulation for large-scale transportation needs. The warehouse is optimized with 52' x 50' column spacing, while the site includes ample parking with 308 automobile spaces and 238 trailer stalls, making it well suited for modern e-commerce, manufacturing, and distribution users.
| Espace | Surface | Type de bien | Aménagement | Disponible |
| 1er étage | 93 013 m² | Industriel/Logistique | Construction partielle | 30 jours |
1er étage
| Surface |
| 93 013 m² |
| Type de bien |
| Industriel/Logistique |
| Aménagement |
| Construction partielle |
| Disponible |
| 30 jours |
1er étage
| Surface | 93 013 m² |
| Type de bien | Industriel/Logistique |
| Aménagement | Construction partielle |
| Disponible | 30 jours |
This state-of-the-art Class A industrial facility offers approximately 1,001,184 square feet on a 54.21-acre site and was constructed in 2013. Designed for high-volume distribution and logistics operations, the property features 32-foot clear heights, ESFR sprinkler systems, and 4,000 amps of 480-volt power. Loading is supported by 120 exterior dock doors, 4 drive-in doors, and a 190-foot truck court, providing efficient circulation for large-scale transportation needs. The warehouse is optimized with 52' x 50' column spacing, while the site includes ample parking with 308 automobile spaces and 238 trailer stalls, making it well suited for modern e-commerce, manufacturing, and distribution users.



Présenté par
3851 Youngs Rd
Hum, une erreur s’est produite lors de l’envoi de votre message. Veuillez réessayer.
Merci ! Votre message a été envoyé.