Connectez-vous/S’inscrire
Votre e-mail a été envoyé.
385-387 Carlingview Dr
Toronto, ON M9W 5G7
Industriel/Logistique Bien À vendre
Certaines informations ont été traduites automatiquement.
Informations principales sur l'investissement
- The Property is currently leased to three distinct tenants with a staggered lease expiry schedule providing security to the underlying cash flow.
- With unit 1 currently vacant and measuring 23,740 square feet, an owner-occupier could take possession of this space.
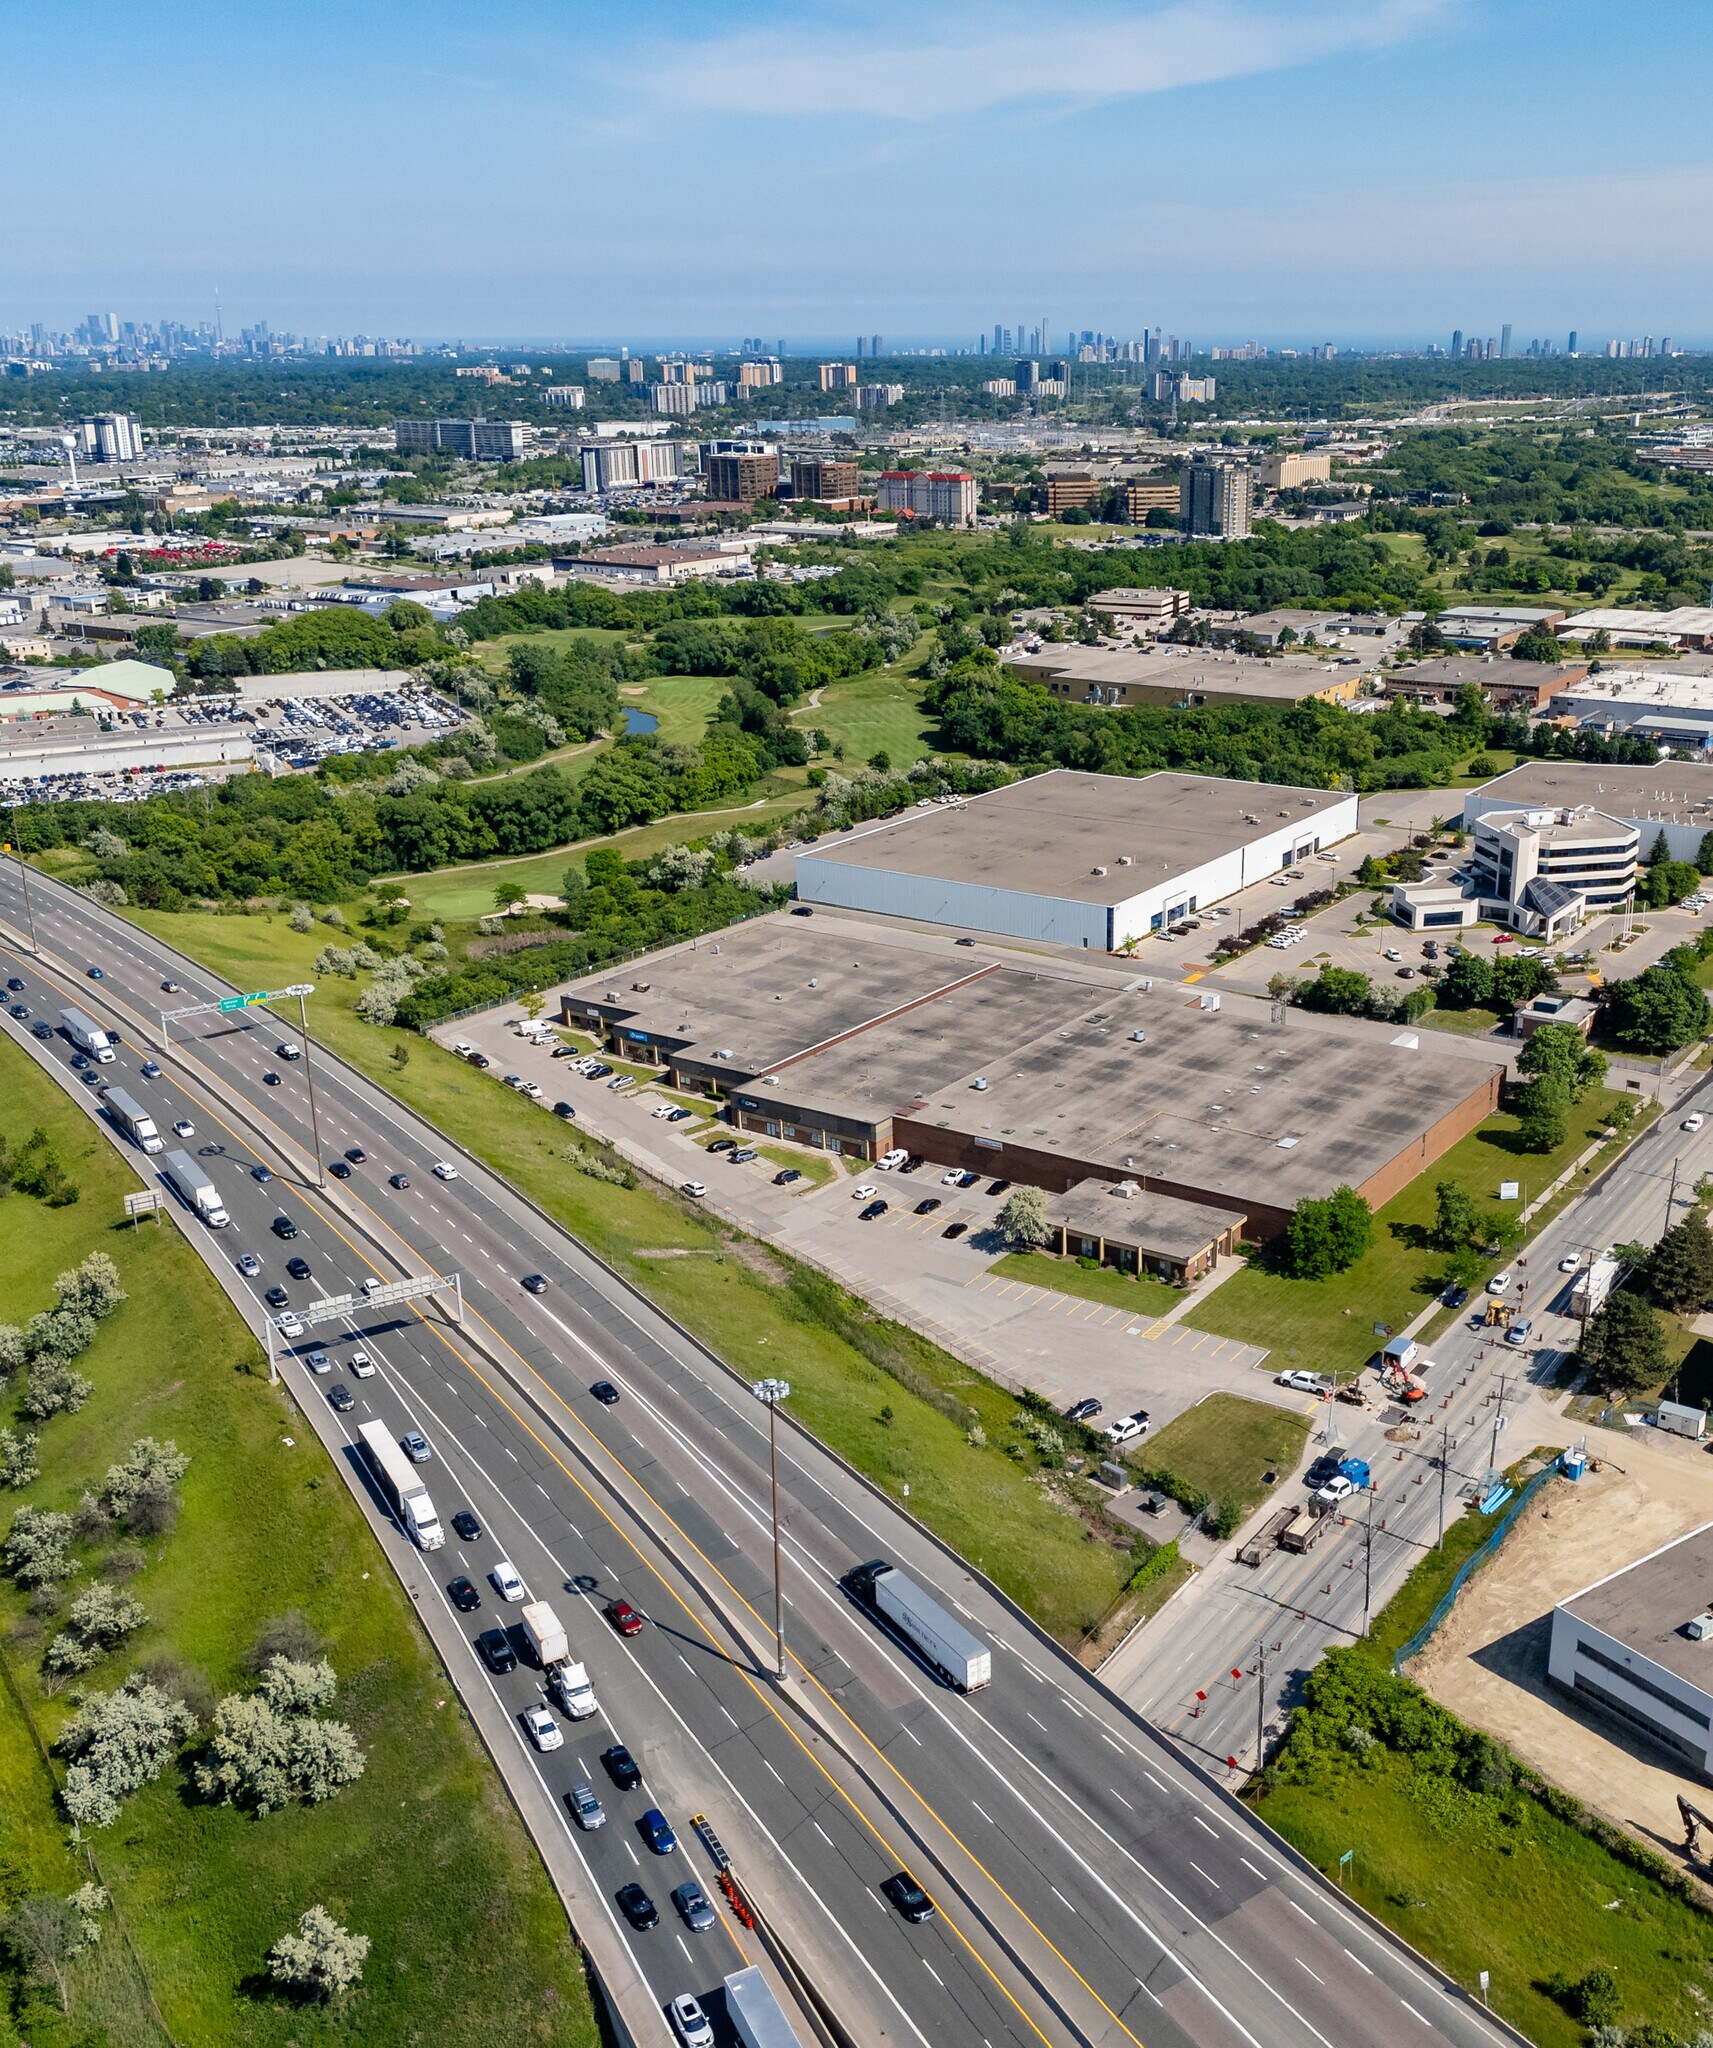
- Highly functional industrial building in a core industrial submarket with tenant signage visible from Highway 409.
Résumé analytique
An exceptional opportunity to acquire a 100% freehold interest in a multi-tenant industrial property located at 385-387 Carlingview Drive, Etobicoke, ON. This strategically positioned asset encompasses 130,860 square feet of multi-tenant space situated on 6.79 acres, benefiting from prominent exposure to Highway 409. The property is currently leased to three tenants, featuring contractual rental growth and a weighted average rent (WAVR) of $11.16 per square foot net. The property is offered at a listing price of $39,000,000. Interested parties are invited to sign a Confidentiality Agreement to receive further details regarding this opportunity. The Vendor is open to reviewing offers submitted through CBRE on a first-come, first-served basis.
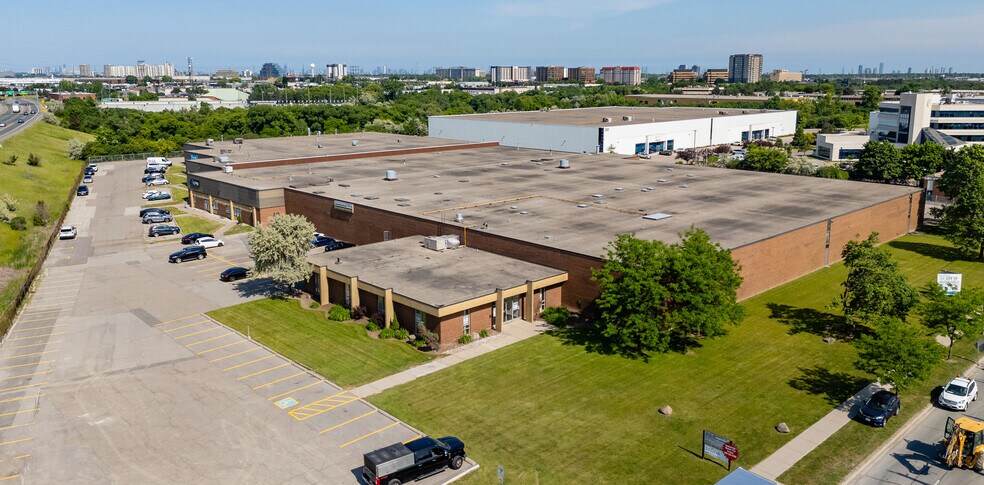
The property includes a single-storey industrial building with six units. There is a fire wall that extends above the roof level that separates 385 & 387 with three units on each side. Each unit typically includes office/storefront space at the front and warehouse space at the rear. The building was constructed in two phases; the original building to the west (units 1 & 2 of 385) was constructed 1967, and the addition to the east (unit 3 of 385 & units A, B, & C of 387) was constructed 1974.
The property includes a single-storey industrial building with six units. There is a fire wall that extends above the roof level that separates 385 & 387 with three units on each side. Each unit typically includes office/storefront space at the front and warehouse space at the rear. The building was constructed in two phases; the original building to the west (units 1 & 2 of 385) was constructed 1967, and the addition to the east (unit 3 of 385 & units A, B, & C of 387) was constructed 1974.
Informations sur l’immeuble
| Prix par m² | 1 996,57 € | Nb d’étages | 1 |
| Type de vente | Investissement ou propriétaire occupant | Année de construction | 1967 |
| Type de bien | Industriel/Logistique | Ratio de stationnement | 0,07/1 000 m² |
| Sous-type de bien | Manufacture | Hauteur libre du plafond | 5,49 m |
| Classe d’immeuble | C | Nb de portes élevées/de chargement | 16 |
| Surface du lot | 2,75 ha | Nb d’accès plain-pied/portes niveau du sol | 2 |
| Surface utile brute | 12 157 m² | ||
| Zonage | E1 - Allows industrial and employment uses with a maximum floor space index of 1.0, meaning buildings can equal the lot area in total floor space. | ||
| Prix par m² | 1 996,57 € |
| Type de vente | Investissement ou propriétaire occupant |
| Type de bien | Industriel/Logistique |
| Sous-type de bien | Manufacture |
| Classe d’immeuble | C |
| Surface du lot | 2,75 ha |
| Surface utile brute | 12 157 m² |
| Nb d’étages | 1 |
| Année de construction | 1967 |
| Ratio de stationnement | 0,07/1 000 m² |
| Hauteur libre du plafond | 5,49 m |
| Nb de portes élevées/de chargement | 16 |
| Nb d’accès plain-pied/portes niveau du sol | 2 |
| Zonage | E1 - Allows industrial and employment uses with a maximum floor space index of 1.0, meaning buildings can equal the lot area in total floor space. |
1 sur 7
Vidéos
Visite extérieure 3D Matterport
Visite 3D
Photos
Street view
Rue
Carte