Votre e-mail a été envoyé.


I-35 Industrial Flex - Auto Dealer Ready 38450 Tanger Dr Local commercial 1 905 m² À vendre North Branch, MN 55056 1 721 690 € (904,01 €/m²)
Certaines informations ont été traduites automatiquement.
Informations principales sur l'investissement
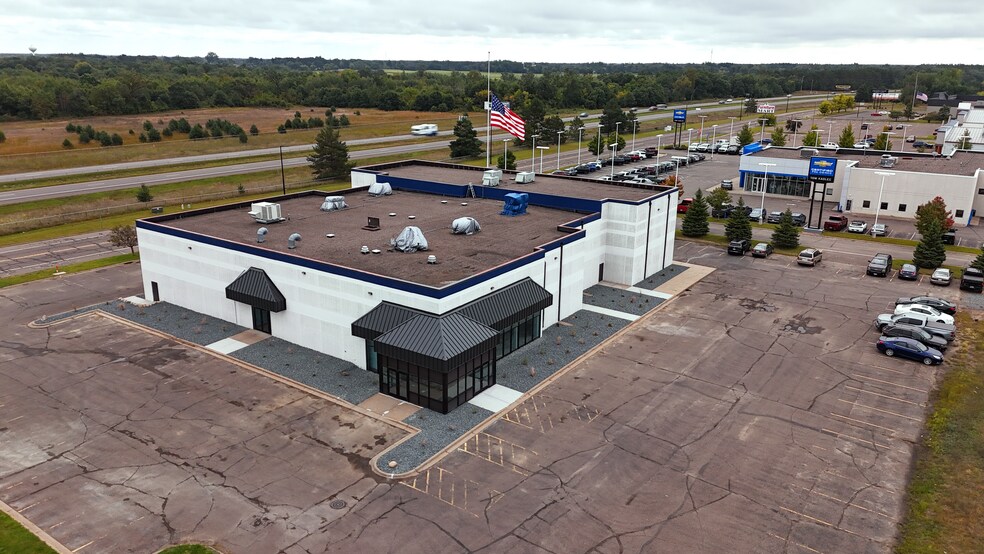
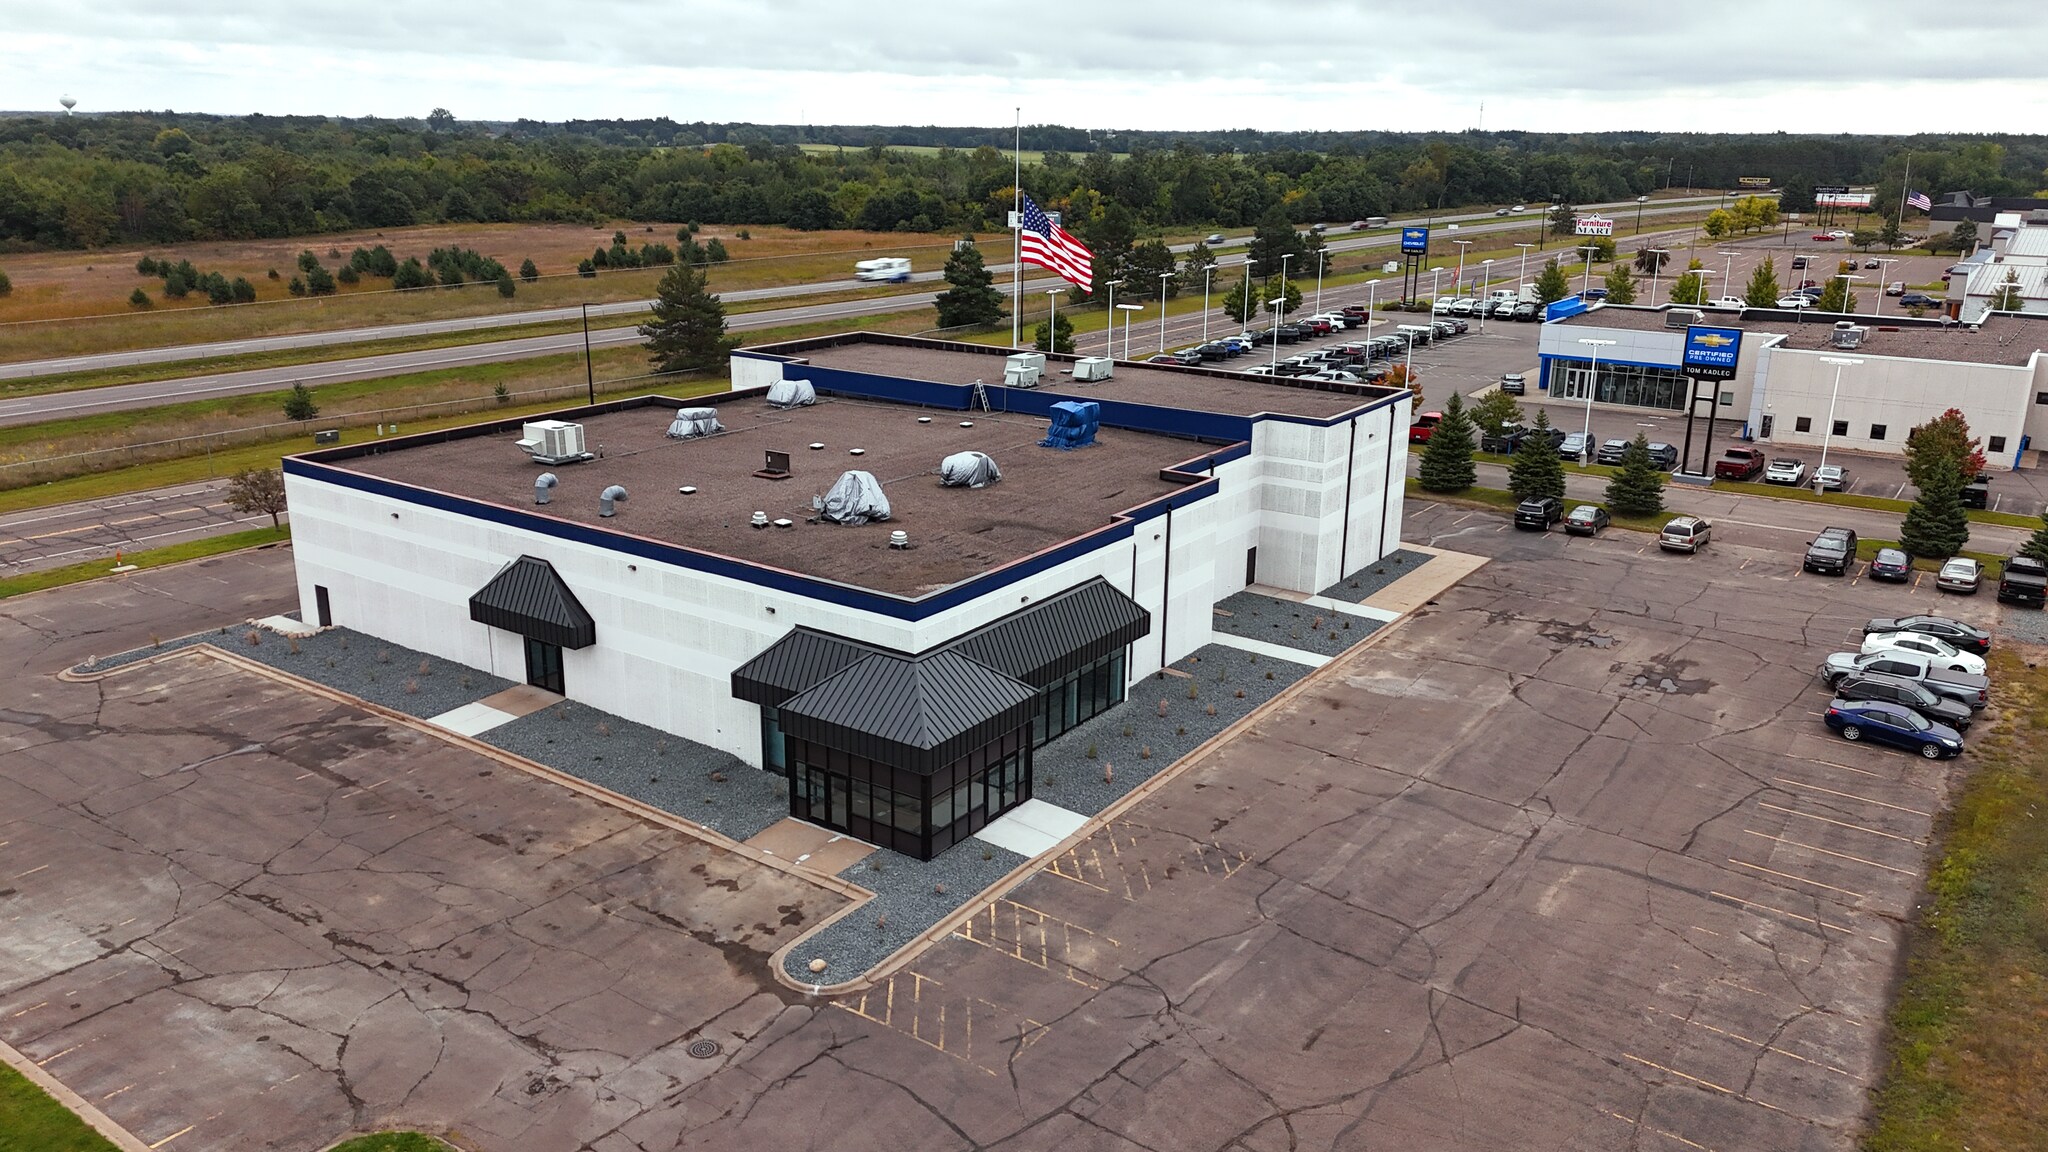
- Direct I-35 frontage and visibility — strong building-face signage
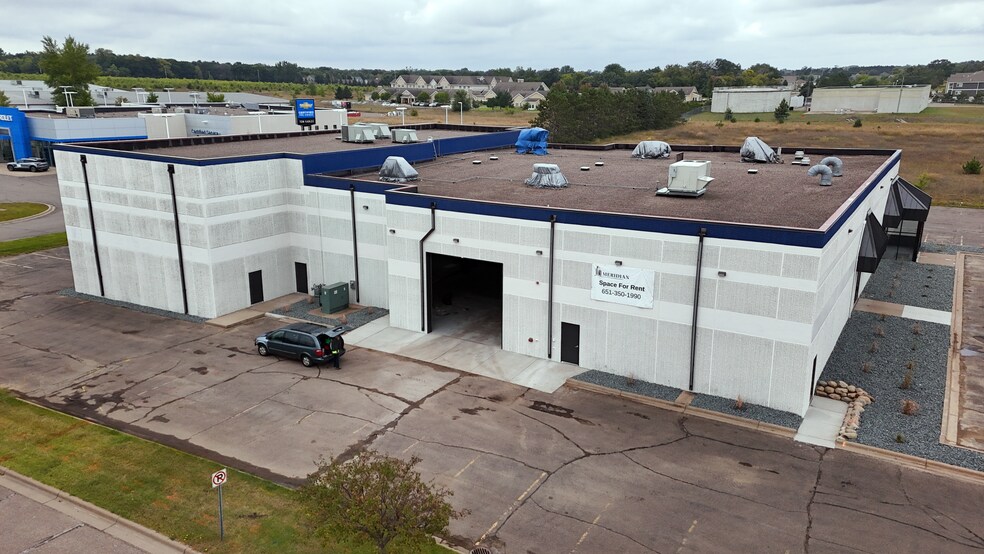
- Brand-new 16' x 14' commercial overhead door, fully sprinklered (wet)
- Ideal for: auto dealer, distribution, showroom, contractor, medical, recreation
- Newly renovated 2025 — 24'–28' clear heights, mezzanine, concrete and tile floors
- 1.96 acres, 142 parking spaces — zoning B Commercial Business (flexible)
- Sale $1,999,500 / Lease $7/SF NNN — 1031 exchange welcome — owner financing available
Résumé analytique
Informations sur l’immeuble
Caractéristiques
- Visibilité de l’autoroute
- Mezzanine
- Système de sécurité
- Signalisation
- CVC contrôlé par l’occupant
- Espace d’entreposage
- Climatisation
Disponibilité de l’espace
- Espace
- Surface
- Type de bien
- Poste
- Disponible
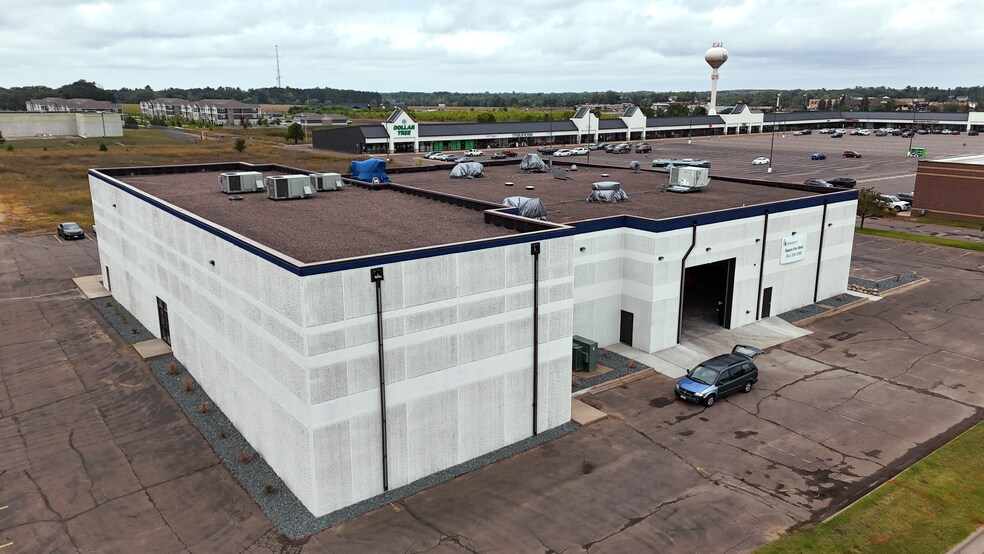
FOR LEASE- 20,500 SF Warehouse & Commercial Space — North Branch, MN Address: 38450 Tanger Drive, North Branch, MN 55056 Total Building Size: 20,500 SF Zoning: Commercial Business Excellent Visibility from I-35 Property Highlights: First Floor: 17,736 SF of functional space ideal for warehouse, distribution, or commercial use Concrete Mezzanine: 2,764 SF with access for light storage, office buildout, or workspace Ceiling Heights: Vary from 24" to 28" Clear Height’ — perfect for accommodating a variety of equipment and layouts Overhead Doors: (1) brand-new 16’ x 14’ commercial overhead doors Construction: Concrete panel exterior with steel roof structure and rubber membrane roofing Interior Finish: Painted drywall and ceramic tile walls; polished concrete, and tile. HVAC: 100% rooftop units Fire Suppression: Fully sprinklered with a 100% wet system Utilities & Infrastructure: Power/Gas: Electric and gas available Water/Sewer/Storm: Fully connected to public utilities Restrooms: Men’s & women’s restrooms with 6–8 stalls/urinals each Windows & Doors: Aluminum-framed windows with aluminum, and steel doors Site Features: Lot Size: 1.25 acres (approx. 54,450 SF per county records) Parking: Ample bituminous parking on north, south, and east sides of the property Outdoor Storage: None currently, but possible with city approval Visibility: Outstanding location with signage potential visible from Interstate 35 Ideal For: Warehousing & distribution Light manufacturing Showroom space Trade businesses or contractors Regional service center Lease Terms & Showing Information: Asking $8.00 a square foot -Triple Net Lease Flexible lease terms available. Showings by appointment only. Contact: 239-314-8785
| Espace | Surface | Type de bien | Poste | Disponible |
| 1er étage | 1 905 m² | Industriel/Logistique | - | Maintenant |
1er étage
| Surface |
| 1 905 m² |
| Type de bien |
| Industriel/Logistique |
| Poste |
| - |
| Disponible |
| Maintenant |
1er étage
| Surface | 1 905 m² |
| Type de bien | Industriel/Logistique |
| Poste | - |
| Disponible | Maintenant |
FOR LEASE- 20,500 SF Warehouse & Commercial Space — North Branch, MN Address: 38450 Tanger Drive, North Branch, MN 55056 Total Building Size: 20,500 SF Zoning: Commercial Business Excellent Visibility from I-35 Property Highlights: First Floor: 17,736 SF of functional space ideal for warehouse, distribution, or commercial use Concrete Mezzanine: 2,764 SF with access for light storage, office buildout, or workspace Ceiling Heights: Vary from 24" to 28" Clear Height’ — perfect for accommodating a variety of equipment and layouts Overhead Doors: (1) brand-new 16’ x 14’ commercial overhead doors Construction: Concrete panel exterior with steel roof structure and rubber membrane roofing Interior Finish: Painted drywall and ceramic tile walls; polished concrete, and tile. HVAC: 100% rooftop units Fire Suppression: Fully sprinklered with a 100% wet system Utilities & Infrastructure: Power/Gas: Electric and gas available Water/Sewer/Storm: Fully connected to public utilities Restrooms: Men’s & women’s restrooms with 6–8 stalls/urinals each Windows & Doors: Aluminum-framed windows with aluminum, and steel doors Site Features: Lot Size: 1.25 acres (approx. 54,450 SF per county records) Parking: Ample bituminous parking on north, south, and east sides of the property Outdoor Storage: None currently, but possible with city approval Visibility: Outstanding location with signage potential visible from Interstate 35 Ideal For: Warehousing & distribution Light manufacturing Showroom space Trade businesses or contractors Regional service center Lease Terms & Showing Information: Asking $8.00 a square foot -Triple Net Lease Flexible lease terms available. Showings by appointment only. Contact: 239-314-8785
Principaux commerces à proximité



Taxes foncières
| Numéro de parcelle | 11-00413-20 | Évaluation des aménagements | 0 € |
| Évaluation du terrain | 0 € | Évaluation totale | 445 254 € |
Taxes foncières



Présenté par
Société non fournie
I-35 Industrial Flex - Auto Dealer Ready | 38450 Tanger Dr
Hum, une erreur s’est produite lors de l’envoi de votre message. Veuillez réessayer.
Merci ! Votre message a été envoyé.