Connectez-vous/S’inscrire
Votre e-mail a été envoyé.

384 Moffitt Blvd Industriel/Logistique 453 m² À vendre Islip, NY 11751 1 374 789 € (3 032,40 €/m²)
Certaines informations ont été traduites automatiquement.
Informations principales sur l'investissement
- Prime 4,880 SF single-tenant industrial building with 14-foot ceilings, two drive-ins, and a fenced yard.
- Fully serviced with gas heat, central air, three-phase electric, county water, and sewer.
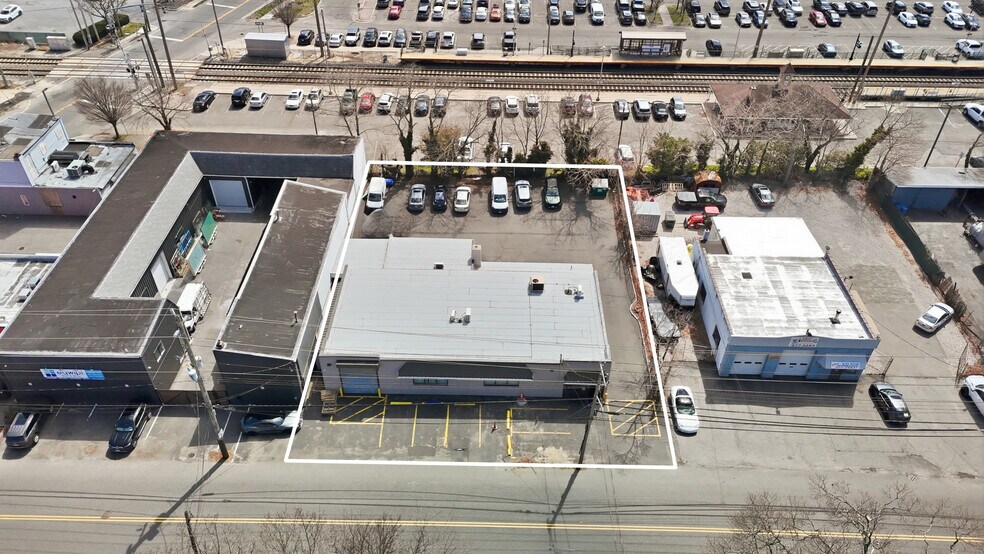
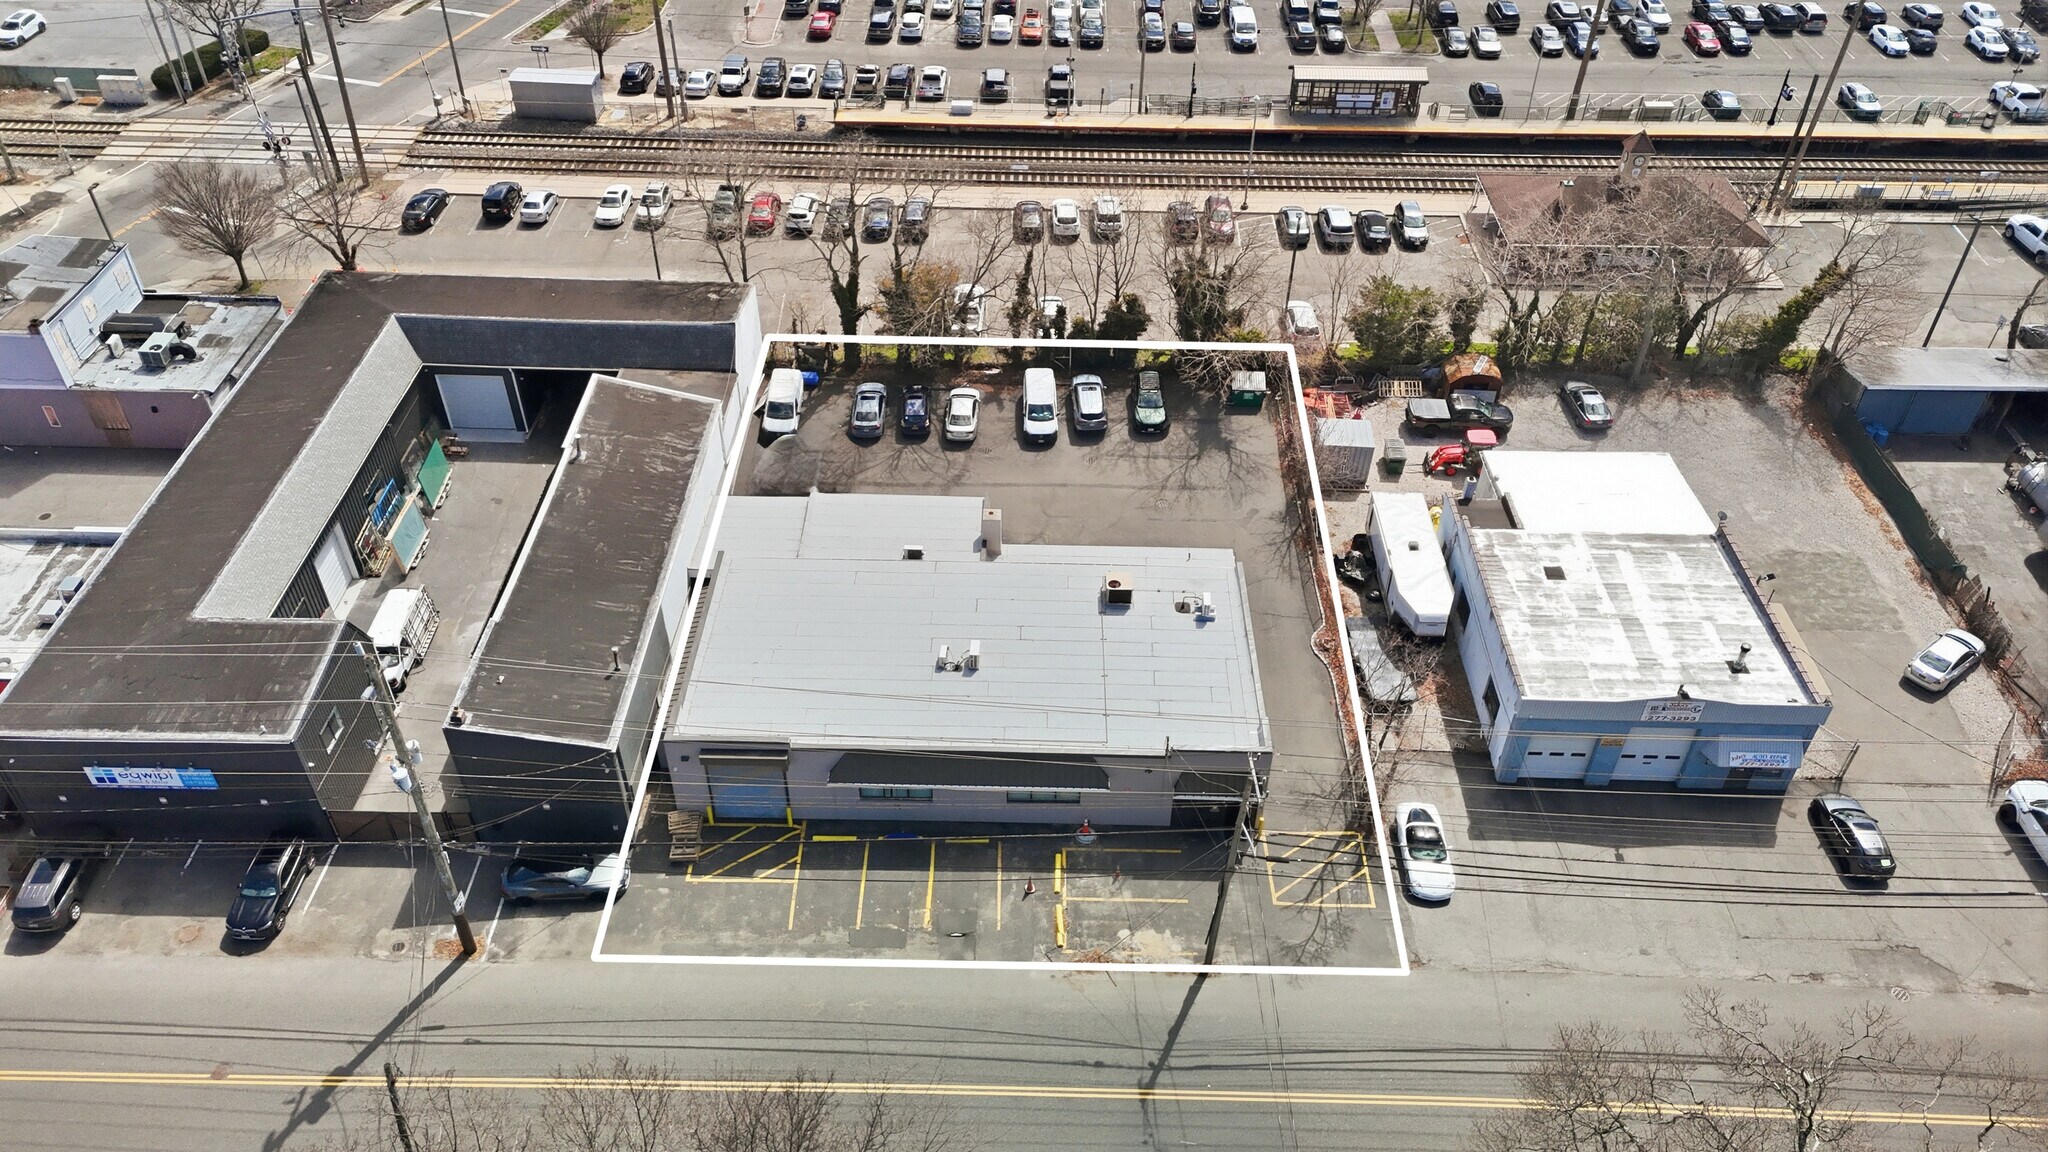
- Exceptional location adjacent to the Islip LIRR station and minutes from Sunrise Hwy, Montauk Hwy, and Southern State Pkwy.
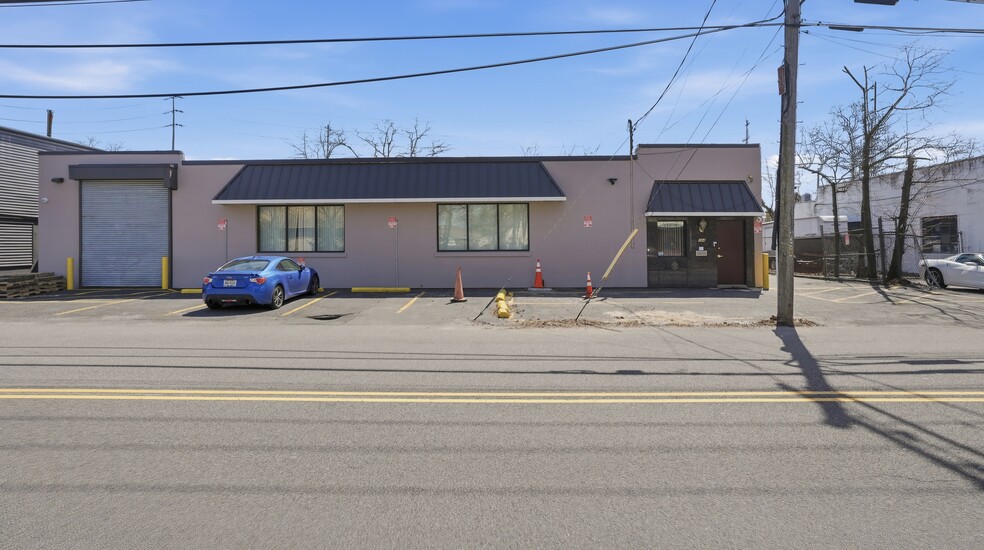
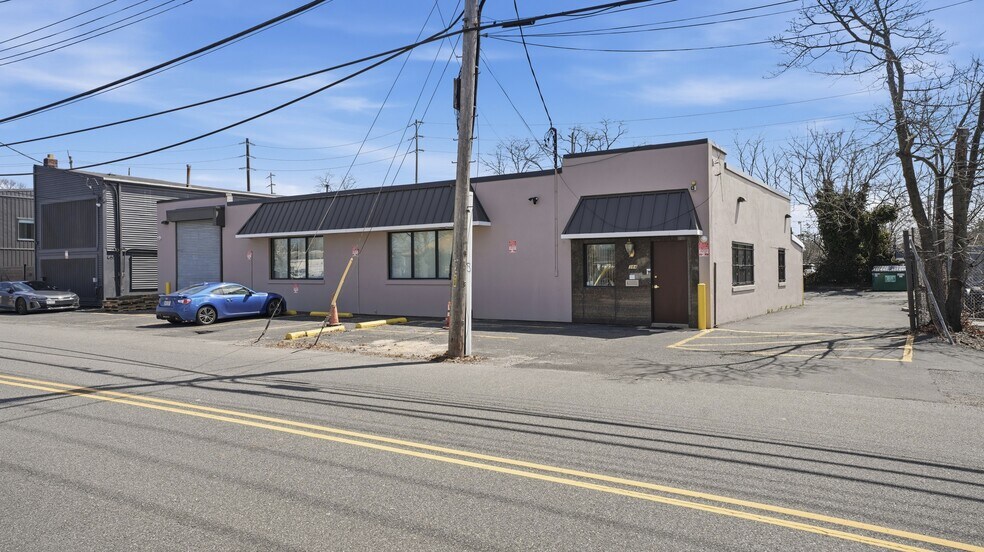
- Newly renovated facility with updated roof, HVAC, and full interior and exterior paint.
- Functional layout featuring office space, bullpen, kitchen, bathroom with shower, and secure storage.
- Ample parking and a large rear yard ideal for storage, fleet, or operational flexibility.
Résumé analytique
384 Moffitt Boulevard in Islip presents a prime opportunity for industrial and manufacturing users seeking a well-located, highly functional single-tenant facility. The property features a 4,880-square-foot industrial building situated on a 0.2-acre fenced lot, offering a versatile layout ideal for a wide range of industrial operations. Zoned IND1, the site supports strong long-term utility and growth potential within one of Islip’s most active industrial corridors.
The building includes two drive-in doors measuring 10 feet by 16 feet, with a large motorized front-loading door and an additional rear garage door that provides excellent circulation and operational efficiency. The interior offers 14-foot ceiling heights, ample open workspace, and a well-appointed office area consisting of a large private office, bullpen, kitchen, bathroom with shower, and a secure storage room. The property is fully serviced with gas heat, central air conditioning, three-phase electric, county water, and sewer, ensuring reliable infrastructure for industrial users.
A large rear yard enhances functionality for storage, parking, or outdoor operational needs, while the site’s ample on-site parking further supports tenant convenience. The building has been newly renovated with an updated roof, upgraded HVAC systems, and fresh interior and exterior paint, providing a turnkey environment for immediate occupancy.
The location is exceptional, positioned directly adjacent to the Islip LIRR station and just south of Sunrise Highway with quick access to Montauk Highway and the Southern State Parkway. The property is also moments from shopping, dining, and major retail destinations including the South Shore Mall and Islip’s Main Street, offering convenience for employees and visitors. Originally constructed in 1955 and thoughtfully updated, the property combines modern functionality with a strategic, high-visibility location, making it an outstanding opportunity for an owner-user or investor seeking a strong industrial asset in a thriving Long Island market.
The building includes two drive-in doors measuring 10 feet by 16 feet, with a large motorized front-loading door and an additional rear garage door that provides excellent circulation and operational efficiency. The interior offers 14-foot ceiling heights, ample open workspace, and a well-appointed office area consisting of a large private office, bullpen, kitchen, bathroom with shower, and a secure storage room. The property is fully serviced with gas heat, central air conditioning, three-phase electric, county water, and sewer, ensuring reliable infrastructure for industrial users.
A large rear yard enhances functionality for storage, parking, or outdoor operational needs, while the site’s ample on-site parking further supports tenant convenience. The building has been newly renovated with an updated roof, upgraded HVAC systems, and fresh interior and exterior paint, providing a turnkey environment for immediate occupancy.
The location is exceptional, positioned directly adjacent to the Islip LIRR station and just south of Sunrise Highway with quick access to Montauk Highway and the Southern State Parkway. The property is also moments from shopping, dining, and major retail destinations including the South Shore Mall and Islip’s Main Street, offering convenience for employees and visitors. Originally constructed in 1955 and thoughtfully updated, the property combines modern functionality with a strategic, high-visibility location, making it an outstanding opportunity for an owner-user or investor seeking a strong industrial asset in a thriving Long Island market.
Informations sur l’immeuble
| Prix | 1 374 789 € | Surface utile brute | 453 m² |
| Prix par m² | 3 032,40 € | Nb d’étages | 1 |
| Type de vente | Investissement ou propriétaire occupant | Année de construction | 1955 |
| Type de bien | Industriel/Logistique | Occupation | Mono |
| Sous-type de bien | Entrepôt | Ratio de stationnement | 0,13/1 000 m² |
| Classe d’immeuble | C | Hauteur libre du plafond | 4,45 m |
| Surface du lot | 0,12 ha | Nb d’accès plain-pied/portes niveau du sol | 2 |
| Zonage | IN1 - Ce district est conçu pour un large éventail d'activités industrielles et connexes qui peuvent répondre à un niveau raisonnable de normes de performance. | ||
| Prix | 1 374 789 € |
| Prix par m² | 3 032,40 € |
| Type de vente | Investissement ou propriétaire occupant |
| Type de bien | Industriel/Logistique |
| Sous-type de bien | Entrepôt |
| Classe d’immeuble | C |
| Surface du lot | 0,12 ha |
| Surface utile brute | 453 m² |
| Nb d’étages | 1 |
| Année de construction | 1955 |
| Occupation | Mono |
| Ratio de stationnement | 0,13/1 000 m² |
| Hauteur libre du plafond | 4,45 m |
| Nb d’accès plain-pied/portes niveau du sol | 2 |
| Zonage | IN1 - Ce district est conçu pour un large éventail d'activités industrielles et connexes qui peuvent répondre à un niveau raisonnable de normes de performance. |
Caractéristiques
- Terrain clôturé
- Chargement frontal
- Climatisation
- Détecteur de fumée
Services publics
- Éclairage
- Gaz - Naturel
- Eau - Comté
- Égout - Comté
- Chauffage - Gaz
1 1
Assez praticable à pied
50/100
Moyennement adapté aux voitures
70/100
Bons transports en commun
60/100
Plutôt praticable en vélo
50/100
Taxes foncières
| Numéro de parcelle | 0500-345-00-01-00-019-000 | Évaluation des aménagements | 36 947 € |
| Évaluation du terrain | 10 268 € | Évaluation totale | 47 215 € |
Taxes foncières
Numéro de parcelle
0500-345-00-01-00-019-000
Évaluation du terrain
10 268 €
Évaluation des aménagements
36 947 €
Évaluation totale
47 215 €

1 sur 39
Vidéos
Visite extérieure 3D Matterport
Visite 3D
Photos
Street view
Rue
Carte
1 sur 1

Présenté par
384 Moffitt Blvd
Vous êtes déjà membre ? Connectez-vous
Hum, une erreur s’est produite lors de l’envoi de votre message. Veuillez réessayer.
Merci ! Votre message a été envoyé.