Votre e-mail a été envoyé.

3827 Promontory Point Dr Local d’activités | 1 410 m² | À louer | Austin, TX 78744
Certaines informations ont été traduites automatiquement.
Informations principales
- Industrial facility offering 15,175 SF with 9,624 SF of office space and food-grade infrastructure.
- Dual loading capability with one grade-level door and one dock-high door for flexible logistics.
- Includes 50 dedicated parking spaces to accommodate staff and operational vehicles.
- Equipped with freezer/cooler systems and heavy power supply for production readiness.
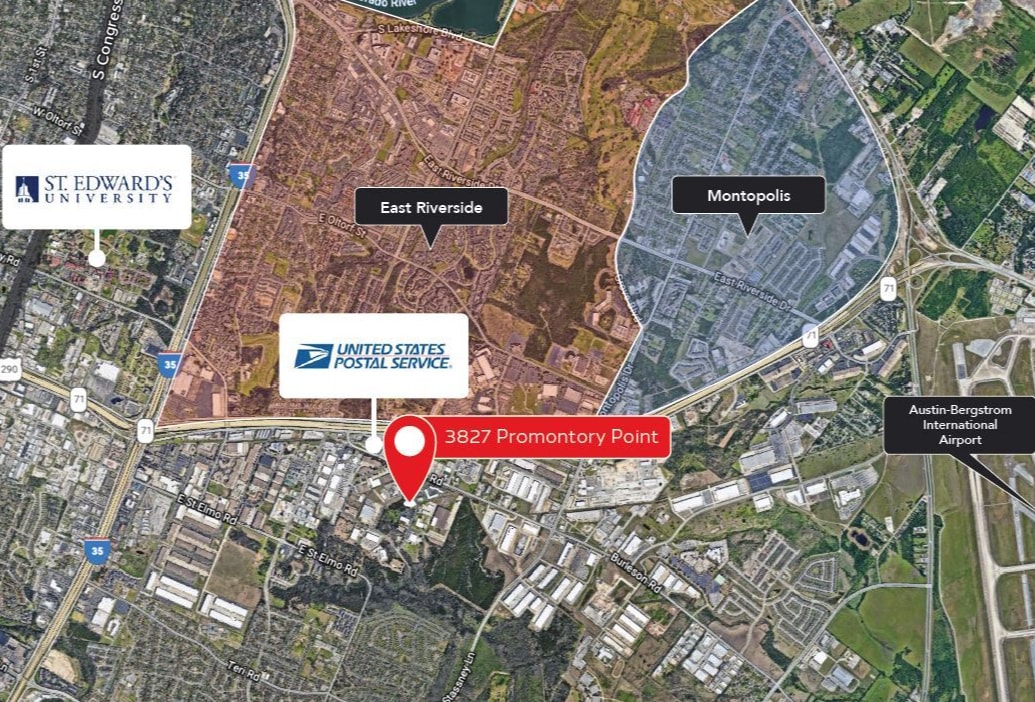
- Positioned within six miles of Austin-Bergstrom International Airport and near major highways.
- Located in a dynamic business corridor near Austin CBD and Tesla’s Giga Texas plant.
Caractéristiques
Tous les espace disponibles(1)
Afficher les loyers en
- Espace
- Surface
- Durée
- Loyer
- Type de bien
- Aménagement
- Disponible
Now available for lease, this 15,175 SF industrial kitchen and warehouse facility combines robust office space with specialized food service infrastructure. The building offers 9,624 SF of office, a clear height of 18’–20’, 3-phase 350 AMP power, and in-place freezer/cooler equipment, enabling immediate operational readiness. Tenants benefit from secure loading via both a 10’ grade-level door and 10’ dock-high door, supported by a dedicated parking ratio totaling 50 spaces.
- Le loyer ne comprend pas les services publics, les frais immobiliers ou les services de l’immeuble.
- Espace en excellent état
- 1 quai de chargement
- Comprend 894 m² d’espace de bureau dédié
- 1 accès plain-pied
| Espace | Surface | Durée | Loyer | Type de bien | Aménagement | Disponible |
| 1er étage | 1 410 m² | 3-10 Ans | 184,09 € /m²/an 15,34 € /m²/mois 259 533 € /an 21 628 € /mois | Local d’activités | Construction achevée | 01/08/2026 |
1er étage
| Surface |
| 1 410 m² |
| Durée |
| 3-10 Ans |
| Loyer |
| 184,09 € /m²/an 15,34 € /m²/mois 259 533 € /an 21 628 € /mois |
| Type de bien |
| Local d’activités |
| Aménagement |
| Construction achevée |
| Disponible |
| 01/08/2026 |
1er étage
| Surface | 1 410 m² |
| Durée | 3-10 Ans |
| Loyer | 184,09 € /m²/an |
| Type de bien | Local d’activités |
| Aménagement | Construction achevée |
| Disponible | 01/08/2026 |
Now available for lease, this 15,175 SF industrial kitchen and warehouse facility combines robust office space with specialized food service infrastructure. The building offers 9,624 SF of office, a clear height of 18’–20’, 3-phase 350 AMP power, and in-place freezer/cooler equipment, enabling immediate operational readiness. Tenants benefit from secure loading via both a 10’ grade-level door and 10’ dock-high door, supported by a dedicated parking ratio totaling 50 spaces.
- Le loyer ne comprend pas les services publics, les frais immobiliers ou les services de l’immeuble.
- Comprend 894 m² d’espace de bureau dédié
- Espace en excellent état
- 1 accès plain-pied
- 1 quai de chargement
Aperçu du bien
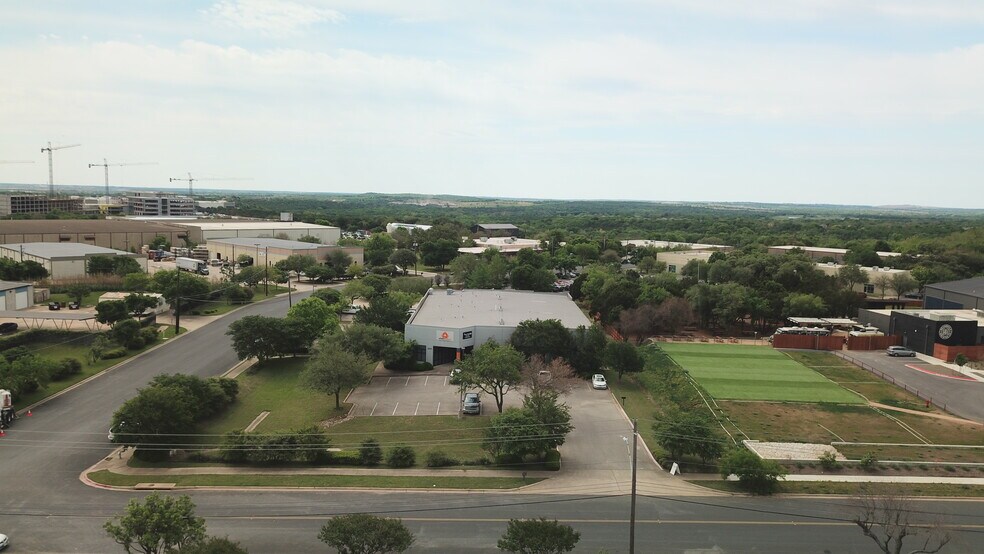
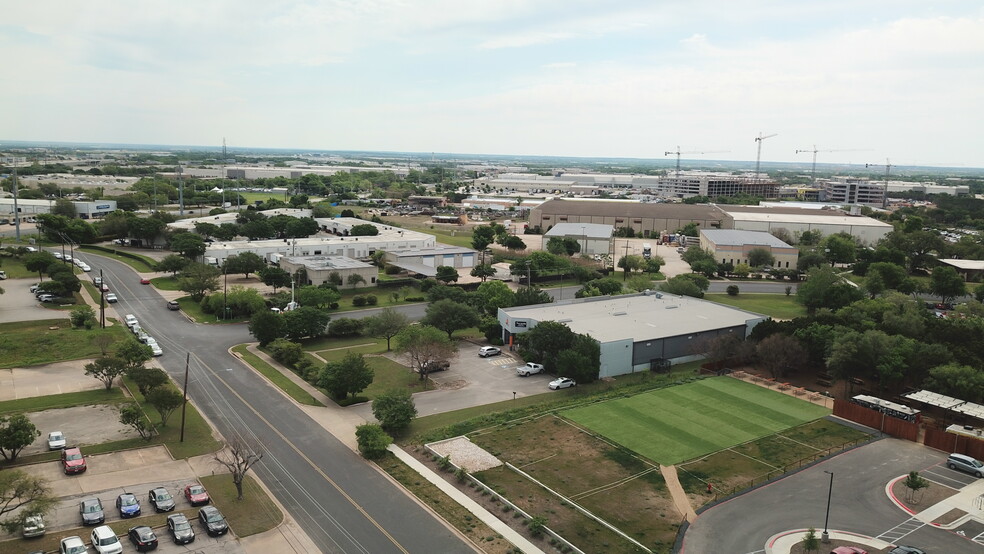
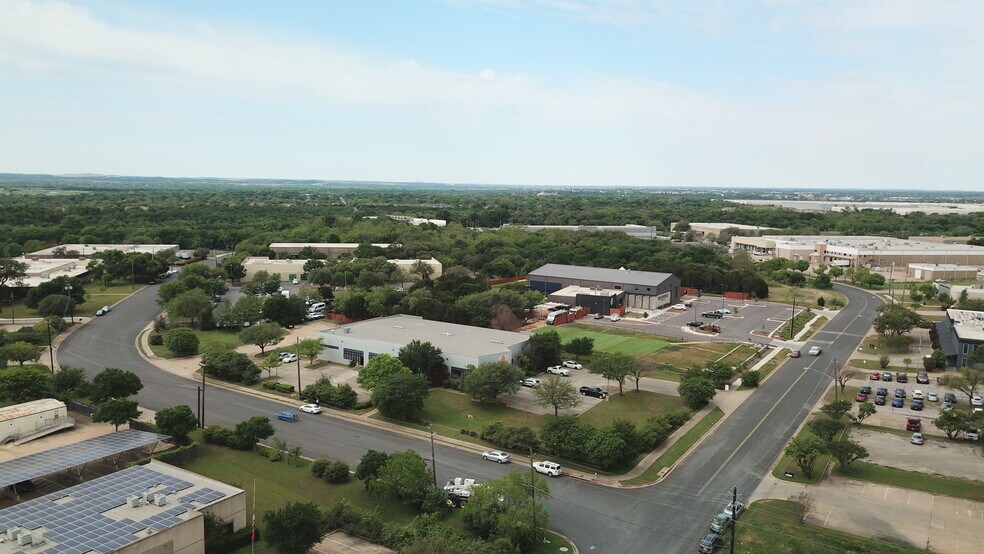
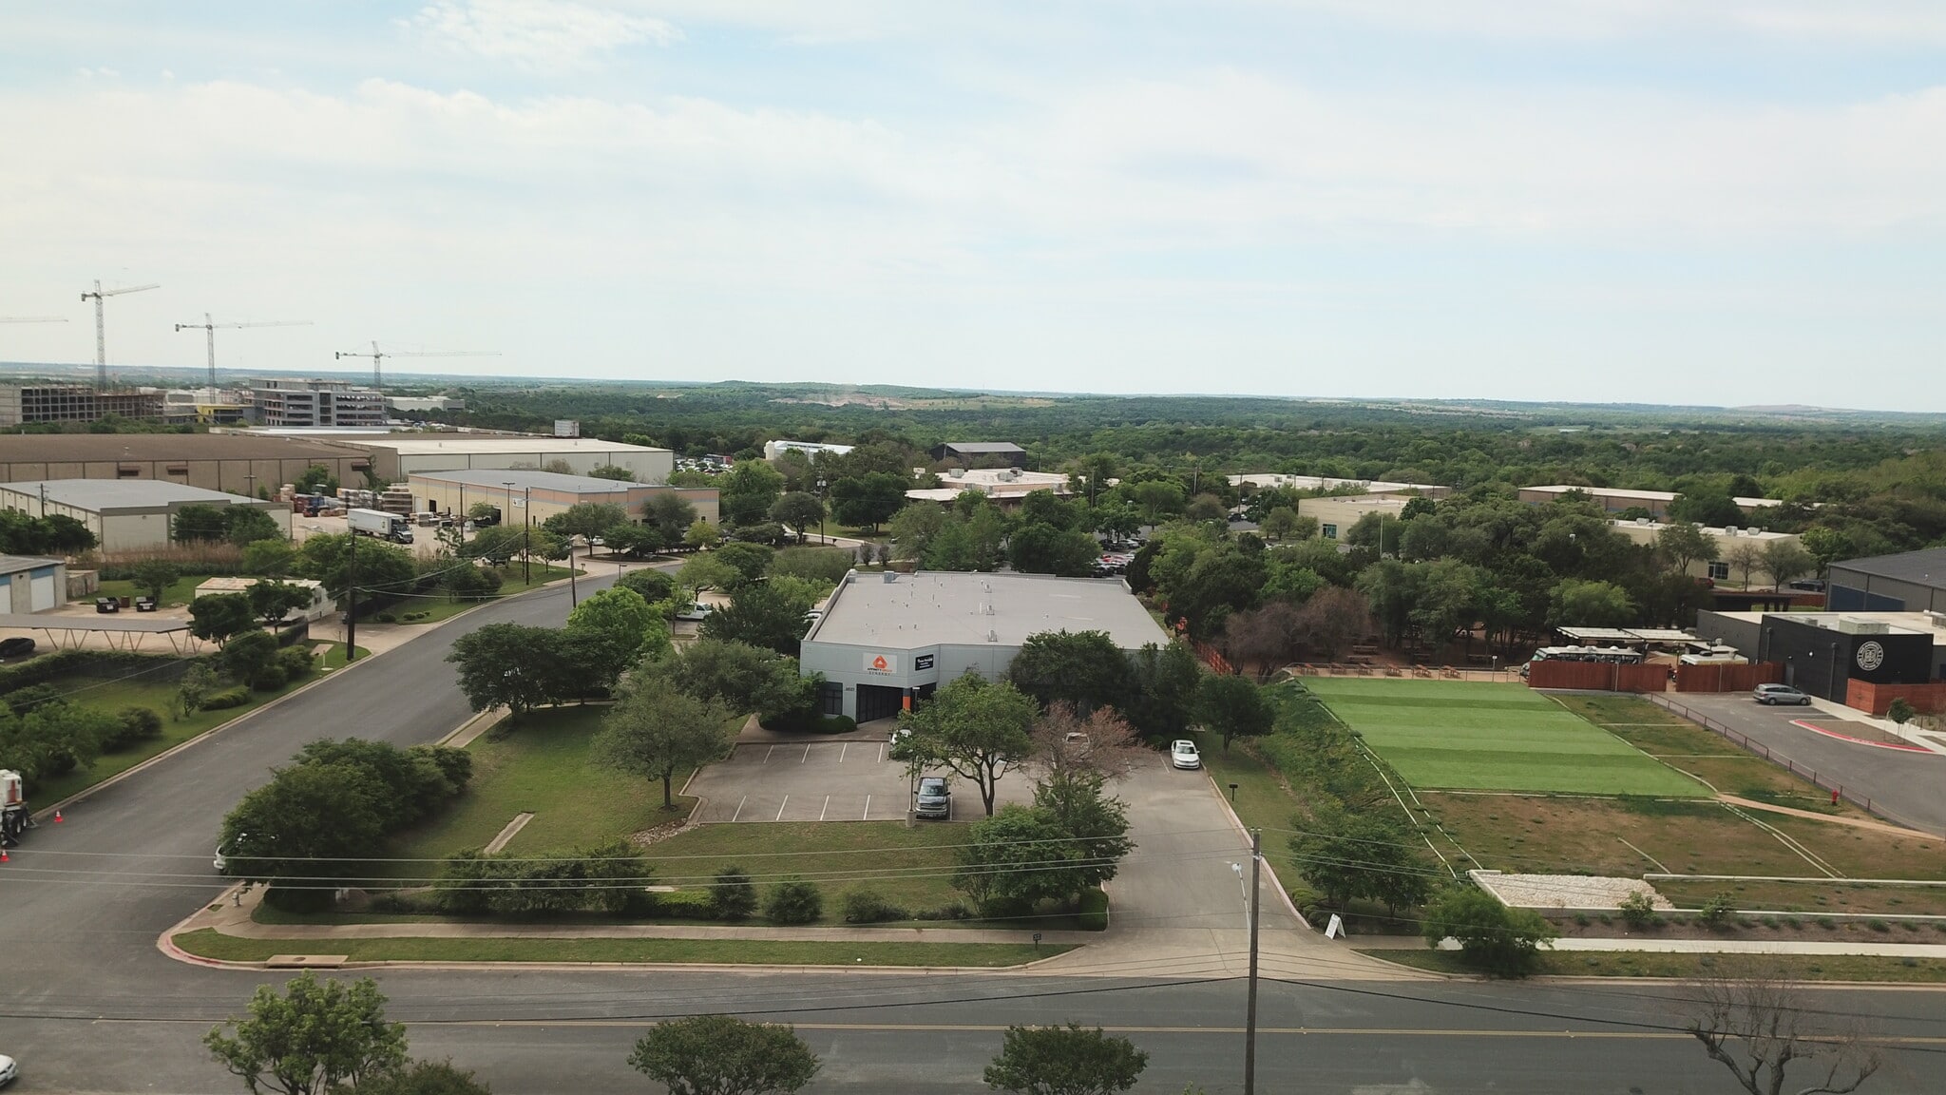
3827 Promontory Point Drive is an industrial kitchen and warehouse facility located in southeast Austin. The building comprises a total of 15,175 SF with a large office component and is designed for food service or related uses. Specifications include 3-phase power, freezer/cooler equipment, and two loading access points (grade-level and dock-high). The site allows for dedicated parking and direct access to major roadways including I-35 and Highway 71. The property is approximately six miles from Austin-Bergstrom International Airport, eight miles from downtown Austin, and nearby significant employers such as Tesla.
Informations sur l’immeuble
Occupants
- Étage
- Nom de l’occupant
- Secteur d’activité
- 1er
- Affinity Group
- Services professionnels, scientifiques et techniques
- 1er
- Synergy
- Enseigne
- 1er
- Texas Flooring Professionals
- Construction



Présenté par
3827 Promontory Point Dr
Hum, une erreur s’est produite lors de l’envoi de votre message. Veuillez réessayer.
Merci ! Votre message a été envoyé.