Votre e-mail a été envoyé.

38227 Western Pky Industriel/Logistique | 974 m² | À louer | Willoughby, OH 44094
Certaines informations ont été traduites automatiquement.
Informations principales
- 10,480 SF building on 1.60 acres with land available for further expansion.
- Two drive-in doors, one dock-high door, and 14-foot clear height in the warehouse.
Caractéristiques
Tous les espace disponibles(1)
Afficher les loyers en
- Espace
- Surface
- Durée
- Loyer
- Type de bien
- Aménagement
- Disponible
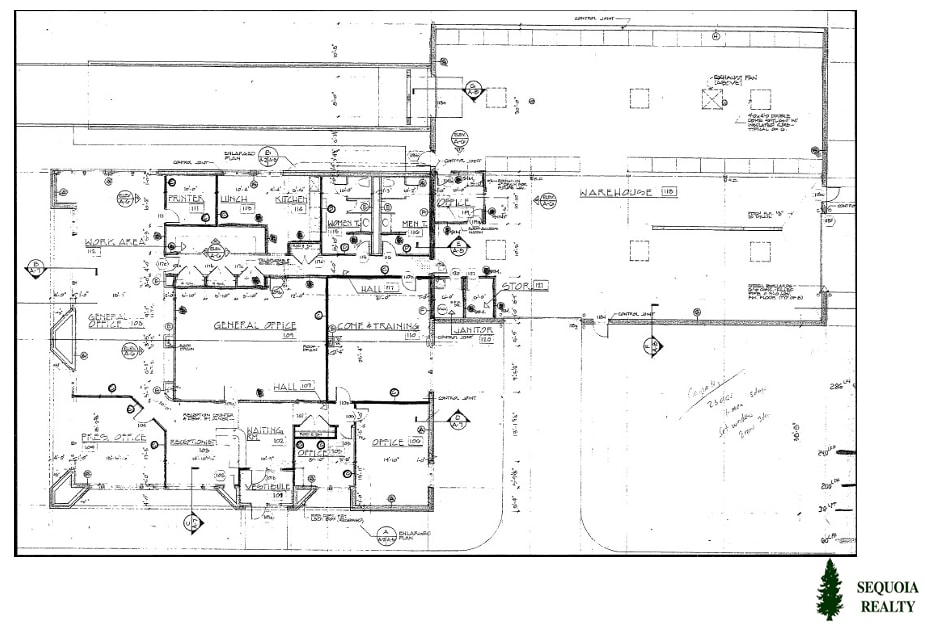
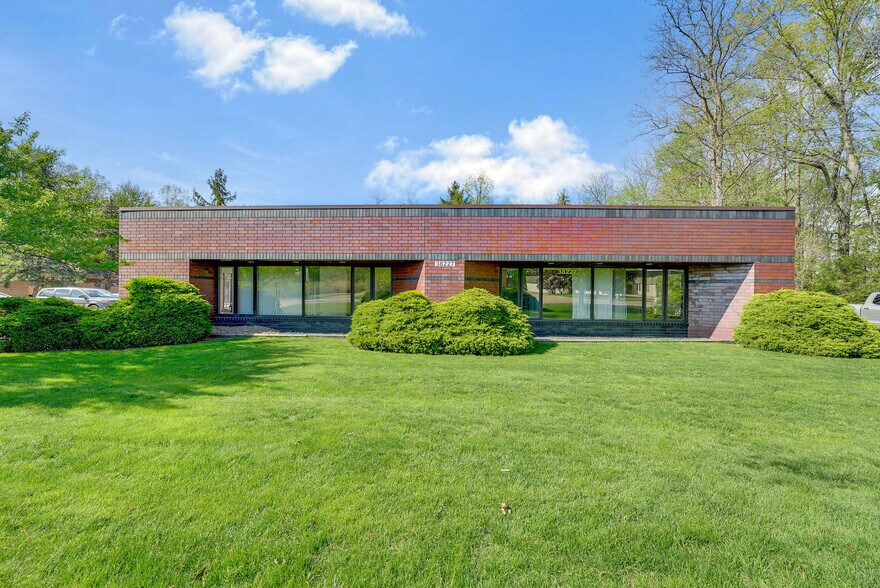
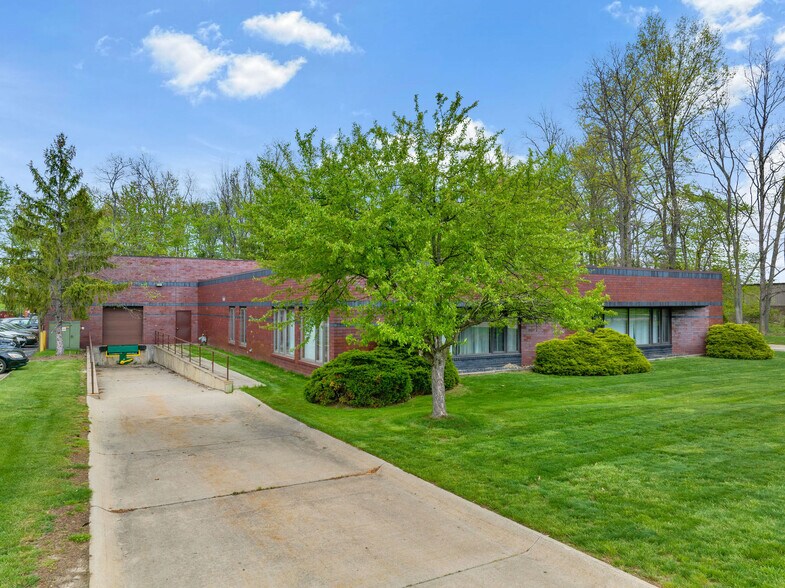
This modern industrial/flex space in Willoughby offers a bright, naturally lit office section, clean warehouse, a full kitchen, lunchroom, and meeting spaces, while the warehouse offers 16-foot ceilings, a dock-high loading door, multiple drive-ins, and advanced ventilation systems for efficient operations. Updated infrastructure includes HVAC systems, plumbing, and energy-efficient lighting, supporting move-in readiness. Tenants benefit from an easily accessible location near State Route 2 and close to major thoroughfares, providing quick distribution routes to Cleveland and the broader region. The landscaped setting and surrounding professional environment enhance the appeal for companies seeking a productive and well-connected operating base.
- Le loyer ne comprend pas les services publics, les frais immobiliers ou les services de l’immeuble.
- 2 accès plain-pied
- 1 quai de chargement
- Comprend 487 m² d’espace de bureau dédié
- Espace en excellent état
| Espace | Surface | Durée | Loyer | Type de bien | Aménagement | Disponible |
| 1er étage | 974 m² | Négociable | 68,96 € /m²/an 5,75 € /m²/mois 67 138 € /an 5 595 € /mois | Industriel/Logistique | Construction achevée | Maintenant |
1er étage
| Surface |
| 974 m² |
| Durée |
| Négociable |
| Loyer |
| 68,96 € /m²/an 5,75 € /m²/mois 67 138 € /an 5 595 € /mois |
| Type de bien |
| Industriel/Logistique |
| Aménagement |
| Construction achevée |
| Disponible |
| Maintenant |
1er étage
| Surface | 974 m² |
| Durée | Négociable |
| Loyer | 68,96 € /m²/an |
| Type de bien | Industriel/Logistique |
| Aménagement | Construction achevée |
| Disponible | Maintenant |
This modern industrial/flex space in Willoughby offers a bright, naturally lit office section, clean warehouse, a full kitchen, lunchroom, and meeting spaces, while the warehouse offers 16-foot ceilings, a dock-high loading door, multiple drive-ins, and advanced ventilation systems for efficient operations. Updated infrastructure includes HVAC systems, plumbing, and energy-efficient lighting, supporting move-in readiness. Tenants benefit from an easily accessible location near State Route 2 and close to major thoroughfares, providing quick distribution routes to Cleveland and the broader region. The landscaped setting and surrounding professional environment enhance the appeal for companies seeking a productive and well-connected operating base.
- Le loyer ne comprend pas les services publics, les frais immobiliers ou les services de l’immeuble.
- Comprend 487 m² d’espace de bureau dédié
- 2 accès plain-pied
- Espace en excellent état
- 1 quai de chargement
Aperçu du bien
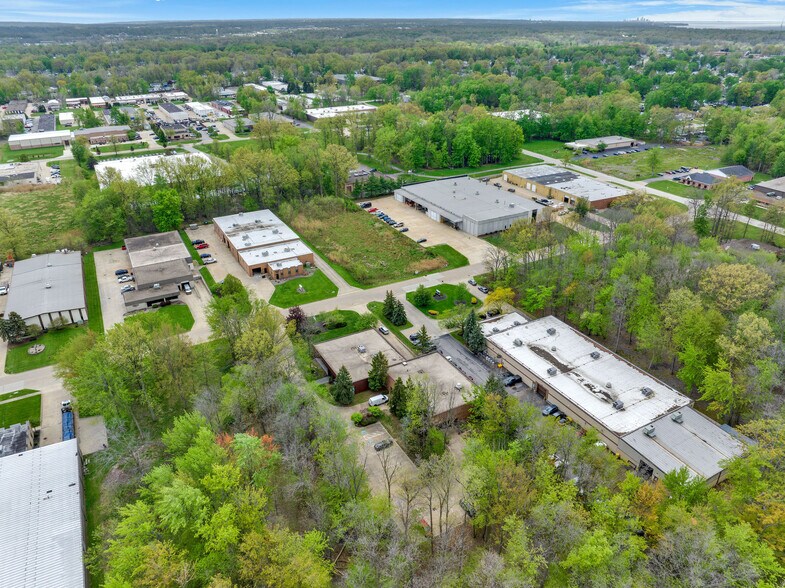
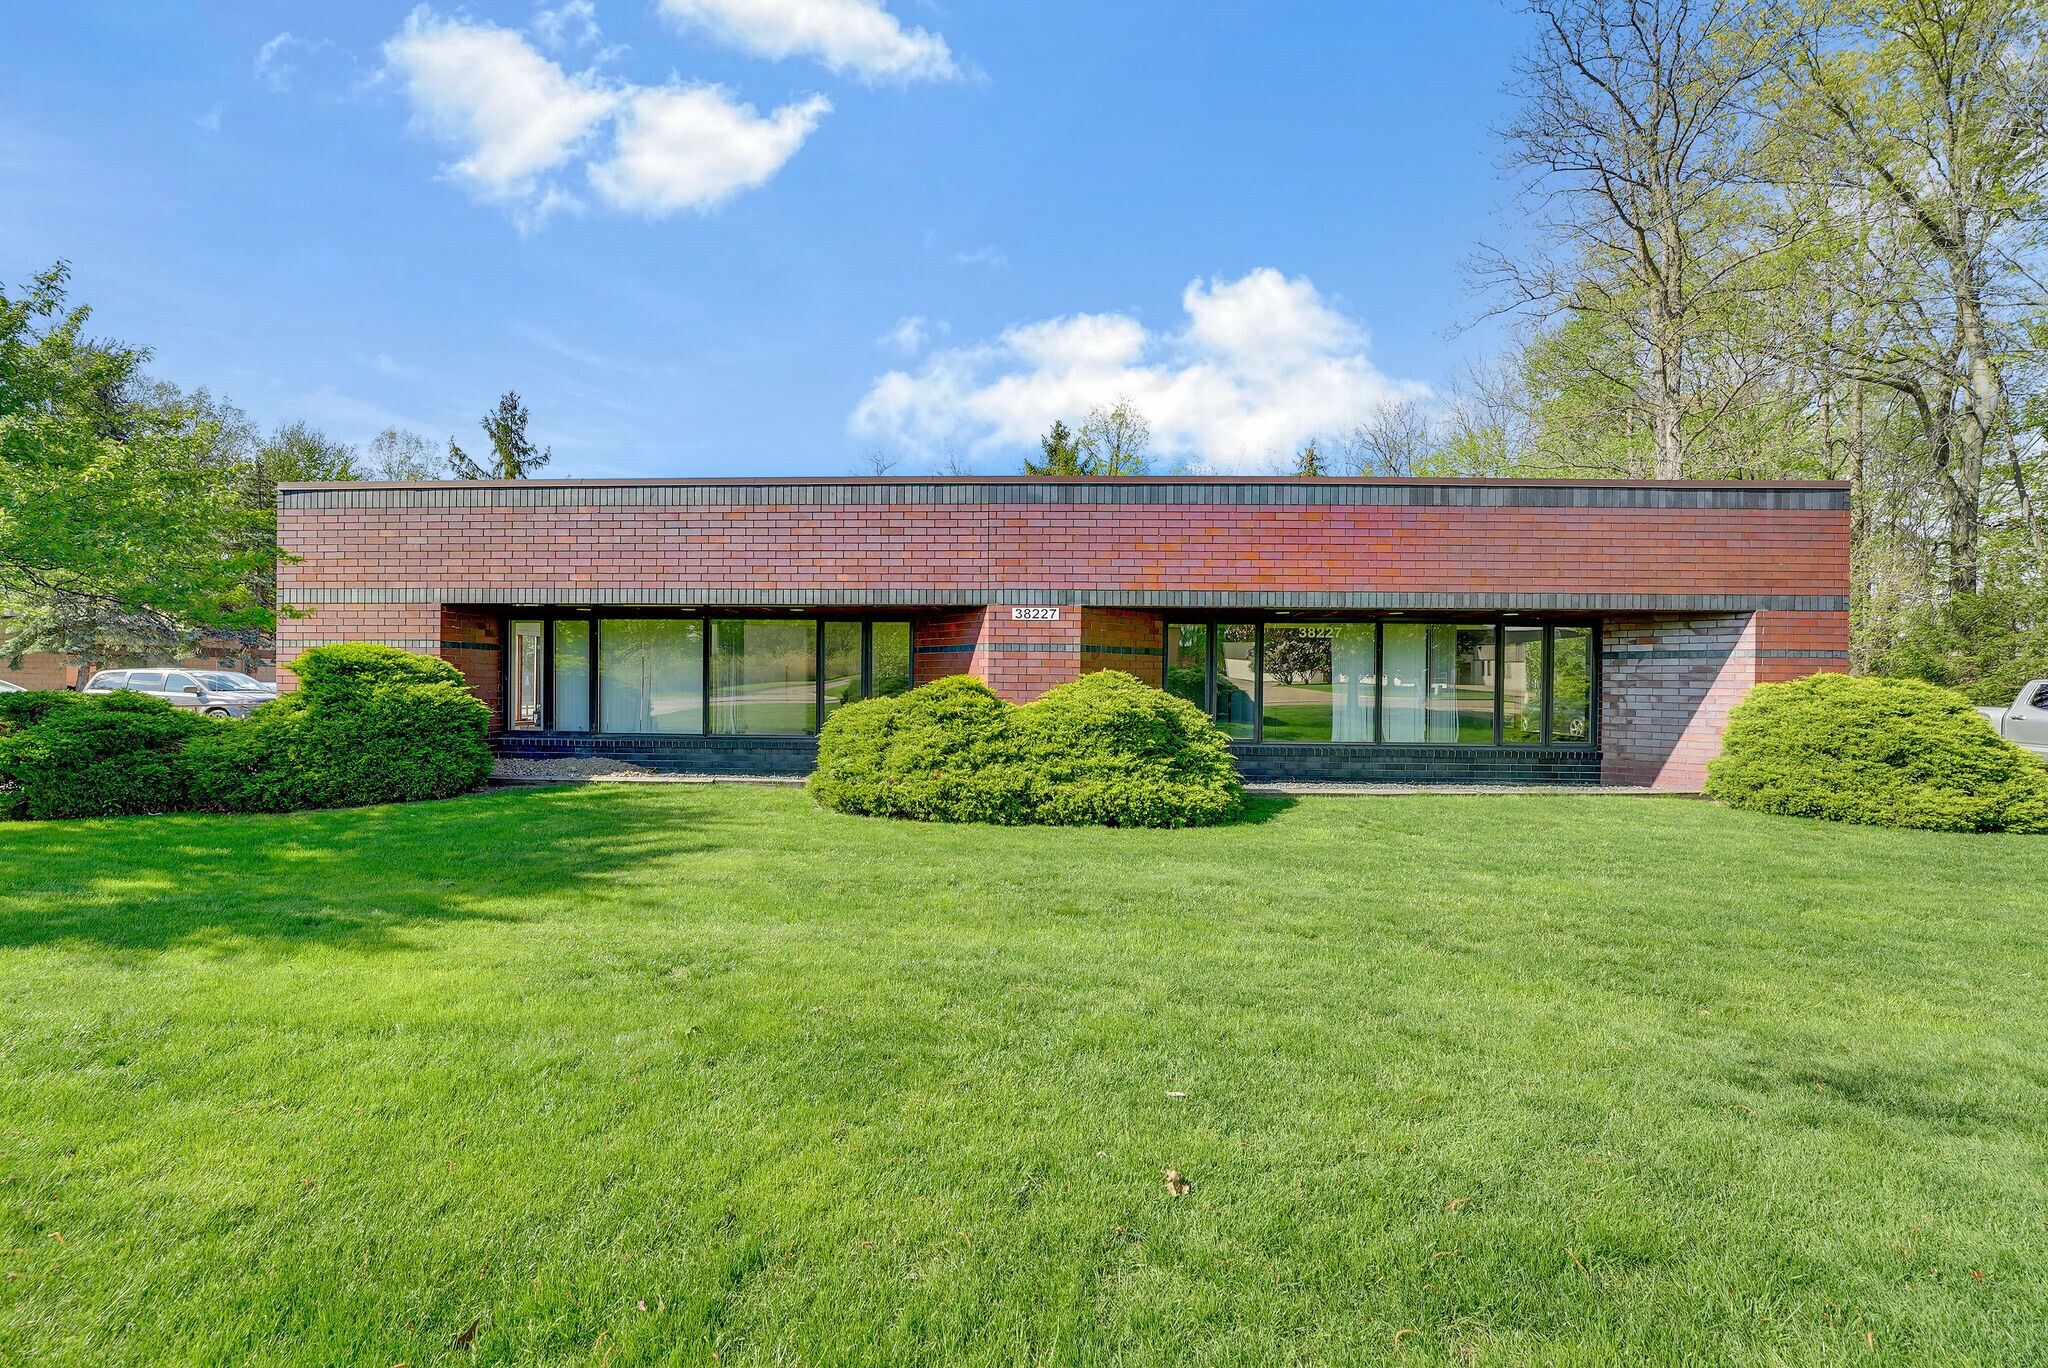
Located in the heart of Willoughby’s thriving industrial corridor, 38227 Western Pkwy. offers an exceptional opportunity for companies seeking a versatile industrial/flex facility with excellent regional access. Situated on 1.6 acres, this 10,480+/- sq. ft. building is well-suited for warehouse, manufacturing, distribution, showroom, office, or service-related operations. The property provides a functional blend of warehouse and office space, allowing businesses to efficiently operate under one roof. Position your company among other successful Northeast Ohio businesses while benefiting from convenient access to I-90, SR 2, and major transportation routes throughout Ohio. The property features ample on-site parking, flexible space configurations, and a professional appearance ideal for owner-users or tenants looking to establish or expand their presence in Lake County. With both sale and lease opportunities available, this property offers flexibility for a variety of business needs.
Informations sur l’immeuble
Occupants
- Étage
- Nom de l’occupant
- Secteur d’activité
- 1er
- Ceme Spa
- Services




Présenté par
38227 Western Pky
Hum, une erreur s’est produite lors de l’envoi de votre message. Veuillez réessayer.
Merci ! Votre message a été envoyé.