Connectez-vous/S’inscrire
Votre e-mail a été envoyé.
3819 NE Chandler Dr
Minneapolis, MN 55421
Industriel/Logistique Bien À vendre
Certaines informations ont été traduites automatiquement.
Informations principales sur l'investissement
- Convenient access to I-35W, I-694, Central Avenue, and University Avenue places businesses within minutes of major transportation corridors
- Fully air-conditioned throughout the facility.
- Ability to accommodate multi-tenant occupancy.
Résumé analytique
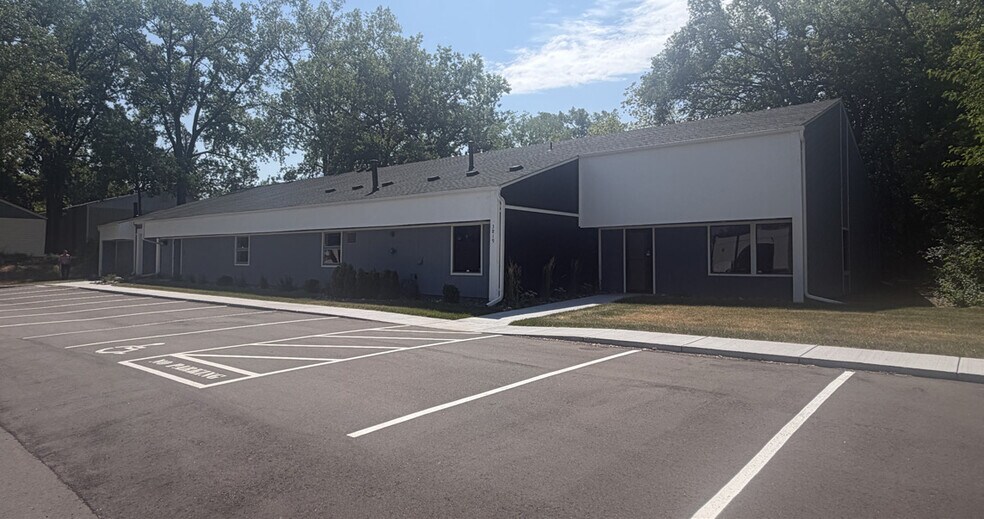
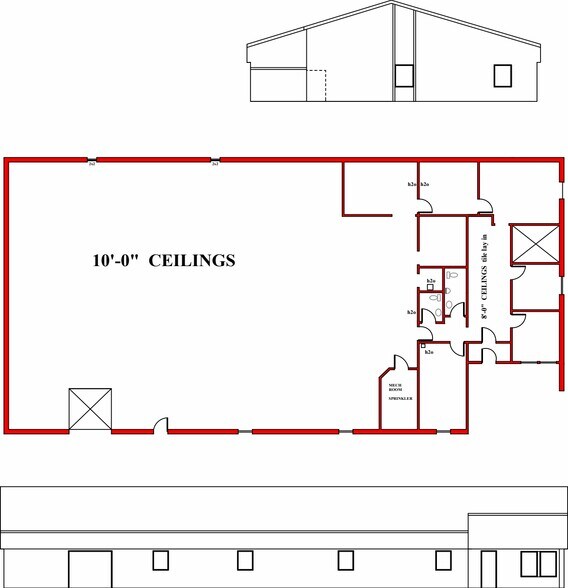
3819 Chandler Drive presents a rare opportunity to acquire a standalone office/warehouse facility in the highly desirable Saint Anthony industrial submarket. The 7,002-square-foot building offers a functional mix of approximately 1,700 square feet of office space and 5,302 square feet of warehouse space, making it well-suited for a variety of owner-user or investment applications. The property has undergone extensive recent renovations, including a new parking lot, roof, siding, drive-in door, sidewalks, gutters, and shop lighting, providing a turnkey opportunity for occupancy. Conveniently located with quick access to I-35W, I-694, Central Avenue, and University Avenue, the property benefits from excellent regional connectivity and proximity to numerous amenities. The building features a column-free warehouse, a drive-in loading door, 10-foot clear heights, 400-amp 3-phase power, and air conditioning throughout.
Informations sur l’immeuble
| Prix par m² | 1 456,46 € | Nb d’étages | 1 |
| Type de vente | Investissement ou propriétaire occupant | Année de construction | 1977 |
| Type de bien | Industriel/Logistique | Occupation | Mono |
| Sous-type de bien | Manufacture | Ratio de stationnement | 0,37/1 000 m² |
| Classe d’immeuble | C | Hauteur libre du plafond | 3,05 m |
| Surface du lot | 0,46 ha | Nb d’accès plain-pied/portes niveau du sol | 1 |
| Surface utile brute | 650 m² |
| Prix par m² | 1 456,46 € |
| Type de vente | Investissement ou propriétaire occupant |
| Type de bien | Industriel/Logistique |
| Sous-type de bien | Manufacture |
| Classe d’immeuble | C |
| Surface du lot | 0,46 ha |
| Surface utile brute | 650 m² |
| Nb d’étages | 1 |
| Année de construction | 1977 |
| Occupation | Mono |
| Ratio de stationnement | 0,37/1 000 m² |
| Hauteur libre du plafond | 3,05 m |
| Nb d’accès plain-pied/portes niveau du sol | 1 |
Caractéristiques
- Signalisation
Taxes foncières
| Numéro de parcelle | 31-30-23-44-0025 | Évaluation des aménagements | 209 065 € |
| Évaluation du terrain | 218 107 € | Évaluation totale | 427 172 € |
Taxes foncières
Numéro de parcelle
31-30-23-44-0025
Évaluation du terrain
218 107 €
Évaluation des aménagements
209 065 €
Évaluation totale
427 172 €
1 sur 3
Vidéos
Visite extérieure 3D Matterport
Visite 3D
Photos
Street view
Rue
Carte