Connectez-vous/S’inscrire
Votre e-mail a été envoyé.

3815 Don Tomaso Dr Immeuble residentiel 6 lots 1 119 378 € (186 563 €/Lot) Taux de capitalisation 6,04 % Los Angeles, CA 90008
Certaines informations ont été traduites automatiquement.
Informations principales sur l'investissement
- VALUE ADD - In-place rents offer roughly 47% upside to market, a $4,904 monthly loss to lease. Capturing it through natural turnover lifts NOI from $7
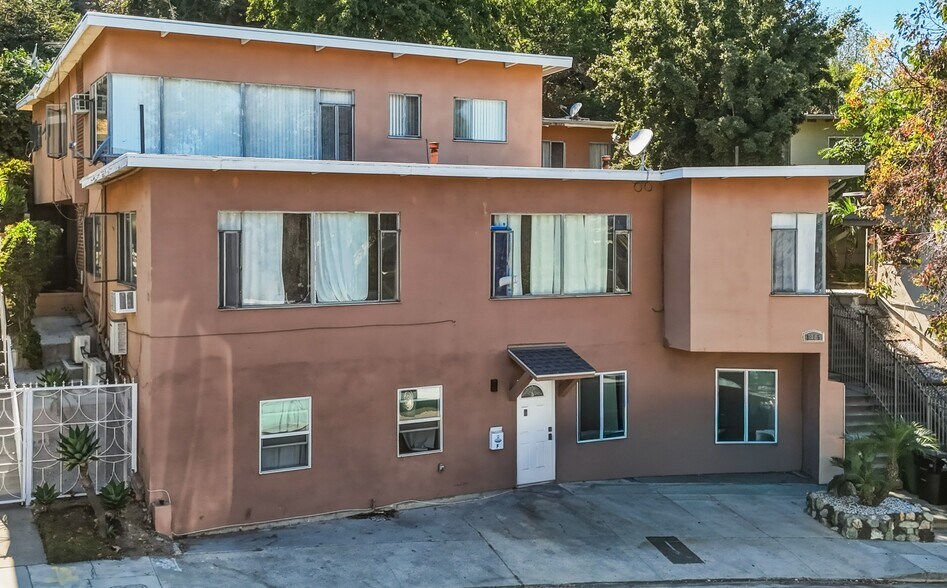
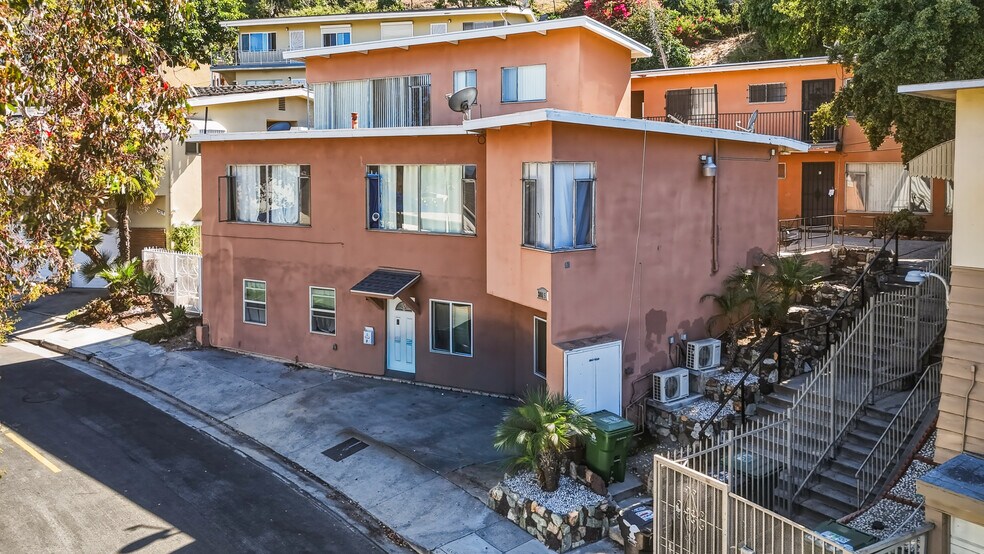
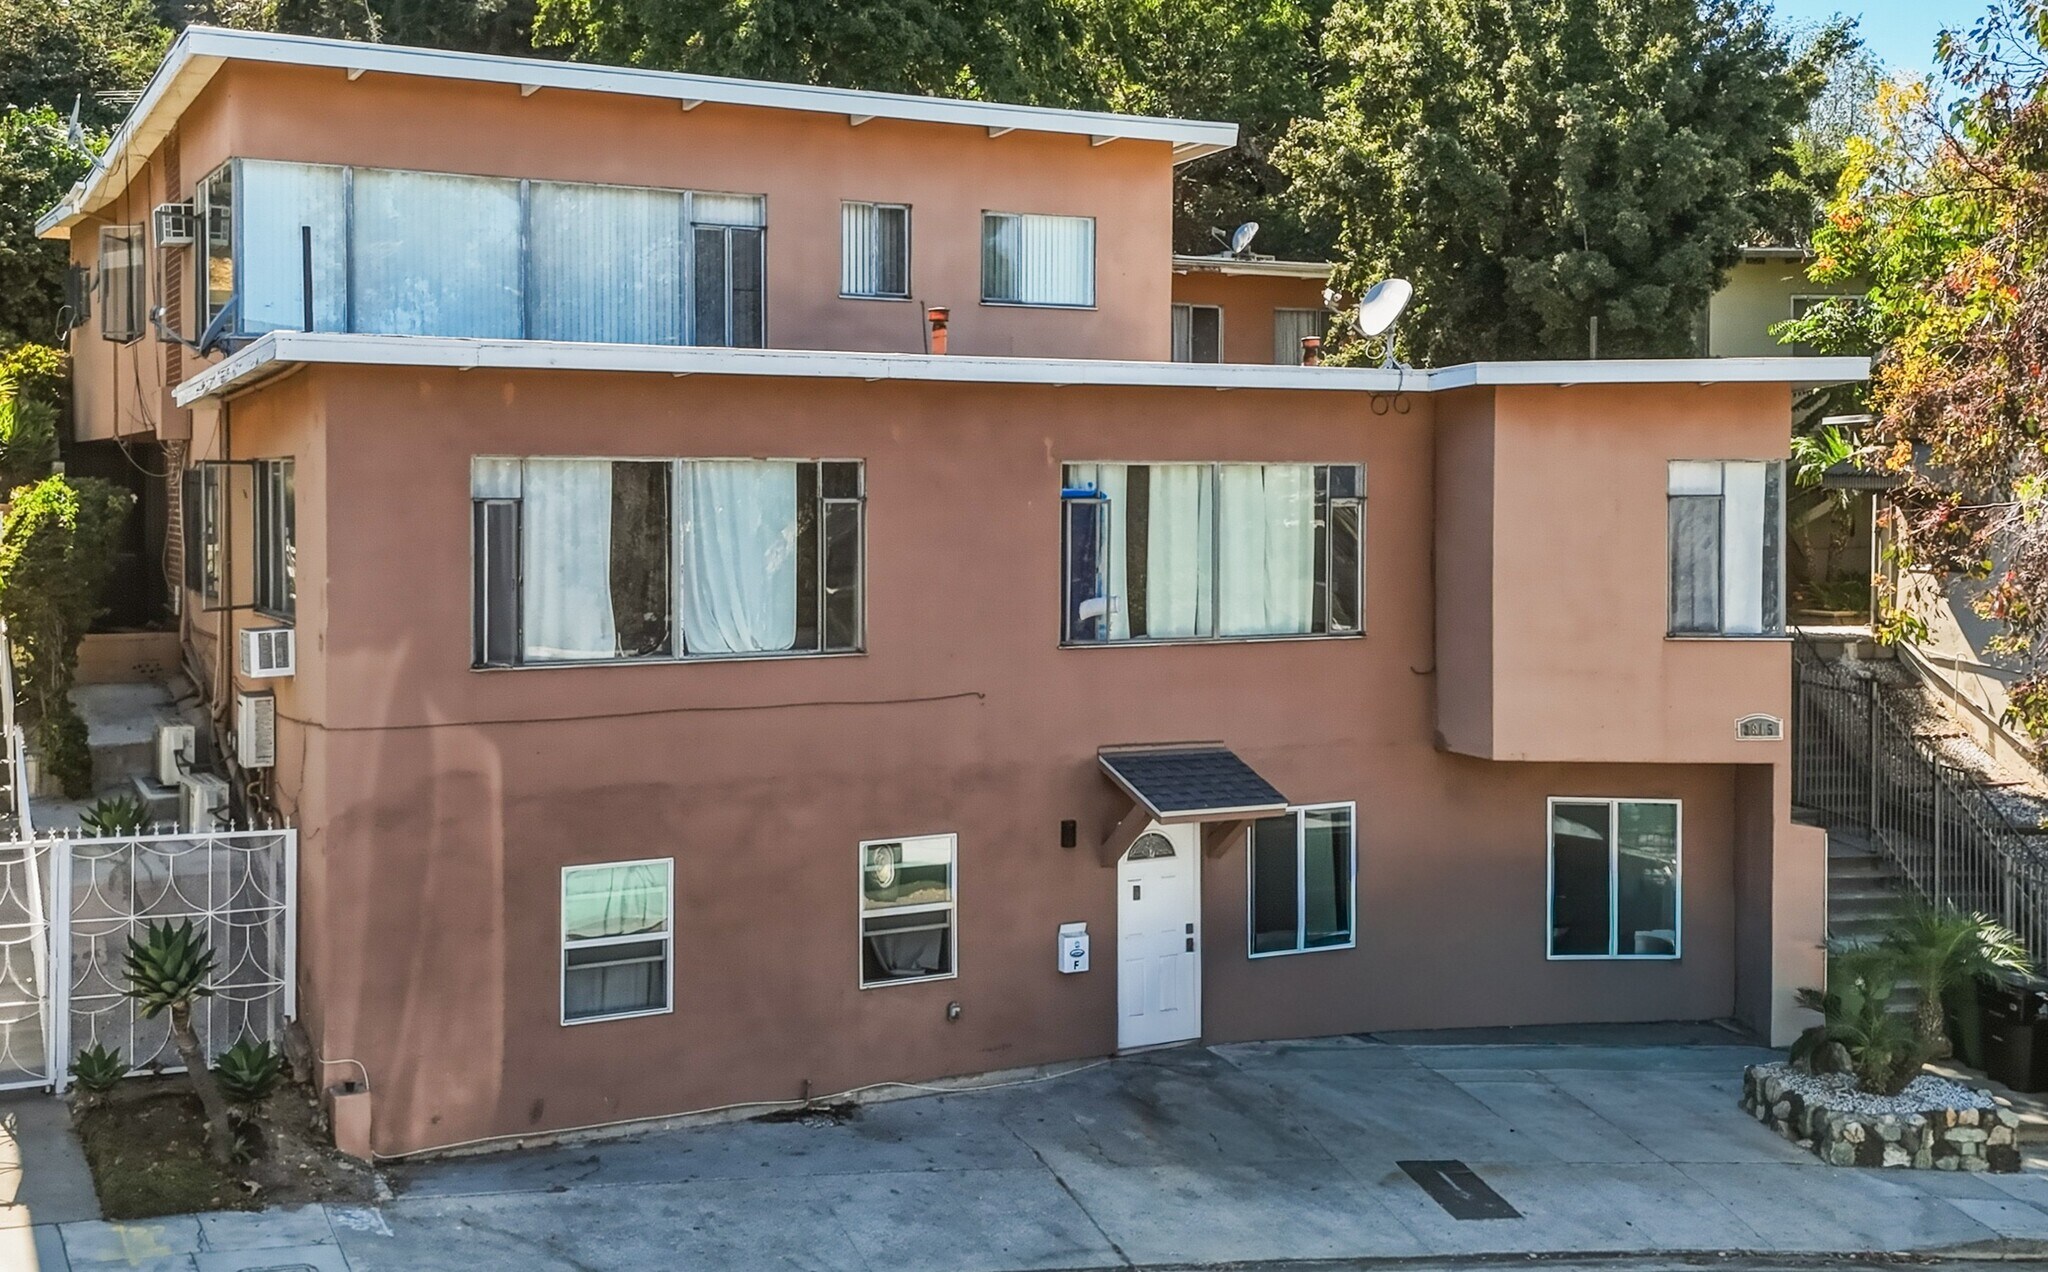
- ATTRACTIVE BUILDING LAYOUT - Property rises three levels above the street on a hillside parcel creating amazing views and quiet space for tenants
- PRIME BALDWIN HILLS LOCATION - Positioned in a well-established, centrally located Los Angeles rental submarket with consistent tenant demand.
- DIVERSE UNIT MIX - Four (4) 1Bed+1Bath units, one (1) 2Bed+2Bath unit, and one (1) 3Bed+3Bath ADU
- SINGLE-BUILDING ASSET - All six units sit within one building on a 10,866 SF lot, simplifying ongoing ownership and management.
Résumé analytique
The Highlight Group of Equity Union Commercial, as the exclusive listing agent, is pleased to present the opportunity to acquire 3815 Don Tomaso Dr., a six-unit multifamily investment property located in the Baldwin Hills neighborhood of Los Angeles. Built in 1954, the 4,556 square foot multi-level property sits on a 10,866 square-foot lot and offers a diverse unit mix within a single building, in one of the more centrally located rental submarkets in Los Angeles.
The property offers investors a compelling value-add opportunity. With below-market in-place rents across the rent roll, a new owner has the opportunity to increase income through turnover while benefiting from the stability of a fully-occupied, centrally located multifamily asset.
UNIT DETAILS
Unit features include large bedrooms, large full bathrooms, large kitchens, separate spacious living room areas and ample closet space. Several of the units have beautiful wood beam structures that span the ceilings of the living area. Units E and F at the top of the property feature large outdoor patio spaces that can be accessed by the master bedrooms. Due to ample available space, investors may want to explore the possibility of adding washer/dryers in each unit.
COMMON AREA DETAILS
The property has a privacy-friendly design that rises two levels above the street on a large hillside lot. The views from the second and third levels of the property are exceptional
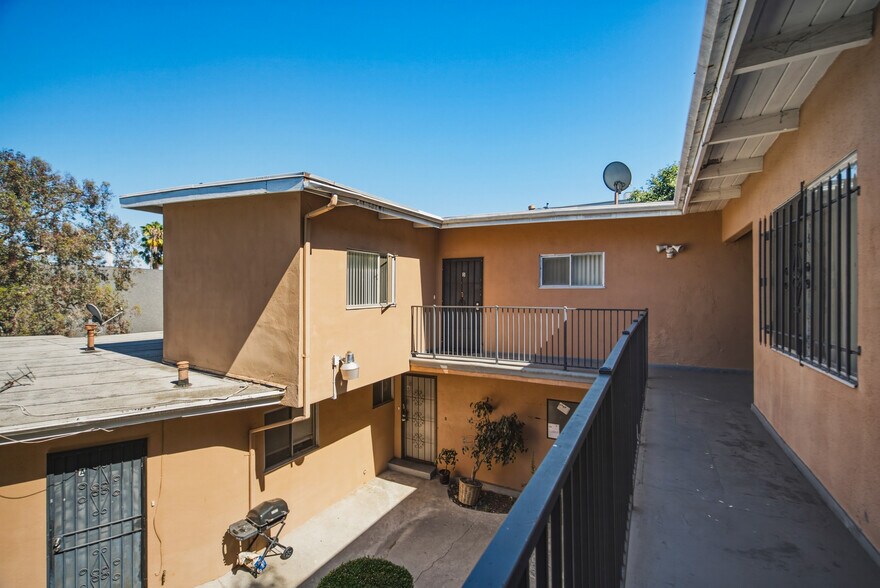
spanning all the way to Downtown LA and beyond. A large quiet courtyard on the second level that could be improved with soft seating and landscaping to make a gathering place for tenants. There is also a laundry room that contains a washer and dryer but is not currently being utilized by the tenants. All units are separately metered for electricity and gas and have their own individual water heaters, the tenants pay for their own trash, and the landlord pays for water. There is ample street parking across from the property.
The property offers investors a compelling value-add opportunity. With below-market in-place rents across the rent roll, a new owner has the opportunity to increase income through turnover while benefiting from the stability of a fully-occupied, centrally located multifamily asset.
UNIT DETAILS
Unit features include large bedrooms, large full bathrooms, large kitchens, separate spacious living room areas and ample closet space. Several of the units have beautiful wood beam structures that span the ceilings of the living area. Units E and F at the top of the property feature large outdoor patio spaces that can be accessed by the master bedrooms. Due to ample available space, investors may want to explore the possibility of adding washer/dryers in each unit.
COMMON AREA DETAILS
The property has a privacy-friendly design that rises two levels above the street on a large hillside lot. The views from the second and third levels of the property are exceptional
spanning all the way to Downtown LA and beyond. A large quiet courtyard on the second level that could be improved with soft seating and landscaping to make a gathering place for tenants. There is also a laundry room that contains a washer and dryer but is not currently being utilized by the tenants. All units are separately metered for electricity and gas and have their own individual water heaters, the tenants pay for their own trash, and the landlord pays for water. There is ample street parking across from the property.
Bilan financier (Réel - 2026) |
Annuel | Annuel par m² |
|---|---|---|
| Revenu de location brut |
-

|
-
|
| Autres revenus |
-
|
-
|
| Perte due à la vacance |
-
|
-
|
| Revenu brut effectif |
-
|
-
|
| Résultat net d’exploitation |
67 639 €
|
158,58 €
|
Bilan financier (Réel - 2026)
| Revenu de location brut | |
|---|---|
| Annuel | - |
| Annuel par m² | - |
| Autres revenus | |
|---|---|
| Annuel | - |
| Annuel par m² | - |
| Perte due à la vacance | |
|---|---|
| Annuel | - |
| Annuel par m² | - |
| Revenu brut effectif | |
|---|---|
| Annuel | - |
| Annuel par m² | - |
| Résultat net d’exploitation | |
|---|---|
| Annuel | 67 639 € |
| Annuel par m² | 158,58 € |
Informations sur l’immeuble
| Prix | 1 119 378 € | Style d’appartement | De faible hauteur |
| Prix par lot | 186 563 € | Classe d’immeuble | C |
| Type de vente | Investissement | Surface du lot | 0,1 ha |
| Taux de capitalisation | 6,04 % | Surface de l’immeuble | 427 m² |
| Multiplicateur du loyer brut | 10.35 | Occupation moyenne | 100% |
| Nb de lots | 6 | Nb d’étages | 2 |
| Type de bien | Immeuble residentiel | Année de construction | 1954 |
| Sous-type de bien | Appartement | ||
| Zonage | RD1.5 | ||
| Prix | 1 119 378 € |
| Prix par lot | 186 563 € |
| Type de vente | Investissement |
| Taux de capitalisation | 6,04 % |
| Multiplicateur du loyer brut | 10.35 |
| Nb de lots | 6 |
| Type de bien | Immeuble residentiel |
| Sous-type de bien | Appartement |
| Style d’appartement | De faible hauteur |
| Classe d’immeuble | C |
| Surface du lot | 0,1 ha |
| Surface de l’immeuble | 427 m² |
| Occupation moyenne | 100% |
| Nb d’étages | 2 |
| Année de construction | 1954 |
| Zonage | RD1.5 |
Lot informations sur la combinaison
| Description | Nb de lots | Moy. loyer/mois | m² |
|---|---|---|---|
| 1+1 | 4 | 1 277 € | - |
| 2+2 | 1 | 1 153 € | - |
| 3+3 | 1 | 2 670 € | - |
1 1
Assez praticable à pied
50/100
Exceptionnellement adapté aux voitures
90/100
Transports en commun relativement accessibles
50/100
Plutôt praticable en vélo
50/100
Taxes foncières
| Numéro de parcelle | 5026-002-003 | Évaluation des aménagements | 543 017 € |
| Évaluation du terrain | 535 921 € | Évaluation totale | 1 078 938 € |
Taxes foncières
Numéro de parcelle
5026-002-003
Évaluation du terrain
535 921 €
Évaluation des aménagements
543 017 €
Évaluation totale
1 078 938 €


1 sur 14
Vidéos
Visite extérieure 3D Matterport
Visite 3D
Photos
Street view
Rue
Carte
1 sur 1

Présenté par
3815 Don Tomaso Dr
Vous êtes déjà membre ? Connectez-vous
Hum, une erreur s’est produite lors de l’envoi de votre message. Veuillez réessayer.
Merci ! Votre message a été envoyé.