Connectez-vous/S’inscrire
Votre e-mail a été envoyé.

3814 W Fairfield Dr Industriel/Logistique 867 m² À vendre Pensacola, FL 32505 752 430 € (868,07 €/m²)
Certaines informations ont été traduites automatiquement.
Informations principales sur l'investissement
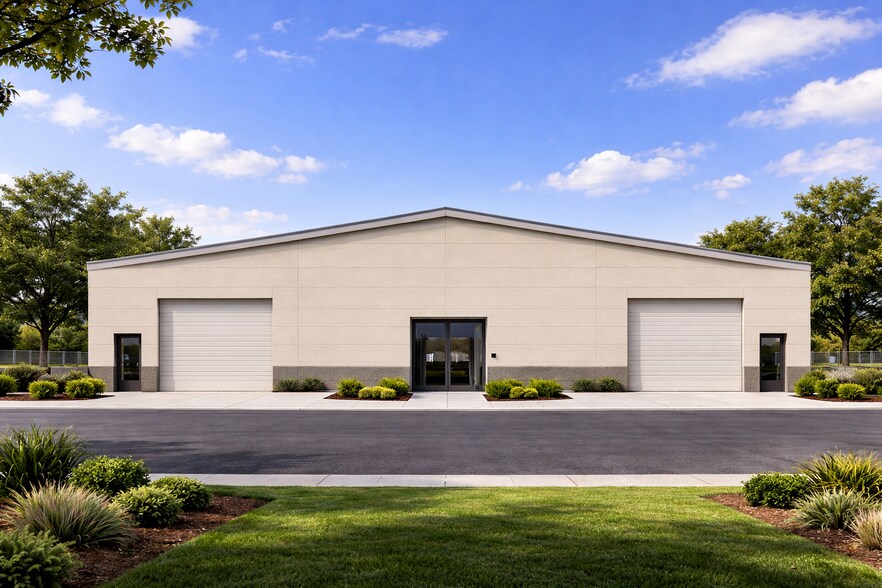
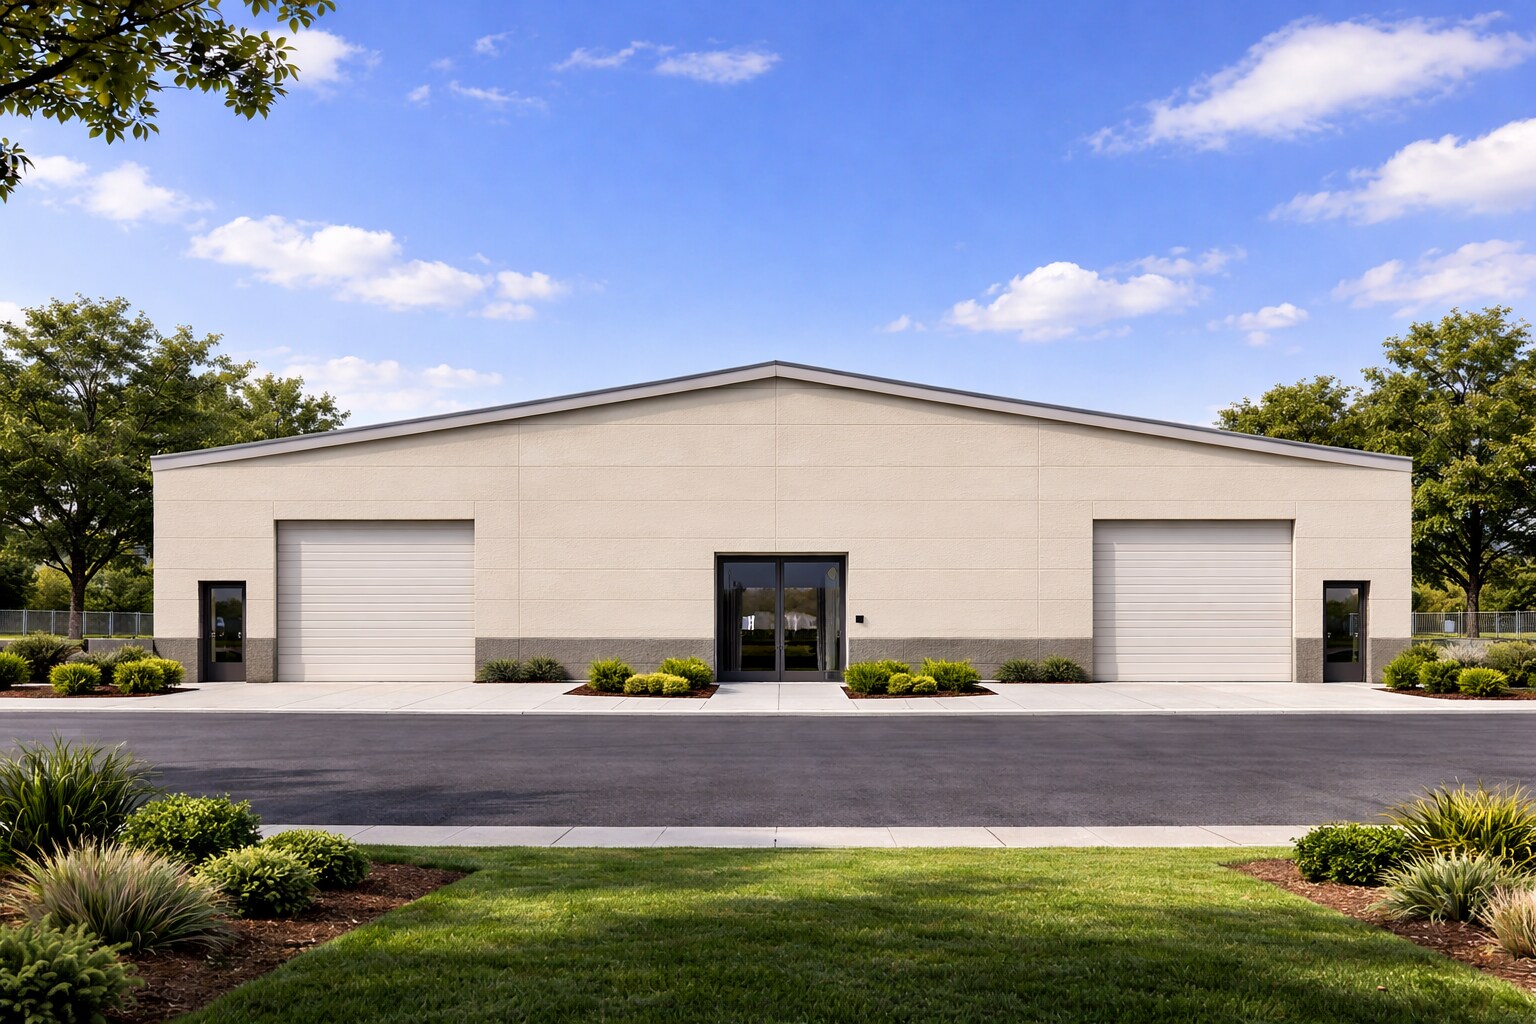
- Modern, Flexible Warehouse Facility
- 20 FT Ceiling, 2 16 FT Wind Rated Doors
- 6,000 SF Mezzanine potential
- BTS Flexibility
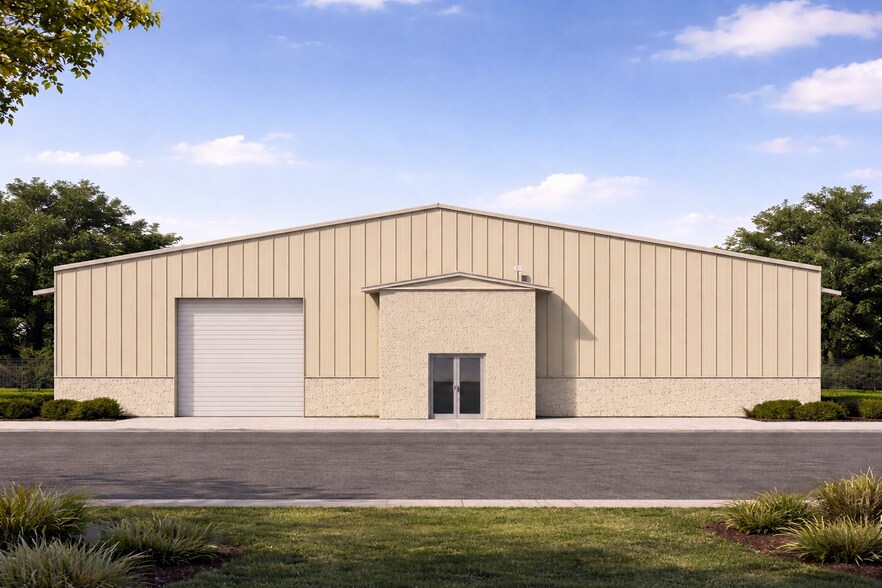
- Durable CMU filled block construction
Résumé analytique
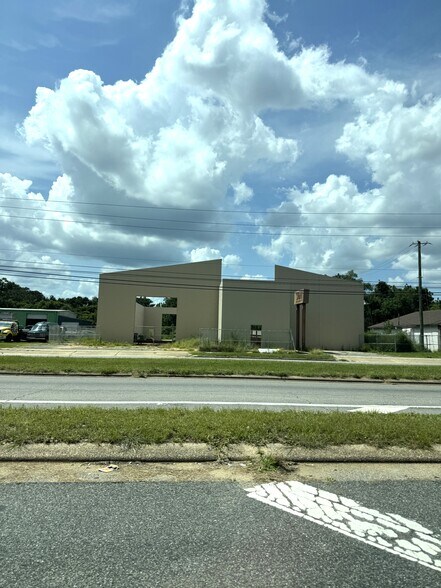
Modern, Flexible Warehouse Facility- 10,300 SF warehouse under total reconstruction. Zoned HC/LI and positioned on heavy travel corridor Fairfield Drive (45,000 CPD) with 20 FT ceiling heights, wind-rated overhead doors, storefront entry, and build-to-suit flexibility. There is potential to add approximately 6,000 SF of mezzanine area for expanded operational capacity.
The building is being constructed with durable CMU filled block construction and is designed to support a range of commercial, industrial, service, distribution, or contractor-oriented operations. HC/LI — Heavy Commercial / Light Industrial, offering strong flexibility for business users seeking a modernized facility with efficient access and functional building design. The warehouse features 20-foot ceiling heights, two 16-foot wind-rated overhead doors, commercial glass storefront entry doors, two steel man doors, a light-gauge steel stud truss system, and a standing seam roof currently being installed.
The building also offers the ability to be completed as a build-to-suit opportunity, allowing a purchaser to tailor the interior layout to specific operational needs. Additionally, the structure offers potential to add an approximately 6,000 SF mezzanine area, creating added value and expanded usable square footage.
The building is being constructed with durable CMU filled block construction and is designed to support a range of commercial, industrial, service, distribution, or contractor-oriented operations. HC/LI — Heavy Commercial / Light Industrial, offering strong flexibility for business users seeking a modernized facility with efficient access and functional building design. The warehouse features 20-foot ceiling heights, two 16-foot wind-rated overhead doors, commercial glass storefront entry doors, two steel man doors, a light-gauge steel stud truss system, and a standing seam roof currently being installed.
The building also offers the ability to be completed as a build-to-suit opportunity, allowing a purchaser to tailor the interior layout to specific operational needs. Additionally, the structure offers potential to add an approximately 6,000 SF mezzanine area, creating added value and expanded usable square footage.
Informations sur l’immeuble
1 1
Assez praticable à pied
40/100
Exceptionnellement adapté aux voitures
100/100
Transports en commun limités
30/100
Plutôt praticable en vélo
40/100
Taxes foncières
| Numéro de parcelle | 16-2S-30-2400-152-023 | Évaluation des aménagements | 77 373 € |
| Évaluation du terrain | 40 999 € | Évaluation totale | 118 372 € |
Taxes foncières
Numéro de parcelle
16-2S-30-2400-152-023
Évaluation du terrain
40 999 €
Évaluation des aménagements
77 373 €
Évaluation totale
118 372 €

1 sur 12
Vidéos
Visite extérieure 3D Matterport
Visite 3D
Photos
Street view
Rue
Carte
1 sur 1

Présenté par
3814 W Fairfield Dr
Vous êtes déjà membre ? Connectez-vous
Hum, une erreur s’est produite lors de l’envoi de votre message. Veuillez réessayer.
Merci ! Votre message a été envoyé.