Votre e-mail a été envoyé.
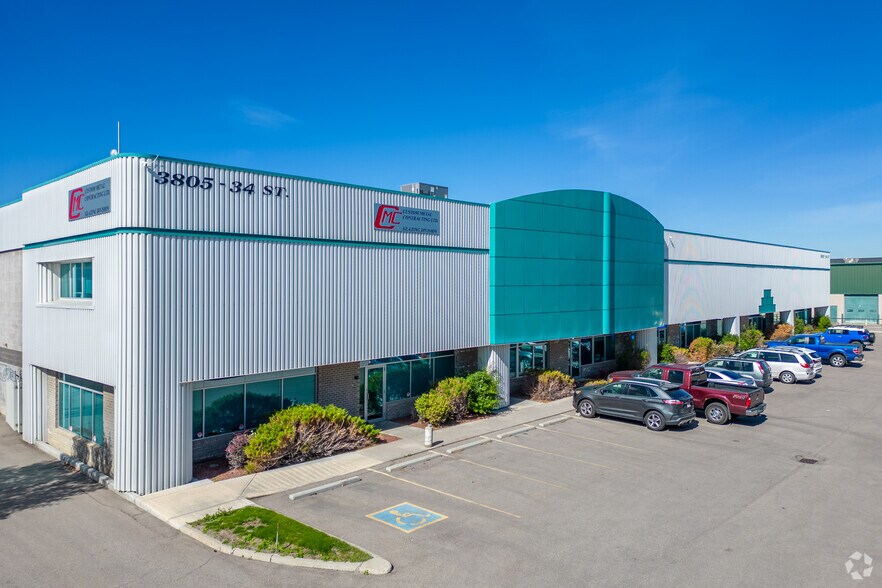
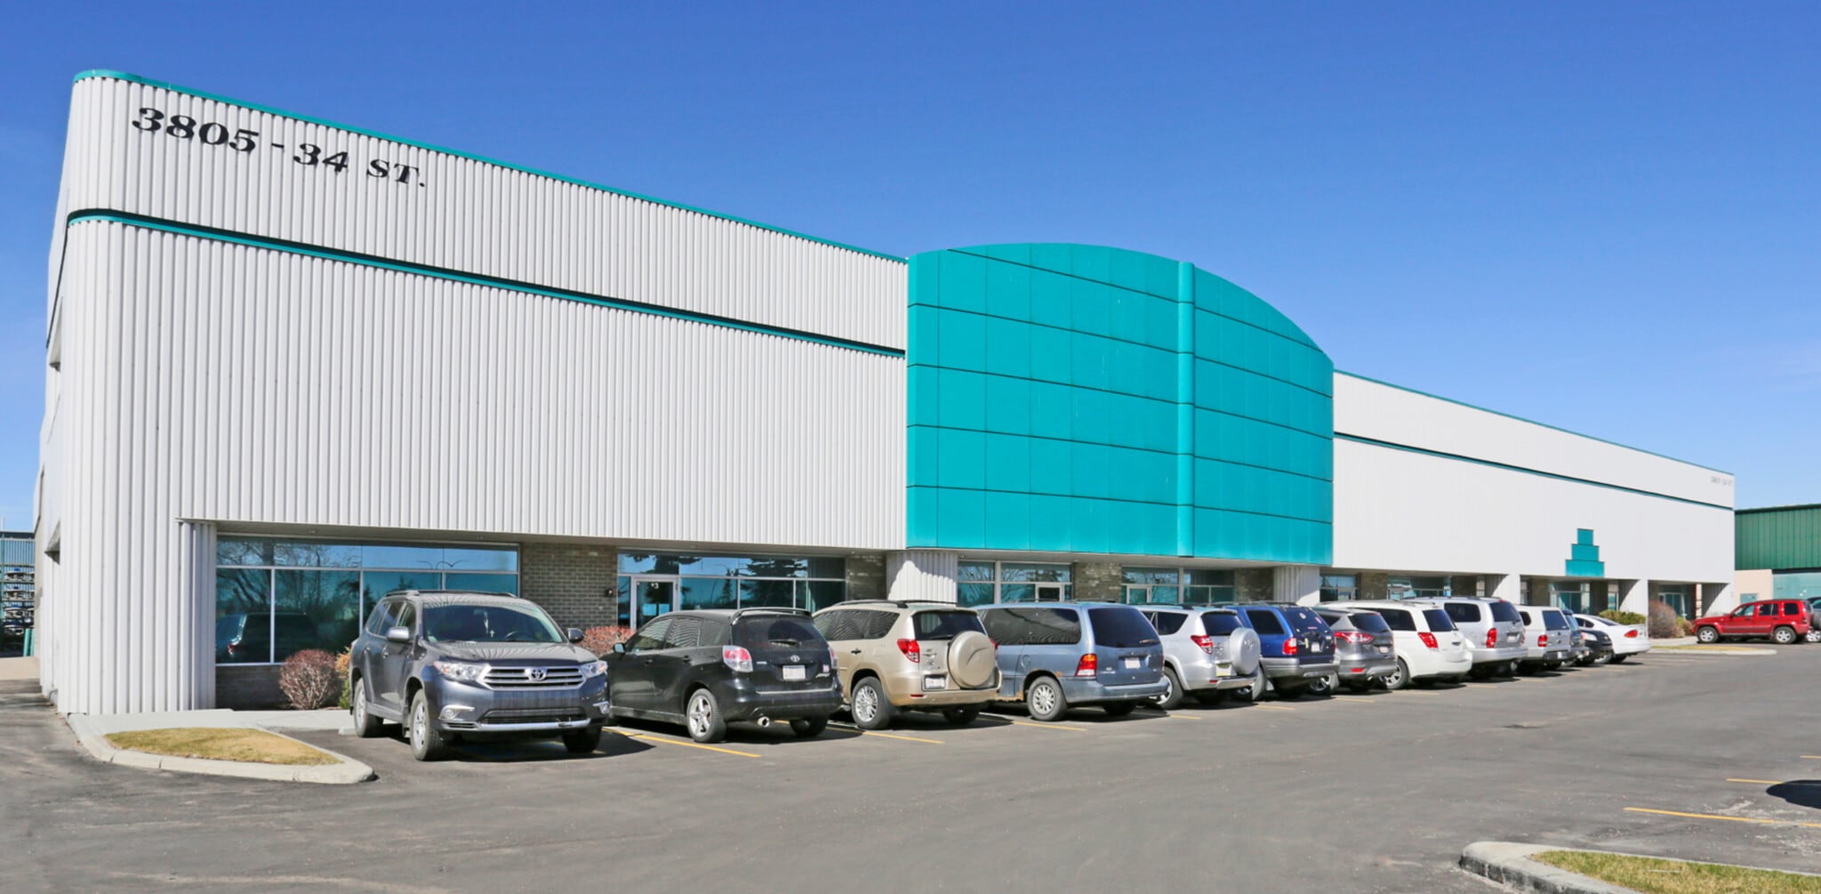
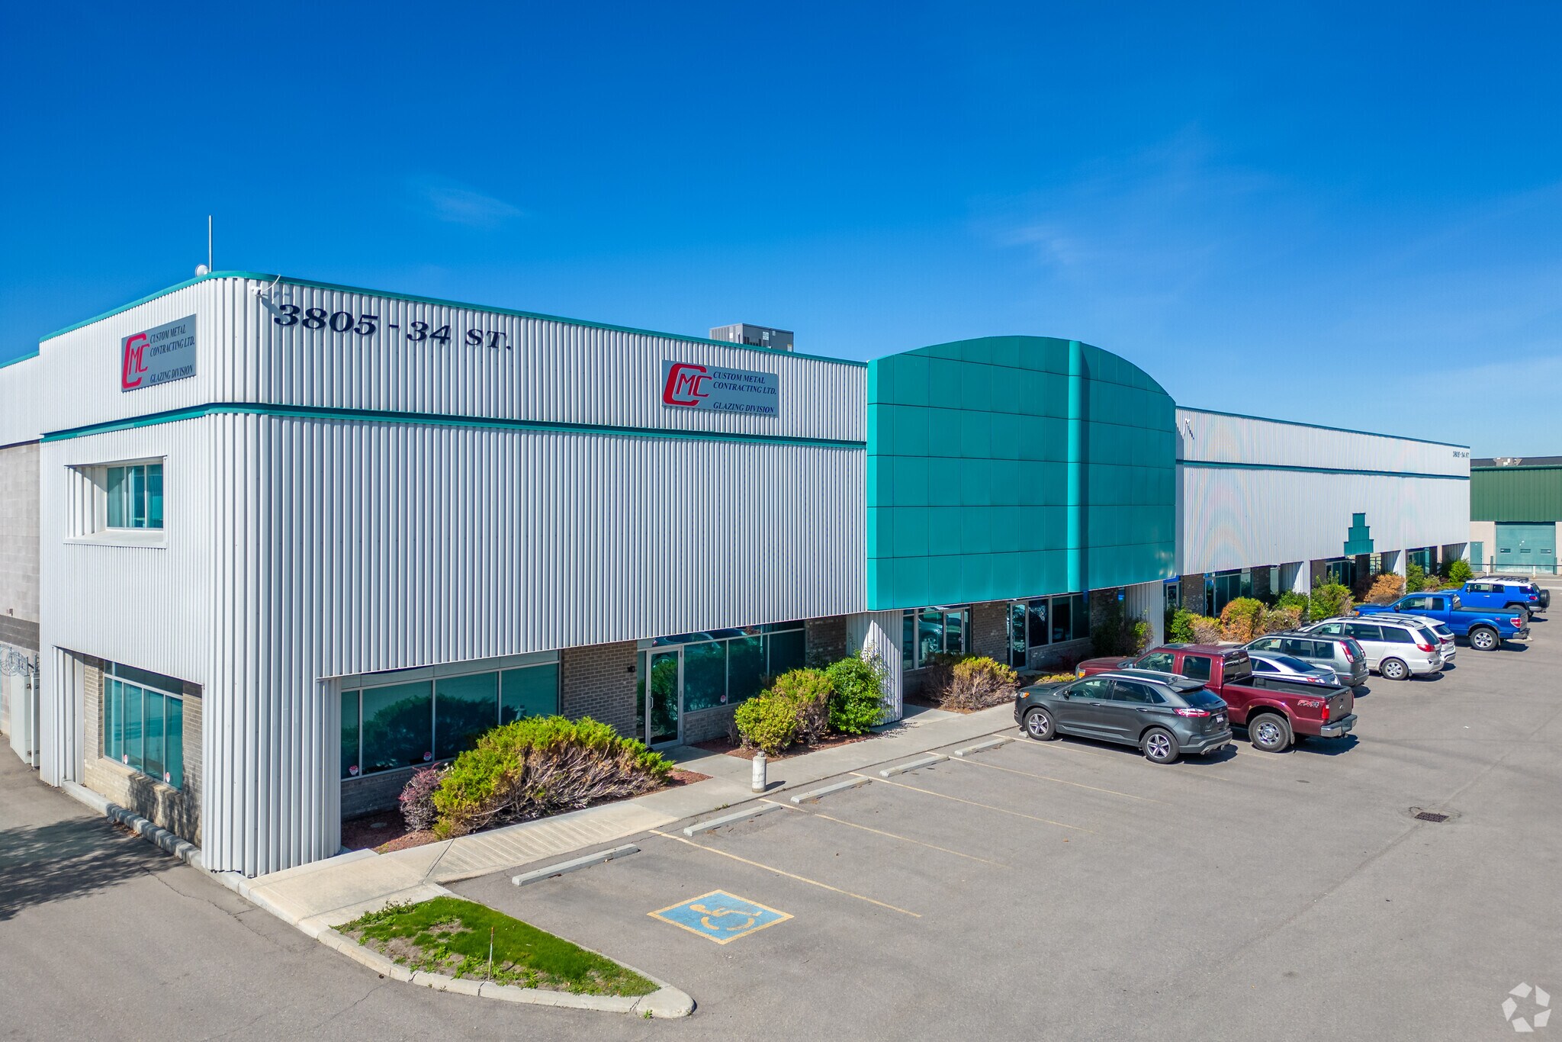
3805 34th St NE 341–2 526 m² | À louer | Calgary, AB T1Y 6Z8
Certaines informations ont été traduites automatiquement.
Informations principales
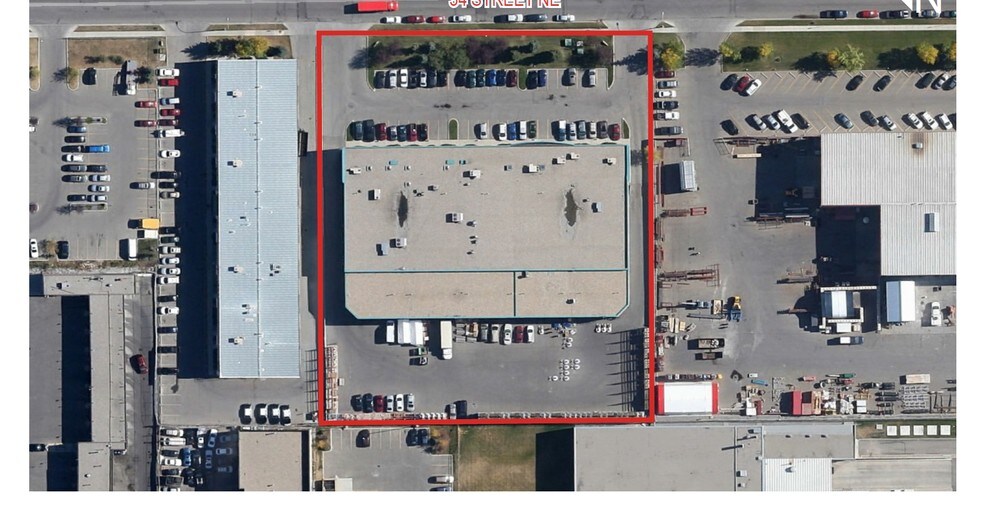
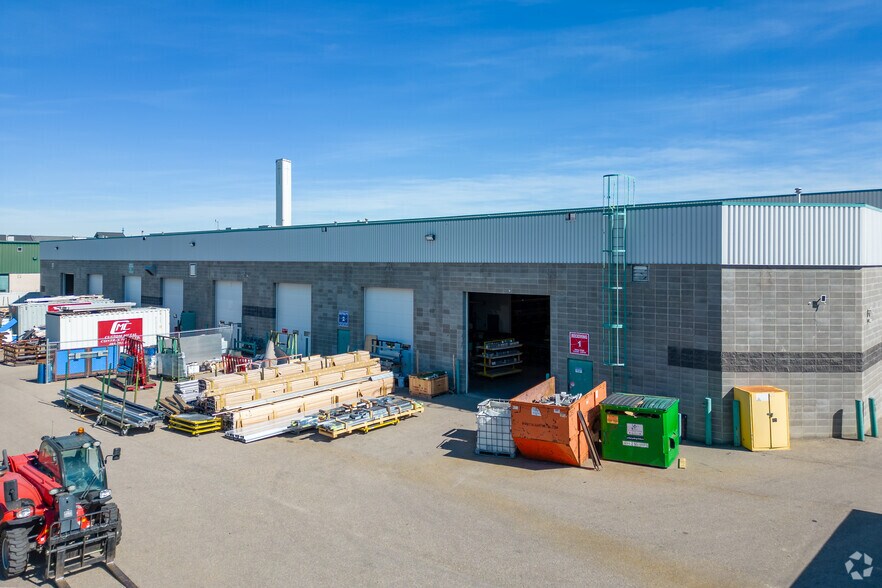
- Zones de stockage et de chargement pavées à l'arrière.
- Grand parking sur place (50 stands devant).
- Horizon Business Park NE, à distance de marche de la gare C-Train de Whitehorn.
Caractéristiques
Afficher les loyers en
- Espace
- Surface
- Durée
- Loyer
- Type de bien
- Aménagement
- Disponible


The 3,672 SF second-floor space offers a functional office layout suitable for a variety of professional users. The floor plan includes multiple private offices, support areas, and convenient access to building amenities, creating an efficient environment for administrative, management, or customer-facing operations. The configuration supports both collaborative and private work settings and can accommodate a range of business needs within a dedicated upper-floor premises.
| Espace | Surface | Durée | Loyer | Type de bien | Aménagement | Disponible |
| 2e étage | 341 m² | Négociable | 93,79 € /m²/an 7,82 € /m²/mois 31 995 € /an 2 666 € /mois | Bureau | - | Maintenant |
2e étage
| Surface |
| 341 m² |
| Durée |
| Négociable |
| Loyer |
| 93,79 € /m²/an 7,82 € /m²/mois 31 995 € /an 2 666 € /mois |
| Type de bien |
| Bureau |
| Aménagement |
| - |
| Disponible |
| Maintenant |
- Espace
- Surface
- Durée
- Loyer
- Type de bien
- Aménagement
- Disponible
This industrial space features a functional warehouse layout with a 24-foot clear ceiling height, ample drive-in loading bays, and rear paved loading and storage areas. The premises are fully sprinklered and serviced by HVAC with air conditioning, a make-up air system, and 1000-amp, 208-volt electrical service (to be verified), supporting a range of industrial and distribution operations.
- Climatisation centrale
- Loading: Five 12’ x 14’ O/H drive-in doors and one interior scissor lift
The 3,672 SF second-floor space offers a functional office layout suitable for a variety of professional users. The floor plan includes multiple private offices, support areas, and convenient access to building amenities, creating an efficient environment for administrative, management, or customer-facing operations. The configuration supports both collaborative and private work settings and can accommodate a range of business needs within a dedicated upper-floor premises.
| Espace | Surface | Durée | Loyer | Type de bien | Aménagement | Disponible |
| 1er étage | 2 184 m² | Négociable | 93,79 € /m²/an 7,82 € /m²/mois 204 877 € /an 17 073 € /mois | Industriel/Logistique | - | Maintenant |
| 2e étage | 341 m² | Négociable | 93,79 € /m²/an 7,82 € /m²/mois 31 995 € /an 2 666 € /mois | Bureau | - | Maintenant |
1er étage
| Surface |
| 2 184 m² |
| Durée |
| Négociable |
| Loyer |
| 93,79 € /m²/an 7,82 € /m²/mois 204 877 € /an 17 073 € /mois |
| Type de bien |
| Industriel/Logistique |
| Aménagement |
| - |
| Disponible |
| Maintenant |
2e étage
| Surface |
| 341 m² |
| Durée |
| Négociable |
| Loyer |
| 93,79 € /m²/an 7,82 € /m²/mois 31 995 € /an 2 666 € /mois |
| Type de bien |
| Bureau |
| Aménagement |
| - |
| Disponible |
| Maintenant |
1er étage
| Surface | 2 184 m² |
| Durée | Négociable |
| Loyer | 93,79 € /m²/an |
| Type de bien | Industriel/Logistique |
| Aménagement | - |
| Disponible | Maintenant |
This industrial space features a functional warehouse layout with a 24-foot clear ceiling height, ample drive-in loading bays, and rear paved loading and storage areas. The premises are fully sprinklered and serviced by HVAC with air conditioning, a make-up air system, and 1000-amp, 208-volt electrical service (to be verified), supporting a range of industrial and distribution operations.
- Climatisation centrale
- Loading: Five 12’ x 14’ O/H drive-in doors and one interior scissor lift
2e étage
| Surface | 341 m² |
| Durée | Négociable |
| Loyer | 93,79 € /m²/an |
| Type de bien | Bureau |
| Aménagement | - |
| Disponible | Maintenant |
The 3,672 SF second-floor space offers a functional office layout suitable for a variety of professional users. The floor plan includes multiple private offices, support areas, and convenient access to building amenities, creating an efficient environment for administrative, management, or customer-facing operations. The configuration supports both collaborative and private work settings and can accommodate a range of business needs within a dedicated upper-floor premises.
Aperçu du bien
Situé dans le parc d'affaires Horizon NE, à quelques pas de la gare C-Train de Whitehorn.
Faits sur l’installation entrepôt



Présenté par

3805 34th St NE
Hum, une erreur s’est produite lors de l’envoi de votre message. Veuillez réessayer.
Merci ! Votre message a été envoyé.