Connectez-vous/S’inscrire
Votre e-mail a été envoyé.

Village Office Park 3805 108th Ave NE Bureau 1 168 m² 99 % Loué À vendre Bellevue, WA 98004
Certaines informations ont été traduites automatiquement.
Résumé analytique
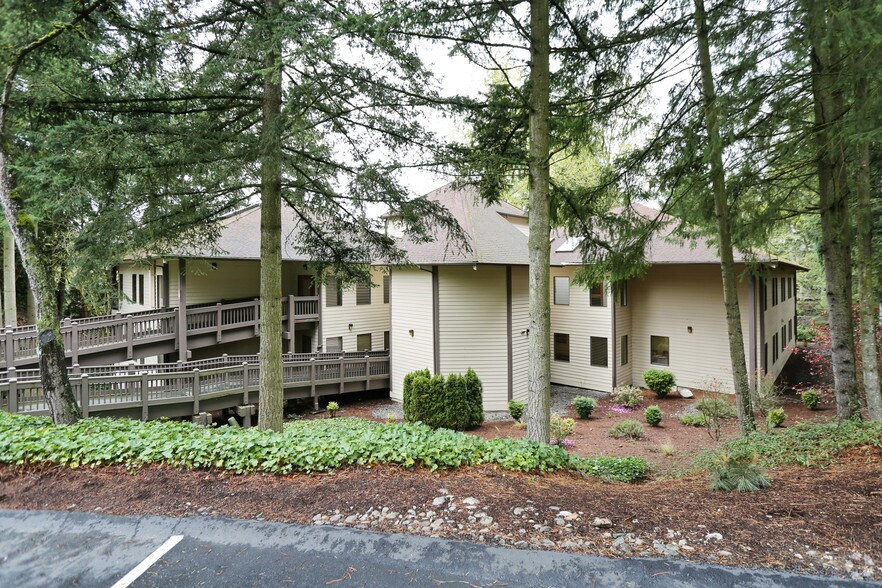
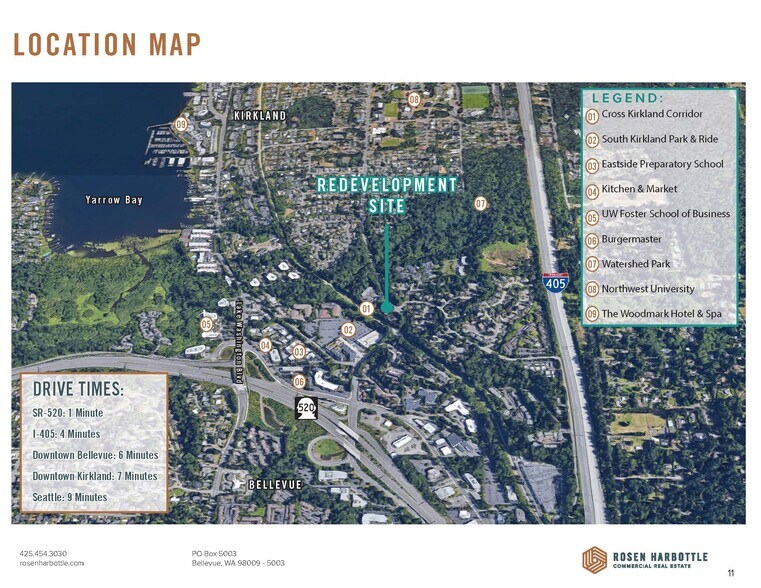
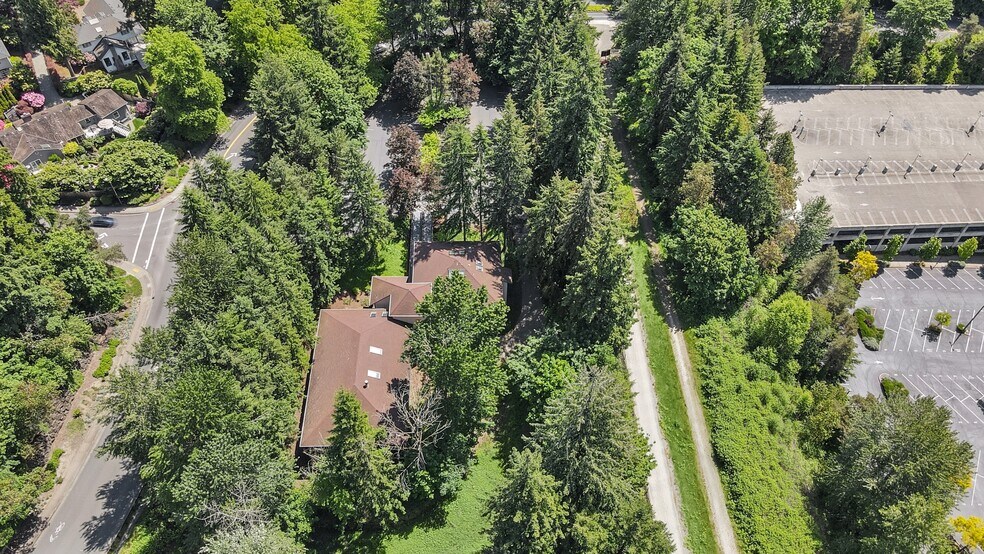
This is a development opportunity that is ideally positioned to access and enjoy the best of Bellevue, Kirkland, Seattle, and the Eastside. The site is a corner parcel that rests along the Cross Kirkland Corridor trail and is surrounded by a variety of residential zonings. The location boasts immediate access to SR 520, I-405, childcare, food, and the South Kirkland Park & Ride. Based on the zoning code, input from City of Bellevue staff, and an architectural analysis of the site constraints, we believe it is feasible to accommodate up to 27 dwelling units on the site, with suites ranging in size from 2-3 bedroom units, using a concept that includes 3 levels of flat units over enclosed parking. The concept includes additional guest parking as well. The property area is approximately 59,577 SF (1.37 acres) and allows for a maximum lot coverage area of 18,468 SF. The existing
building can be completely vacated by December 31, 2027.
building can be completely vacated by December 31, 2027.
Informations sur l’immeuble
Type de vente
Investissement ou propriétaire occupant
Condition de vente
Projet de requalification
Type de bien
Bureau
Surface de l’immeuble
1 168 m²
Classe d’immeuble
B
Année de construction/rénovation
1980/1999
RNE
280 706 €
Pourcentage loué
99 %
Occupation
Multi
Hauteur du bâtiment
2 étages
Surface type par étage
591 m²
Dalle à dalle
3,05 m
Coefficient d’occupation des sols de l’immeuble
0,21
Surface du lot
0,55 ha
Zonage
O, Bellevue
Stationnement
52 places (44,51 places par 1 000 m² loué)
Caractéristiques
- Accès 24 h/24
- Signalisation
- Balcon
Disponibilité de l’espace
- Espace
- Surface
- Type de bien
- Aménagement
- Disponible
Low cost secure storage space with vehicle access, dry climate control, and 24/7 access. Available for $159/Month.
Open office area with 1 PO, break room with a kitchenette, and outdoor deck area.
Small office space with one private office.
| Espace | Surface | Type de bien | Aménagement | Disponible |
| 1er Ét.-bureau Storage #9 | 11 m² | Bureau | Construction achevée | Maintenant |
| 1er Ét.-bureau Suite 106 | 64 m² | Bureau | Construction achevée | 30 jours |
| 2e Ét.-bureau 222 | 45 m² | Bureau | Construction achevée | Nov. 2026 |
1er Ét.-bureau Storage #9
| Surface |
| 11 m² |
| Type de bien |
| Bureau |
| Aménagement |
| Construction achevée |
| Disponible |
| Maintenant |
1er Ét.-bureau Suite 106
| Surface |
| 64 m² |
| Type de bien |
| Bureau |
| Aménagement |
| Construction achevée |
| Disponible |
| 30 jours |
2e Ét.-bureau 222
| Surface |
| 45 m² |
| Type de bien |
| Bureau |
| Aménagement |
| Construction achevée |
| Disponible |
| Nov. 2026 |
1er Ét.-bureau Storage #9
| Surface | 11 m² |
| Type de bien | Bureau |
| Aménagement | Construction achevée |
| Disponible | Maintenant |
Low cost secure storage space with vehicle access, dry climate control, and 24/7 access. Available for $159/Month.
1er Ét.-bureau Suite 106
| Surface | 64 m² |
| Type de bien | Bureau |
| Aménagement | Construction achevée |
| Disponible | 30 jours |
Open office area with 1 PO, break room with a kitchenette, and outdoor deck area.
2e Ét.-bureau 222
| Surface | 45 m² |
| Type de bien | Bureau |
| Aménagement | Construction achevée |
| Disponible | Nov. 2026 |
Small office space with one private office.
1 1
Assez praticable à pied
50/100
Exceptionnellement adapté aux voitures
100/100
Transports en commun relativement accessibles
50/100
Plutôt praticable en vélo
50/100
Taxes foncières
| Numéro de parcelle | 202505-9234 | Évaluation des aménagements | 61 135 € |
| Évaluation du terrain | 2 770 202 € | Évaluation totale | 2 831 338 € |
Taxes foncières
Numéro de parcelle
202505-9234
Évaluation du terrain
2 770 202 €
Évaluation des aménagements
61 135 €
Évaluation totale
2 831 338 €


1 sur 15
Vidéos
Visite extérieure 3D Matterport
Visite 3D
Photos
Street view
Rue
Carte
1 sur 1

Présenté par
Village Office Park | 3805 108th Ave NE
Vous êtes déjà membre ? Connectez-vous
Hum, une erreur s’est produite lors de l’envoi de votre message. Veuillez réessayer.
Merci ! Votre message a été envoyé.