Connectez-vous/S’inscrire
Votre e-mail a été envoyé.
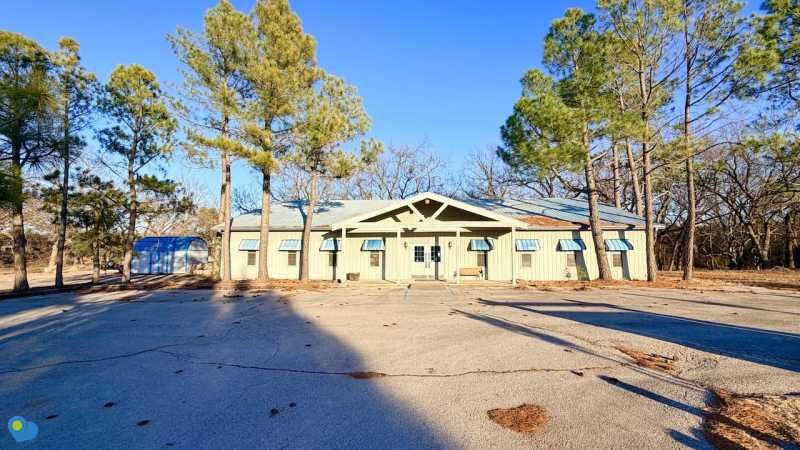
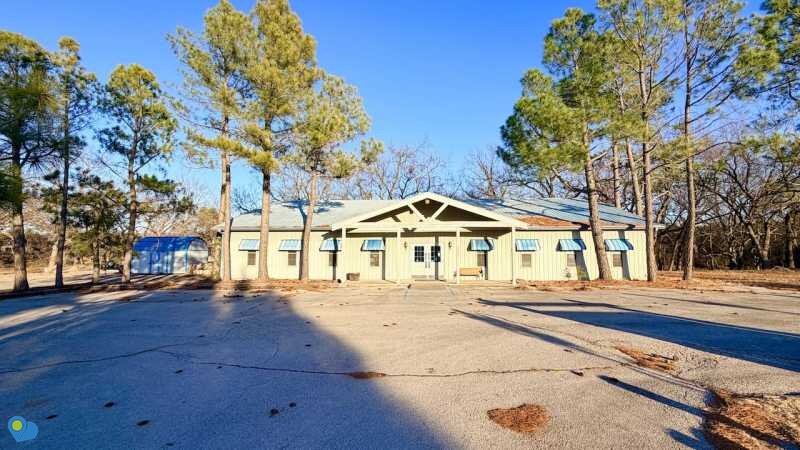
Crain's Muscle World 3803 N Bryan Ave Local commercial 393 m² Inoccupé À vendre Shawnee, OK 74804 257 457 € (655,14 €/m²)


Certaines informations ont été traduites automatiquement.
Résumé analytique
Commercial property zoned C-1 Local Commercial, located approximately 0.3 mile from E. 45th Street, one of Shawnee’s primary east–west corridors. On a corner 1.1-acre lot, the site includes a metal building with a durable shell and an interior suited for a range of neighborhood-oriented commercial uses.
This is a functional commercial asset with flexibility built into both the structure and the site.
The Building
The existing metal construction building provides a durable shell that lends itself to a wide range of interior configurations. Tall ceilings, an upper-level area, and flexible layout options make it well-suited for an owner-user or a multi-tenant concept, depending on how a future buyer chooses to build it out.
Interior amenities include men’s and women’s locker rooms with showers and restroom facilities, as well as a kitchenette located in the office area behind the reception desk with laundry hookups. The structure also lends itself to division into multiple units for a multi-tenant or leased configuration.
On the rear of the building is an enclosed Florida room with windows on three sides, opening to a surrounding wood deck. With appropriate improvements and approvals, this space could support café-style seating, a small bistro or coffee shop concept, wine bar seating, or a client-facing hospitality area as part of a broader commercial use.
The grounds behind the building are heavily treed and include a dry creek with a footbridge, offering outdoor space that could be incorporated into a courtyard, garden seating, or an informal gathering area, depending on future use and site planning.
HVAC is currently inoperable and will need to be addressed by the new owner. This condition has been factored into the property’s pricing and positioning.
Site and Parking
The property currently provides 12 on-site parking spaces supporting day-to-day commercial activity. The corner configuration allows flexibility for future site planning, including potential parking expansion depending on use and layout.
A storage shed located on the north side of the property is not included in the sale.
Zoning and Use Flexibility
The property is zoned C-1 Local Commercial, a district intended to support neighborhood-oriented commercial activity and serve as a transition between residential areas and higher-intensity commercial zones.
To spur imagination, here are examples of neighborhood-scale uses that align well with C-1 intent and the adopted use table:
• Professional office, medical office, or administrative services
• Insurance and financial services
• Personal service businesses (salon, wellness, studio-style services)
• Training or instructional uses
Retail store or specialty shop
Restaurant, café, or coffee shop concepts
Food preparation and sales
Note for planning purposes: in Shawnee’s adopted Use Table, a restaurant is permitted in C-1. Some uses, including bar and brewpub operations and drive-thru service, may require additional approvals depending on the specific concept.
Location Context
E. 45th Street functions as one of Shawnee’s primary east–west corridors, connecting nearby neighborhoods, schools, and commercial services. Being within 0.3 mile of this corridor provides accessibility without the congestion or pricing pressure often found directly on major arterials.
This balance makes the site particularly attractive for businesses that value convenience, parking, and functionality over high-traffic retail exposure.
Local residents will recognize the property as the former Crain’s Muscle World, a long-standing neighborhood business, though the building is well-suited for a wide range of future commercial uses.
This is a functional commercial asset with flexibility built into both the structure and the site.
The Building
The existing metal construction building provides a durable shell that lends itself to a wide range of interior configurations. Tall ceilings, an upper-level area, and flexible layout options make it well-suited for an owner-user or a multi-tenant concept, depending on how a future buyer chooses to build it out.
Interior amenities include men’s and women’s locker rooms with showers and restroom facilities, as well as a kitchenette located in the office area behind the reception desk with laundry hookups. The structure also lends itself to division into multiple units for a multi-tenant or leased configuration.
On the rear of the building is an enclosed Florida room with windows on three sides, opening to a surrounding wood deck. With appropriate improvements and approvals, this space could support café-style seating, a small bistro or coffee shop concept, wine bar seating, or a client-facing hospitality area as part of a broader commercial use.
The grounds behind the building are heavily treed and include a dry creek with a footbridge, offering outdoor space that could be incorporated into a courtyard, garden seating, or an informal gathering area, depending on future use and site planning.
HVAC is currently inoperable and will need to be addressed by the new owner. This condition has been factored into the property’s pricing and positioning.
Site and Parking
The property currently provides 12 on-site parking spaces supporting day-to-day commercial activity. The corner configuration allows flexibility for future site planning, including potential parking expansion depending on use and layout.
A storage shed located on the north side of the property is not included in the sale.
Zoning and Use Flexibility
The property is zoned C-1 Local Commercial, a district intended to support neighborhood-oriented commercial activity and serve as a transition between residential areas and higher-intensity commercial zones.
To spur imagination, here are examples of neighborhood-scale uses that align well with C-1 intent and the adopted use table:
• Professional office, medical office, or administrative services
• Insurance and financial services
• Personal service businesses (salon, wellness, studio-style services)
• Training or instructional uses
Retail store or specialty shop
Restaurant, café, or coffee shop concepts
Food preparation and sales
Note for planning purposes: in Shawnee’s adopted Use Table, a restaurant is permitted in C-1. Some uses, including bar and brewpub operations and drive-thru service, may require additional approvals depending on the specific concept.
Location Context
E. 45th Street functions as one of Shawnee’s primary east–west corridors, connecting nearby neighborhoods, schools, and commercial services. Being within 0.3 mile of this corridor provides accessibility without the congestion or pricing pressure often found directly on major arterials.
This balance makes the site particularly attractive for businesses that value convenience, parking, and functionality over high-traffic retail exposure.
Local residents will recognize the property as the former Crain’s Muscle World, a long-standing neighborhood business, though the building is well-suited for a wide range of future commercial uses.
Informations sur l’immeuble
Type de vente
Investissement ou propriétaire occupant
Condition de vente
1031 Exchange
Type de bien
Local commercial
Sous-type de bien
Surface de l’immeuble
393 m²
Classe d’immeuble
C
Année de construction
1995
Prix
257 457 €
Prix par m²
655,14 €
Pourcentage loué
Inoccupé
Hauteur du bâtiment
1 étage
Coefficient d’occupation des sols de l’immeuble
0,07
Surface du lot
0,60 ha
Zonage
C-1 - C-1 Local Commercial, a district intended to support neighborhood-oriented commercial activity.
Caractéristiques
- Espace d’entreposage
- Balcon
- Internet par fibre optique
1 1
Plutôt praticable à pied
30/100
Exceptionnellement adapté aux voitures
100/100
Assez praticable en vélo
20/100
Principaux commerces à proximité




Taxes foncières
| Numéro de parcelle | 306000011001000000 | Évaluation des aménagements | 8 594 € |
| Évaluation du terrain | 1 381 € | Évaluation totale | 9 975 € |
Taxes foncières
Numéro de parcelle
306000011001000000
Évaluation du terrain
1 381 €
Évaluation des aménagements
8 594 €
Évaluation totale
9 975 €

1 sur 42
Vidéos
Visite extérieure 3D Matterport
Visite 3D
Photos
Street view
Rue
Carte
1 sur 1

Présenté par

Crain's Muscle World | 3803 N Bryan Ave
Vous êtes déjà membre ? Connectez-vous
Hum, une erreur s’est produite lors de l’envoi de votre message. Veuillez réessayer.
Merci ! Votre message a été envoyé.