Votre e-mail a été envoyé.

3801 Miriam Dr Industriel/Logistique | 141 m² | À louer | Charlotte, NC 28205

Certaines informations ont été traduites automatiquement.
Informations principales
- Located on a well-maintained ML-2 zoned
- Close proximity to Uptown Charlotte
- Flexible layout
Tous les espace disponibles(1)
Afficher les loyers en
- Espace
- Surface
- Durée
- Loyer
- Type de bien
- Aménagement
- Disponible
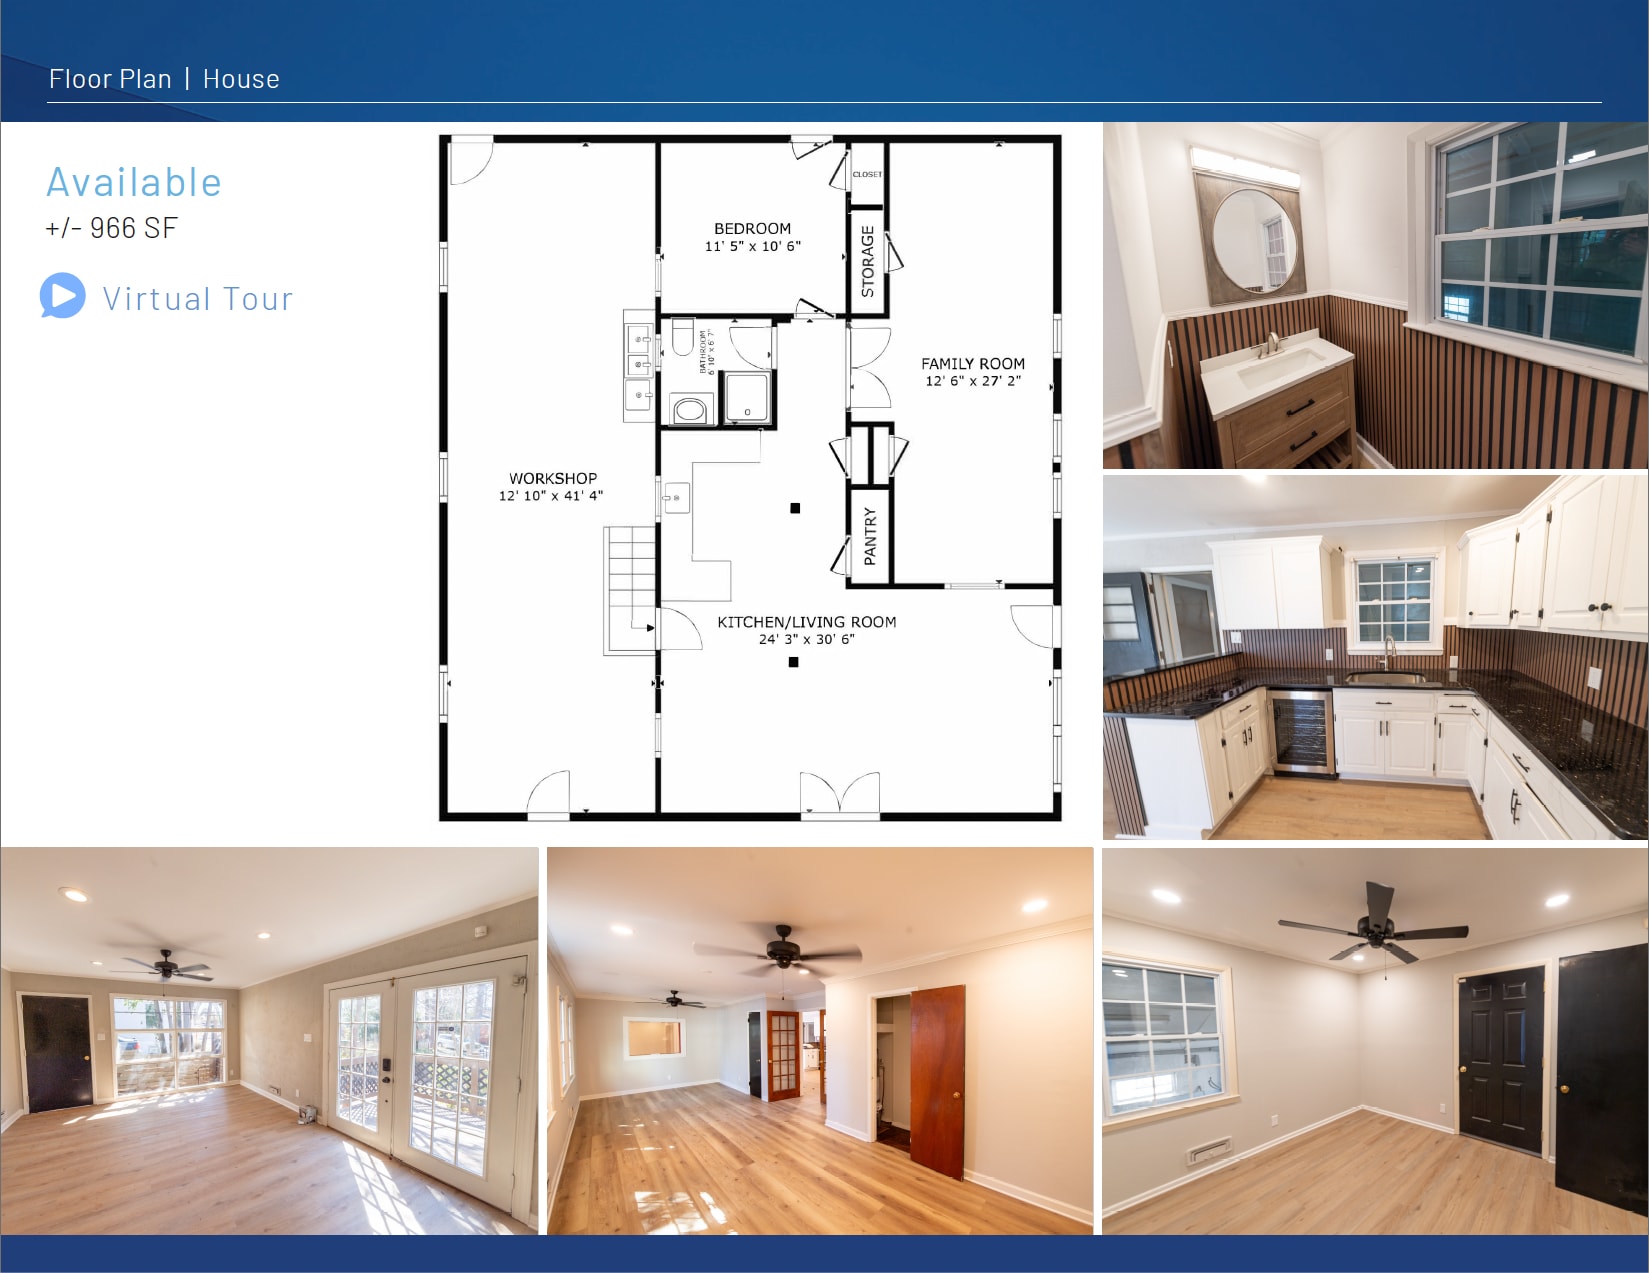

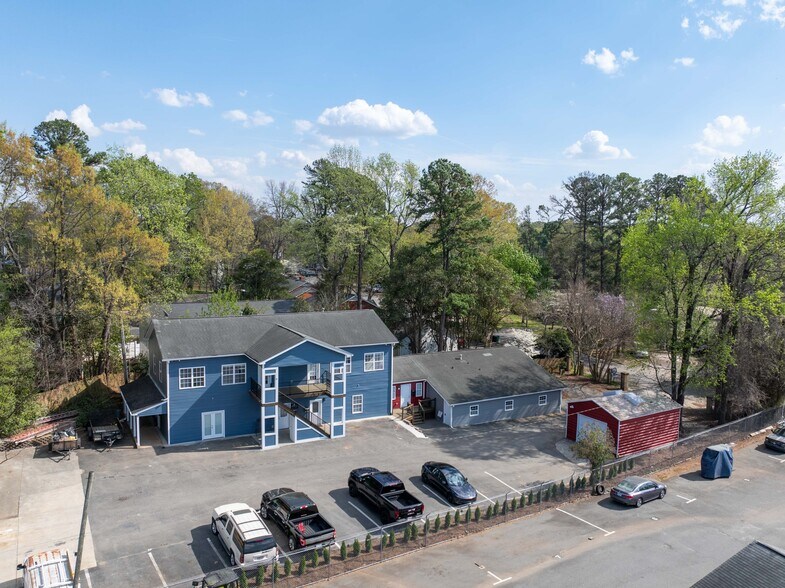
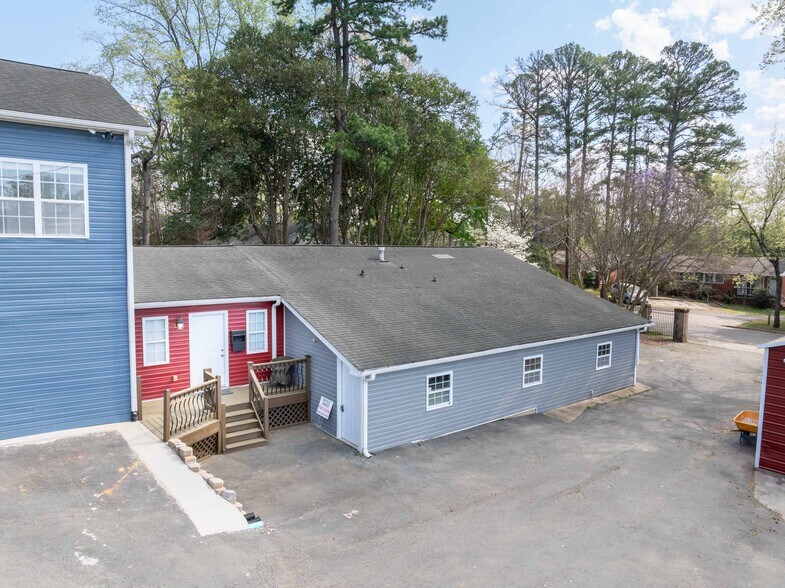
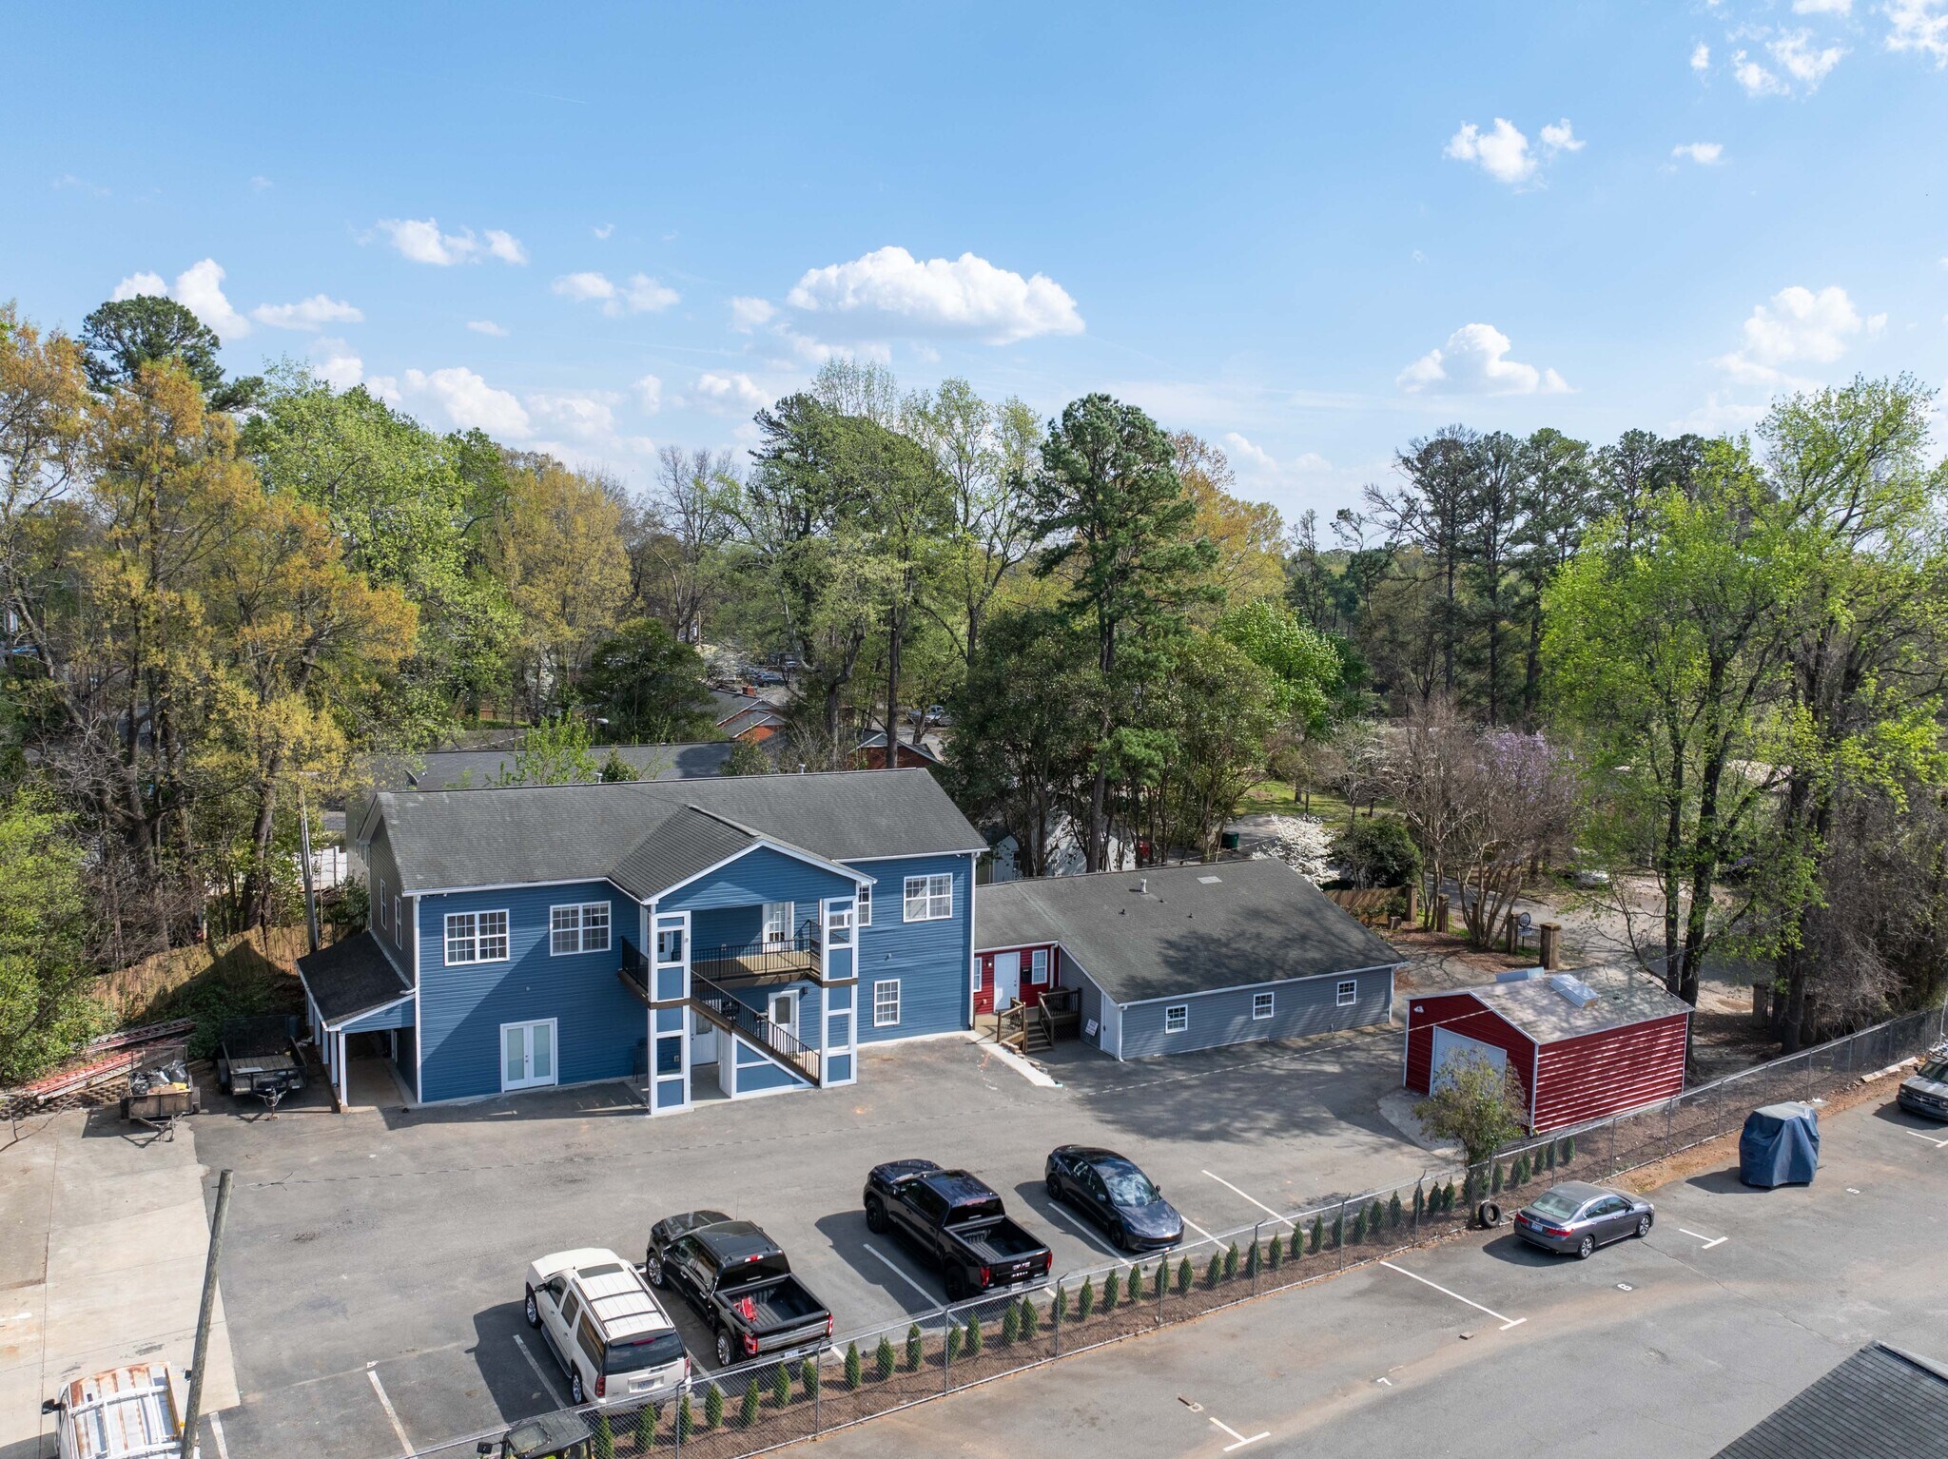
Situated in Charlotte’s revitalizing Oakhurst neighborhood, 3801 Miriam Drive offers a unique industrial property that combines a house-like structure with an attached workshop space. The layout provides a flexible solution for contractors, artisans, and creative enterprises. The main building offers a welcoming office or studio environment, while the connected workshop accommodates fabrication, storage, or light manufacturing needs. The property is positioned with excellent accessibility via Miriam Drive and Monroe Road and is minutes from Uptown Charlotte. Surrounding the site are robust retail and dining options, with future infrastructure projects like the LYNX Silver Line and Oakhurst Commons mixed-use development enhancing long-term connectivity. Traffic counts on Monroe Road (19,500 VPD) and Wendover Road (28,500 VPD) further support business visibility. In addition, the option to lease a detached garage provides expanded operational flexibility for growing businesses.
- Flexible layout
- Strong surrounding retail
- Convenient access to Uptown Charlotte
| Espace | Surface | Durée | Loyer | Type de bien | Aménagement | Disponible |
| 1er étage – House + Workshop | 141 m² | 3-20 Ans | 186,93 € /m²/an 15,58 € /m²/mois 26 293 € /an 2 191 € /mois | Industriel/Logistique | - | Maintenant |
1er étage – House + Workshop
| Surface |
| 141 m² |
| Durée |
| 3-20 Ans |
| Loyer |
| 186,93 € /m²/an 15,58 € /m²/mois 26 293 € /an 2 191 € /mois |
| Type de bien |
| Industriel/Logistique |
| Aménagement |
| - |
| Disponible |
| Maintenant |
1er étage – House + Workshop
| Surface | 141 m² |
| Durée | 3-20 Ans |
| Loyer | 186,93 € /m²/an |
| Type de bien | Industriel/Logistique |
| Aménagement | - |
| Disponible | Maintenant |
Situated in Charlotte’s revitalizing Oakhurst neighborhood, 3801 Miriam Drive offers a unique industrial property that combines a house-like structure with an attached workshop space. The layout provides a flexible solution for contractors, artisans, and creative enterprises. The main building offers a welcoming office or studio environment, while the connected workshop accommodates fabrication, storage, or light manufacturing needs. The property is positioned with excellent accessibility via Miriam Drive and Monroe Road and is minutes from Uptown Charlotte. Surrounding the site are robust retail and dining options, with future infrastructure projects like the LYNX Silver Line and Oakhurst Commons mixed-use development enhancing long-term connectivity. Traffic counts on Monroe Road (19,500 VPD) and Wendover Road (28,500 VPD) further support business visibility. In addition, the option to lease a detached garage provides expanded operational flexibility for growing businesses.
- Flexible layout
- Convenient access to Uptown Charlotte
- Strong surrounding retail
Aperçu du bien
± 966 SF house-like structure available for lease, featuring an attached ± 547 SF attached workshop. Located on a well-maintained ML-2 zoned industrial property in the Echo Hills/Oakhurst area, the space offers a flexible layout ideal for contractors, makers, and creative businesses. The house-like building works well as office, studio, or client-facing space, while the attached workshop provides functional room for storage, light fabrication, equipment, or project staging. With access from both Miriam Drive and Monroe Road and close proximity to Uptown Charlotte, the property is well-suited for trades, artists, designers, fabricators, and other creative users seeking a close in, adaptable workspace with character.
- Espace d’entreposage
Informations sur l’immeuble
Occupants
- Étage
- Nom de l’occupant
- Secteur d’activité
- Multi
- Stability Engineering
- Services professionnels, scientifiques et techniques



Présenté par
3801 Miriam Dr
Hum, une erreur s’est produite lors de l’envoi de votre message. Veuillez réessayer.
Merci ! Votre message a été envoyé.