Connectez-vous/S’inscrire
Votre e-mail a été envoyé.

The Sofia 380 2nd St Immeuble residentiel 620 lots À vendre Everett, MA 02149
Certaines informations ont été traduites automatiquement.
Informations principales sur l'investissement
- Twenty-one-story residential tower within Everett's Commercial Triangle District.
- Designed to support a pedestrian-oriented live-work neighborhood environment.
- Planned with 10% affordable housing to align with community objectives.
- Includes 624 residential units within a large-scale mixed-use urban development.
- Features public spaces and streetscape elements that encourage connectivity.
- Positioned within an area targeted for continued redevelopment and growth.
Résumé analytique
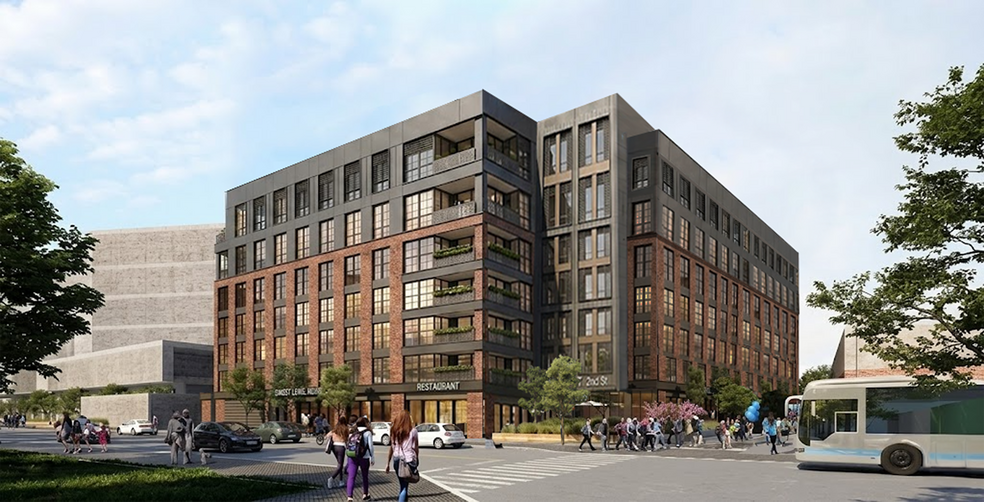
The Sofia is a landmark multifamily residential development positioned within Everett's emerging Commercial Triangle District, an area planned for higher-density mixed-use growth and enhanced multimodal connectivity. The 21-story tower contains 624 residential units and was designed to support the city's long-term vision for a vibrant live-work environment that integrates housing, commercial activity, and pedestrian-oriented public spaces.
The property's design emphasizes connectivity and urban activation through thoughtful site planning, enhanced streetscape engagement, and public gathering areas that contribute to the neighborhood's ongoing transformation. Ground-level commercial integration and a pedestrian-focused environment help create an active urban setting while supporting future growth envisioned for the district. The project is among the early large-scale developments helping shape the area's evolution and includes plans for 10% affordable housing, further supporting community objectives and long-term neighborhood sustainability.
Located within a district targeted for continued redevelopment and infrastructure investment, The Sofia benefits from its role in a growing urban corridor positioned to accommodate future residential and commercial demand. The development's scale, mixed-use orientation, and alignment with municipal planning objectives create a significant residential asset within one of Everett's evolving urban neighborhoods.
The property's design emphasizes connectivity and urban activation through thoughtful site planning, enhanced streetscape engagement, and public gathering areas that contribute to the neighborhood's ongoing transformation. Ground-level commercial integration and a pedestrian-focused environment help create an active urban setting while supporting future growth envisioned for the district. The project is among the early large-scale developments helping shape the area's evolution and includes plans for 10% affordable housing, further supporting community objectives and long-term neighborhood sustainability.
Located within a district targeted for continued redevelopment and infrastructure investment, The Sofia benefits from its role in a growing urban corridor positioned to accommodate future residential and commercial demand. The development's scale, mixed-use orientation, and alignment with municipal planning objectives create a significant residential asset within one of Everett's evolving urban neighborhoods.
Informations sur l’immeuble
| Type de vente | Investissement | Surface du lot | 0,66 ha |
| Nb de lots | 620 | Statut de la construction | Avant-projet |
| Type de bien | Immeuble residentiel | Surface de l’immeuble | 62 802 m² |
| Sous-type de bien | Appartement | Nb d’étages | 21 |
| Style d’appartement | De hauteur moyenne | Zone de développement économique [USA] |
Oui
|
| Classe d’immeuble | A | ||
| Zonage | CTED - Commercial | ||
| Type de vente | Investissement |
| Nb de lots | 620 |
| Type de bien | Immeuble residentiel |
| Sous-type de bien | Appartement |
| Style d’appartement | De hauteur moyenne |
| Classe d’immeuble | A |
| Surface du lot | 0,66 ha |
| Statut de la construction | Avant-projet |
| Surface de l’immeuble | 62 802 m² |
| Nb d’étages | 21 |
| Zone de développement économique [USA] |
Oui |
| Zonage | CTED - Commercial |
1 1
Moyennement praticable à pied
70/100
Exceptionnellement adapté aux voitures
100/100
Bons transports en commun
70/100
Moyennement praticable en vélo
60/100
Taxes foncières
| Numéro de parcelle | EVER-000000-K000006-000041 | Évaluation des aménagements | 1 071 675 € |
| Évaluation du terrain | 1 427 896 € | Évaluation totale | 2 499 571 € |
Taxes foncières
Numéro de parcelle
EVER-000000-K000006-000041
Évaluation du terrain
1 427 896 €
Évaluation des aménagements
1 071 675 €
Évaluation totale
2 499 571 €



1 sur 2
Vidéos
Visite extérieure 3D Matterport
Visite 3D
Photos
Street view
Rue
Carte
1 sur 1

Présenté par
The Sofia | 380 2nd St
Vous êtes déjà membre ? Connectez-vous
Hum, une erreur s’est produite lors de l’envoi de votre message. Veuillez réessayer.
Merci ! Votre message a été envoyé.