Votre e-mail a été envoyé.

The Hangar 38 Kingsland Rd Bureau | 65–236 m² | À louer | Londres E2 8DD
Certaines informations ont été traduites automatiquement.
Informations principales
- Attractive landscaped courtyard setting
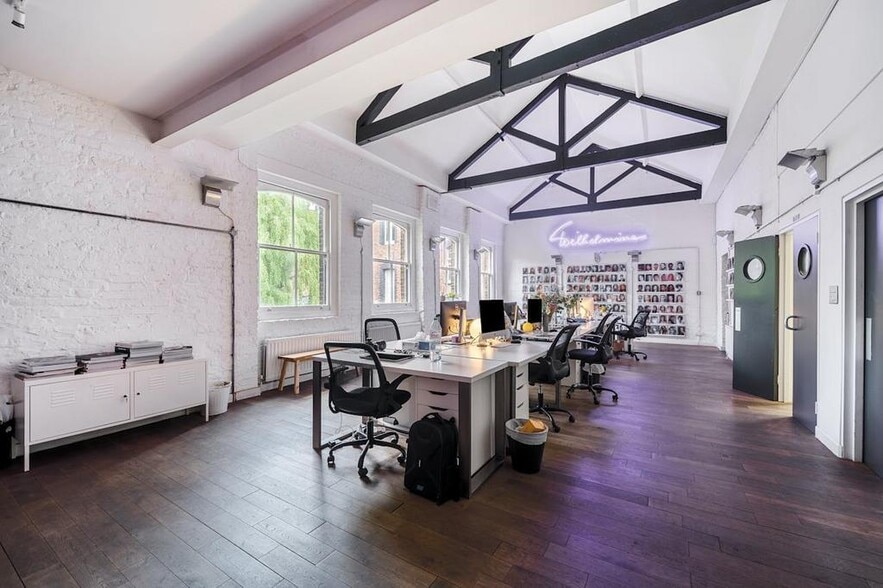
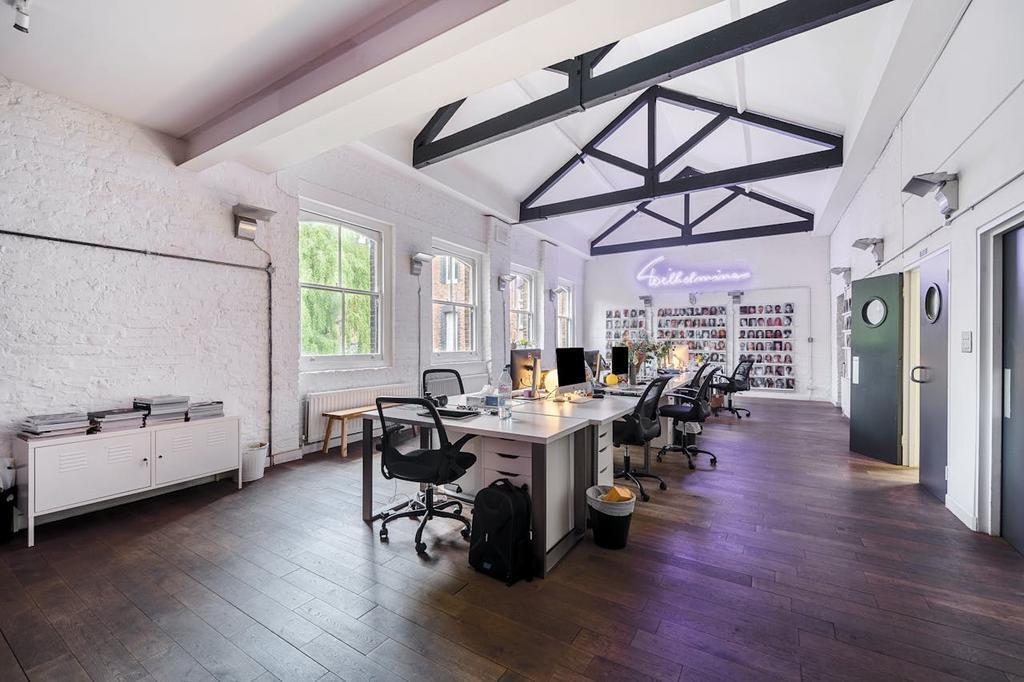
- Character features include exposed brickwork, wooden floors and exposed timber trusses on the 1st floor
- Attractive reception area and glazed meeting room
- Full fibre connectivity
- Converted Victorian warehouse building
- Excellent natural light throughout via the characterful crittal windows facing into the courtyard
- 3m ceiling heights
- Onsite parking available through seperate negotiations
Tous les espaces disponibles(2)
Afficher les loyers en
- Espace
- Surface
- Durée
- Loyer
- Type de bien
- Aménagement
- Disponible


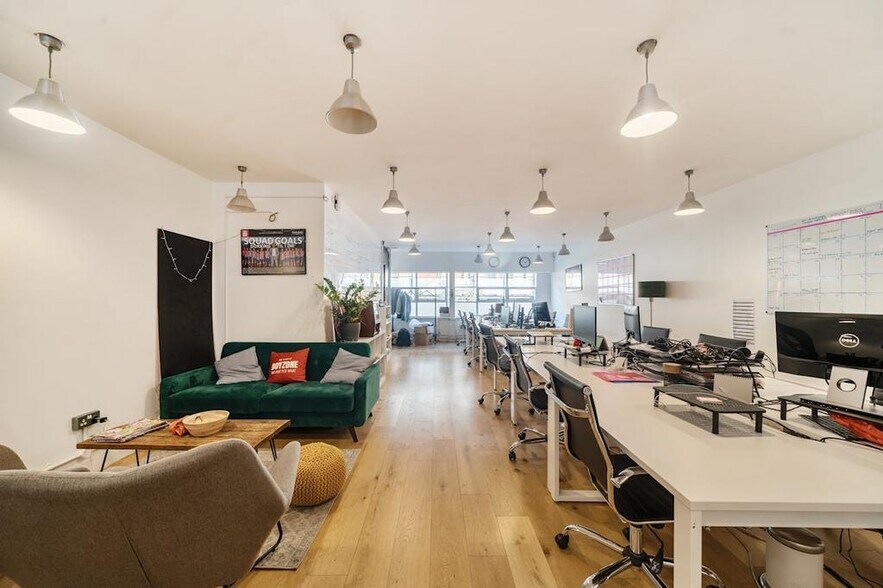
A bright, self-contained open-plan office/studio space, with great natural light. The versatile layout provides a comfortable working environment, perfect for collaborative teams or creative professionals. The unit is equipped with high-speed fibre connectivity, ensuring reliable internet for modern business needs. Additional highlights include easy access to amenities, excellent ventilation, and a layout that supports both productivity and comfort.
- Classe d’utilisation : E
- Principalement open space
- Climatisation centrale
- Hauts plafonds
- Éclairage d’appoint
- Attractive landscaped courtyard setting
- 24-hour security, on site coffee kiosk and high s
- Entièrement aménagé comme Bureau standard
- Convient pour 2 à 6 personnes
- Cuisine
- Lumière naturelle
- Open space
- Open plan office space
Les espaces 3 de cet immeuble doivent être loués ensemble, pour un total de 171 m² (Surface contiguë):
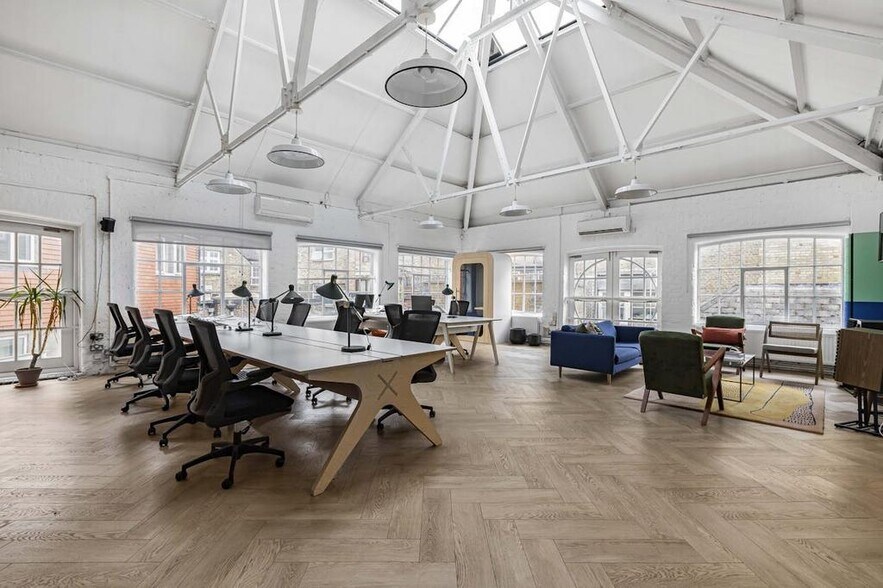
6 Perseverance works offers a rare opportunity to secure a 1,845 sq ft self contained authentic warehouse office/studio arranged over ground and 1st floors. The ground floor provides an attractive reception, with open plan work space to the rear and a fully glazed meeting room. The engineered wooden floors, white painted exposed brickwork and exposed steels deliver a warehouse office ideal for the more creative businesses. The 1st floor provides an open plan workspace with exposed roof trusses creating volume space enhanced by the large sash windows overlooking the courtyard delivering great natural light. A further mezzanine area provides further room for an addition meeting room, directors rooms or studio space.
- Classe d’utilisation : E
- Principalement open space
- Climatisation centrale
- Hauts plafonds
- Éclairage d’appoint
- Attractive landscaped courtyard setting
- Excellent natural light throughout
- Entièrement aménagé comme Bureau standard
- Convient pour 3 à 7 personnes
- Cuisine
- Lumière naturelle
- Open space
- 3m ceiling heights
- Convient pour 1 à 2 personnes
| Espace | Surface | Durée | Loyer | Type de bien | Aménagement | Disponible |
| RDC, bureau 5 | 65 m² | Négociable | 498,32 € /m²/an 41,53 € /m²/mois 32 407 € /an 2 701 € /mois | Bureau | Construction achevée | Maintenant |
| RDC – Bureau Unit 6, 1er étage – Bureau Unit 6, Mezzanine – Bureau Unit 6 | 171 m² | Négociable | 536,16 € /m²/an 44,68 € /m²/mois 91 902 € /an 7 658 € /mois | Bureau | Construction achevée | Maintenant |
RDC, bureau 5
| Surface |
| 65 m² |
| Durée |
| Négociable |
| Loyer |
| 498,32 € /m²/an 41,53 € /m²/mois 32 407 € /an 2 701 € /mois |
| Type de bien |
| Bureau |
| Aménagement |
| Construction achevée |
| Disponible |
| Maintenant |
RDC – Bureau Unit 6, 1er étage – Bureau Unit 6, Mezzanine – Bureau Unit 6
Les espaces 3 de cet immeuble doivent être loués ensemble, pour un total de 171 m² (Surface contiguë):
| Surface |
|
RDC – Bureau Unit 6 - 75 m²
1er étage – Bureau Unit 6 - 74 m²
Mezzanine – Bureau Unit 6 - 22 m²
|
| Durée |
| Négociable |
| Loyer |
| 536,16 € /m²/an 44,68 € /m²/mois 91 902 € /an 7 658 € /mois |
| Type de bien |
| Bureau |
| Aménagement |
| Construction achevée |
| Disponible |
| Maintenant |
RDC, bureau 5
| Surface | 65 m² |
| Durée | Négociable |
| Loyer | 498,32 € /m²/an |
| Type de bien | Bureau |
| Aménagement | Construction achevée |
| Disponible | Maintenant |
A bright, self-contained open-plan office/studio space, with great natural light. The versatile layout provides a comfortable working environment, perfect for collaborative teams or creative professionals. The unit is equipped with high-speed fibre connectivity, ensuring reliable internet for modern business needs. Additional highlights include easy access to amenities, excellent ventilation, and a layout that supports both productivity and comfort.
- Classe d’utilisation : E
- Entièrement aménagé comme Bureau standard
- Principalement open space
- Convient pour 2 à 6 personnes
- Climatisation centrale
- Cuisine
- Hauts plafonds
- Lumière naturelle
- Éclairage d’appoint
- Open space
- Attractive landscaped courtyard setting
- Open plan office space
- 24-hour security, on site coffee kiosk and high s
RDC – Bureau Unit 6, 1er étage – Bureau Unit 6, Mezzanine – Bureau Unit 6
| Surface |
RDC – Bureau Unit 6 - 75 m²
1er étage – Bureau Unit 6 - 74 m²
Mezzanine – Bureau Unit 6 - 22 m²
|
| Durée | Négociable |
| Loyer | 536,16 € /m²/an |
| Type de bien | Bureau |
| Aménagement | Construction achevée |
| Disponible | Maintenant |
6 Perseverance works offers a rare opportunity to secure a 1,845 sq ft self contained authentic warehouse office/studio arranged over ground and 1st floors. The ground floor provides an attractive reception, with open plan work space to the rear and a fully glazed meeting room. The engineered wooden floors, white painted exposed brickwork and exposed steels deliver a warehouse office ideal for the more creative businesses. The 1st floor provides an open plan workspace with exposed roof trusses creating volume space enhanced by the large sash windows overlooking the courtyard delivering great natural light. A further mezzanine area provides further room for an addition meeting room, directors rooms or studio space.
- Classe d’utilisation : E
- Entièrement aménagé comme Bureau standard
- Principalement open space
- Convient pour 3 à 7 personnes
- Climatisation centrale
- Cuisine
- Hauts plafonds
- Lumière naturelle
- Éclairage d’appoint
- Open space
- Attractive landscaped courtyard setting
- 3m ceiling heights
- Excellent natural light throughout
- Convient pour 1 à 2 personnes
Aperçu du bien
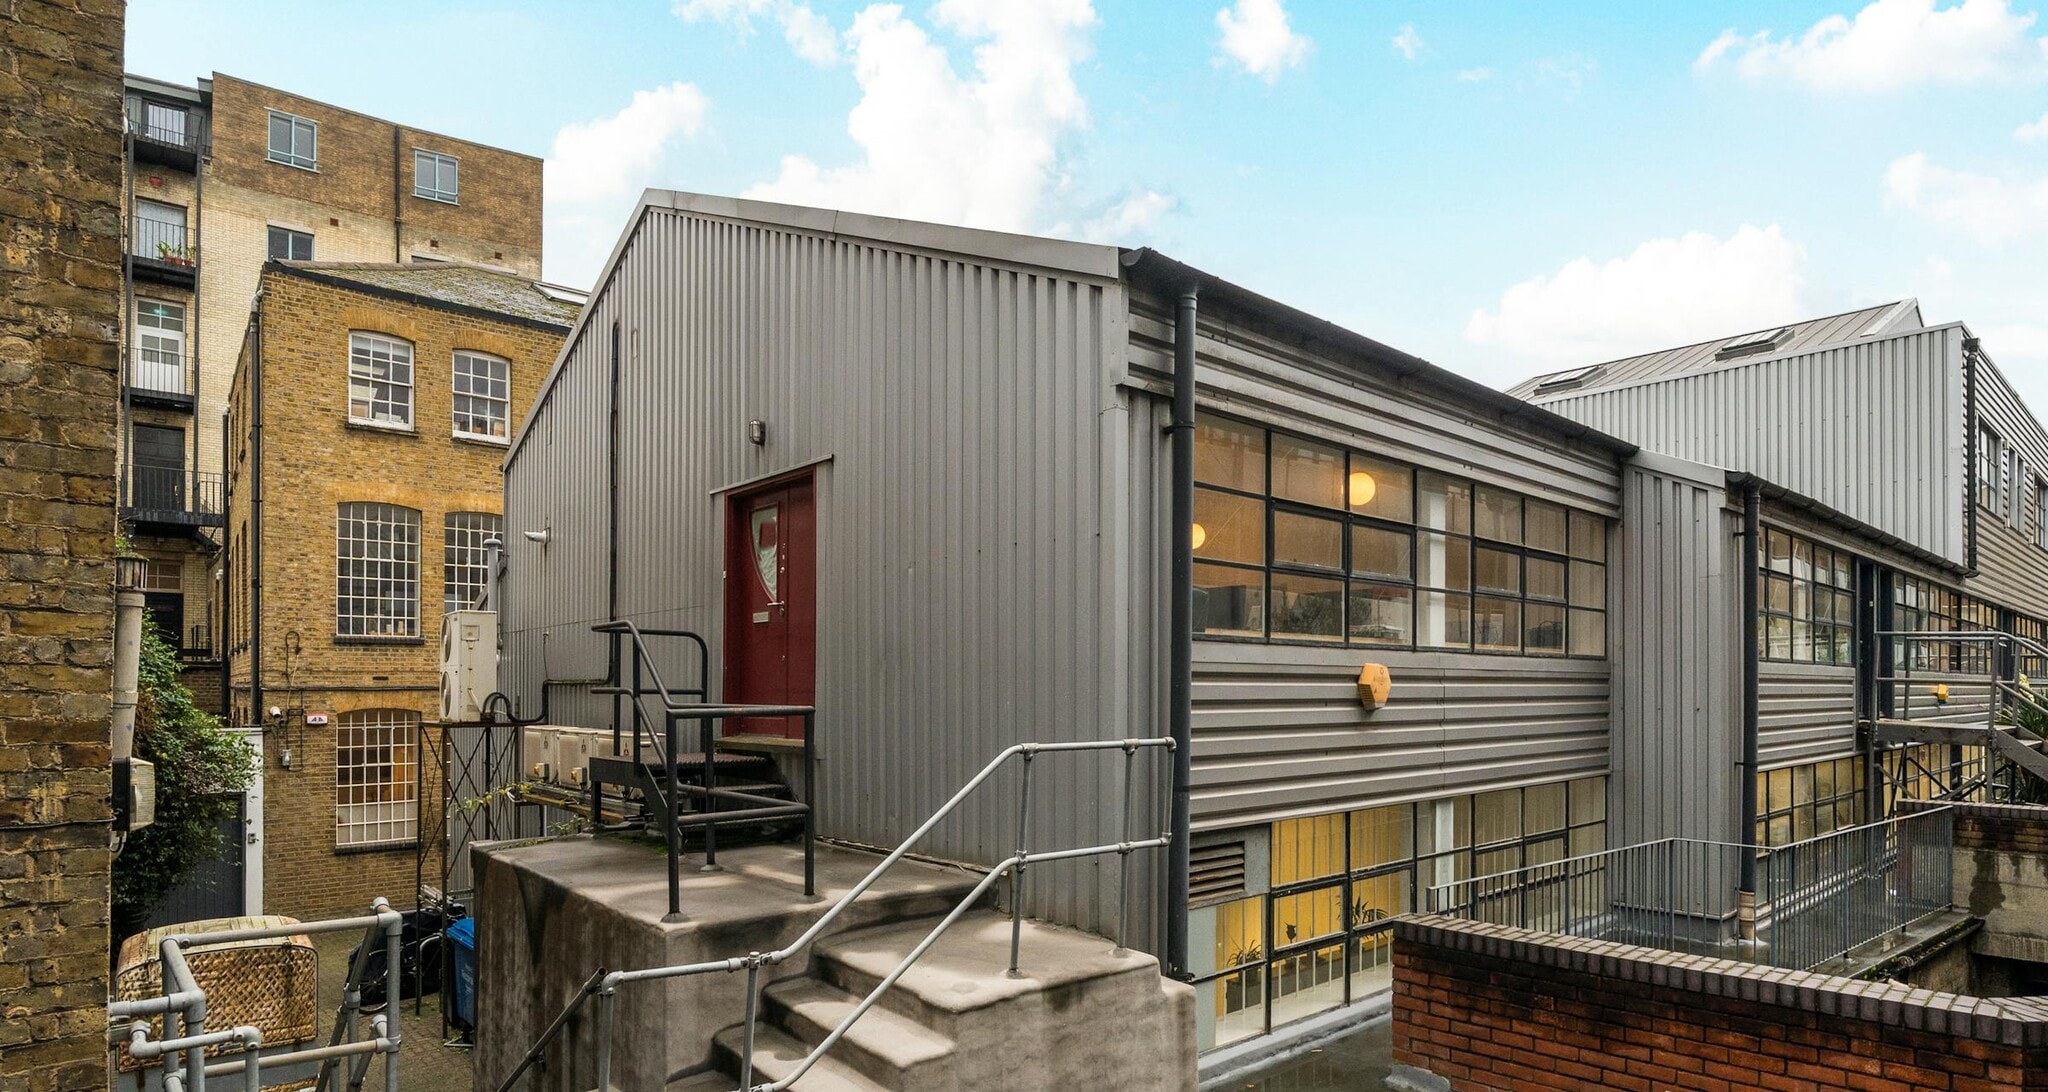
The property comprises a detached metal-clad building providing office space arranged over three floors. The property is located within Perseverance Works, in close proximity to Hoxton Railway Station and within walking distance of Old Street Underground & Railway Station.
- Cour
- Système de sécurité
- Cuisine
- Stores automatiques
- Lumière naturelle
- Open space
- Planchers en bois
- Climatisation
Informations sur l’immeuble
Occupants
- Étage
- Nom de l’occupant
- Secteur d’activité
- Multi
- ADI Solutions & Audio Visual
- Services professionnels, scientifiques et techniques
- Inconnu
- Bees & Honey Partnership Ltd
- Manufacture
- 1er
- Bobrick Washroom Equipment
- Manufacture
- 1er
- Gail Smith Flowers
- Grossiste
- Inconnu
- Henley Halebrown
- Immobilier
- RDC
- Massive Management
- Arts, divertissement et loisirs
- 1er
- Matthew Lloyd Architects
- Services professionnels, scientifiques et techniques
- Multi
- PMA Productions Services Ltd
- Information
- 1er
- Redshark TV
- Services professionnels, scientifiques et techniques




Présenté par
The Hangar | 38 Kingsland Rd
Hum, une erreur s’est produite lors de l’envoi de votre message. Veuillez réessayer.
Merci ! Votre message a été envoyé.