Votre e-mail a été envoyé.

38 Kilsyth Rd Local d’activités | 360 m² | À louer | Haggs FK4 1HE
Certaines informations ont été traduites automatiquement.
Informations principales
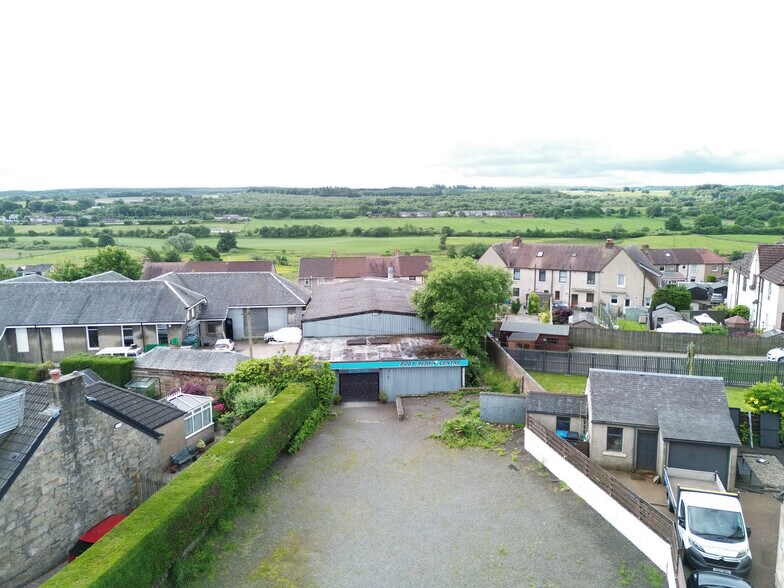
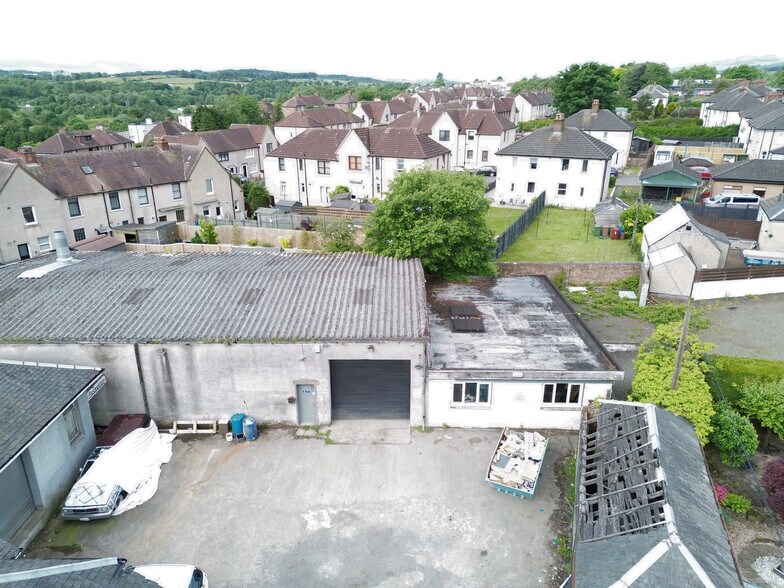
- Detached workshop extending to approximately 3,875 sq ft (360 sq m).
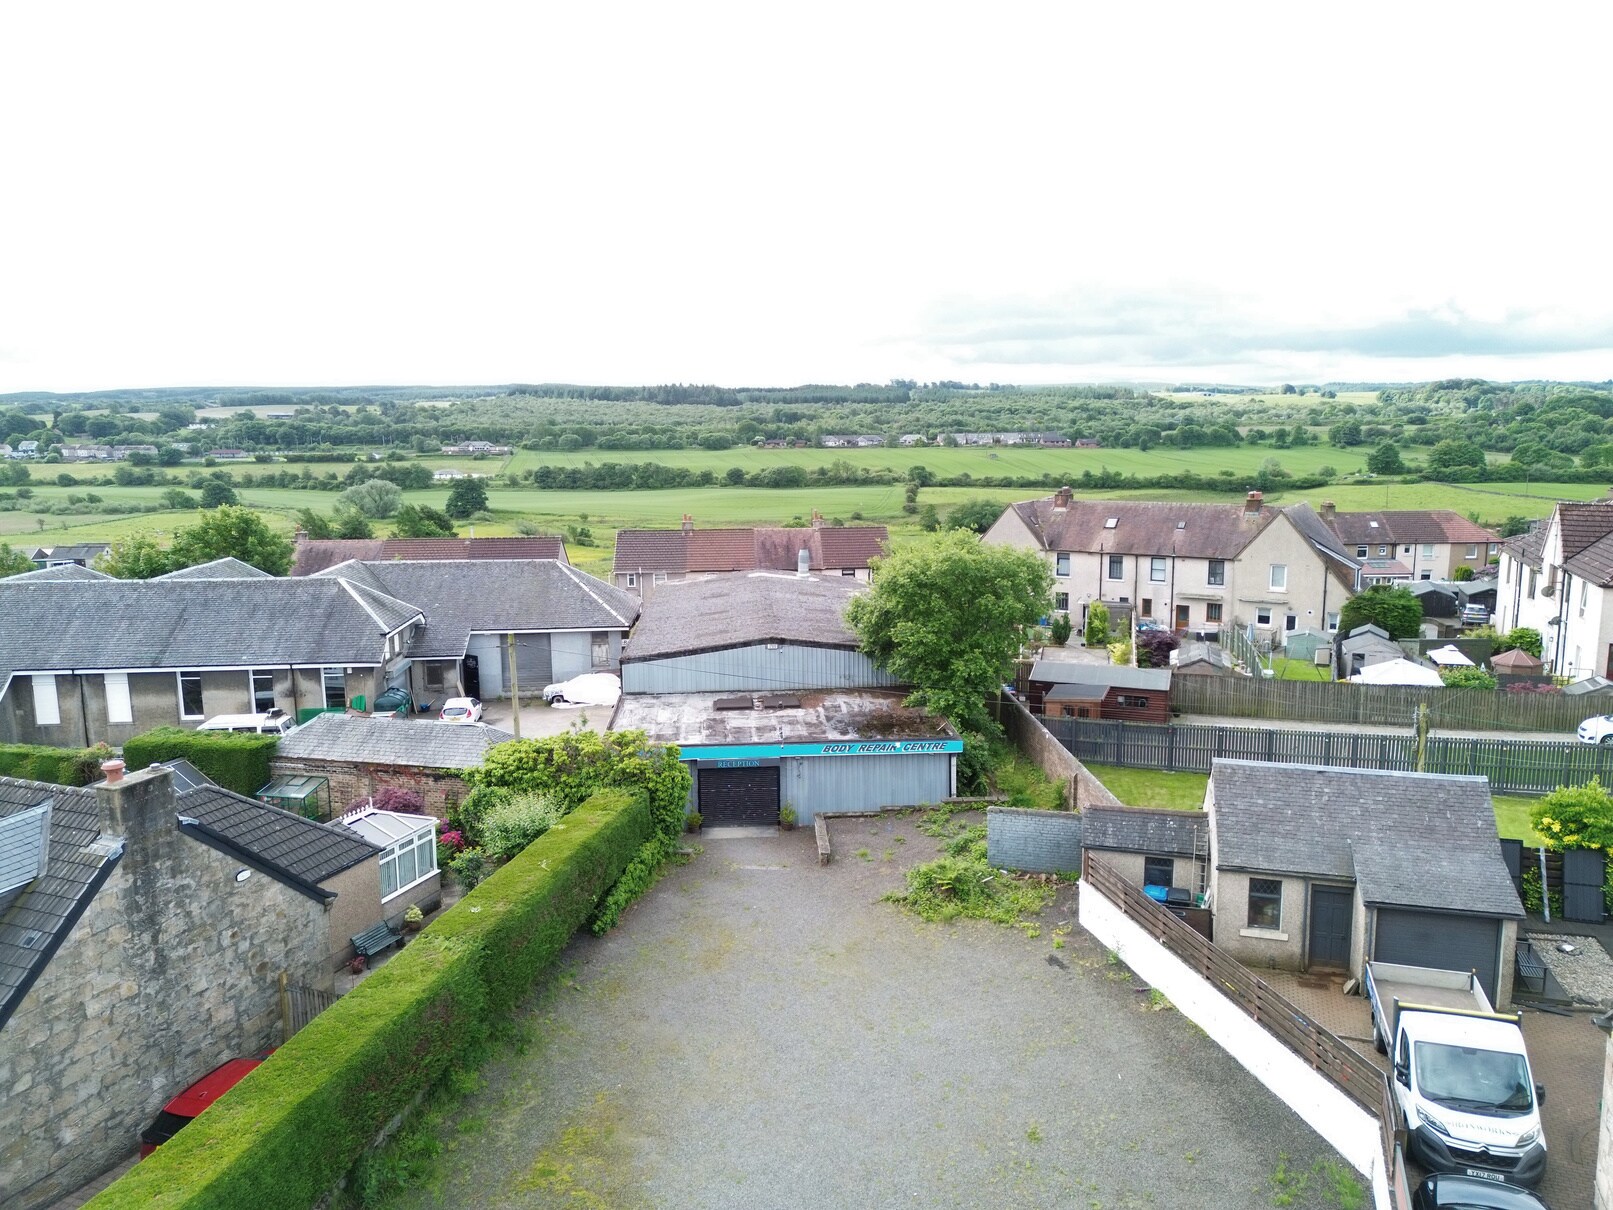
- Large roller shutter loading access and private on-site car parking.
- Open plan industrial accommodation with ancillary office, reception and WC facilities.
Caractéristiques
Tous les espace disponibles(1)
Afficher les loyers en
- Espace
- Surface
- Durée
- Loyer
- Type de bien
- Aménagement
- Disponible
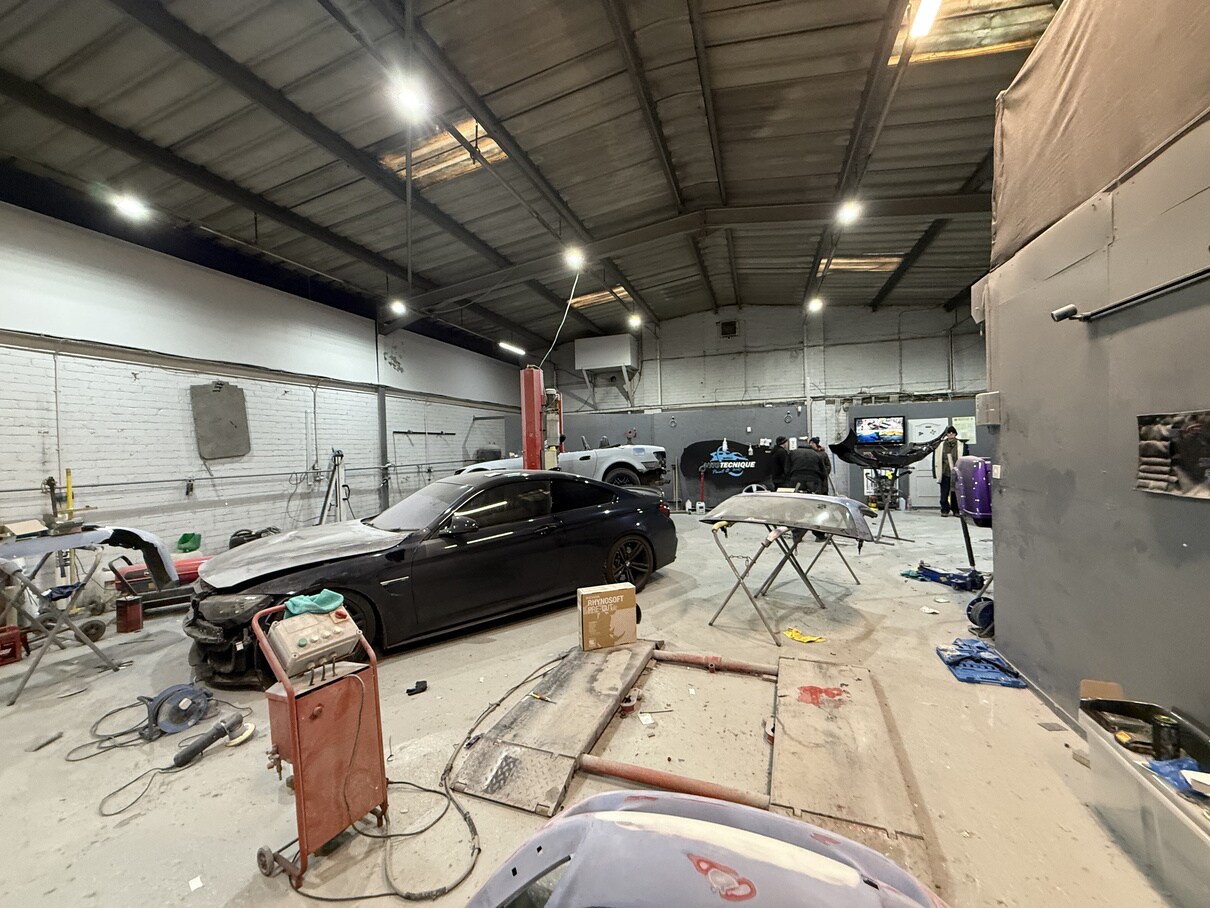


The available space comprises an open plan workshop within an industrial unit extending to approximately 3,875 sq ft (360 sq m). The accommodation is accessed via a large roller shutter door and includes ancillary reception, office and WC facilities positioned to the front of the property. The layout is suitable for a range of industrial, storage and workshop occupiers requiring functional production or operational space.
- Classe d’utilisation : Classe 5
- Stores automatiques
- Open plan workshop space
- Office, reception and WC
- Bureaux cloisonnés
- Toilettes incluses dans le bail
- Large roller shutter access
| Espace | Surface | Durée | Loyer | Type de bien | Aménagement | Disponible |
| RDC | 360 m² | Négociable | 56,63 € /m²/an 4,72 € /m²/mois 20 388 € /an 1 699 € /mois | Local d’activités | Espace brut | Maintenant |
RDC
| Surface |
| 360 m² |
| Durée |
| Négociable |
| Loyer |
| 56,63 € /m²/an 4,72 € /m²/mois 20 388 € /an 1 699 € /mois |
| Type de bien |
| Local d’activités |
| Aménagement |
| Espace brut |
| Disponible |
| Maintenant |
RDC
| Surface | 360 m² |
| Durée | Négociable |
| Loyer | 56,63 € /m²/an |
| Type de bien | Local d’activités |
| Aménagement | Espace brut |
| Disponible | Maintenant |
The available space comprises an open plan workshop within an industrial unit extending to approximately 3,875 sq ft (360 sq m). The accommodation is accessed via a large roller shutter door and includes ancillary reception, office and WC facilities positioned to the front of the property. The layout is suitable for a range of industrial, storage and workshop occupiers requiring functional production or operational space.
- Classe d’utilisation : Classe 5
- Bureaux cloisonnés
- Stores automatiques
- Toilettes incluses dans le bail
- Open plan workshop space
- Large roller shutter access
- Office, reception and WC
Aperçu du bien
The property comprises a workshop building of steel portal frame construction with concrete block infill walls beneath a pitched roof clad in cement asbestos sheeting. Situated on Kilsyth Road in Longcroft, Haggs, the property benefits from private vehicular access, a dedicated car parking area and convenient connectivity to the M80 motorway, providing access across Scotland's Central Belt.
Informations sur l’immeuble


Présenté par
38 Kilsyth Rd
Hum, une erreur s’est produite lors de l’envoi de votre message. Veuillez réessayer.
Merci ! Votre message a été envoyé.