Votre e-mail a été envoyé.
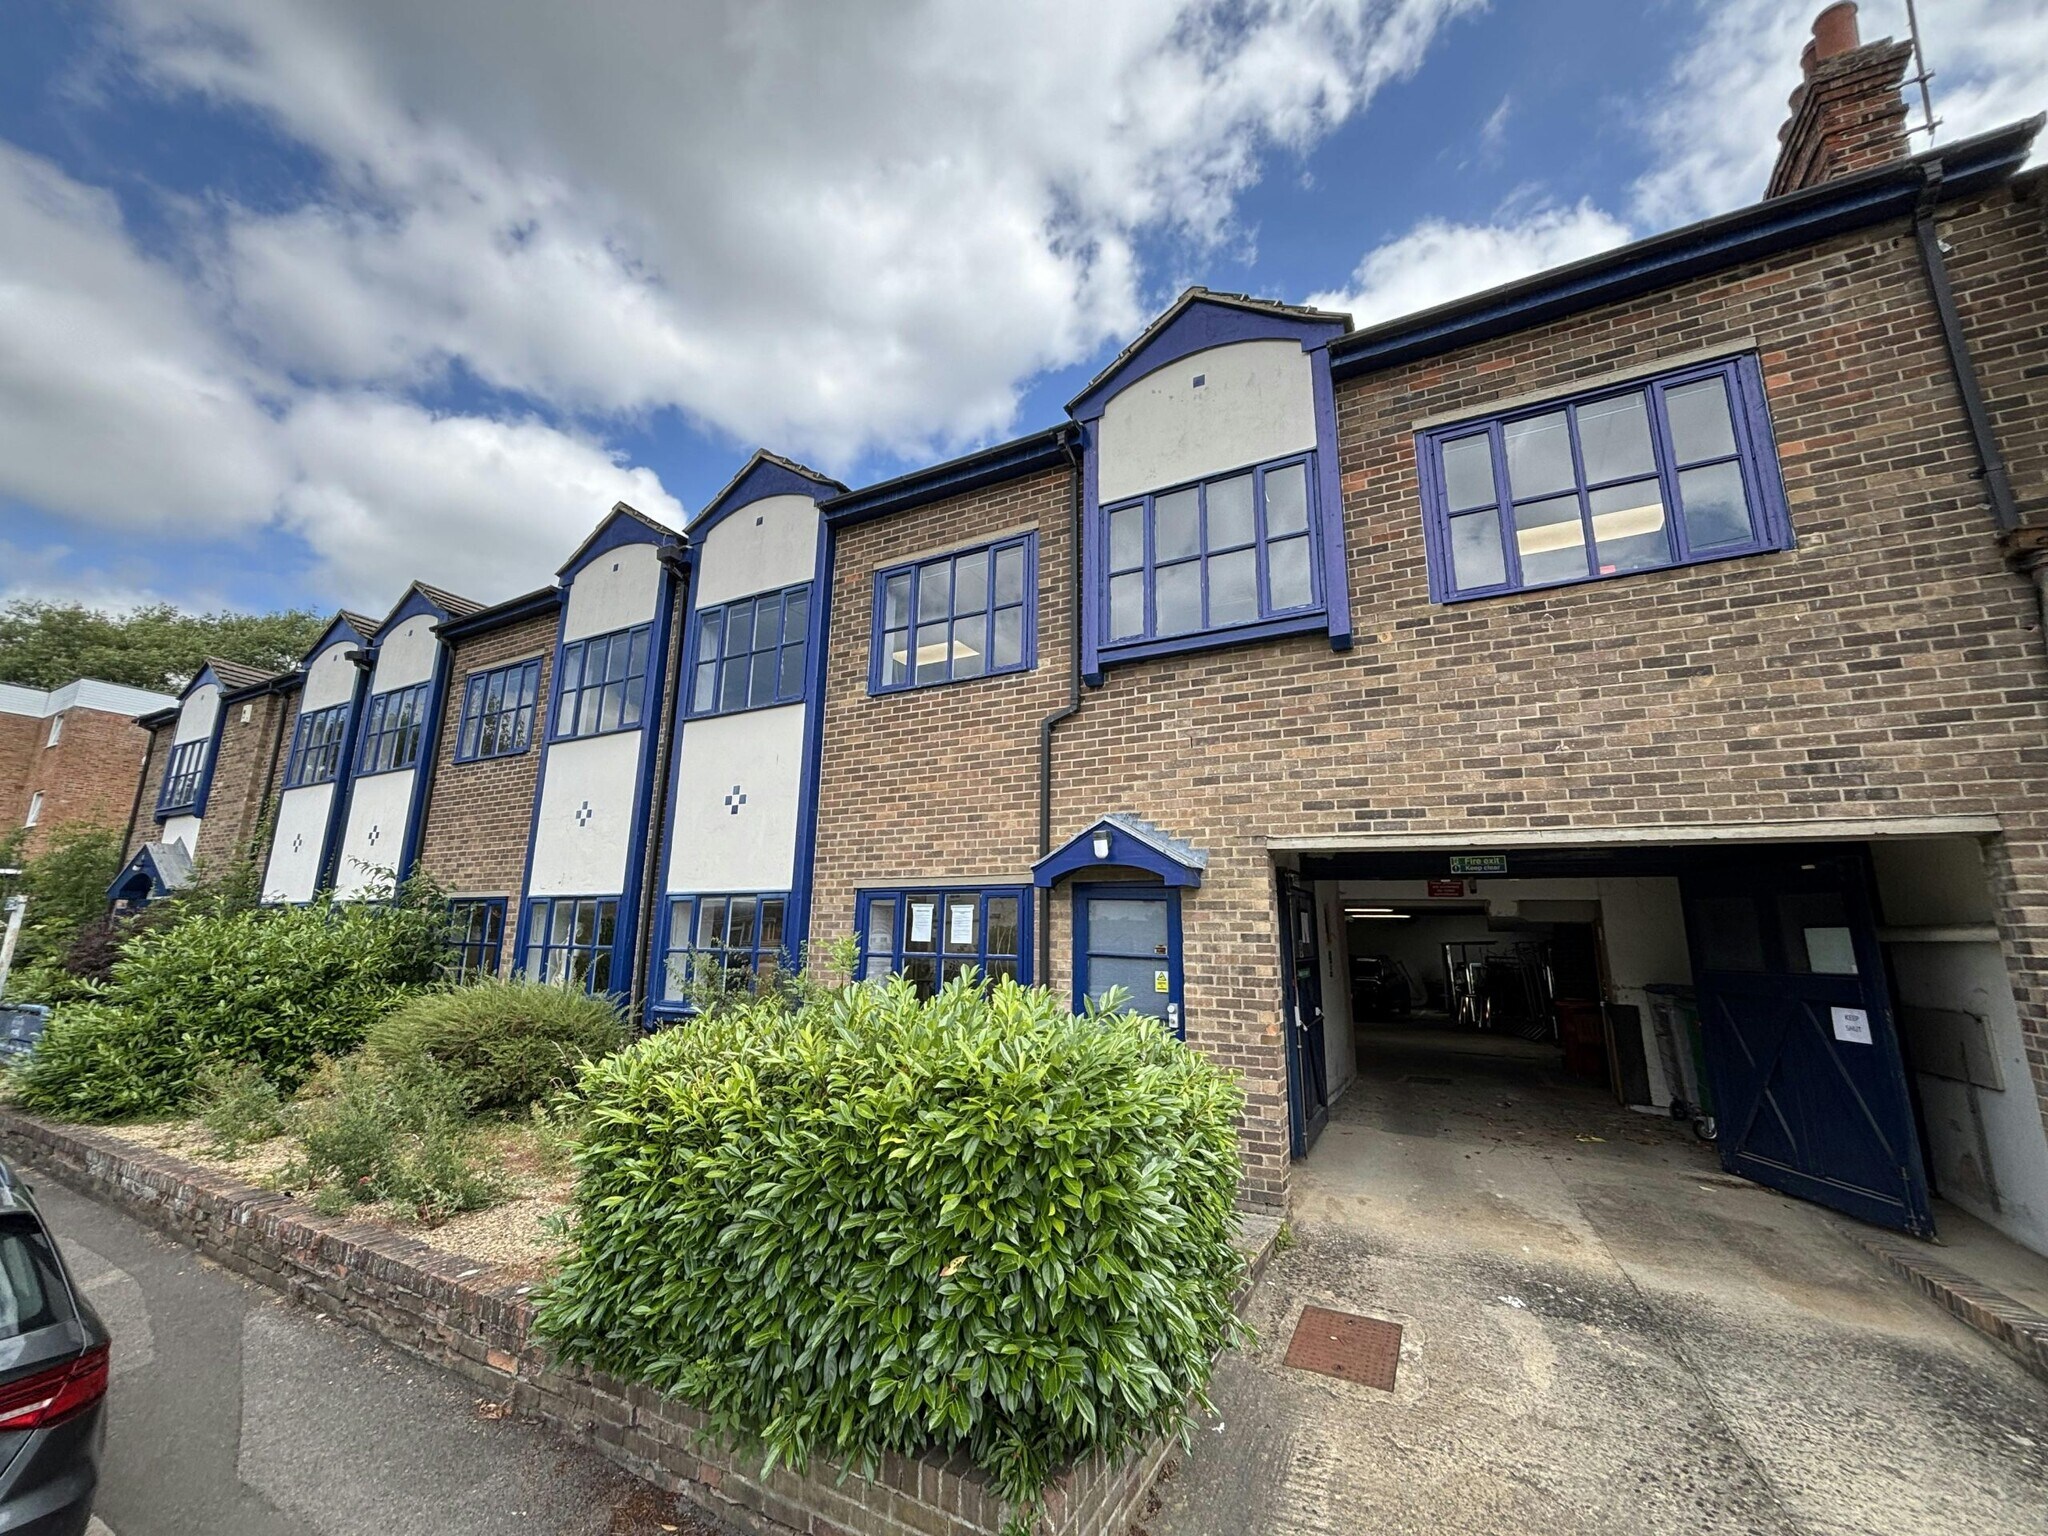
Oise House 38 Binsey Ln Bureau | 169–414 m² | À louer | Oxford OX2 0EY
Certaines informations ont été traduites automatiquement.
Informations principales
- Open plan accommodation
- Covered car parking
- Suitable for educational use (Planning Permission: 24/01392/FUL)
Tous les espaces disponibles(2)
Afficher les loyers en
- Espace
- Surface
- Durée
- Loyer
- Type de bien
- Aménagement
- Disponible
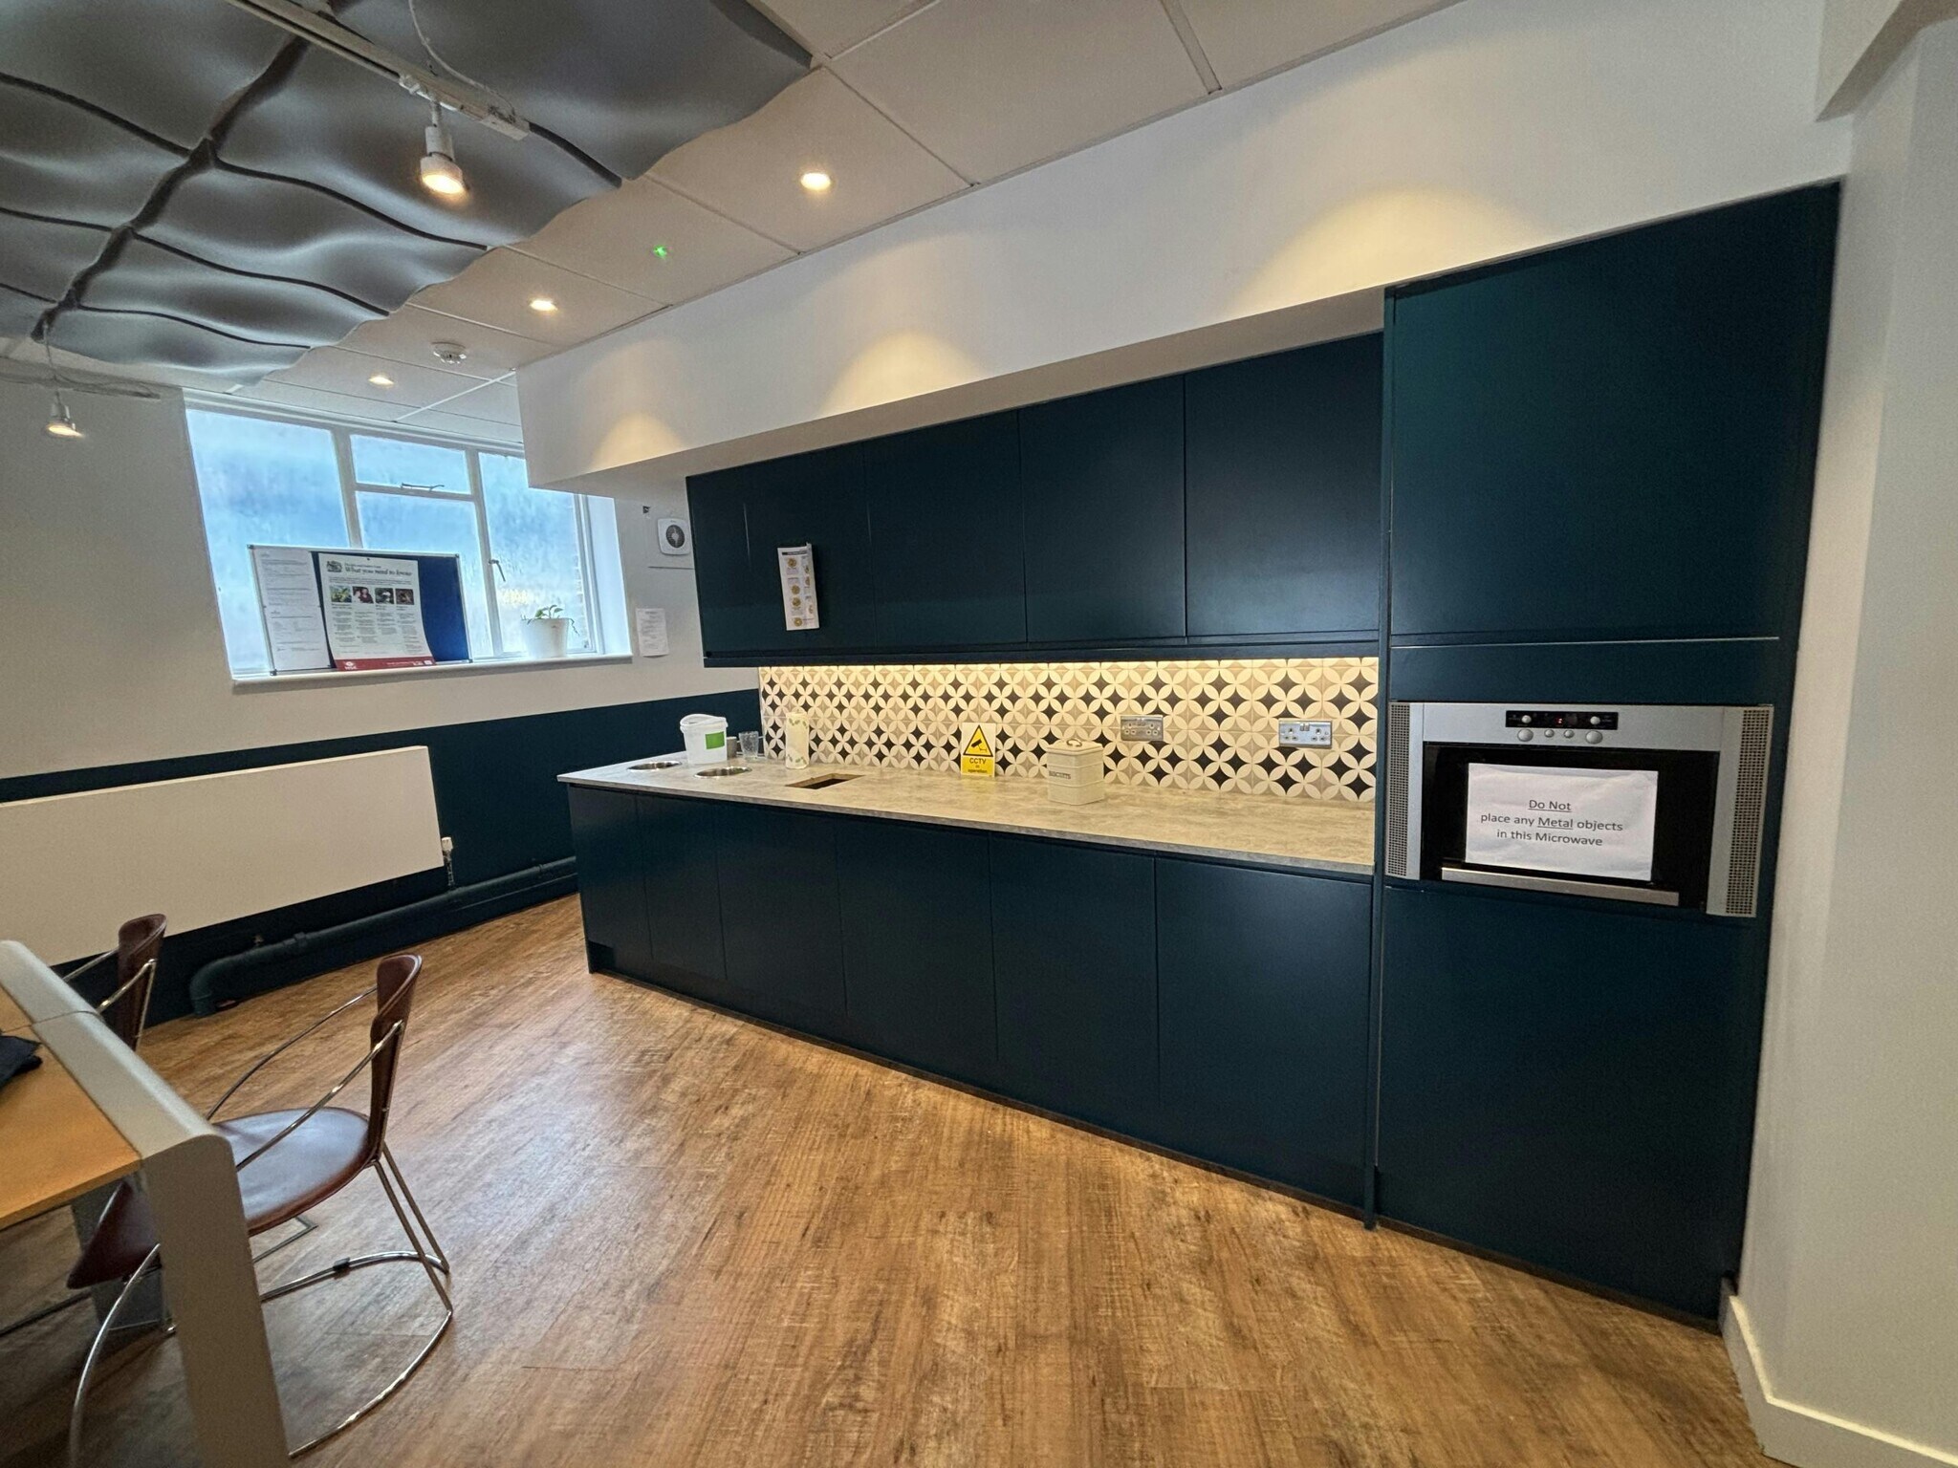


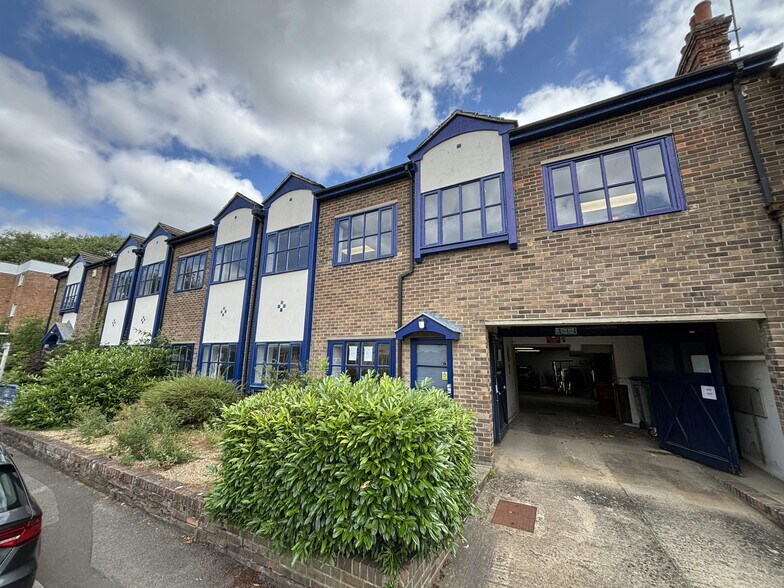
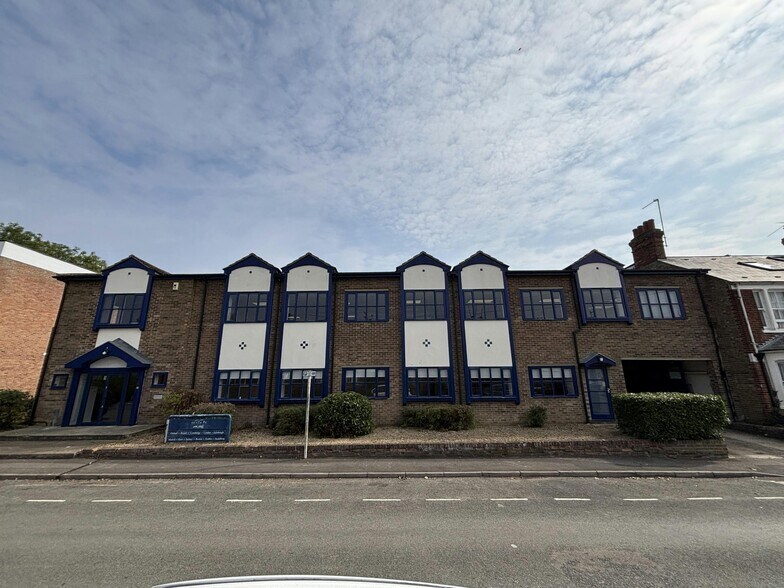
The property comprises a two storey office building of masonry construction under a pitched tiled roof. Internally, the ground floor is arranged to provide open plan office accommodation, kitchen area, entrance lobby and refurbished WC facilities. The first floor provides further open plan accommodation, board room, individual meeting rooms and an server room. There is covered parking for up to 12 car spaces. The property benefits from planning permission for educational use (Use Class F1) under planning permission 24/01392/FUL.
- Classe d’utilisation : E
- Principalement open space
- Espace en excellent état
- Système de chauffage central
- Centrally located close to Oxford Train Station
- Great Natural Light and Fully Carpeted
- Entièrement aménagé comme Bureau standard
- Convient pour 5 à 15 personnes
- Peut être associé à un ou plusieurs espaces supplémentaires pour obtenir jusqu’à 414 m² d’espace adjacent.
- Toilettes dans les parties communes
- Available as individual suites or combined
The property comprises a two storey office building of masonry construction under a pitched tiled roof. Internally, the ground floor is arranged to provide open plan office accommodation, kitchen area, entrance lobby and refurbished WC facilities. The first floor provides further open plan accommodation, board room, individual meeting rooms and an server room. There is covered parking for up to 12 car spaces. The property benefits from planning permission for educational use (Use Class F1) under planning permission 24/01392/FUL.
- Classe d’utilisation : E
- Principalement open space
- Espace en excellent état
- Système de chauffage central
- Centrally located close to Oxford Train Station
- Great Natural Light and Fully Carpeted
- Entièrement aménagé comme Bureau standard
- Convient pour 7 à 22 personnes
- Peut être associé à un ou plusieurs espaces supplémentaires pour obtenir jusqu’à 414 m² d’espace adjacent.
- Toilettes dans les parties communes
- Available as individual suites or combined
| Espace | Surface | Durée | Loyer | Type de bien | Aménagement | Disponible |
| RDC | 169 m² | Négociable | 359,19 € /m²/an 29,93 € /m²/mois 60 633 € /an 5 053 € /mois | Bureau | Construction achevée | Maintenant |
| 1er étage | 245 m² | Négociable | 359,19 € /m²/an 29,93 € /m²/mois 87 963 € /an 7 330 € /mois | Bureau | Construction achevée | Maintenant |
RDC
| Surface |
| 169 m² |
| Durée |
| Négociable |
| Loyer |
| 359,19 € /m²/an 29,93 € /m²/mois 60 633 € /an 5 053 € /mois |
| Type de bien |
| Bureau |
| Aménagement |
| Construction achevée |
| Disponible |
| Maintenant |
1er étage
| Surface |
| 245 m² |
| Durée |
| Négociable |
| Loyer |
| 359,19 € /m²/an 29,93 € /m²/mois 87 963 € /an 7 330 € /mois |
| Type de bien |
| Bureau |
| Aménagement |
| Construction achevée |
| Disponible |
| Maintenant |
RDC
| Surface | 169 m² |
| Durée | Négociable |
| Loyer | 359,19 € /m²/an |
| Type de bien | Bureau |
| Aménagement | Construction achevée |
| Disponible | Maintenant |
The property comprises a two storey office building of masonry construction under a pitched tiled roof. Internally, the ground floor is arranged to provide open plan office accommodation, kitchen area, entrance lobby and refurbished WC facilities. The first floor provides further open plan accommodation, board room, individual meeting rooms and an server room. There is covered parking for up to 12 car spaces. The property benefits from planning permission for educational use (Use Class F1) under planning permission 24/01392/FUL.
- Classe d’utilisation : E
- Entièrement aménagé comme Bureau standard
- Principalement open space
- Convient pour 5 à 15 personnes
- Espace en excellent état
- Peut être associé à un ou plusieurs espaces supplémentaires pour obtenir jusqu’à 414 m² d’espace adjacent.
- Système de chauffage central
- Toilettes dans les parties communes
- Centrally located close to Oxford Train Station
- Available as individual suites or combined
- Great Natural Light and Fully Carpeted
1er étage
| Surface | 245 m² |
| Durée | Négociable |
| Loyer | 359,19 € /m²/an |
| Type de bien | Bureau |
| Aménagement | Construction achevée |
| Disponible | Maintenant |
The property comprises a two storey office building of masonry construction under a pitched tiled roof. Internally, the ground floor is arranged to provide open plan office accommodation, kitchen area, entrance lobby and refurbished WC facilities. The first floor provides further open plan accommodation, board room, individual meeting rooms and an server room. There is covered parking for up to 12 car spaces. The property benefits from planning permission for educational use (Use Class F1) under planning permission 24/01392/FUL.
- Classe d’utilisation : E
- Entièrement aménagé comme Bureau standard
- Principalement open space
- Convient pour 7 à 22 personnes
- Espace en excellent état
- Peut être associé à un ou plusieurs espaces supplémentaires pour obtenir jusqu’à 414 m² d’espace adjacent.
- Système de chauffage central
- Toilettes dans les parties communes
- Centrally located close to Oxford Train Station
- Available as individual suites or combined
- Great Natural Light and Fully Carpeted
Aperçu du bien
This property comprises office accommodation of masonry construction.
- Ligne d’autobus
- Trains de banlieue
- Toilettes dans les parties communes
Informations sur l’immeuble
Occupants
- Étage
- Nom de l’occupant
- Secteur d’activité
- Multi
- Carfax Education Ltd
- Services éducatifs
- Multi
- Oise Ltd
- Services éducatifs
Contacts
-
 Edward Lifely
 -
 Tom Vecchione
 -
 Sophie Holder
 -
 Benedicts Consultant Surveyors Ltd

Présenté par
Oise House | 38 Binsey Ln
Hum, une erreur s’est produite lors de l’envoi de votre message. Veuillez réessayer.
Merci ! Votre message a été envoyé.