Votre e-mail a été envoyé.
Avon International Commerce Park 37988 Avon Commerce Pky Industriel/Logistique | 16 258 m² | 5 étoiles | À louer | Avon, OH 44011
Certaines informations ont été traduites automatiquement.
Informations principales sur la sous-location
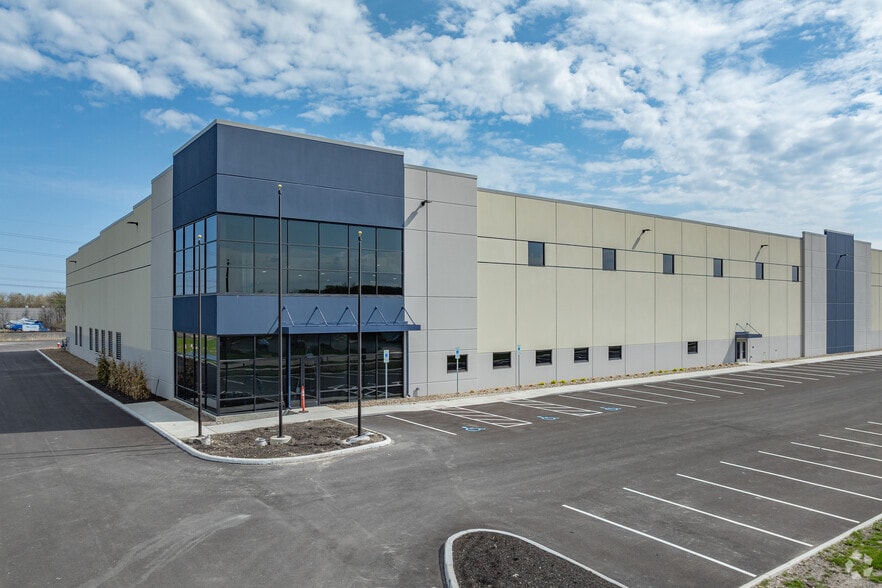
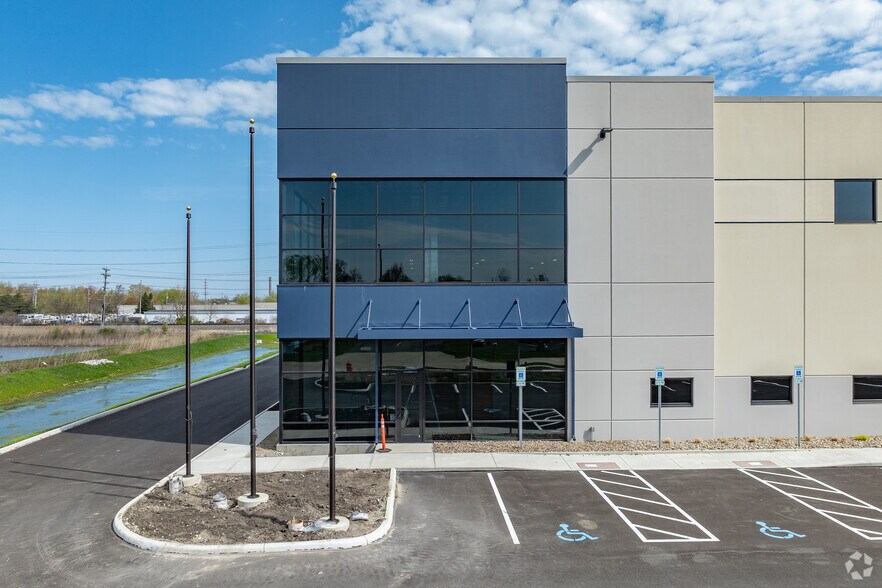
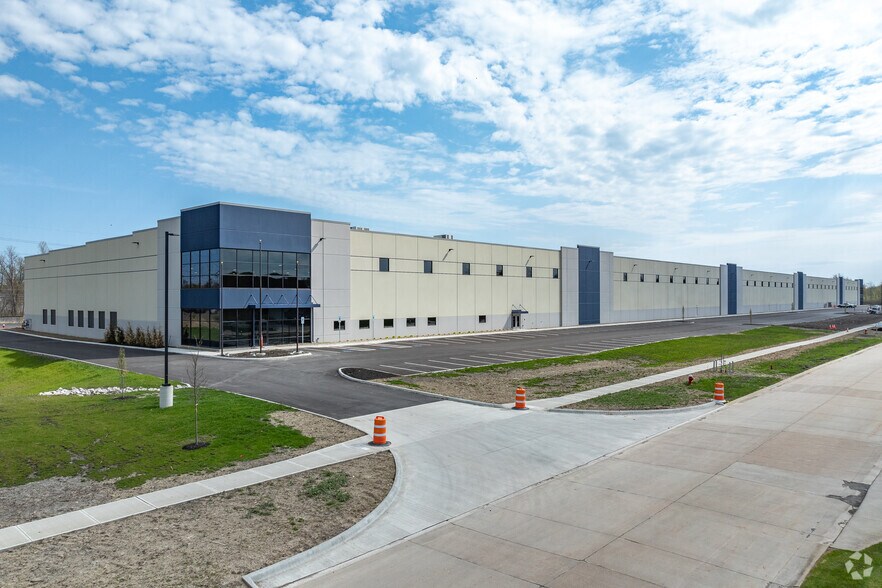
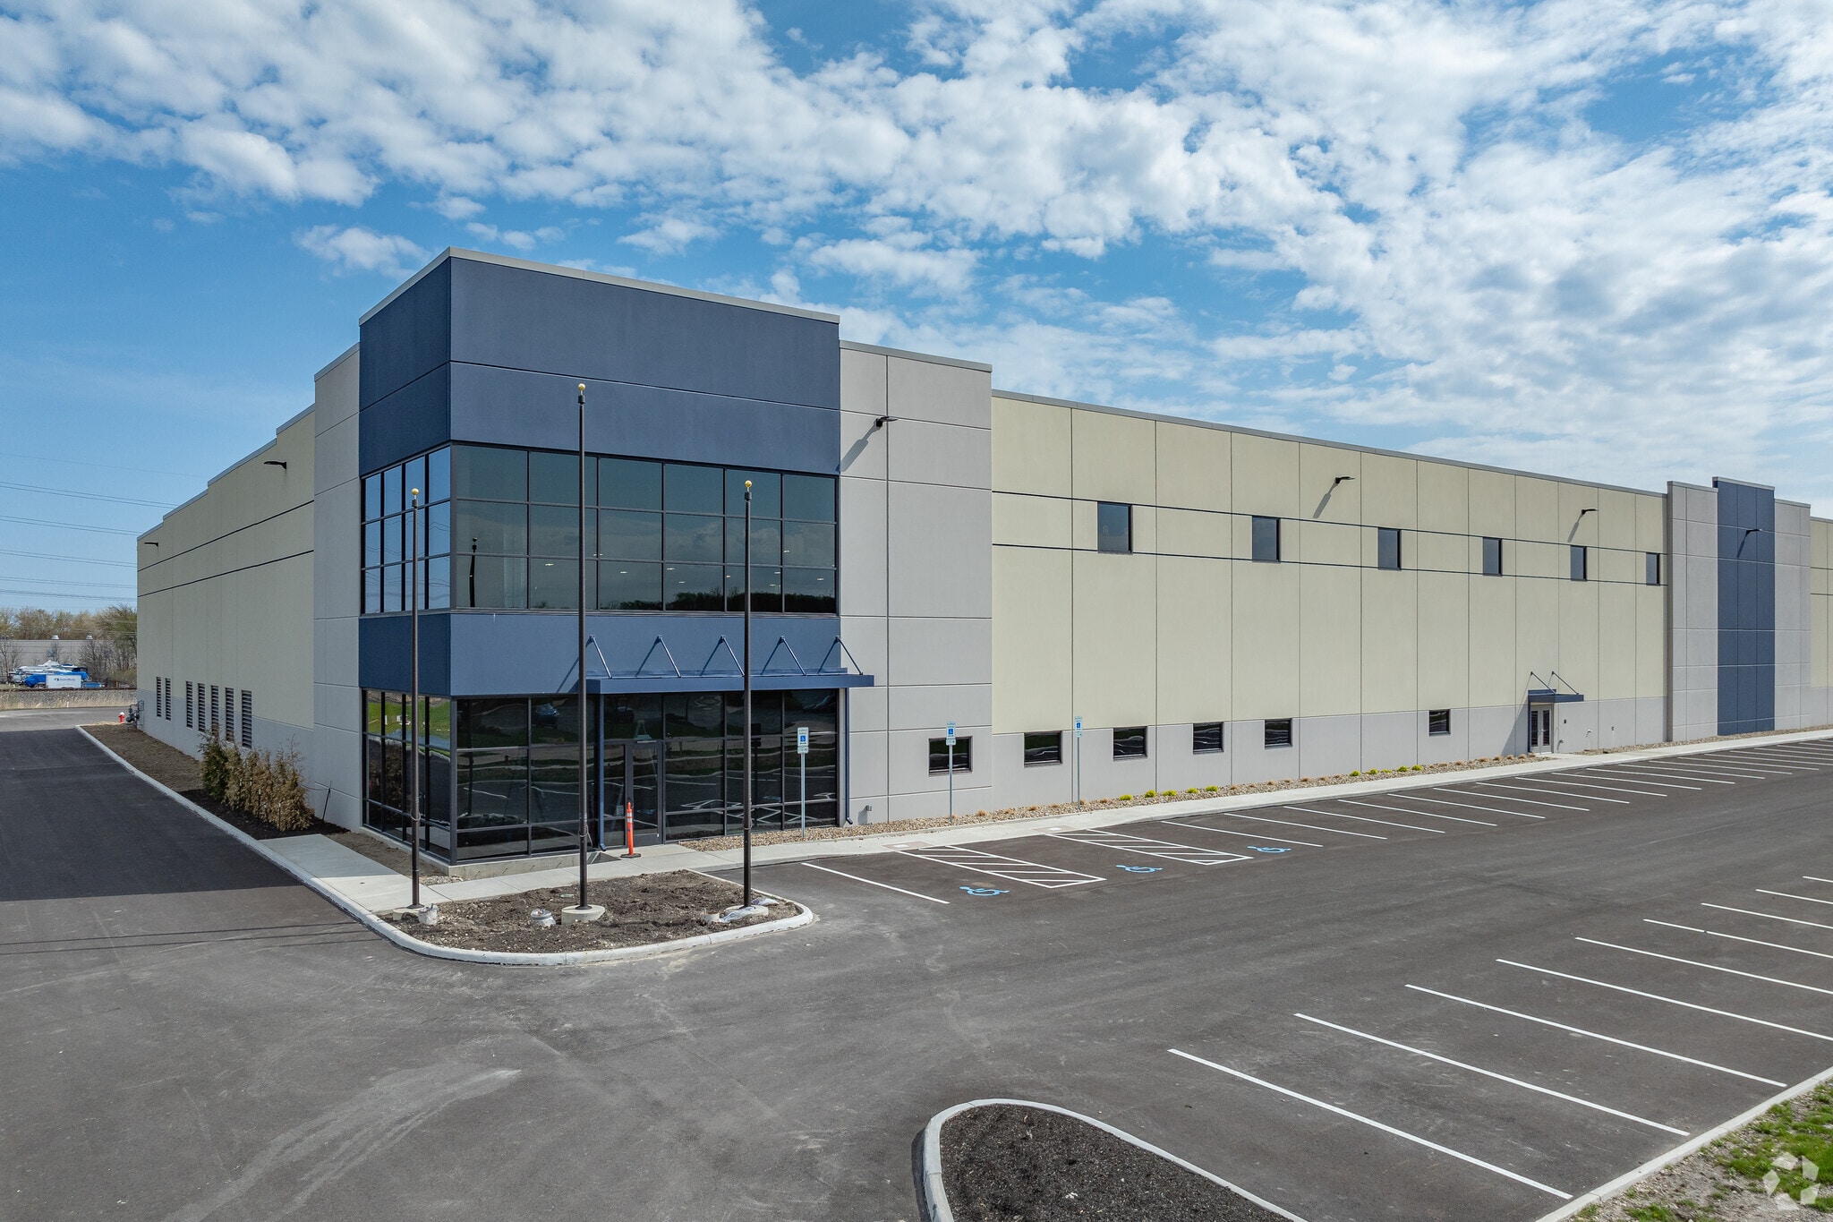
- 55,000 SF available in a new Class A industrial building within a 230,000 SF development.
- 33 dock doors and 2 drive-in access bays facilitate optimal loading and outbound operations.
- Power specifications: 480V, 3-phase, 800 amps for demanding industrial applications.
- 32-foot clear heights designed for efficient racking and high-volume storage.
- ESFR sprinkler system, reinforced concrete flooring, and LED warehouse lighting.
- Located within 2 miles of Ohio Ford Assembly Plant and minutes from major highways.
Caractéristiques
Tous les espace disponibles(1)
Afficher les loyers en
- Espace
- Surface
- Durée
- Loyer
- Type de bien
- Aménagement
- Disponible
The available sublease space can be expanded by an additional 50,000 SF, bringing the total available to 225,000 SF.
- Espace en sous-location disponible auprès de l’occupant actuel
- Comprend 202 m² d’espace de bureau dédié
- Espace en excellent état
- Le loyer ne comprend pas les services publics, les frais immobiliers ou les services de l’immeuble.
- 1 accès plain-pied
- 22 quais de chargement
| Espace | Surface | Durée | Loyer | Type de bien | Aménagement | Disponible |
| 1er étage | 16 258 m² | Sept. 2035 | Sur demande Sur demande Sur demande Sur demande | Industriel/Logistique | - | Maintenant |
1er étage
| Surface |
| 16 258 m² |
| Durée |
| Sept. 2035 |
| Loyer |
| Sur demande Sur demande Sur demande Sur demande |
| Type de bien |
| Industriel/Logistique |
| Aménagement |
| - |
| Disponible |
| Maintenant |
1er étage
| Surface | 16 258 m² |
| Durée | Sept. 2035 |
| Loyer | Sur demande |
| Type de bien | Industriel/Logistique |
| Aménagement | - |
| Disponible | Maintenant |
The available sublease space can be expanded by an additional 50,000 SF, bringing the total available to 225,000 SF.
- Espace en sous-location disponible auprès de l’occupant actuel
- Le loyer ne comprend pas les services publics, les frais immobiliers ou les services de l’immeuble.
- Comprend 202 m² d’espace de bureau dédié
- 1 accès plain-pied
- Espace en excellent état
- 22 quais de chargement
Aperçu du bien
37988 Avon Commerce Parkway offers ±55,000 square feet of state-of-the-art industrial warehouse space in a newly constructed facility within the Avon International Commerce Park. Designed for modern logistics and manufacturing users, this premium distribution space delivers 32-foot clear heights, ESFR fire suppression, and robust infrastructure to accommodate demanding operational requirements. The building is configured for maximum efficiency, providing 33 dock-high doors, 2 drive-in bays, and 50’ x 50’ column spacing for optimized racking and workflow. Floors are built with 7-inch reinforced concrete for durability, and LED lighting throughout ensures a bright, energy-efficient work environment. A heavy power supply of 480 volts, 3-phase, 800-amp service supports advanced machinery and equipment needs. The available space can include office build-outs tailored to tenant requirements. Strategically located less than two miles from the Ohio Ford Assembly Plant, this property is positioned to serve automotive supply chain operations as well as regional and national distribution networks. Immediate access to I-90 provides superior regional connectivity, while Cleveland’s robust amenities, skilled workforce, and strong logistics ecosystem make this location an ideal choice for businesses seeking a scalable, next-generation industrial platform.
Faits sur l’installation distribution
Occupants
- Étage
- Nom de l’occupant
- Secteur d’activité
- 1er
- Piston Automotive
- Manufacture







Présenté par
Société non fournie
Avon International Commerce Park | 37988 Avon Commerce Pky
Hum, une erreur s’est produite lors de l’envoi de votre message. Veuillez réessayer.
Merci ! Votre message a été envoyé.