Votre e-mail a été envoyé.

3795 E 38th Ave Local d’activités | 1 778 m² | À louer | Denver, CO 80205
Certaines informations ont été traduites automatiquement.
Caractéristiques
Tous les espace disponibles(1)
Afficher les loyers en
- Espace
- Surface
- Durée
- Loyer
- Type de bien
- Aménagement
- Disponible


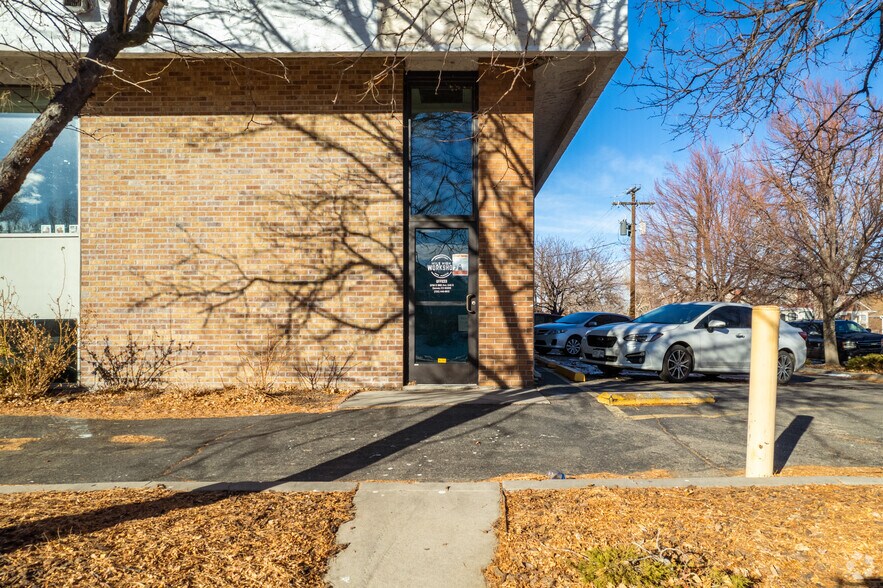
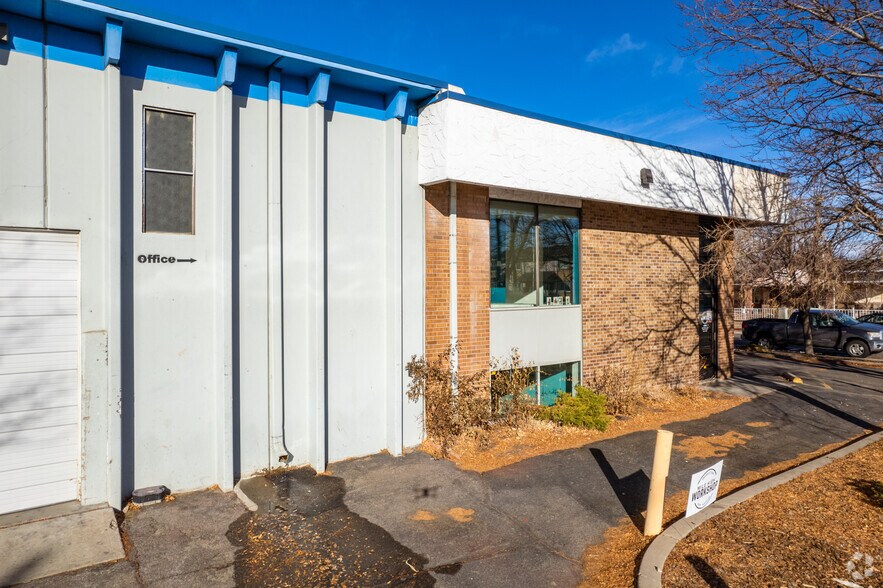
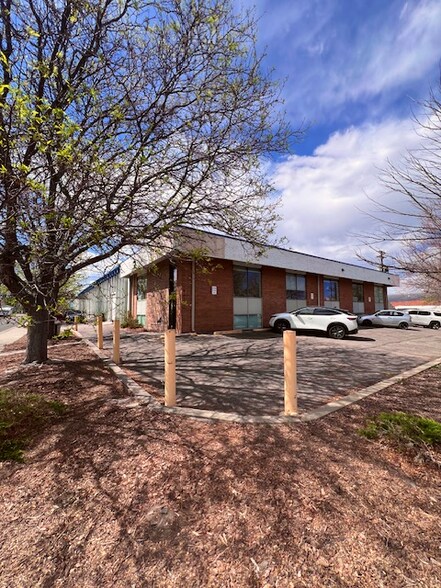
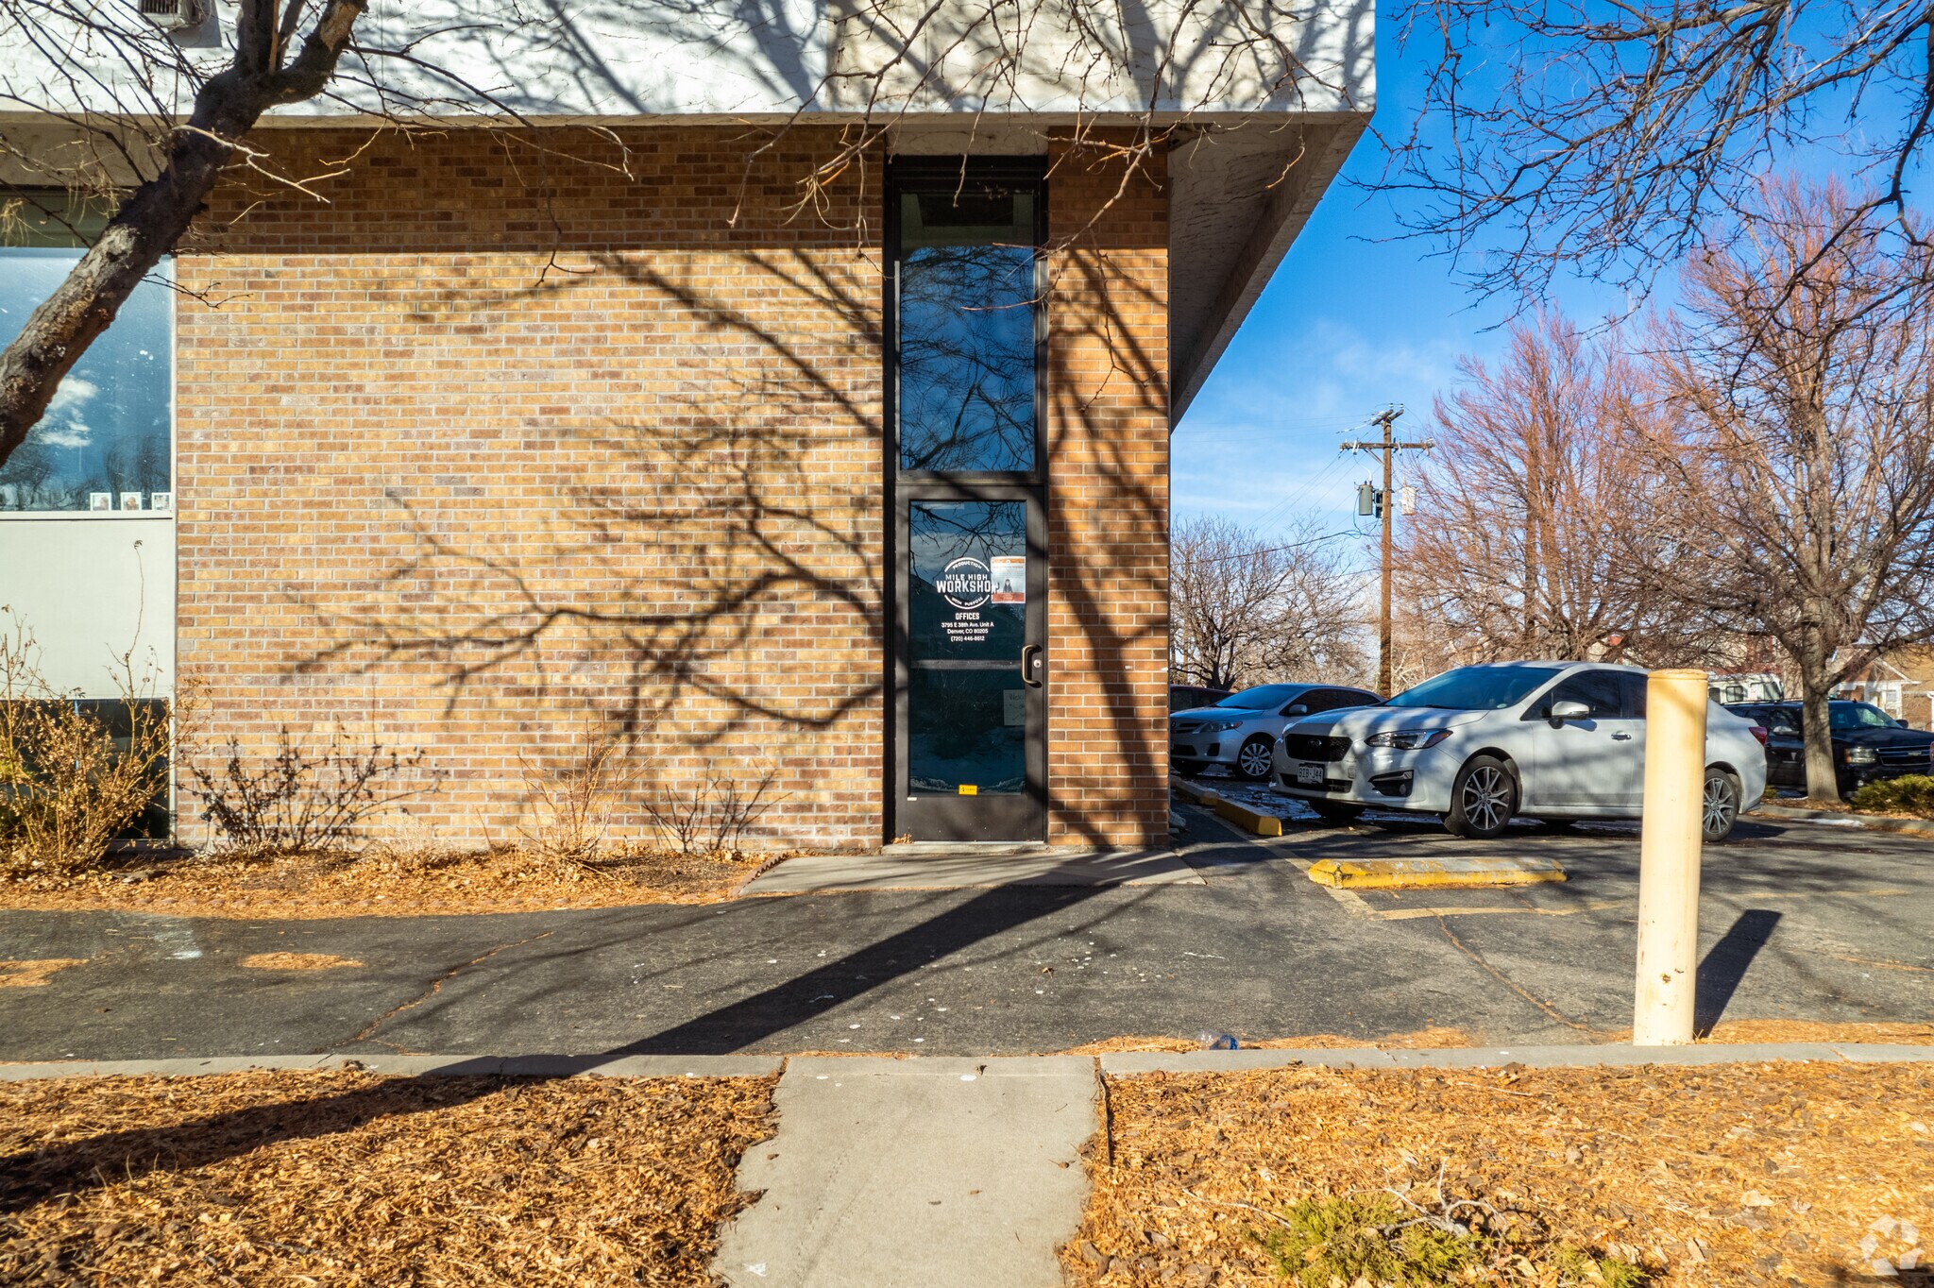
Rare opportunity to lease a fully built-out flex/industrial space in Denver's Clayton submarket, offering an ideal blend of functional warehouse operations and professional office presence. Available May 1, 2026, this 19,140 SF ground-floor suite is move-in ready with a balanced layout of approximately 25–35% finished office and 65–75% open warehouse — purpose-built for businesses that need both. The office buildout is polished and functional, featuring a welcoming reception area, private partitioned offices, conference rooms, and private restrooms. The warehouse portion delivers 14–16 ft clear height, 2 drive-in doors, secure storage, and exposed ceilings — ready for light manufacturing, distribution, creative production, or flex operations of virtually any kind. A dedicated on-site parking lot provides convenient access for employees, clients, and deliveries alike. The property sits in the heart of the Clayton corridor with quick connectivity to I-70 and I-25, putting Denver's core, RiNo, and the broader metro within easy reach. Space Highlights 19,140 SF | 1st Floor | Unit A Balanced flex layout: office + warehouse 2 drive-in doors | 14–16 ft clear height Full office build-out: reception, private offices, conference rooms, private restrooms Dedicated parking lot Triple Net | $7.53/SF/Year + $5.30/SF/Year CAM Available 05/01/2026
- Le loyer ne comprend pas les services publics, les frais immobiliers ou les services de l’immeuble.
- Système de chauffage central
- Aire de réception
- Entreposage sécurisé
- Salles de conférence
- Détecteur de fumée
- 2 accès plain-pied
- Bureaux cloisonnés
- Toilettes privées
- Hauts plafonds
- Plafond apparent
| Espace | Surface | Durée | Loyer | Type de bien | Aménagement | Disponible |
| 1er étage – Unit A | 1 778 m² | Négociable | 69,79 € /m²/an 5,82 € /m²/mois 124 100 € /an 10 342 € /mois | Local d’activités | Construction achevée | Maintenant |
1er étage – Unit A
| Surface |
| 1 778 m² |
| Durée |
| Négociable |
| Loyer |
| 69,79 € /m²/an 5,82 € /m²/mois 124 100 € /an 10 342 € /mois |
| Type de bien |
| Local d’activités |
| Aménagement |
| Construction achevée |
| Disponible |
| Maintenant |
1er étage – Unit A
| Surface | 1 778 m² |
| Durée | Négociable |
| Loyer | 69,79 € /m²/an |
| Type de bien | Local d’activités |
| Aménagement | Construction achevée |
| Disponible | Maintenant |
Rare opportunity to lease a fully built-out flex/industrial space in Denver's Clayton submarket, offering an ideal blend of functional warehouse operations and professional office presence. Available May 1, 2026, this 19,140 SF ground-floor suite is move-in ready with a balanced layout of approximately 25–35% finished office and 65–75% open warehouse — purpose-built for businesses that need both. The office buildout is polished and functional, featuring a welcoming reception area, private partitioned offices, conference rooms, and private restrooms. The warehouse portion delivers 14–16 ft clear height, 2 drive-in doors, secure storage, and exposed ceilings — ready for light manufacturing, distribution, creative production, or flex operations of virtually any kind. A dedicated on-site parking lot provides convenient access for employees, clients, and deliveries alike. The property sits in the heart of the Clayton corridor with quick connectivity to I-70 and I-25, putting Denver's core, RiNo, and the broader metro within easy reach. Space Highlights 19,140 SF | 1st Floor | Unit A Balanced flex layout: office + warehouse 2 drive-in doors | 14–16 ft clear height Full office build-out: reception, private offices, conference rooms, private restrooms Dedicated parking lot Triple Net | $7.53/SF/Year + $5.30/SF/Year CAM Available 05/01/2026
- Le loyer ne comprend pas les services publics, les frais immobiliers ou les services de l’immeuble.
- 2 accès plain-pied
- Système de chauffage central
- Bureaux cloisonnés
- Aire de réception
- Toilettes privées
- Entreposage sécurisé
- Hauts plafonds
- Salles de conférence
- Plafond apparent
- Détecteur de fumée
Faits sur l’installation entrepôt


Présenté par
3795 E 38th Ave
Hum, une erreur s’est produite lors de l’envoi de votre message. Veuillez réessayer.
Merci ! Votre message a été envoyé.