Votre e-mail a été envoyé.

Amity Crossing -Office/Flex 3794 E Amity Ave Local d’activités | 176–878 m² | À louer | Nampa, ID 83687
Certaines informations ont été traduites automatiquement.
Informations principales
- New office and flex condominium development in Nampa.
- Nine buildings with office and flex ownership-style layouts.
- Located at the intersection of Amity Avenue and Grays Lane.
- Units can be combined to accommodate larger users.
Tous les espaces disponibles(5)
Afficher les loyers en
- Espace
- Surface
- Durée
- Loyer
- Type de bien
- Aménagement
- Disponible
New flex condominium featuring a functional combination of office and warehouse space. The layout includes finished office areas, restroom facilities, high warehouse clear heights, overhead door access, and infrastructure suitable for a variety of business operations.
- Le loyer ne comprend pas les services publics, les frais immobiliers ou les services de l’immeuble.
New flex condominium featuring a functional combination of office and warehouse space. The layout includes finished office areas, restroom facilities, high warehouse clear heights, overhead door access, and infrastructure suitable for a variety of business operations.
- Le loyer ne comprend pas les services publics, les frais immobiliers ou les services de l’immeuble.
New flex condominium featuring a functional combination of office and warehouse space. The layout includes finished office areas, restroom facilities, high warehouse clear heights, overhead door access, and infrastructure suitable for a variety of business operations.
- Le loyer ne comprend pas les services publics, les frais immobiliers ou les services de l’immeuble.
New flex condominium featuring a functional combination of office and warehouse space. The layout includes finished office areas, restroom facilities, high warehouse clear heights, overhead door access, and infrastructure suitable for a variety of business operations.
- Le loyer ne comprend pas les services publics, les frais immobiliers ou les services de l’immeuble.
New flex condominium featuring a functional combination of office and warehouse space. The layout includes finished office areas, restroom facilities, high warehouse clear heights, overhead door access, and infrastructure suitable for a variety of business operations.
- Le loyer ne comprend pas les services publics, les frais immobiliers ou les services de l’immeuble.
| Espace | Surface | Durée | Loyer | Type de bien | Aménagement | Disponible |
| 1er étage – 1110 | 176 m² | Négociable | 150,15 € /m²/an 12,51 € /m²/mois 26 364 € /an 2 197 € /mois | Local d’activités | - | Maintenant |
| 1er étage – 1111 | 176 m² | Négociable | 150,15 € /m²/an 12,51 € /m²/mois 26 364 € /an 2 197 € /mois | Local d’activités | - | Maintenant |
| 1er étage – 1112 | 176 m² | Négociable | 150,15 € /m²/an 12,51 € /m²/mois 26 364 € /an 2 197 € /mois | Local d’activités | - | Maintenant |
| 1er étage – 1113 | 176 m² | Négociable | 150,15 € /m²/an 12,51 € /m²/mois 26 364 € /an 2 197 € /mois | Local d’activités | - | Maintenant |
| 1er étage – 1114 | 176 m² | Négociable | 150,15 € /m²/an 12,51 € /m²/mois 26 364 € /an 2 197 € /mois | Local d’activités | - | Maintenant |
1er étage – 1110
| Surface |
| 176 m² |
| Durée |
| Négociable |
| Loyer |
| 150,15 € /m²/an 12,51 € /m²/mois 26 364 € /an 2 197 € /mois |
| Type de bien |
| Local d’activités |
| Aménagement |
| - |
| Disponible |
| Maintenant |
1er étage – 1111
| Surface |
| 176 m² |
| Durée |
| Négociable |
| Loyer |
| 150,15 € /m²/an 12,51 € /m²/mois 26 364 € /an 2 197 € /mois |
| Type de bien |
| Local d’activités |
| Aménagement |
| - |
| Disponible |
| Maintenant |
1er étage – 1112
| Surface |
| 176 m² |
| Durée |
| Négociable |
| Loyer |
| 150,15 € /m²/an 12,51 € /m²/mois 26 364 € /an 2 197 € /mois |
| Type de bien |
| Local d’activités |
| Aménagement |
| - |
| Disponible |
| Maintenant |
1er étage – 1113
| Surface |
| 176 m² |
| Durée |
| Négociable |
| Loyer |
| 150,15 € /m²/an 12,51 € /m²/mois 26 364 € /an 2 197 € /mois |
| Type de bien |
| Local d’activités |
| Aménagement |
| - |
| Disponible |
| Maintenant |
1er étage – 1114
| Surface |
| 176 m² |
| Durée |
| Négociable |
| Loyer |
| 150,15 € /m²/an 12,51 € /m²/mois 26 364 € /an 2 197 € /mois |
| Type de bien |
| Local d’activités |
| Aménagement |
| - |
| Disponible |
| Maintenant |
1er étage – 1110
| Surface | 176 m² |
| Durée | Négociable |
| Loyer | 150,15 € /m²/an |
| Type de bien | Local d’activités |
| Aménagement | - |
| Disponible | Maintenant |
New flex condominium featuring a functional combination of office and warehouse space. The layout includes finished office areas, restroom facilities, high warehouse clear heights, overhead door access, and infrastructure suitable for a variety of business operations.
- Le loyer ne comprend pas les services publics, les frais immobiliers ou les services de l’immeuble.
1er étage – 1111
| Surface | 176 m² |
| Durée | Négociable |
| Loyer | 150,15 € /m²/an |
| Type de bien | Local d’activités |
| Aménagement | - |
| Disponible | Maintenant |
New flex condominium featuring a functional combination of office and warehouse space. The layout includes finished office areas, restroom facilities, high warehouse clear heights, overhead door access, and infrastructure suitable for a variety of business operations.
- Le loyer ne comprend pas les services publics, les frais immobiliers ou les services de l’immeuble.
1er étage – 1112
| Surface | 176 m² |
| Durée | Négociable |
| Loyer | 150,15 € /m²/an |
| Type de bien | Local d’activités |
| Aménagement | - |
| Disponible | Maintenant |
New flex condominium featuring a functional combination of office and warehouse space. The layout includes finished office areas, restroom facilities, high warehouse clear heights, overhead door access, and infrastructure suitable for a variety of business operations.
- Le loyer ne comprend pas les services publics, les frais immobiliers ou les services de l’immeuble.
1er étage – 1113
| Surface | 176 m² |
| Durée | Négociable |
| Loyer | 150,15 € /m²/an |
| Type de bien | Local d’activités |
| Aménagement | - |
| Disponible | Maintenant |
New flex condominium featuring a functional combination of office and warehouse space. The layout includes finished office areas, restroom facilities, high warehouse clear heights, overhead door access, and infrastructure suitable for a variety of business operations.
- Le loyer ne comprend pas les services publics, les frais immobiliers ou les services de l’immeuble.
1er étage – 1114
| Surface | 176 m² |
| Durée | Négociable |
| Loyer | 150,15 € /m²/an |
| Type de bien | Local d’activités |
| Aménagement | - |
| Disponible | Maintenant |
New flex condominium featuring a functional combination of office and warehouse space. The layout includes finished office areas, restroom facilities, high warehouse clear heights, overhead door access, and infrastructure suitable for a variety of business operations.
- Le loyer ne comprend pas les services publics, les frais immobiliers ou les services de l’immeuble.
Aperçu du bien
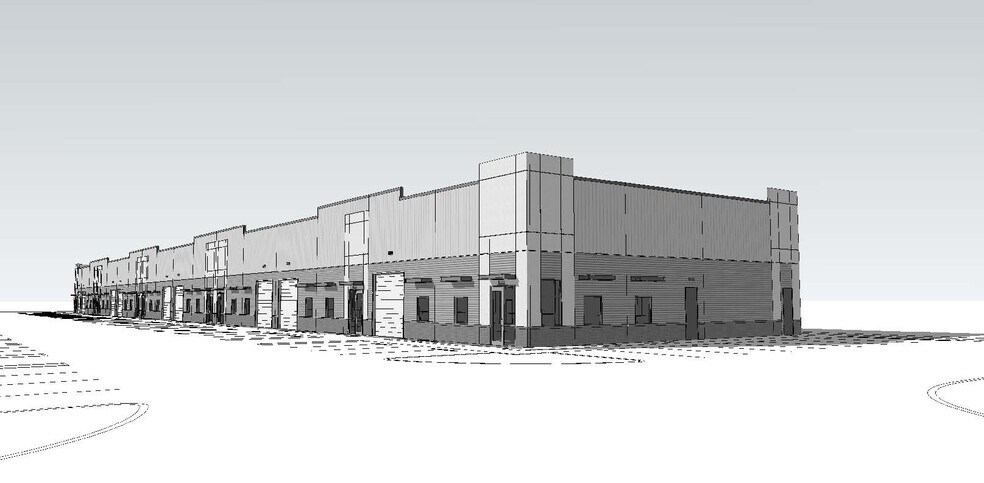
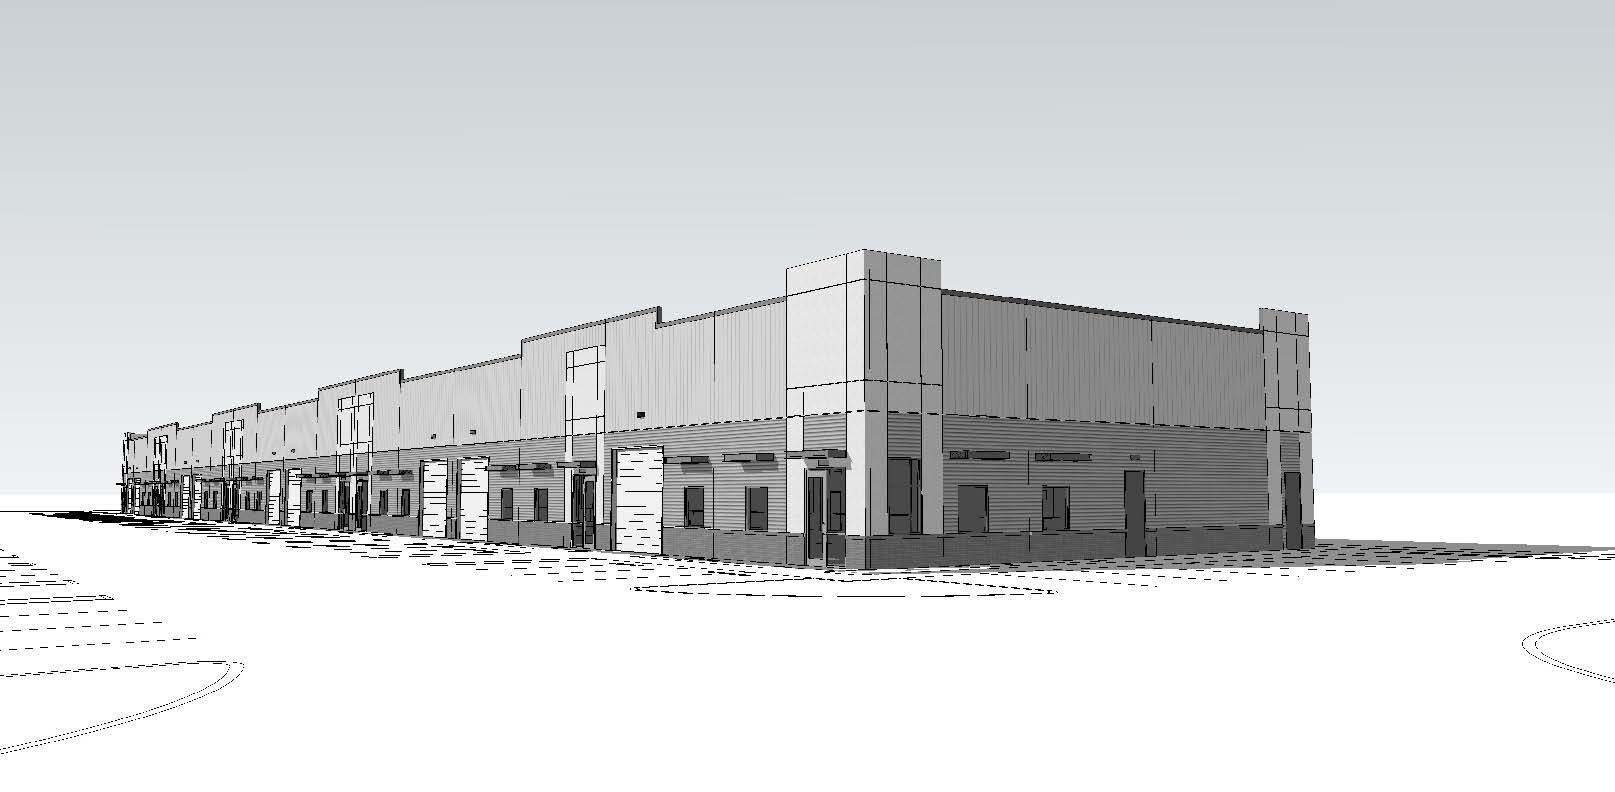
Amity Crossing is a newly constructed office and flex condominium development located at 3734-3800 E. Amity Avenue in Nampa, Idaho. Positioned at the intersection of Amity Avenue and Grays Lane, the project offers businesses an opportunity to lease professionally designed office and flex space within a growing commercial corridor. The development consists of nine buildings containing 51 office condominiums and 48 flex condominiums. Office condos are designed with efficient layouts and can be combined to accommodate larger users. Standard office units feature a private entrance, reception area, four private offices, kitchen with granite countertops, private restroom, laminate flooring in common areas, and high-efficiency HVAC systems. The project provides attractive landscaping, ample parking, and modern architectural finishes throughout. Flex condominiums combine office and warehouse functionality, offering flexibility for contractors, service providers, light industrial users, and growing businesses. Flex units feature individual signage opportunities, covered entrances, office buildouts with 9-foot ceilings, warehouse areas with 21-foot clear heights, 12-foot by 14-foot overhead doors, 200-amp electrical service, single-phase power with conduit for future three-phase upgrades, insulated walls and ceilings, and build-to-suit options. Amity Crossing is designed to accommodate a variety of occupiers, from startups and professional service firms to expanding businesses seeking a combination of office, showroom, and warehouse capabilities. Lease-to-own opportunities are available, providing additional flexibility for tenants seeking long-term occupancy solutions.
Informations sur l’immeuble


Présenté par
Amity Crossing -Office/Flex | 3794 E Amity Ave
Hum, une erreur s’est produite lors de l’envoi de votre message. Veuillez réessayer.
Merci ! Votre message a été envoyé.