Connectez-vous/S’inscrire
Votre e-mail a été envoyé.

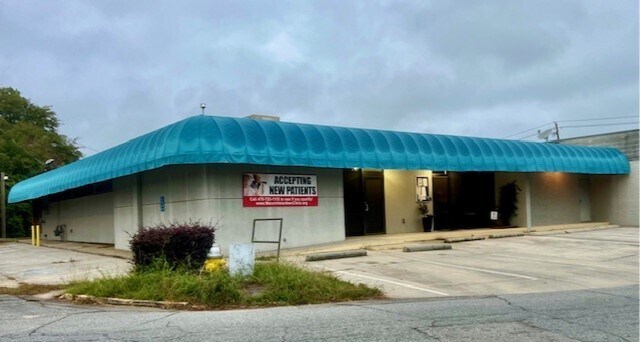
376 Rogers Ave Bureau 418 m² À vendre Macon-Bibb, GA 31204 343 563 € (821,80 €/m²)
Certaines informations ont été traduites automatiquement.
Informations principales sur l'investissement
- Strategically located in North Macon, just off Ingleside Avenue, providing convenient access to established residential and commercial areas
- Approximately 3 miles from Piedmont Hospital, further enhancing the property’s position within Macon’s established healthcare corridor
- Convenient to shopping, restaurants, and banking
- Approximately 2.5 miles from Atrium Health Navicent Hospital, placing the property within close proximity to a major medical destination
- Approximately 1 mile from Interstate 75/Hardeman Avenue, offering convenient regional access for patients, employees, and visitors
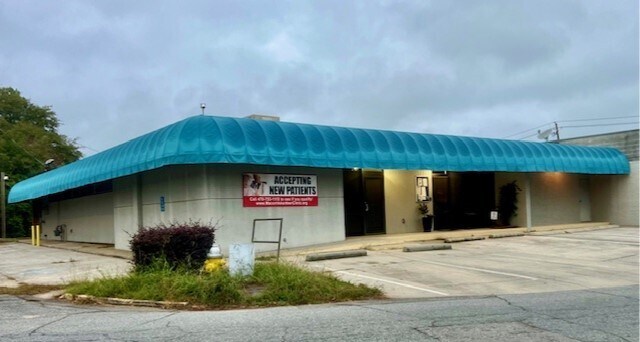
- The property offers paved front and side parking and monument signage, supporting convenient patient access and strong property identification
Résumé analytique
4,500± SF Medical Office Building
Waiting Room
Reception Area
Nine (9) Private Offices
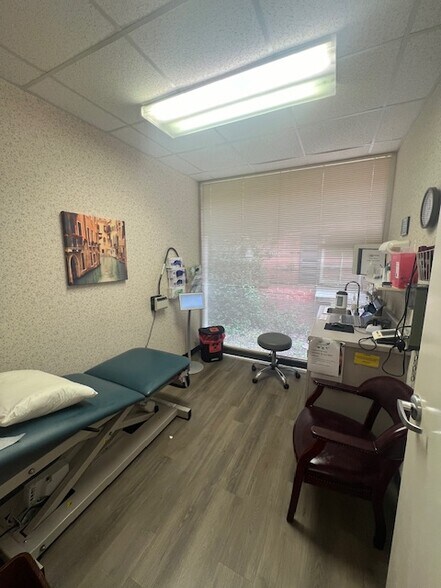
Eight (8) Exam Rooms
Dental Suite
X-Ray Room
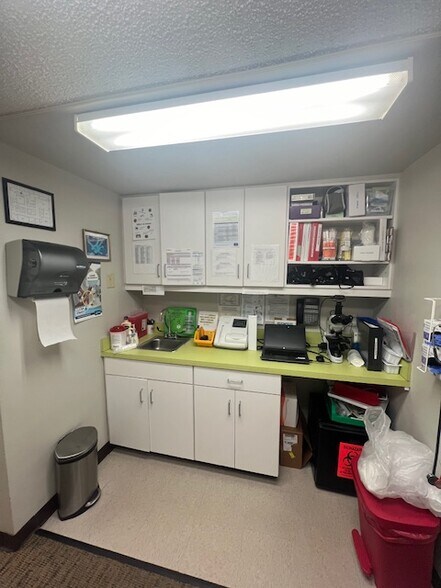
Pharmacy Room
File Room
Two (2) Restrooms
Six (6) Storage Rooms
Year Built: 1960
Site: 0.16± Acres
HVAC: Four (4) HVAC units installed in 2018
Roof: Original single-ply elastomeric roof;
extensive repairs completed in 2021
Parking: Paved parking in front and along the
side of the building
Signage: Monument Sign
Utilities: All public utilities
Zoning: C-1
Waiting Room
Reception Area
Nine (9) Private Offices
Eight (8) Exam Rooms
Dental Suite
X-Ray Room
Pharmacy Room
File Room
Two (2) Restrooms
Six (6) Storage Rooms
Year Built: 1960
Site: 0.16± Acres
HVAC: Four (4) HVAC units installed in 2018
Roof: Original single-ply elastomeric roof;
extensive repairs completed in 2021
Parking: Paved parking in front and along the
side of the building
Signage: Monument Sign
Utilities: All public utilities
Zoning: C-1
Informations sur l’immeuble
Type de vente
Investissement ou propriétaire occupant
Type de bien
Bureau
Sous-type de bien
Surface de l’immeuble
418 m²
Classe d’immeuble
C
Année de construction
1960
Prix
343 563 €
Prix par m²
821,80 €
Occupation
Mono
Hauteur du bâtiment
1 étage
Surface type par étage
418 m²
Coefficient d’occupation des sols de l’immeuble
0,65
Surface du lot
0,06 ha
Zonage
C1 - Commercial
Disponibilité de l’espace
- Espace
- Surface
- Type de bien
- Aménagement
- Disponible
Waiting Room Reception File room Nine (9) private offices Eight (8) exam rooms Dental Suite Breakroom X-ray room Pharmacy room Two (2) restrooms Six (6) storage rooms
| Espace | Surface | Type de bien | Aménagement | Disponible |
| 1er étage | 418 m² | Bureaux/Médical | Construction achevée | Maintenant |
1er étage
| Surface |
| 418 m² |
| Type de bien |
| Bureaux/Médical |
| Aménagement |
| Construction achevée |
| Disponible |
| Maintenant |
1er étage
| Surface | 418 m² |
| Type de bien | Bureaux/Médical |
| Aménagement | Construction achevée |
| Disponible | Maintenant |
Waiting Room Reception File room Nine (9) private offices Eight (8) exam rooms Dental Suite Breakroom X-ray room Pharmacy room Two (2) restrooms Six (6) storage rooms
1 1
Moyennement praticable à pied
60/100
Exceptionnellement adapté aux voitures
90/100
Plutôt praticable en vélo
50/100
Taxes foncières
| Numéro de parcelle | P063-0295 | Évaluation des aménagements | 38 265 € |
| Évaluation du terrain | 7 130 € | Évaluation totale | 45 395 € |
Taxes foncières
Numéro de parcelle
P063-0295
Évaluation du terrain
7 130 €
Évaluation des aménagements
38 265 €
Évaluation totale
45 395 €
Contacts
-
 Stephanie Folsom
 -
 Miriam Cheek
 -
Coldwell Banker Commercial Eberhardt & Barry, Inc.
1 sur 10
Vidéos
Visite extérieure 3D Matterport
Visite 3D
Photos
Street view
Rue
Carte
1 sur 1

Présenté par
376 Rogers Ave
Vous êtes déjà membre ? Connectez-vous
Hum, une erreur s’est produite lors de l’envoi de votre message. Veuillez réessayer.
Merci ! Votre message a été envoyé.