Votre e-mail a été envoyé.
376 Rogers Ave
Macon-Bibb, GA 31204
Bureaux/Médical Bien À louer
·
418 m²
Certaines informations ont été traduites automatiquement.
Informations principales
- Strategically located in North Macon, just off Ingleside Avenue, providing convenient access to established residential and commercial areas
- Approximately 3 miles from Piedmont Hospital, further enhancing the property’s position within Macon’s established healthcare corridor
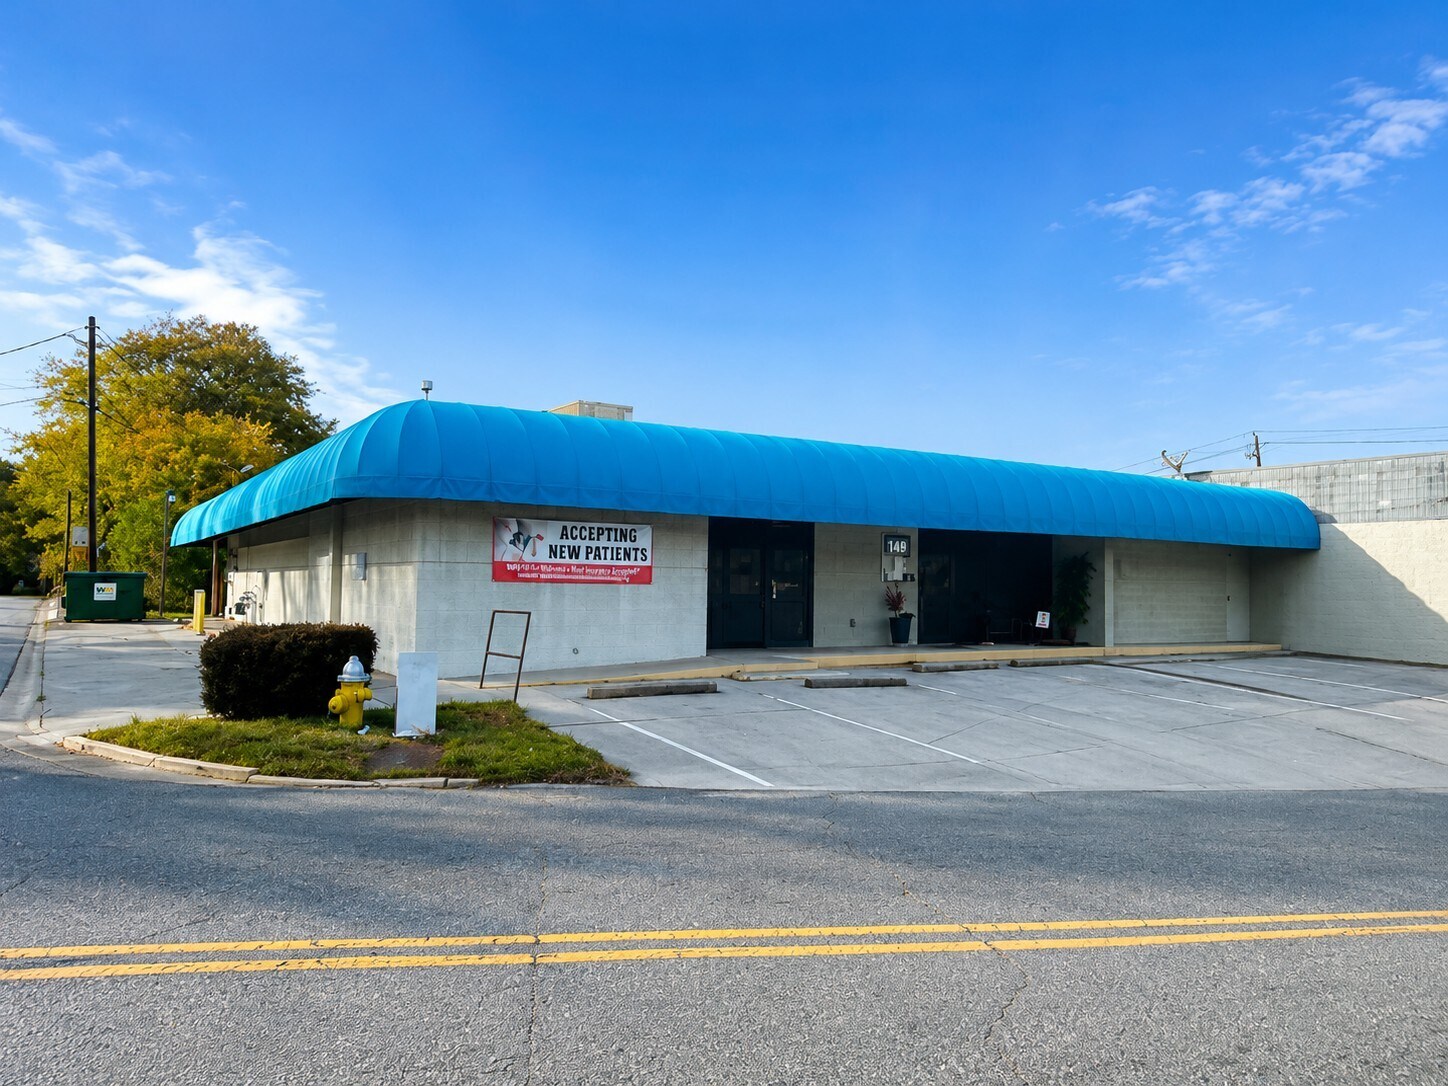
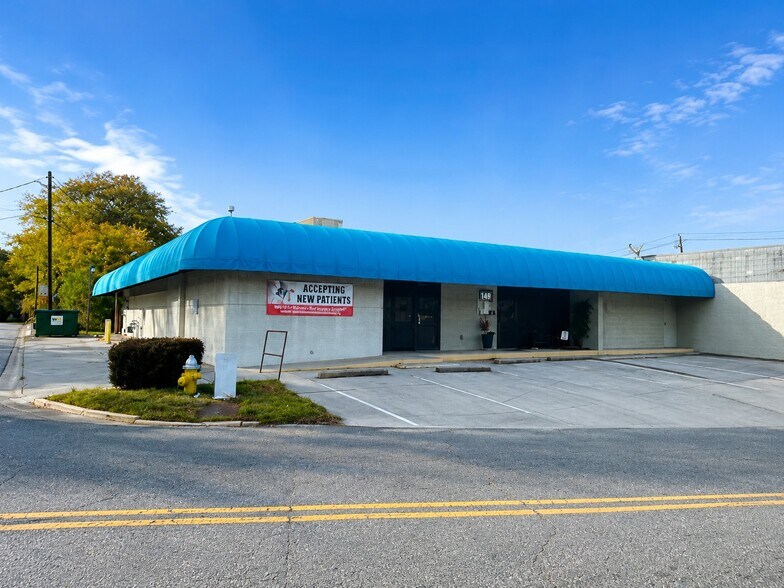
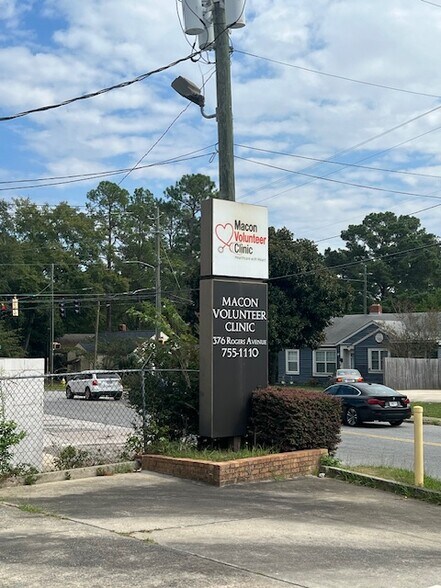
- The property offers paved front and side parking and monument signage, supporting convenient patient access and strong property identification
- Approximately 2.5 miles from Atrium Health Navicent Hospital, placing the property within close proximity to a major medical destination
- Approximately 1 mile from Interstate 75/Hardeman Avenue, offering convenient regional access for patients, employees, and visitors
- Nine (9) Private Offices - Eight (8) Exam Rooms - Dental Suite - X-Ray Room - Six (6) Storage Rooms
Aperçu du bien
Available For Sale ($399,000) or Lease ($12/PSF,Gross - $4,500.00/Month) This 4,500± square foot Medical Office Building offers a modern, efficient environment designed to support a wide range of healthcare services. Conveniently located just one mile from Interstate 75 and within three miles of Atrium Health Navicent Hospital and Piedmont Macon Hospital, the property ensures easy access for patients and staff alike. The facility features a welcoming waiting room and a dedicated reception area, complemented by a secure file room for medical records. The layout includes nine private offices, eight exam rooms, and a specialized dental suite, providing flexible space for various medical and dental professionals. Additional amenities include an X-ray room, a pharmacy room for medication storage and dispensing, a comfortable breakroom, and two restrooms. Six storage rooms offer ample space for supplies and equipment, supporting smooth and organized daily operations. The property also boasts paved parking for staff and visitors, ensuring convenience and accessibility. A prominent monument sign at the entrance enhances visibility and branding opportunities. This medical office building is designed to deliver a comprehensive, patient-centered healthcare experience, with flexible spaces and modern amenities to meet the needs of today’s medical professionals. 4,500± SF Medical Office Building Waiting Room Reception Area Nine (9) Private Offices Eight (8) Exam Rooms Dental Suite X-Ray Room Pharmacy Room File Room Two (2) Restrooms Six (6) Storage Rooms Year Built: 1960 Site: 0.16± Acres HVAC: Four (4) HVAC units installed in 2018 Roof: Original single-ply elastomeric roof; extensive repairs completed in 2021 Parking: Paved parking in front and along the side of the building Signage: Monument Sign Utilities: All public utilities Zoning: C-1
Informations sur l’immeuble