Connectez-vous/S’inscrire
Votre e-mail a été envoyé.

375 Gargrave Rd Industriel/Logistique 1 486 m² À vendre Dayton, OH 45449
Certaines informations ont été traduites automatiquement.
Informations principales sur l'investissement
- Fully air-conditioned building featuring 12,110± SF of production space and 3,335± SF of finished office/lab area.
- Located in West Carrollton within Montgomery County with M-1 zoning supporting a variety of industrial uses.
- Heavy Power: 1200 AMP / 3-phase service with existing bus ducts
Résumé analytique
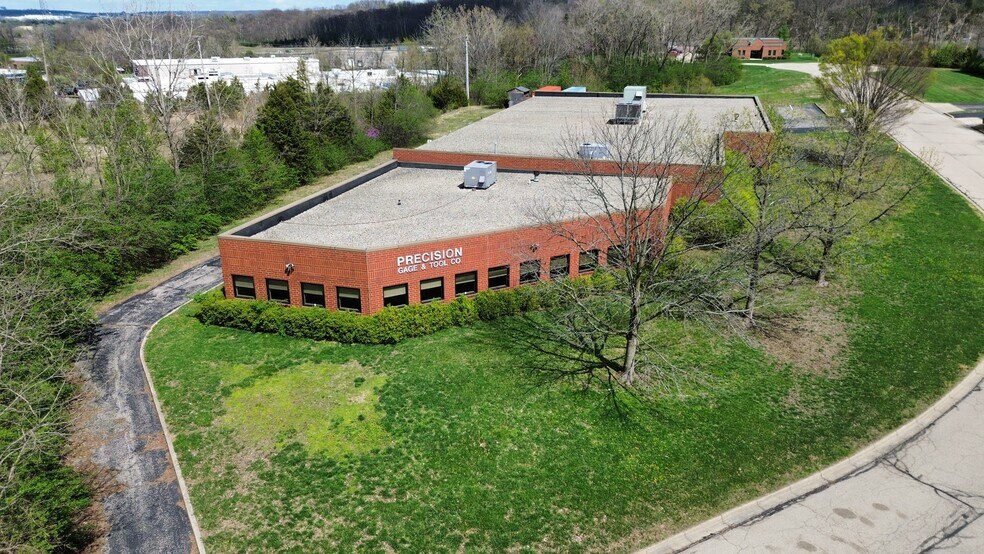
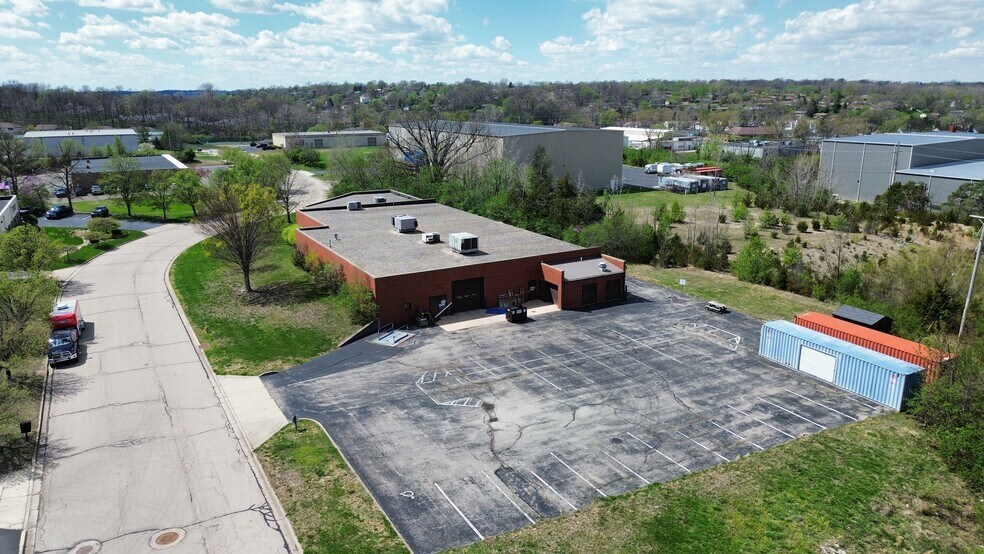
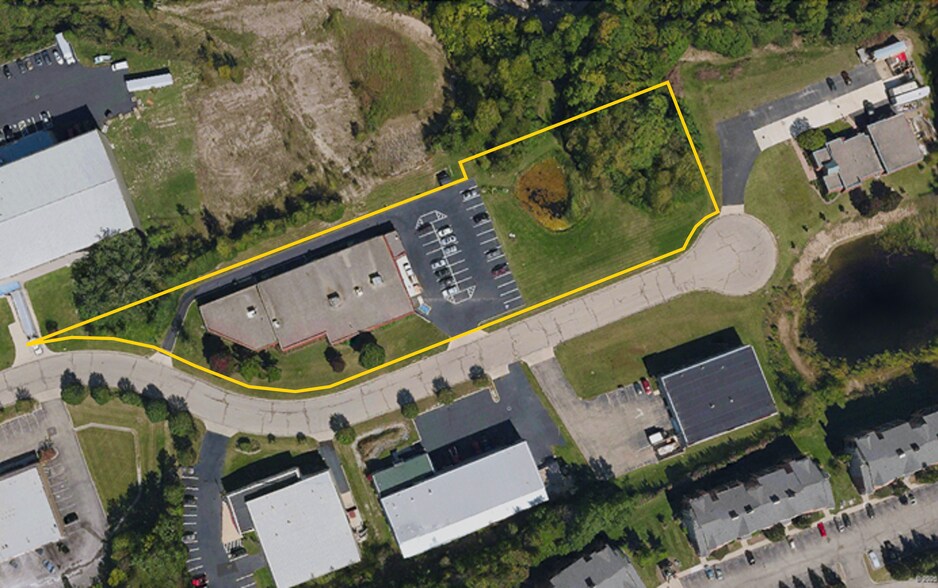
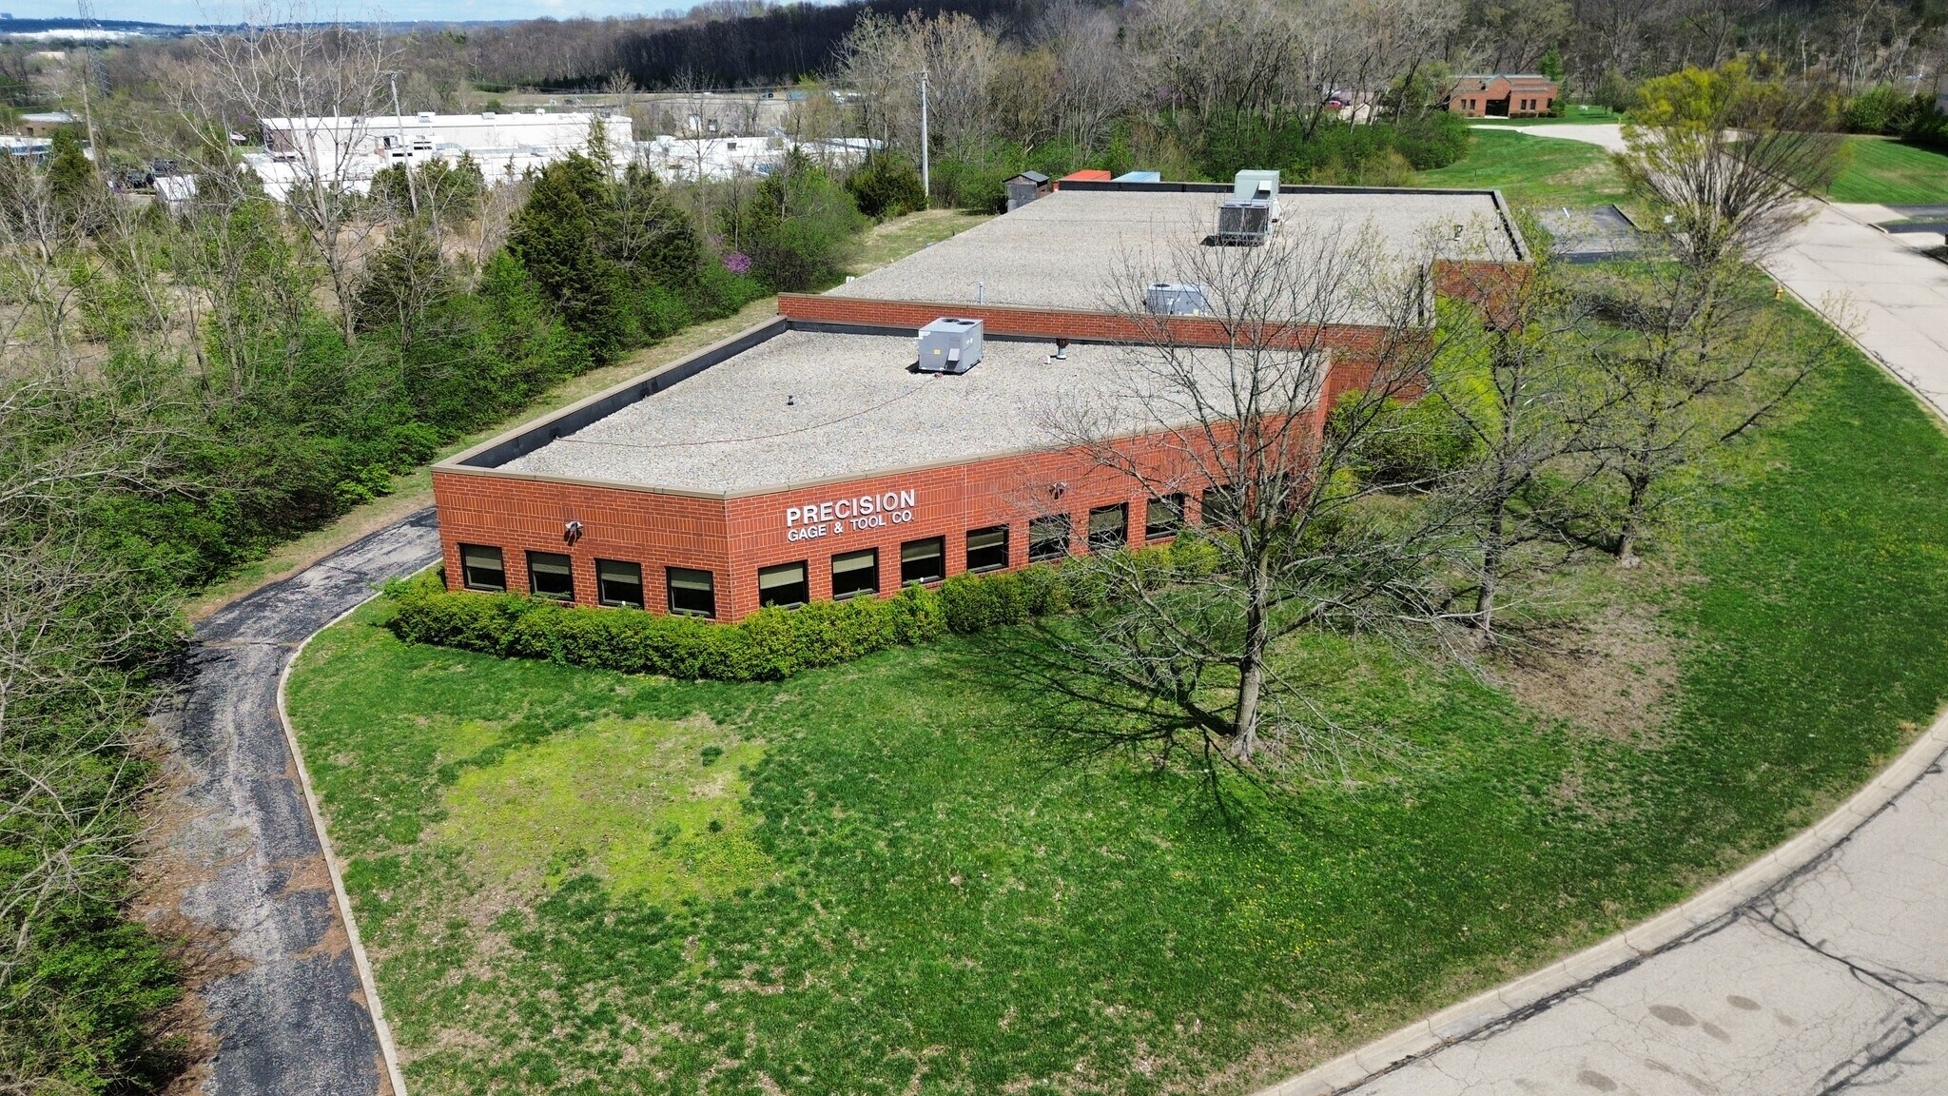
Manufacturing Facility: Exceptional 15,445± SF manufacturing facility situated on 2.18± acres with attractive block/brick construction.
Climate-Controlled: Fully air-conditioned building featuring 12,110± SF of production space and 3,335± SF of finished office/lab area.
Heavy Power: 1200 AMP / 3-phase service with existing bus ducts ideal for precision manufacturing and industrial users.
Location & Zoning: Located in West Carrollton within Montgomery County with M-1 zoning supporting a variety of industrial uses.
Excellent Highway Access: Located approximately 2 miles from I-75, providing excellent regional connectivity.
Climate-Controlled: Fully air-conditioned building featuring 12,110± SF of production space and 3,335± SF of finished office/lab area.
Heavy Power: 1200 AMP / 3-phase service with existing bus ducts ideal for precision manufacturing and industrial users.
Location & Zoning: Located in West Carrollton within Montgomery County with M-1 zoning supporting a variety of industrial uses.
Excellent Highway Access: Located approximately 2 miles from I-75, providing excellent regional connectivity.
Informations sur l’immeuble
| Type de vente | Propriétaire occupant | Nb d’étages | 1 |
| Type de bien | Industriel/Logistique | Année de construction | 1993 |
| Sous-type de bien | Entrepôt | Occupation | Mono |
| Classe d’immeuble | C | Ratio de stationnement | 0,23/1 000 m² |
| Surface du lot | 0,88 ha | Hauteur libre du plafond | 4,27 m |
| Surface utile brute | 1 486 m² | Nb d’accès plain-pied/portes niveau du sol | 1 |
| Type de vente | Propriétaire occupant |
| Type de bien | Industriel/Logistique |
| Sous-type de bien | Entrepôt |
| Classe d’immeuble | C |
| Surface du lot | 0,88 ha |
| Surface utile brute | 1 486 m² |
| Nb d’étages | 1 |
| Année de construction | 1993 |
| Occupation | Mono |
| Ratio de stationnement | 0,23/1 000 m² |
| Hauteur libre du plafond | 4,27 m |
| Nb d’accès plain-pied/portes niveau du sol | 1 |
1 1
Assez praticable à pied
40/100
Exceptionnellement adapté aux voitures
100/100
Transports en commun très limités
10/100
Plutôt praticable en vélo
40/100
Taxes foncières
| Numéro de parcelle | K48-01009-0002 | Évaluation des aménagements | 136 530 € |
| Évaluation du terrain | 25 074 € | Évaluation totale | 161 604 € |
Taxes foncières
Numéro de parcelle
K48-01009-0002
Évaluation du terrain
25 074 €
Évaluation des aménagements
136 530 €
Évaluation totale
161 604 €

1 sur 5
Vidéos
Visite extérieure 3D Matterport
Visite 3D
Photos
Street view
Rue
Carte
1 sur 1

Présenté par
375 Gargrave Rd
Vous êtes déjà membre ? Connectez-vous
Hum, une erreur s’est produite lors de l’envoi de votre message. Veuillez réessayer.
Merci ! Votre message a été envoyé.