Votre e-mail a été envoyé.

Midway Distribution Center 375 Connie Davis Dr Industriel/Logistique | 58 013 m² | 4 étoiles | À louer | Jeffersonville, GA 31044
Certaines informations ont été traduites automatiquement.
Informations principales
- Class A industrial facility totaling approximately 624,450 square feet.
- 40-foot clear height, 141 dock doors, and ESFR sprinkler system designed for high-volume throughput.
- Robust construction with 8-inch concrete slab floors, R-20 insulated roof, and 4,000-amp electrical service.
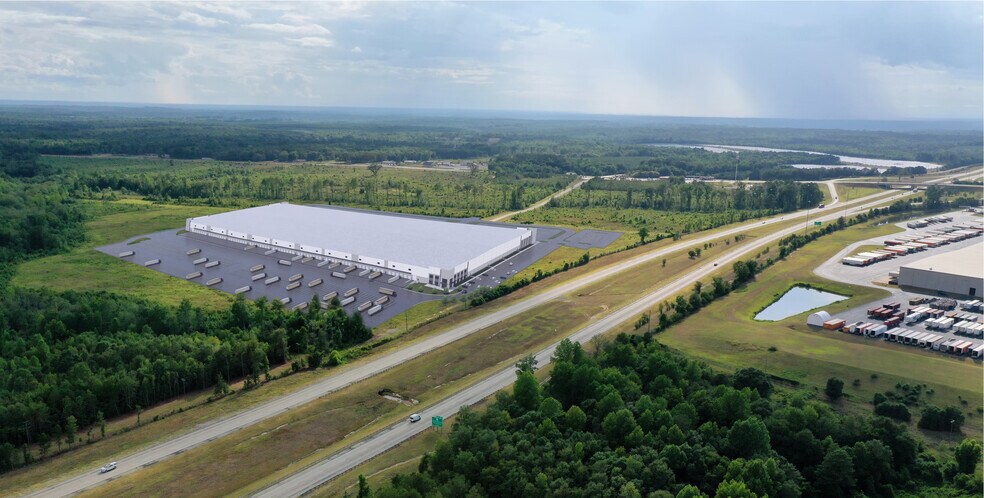
- Excellent location along I-16 corridor providing direct connectivity between Atlanta and the Port of Savannah.
- Features 427 trailer storage positions, 223 auto parking spaces, and additional expansion capacity.
- Robust construction with 8-inch concrete slab floors, R-20 insulated roof, and 4,000-amp electrical service.
Caractéristiques
Tous les espace disponibles(1)
Afficher les loyers en
- Espace
- Surface
- Durée
- Loyer
- Type de bien
- Aménagement
- Disponible
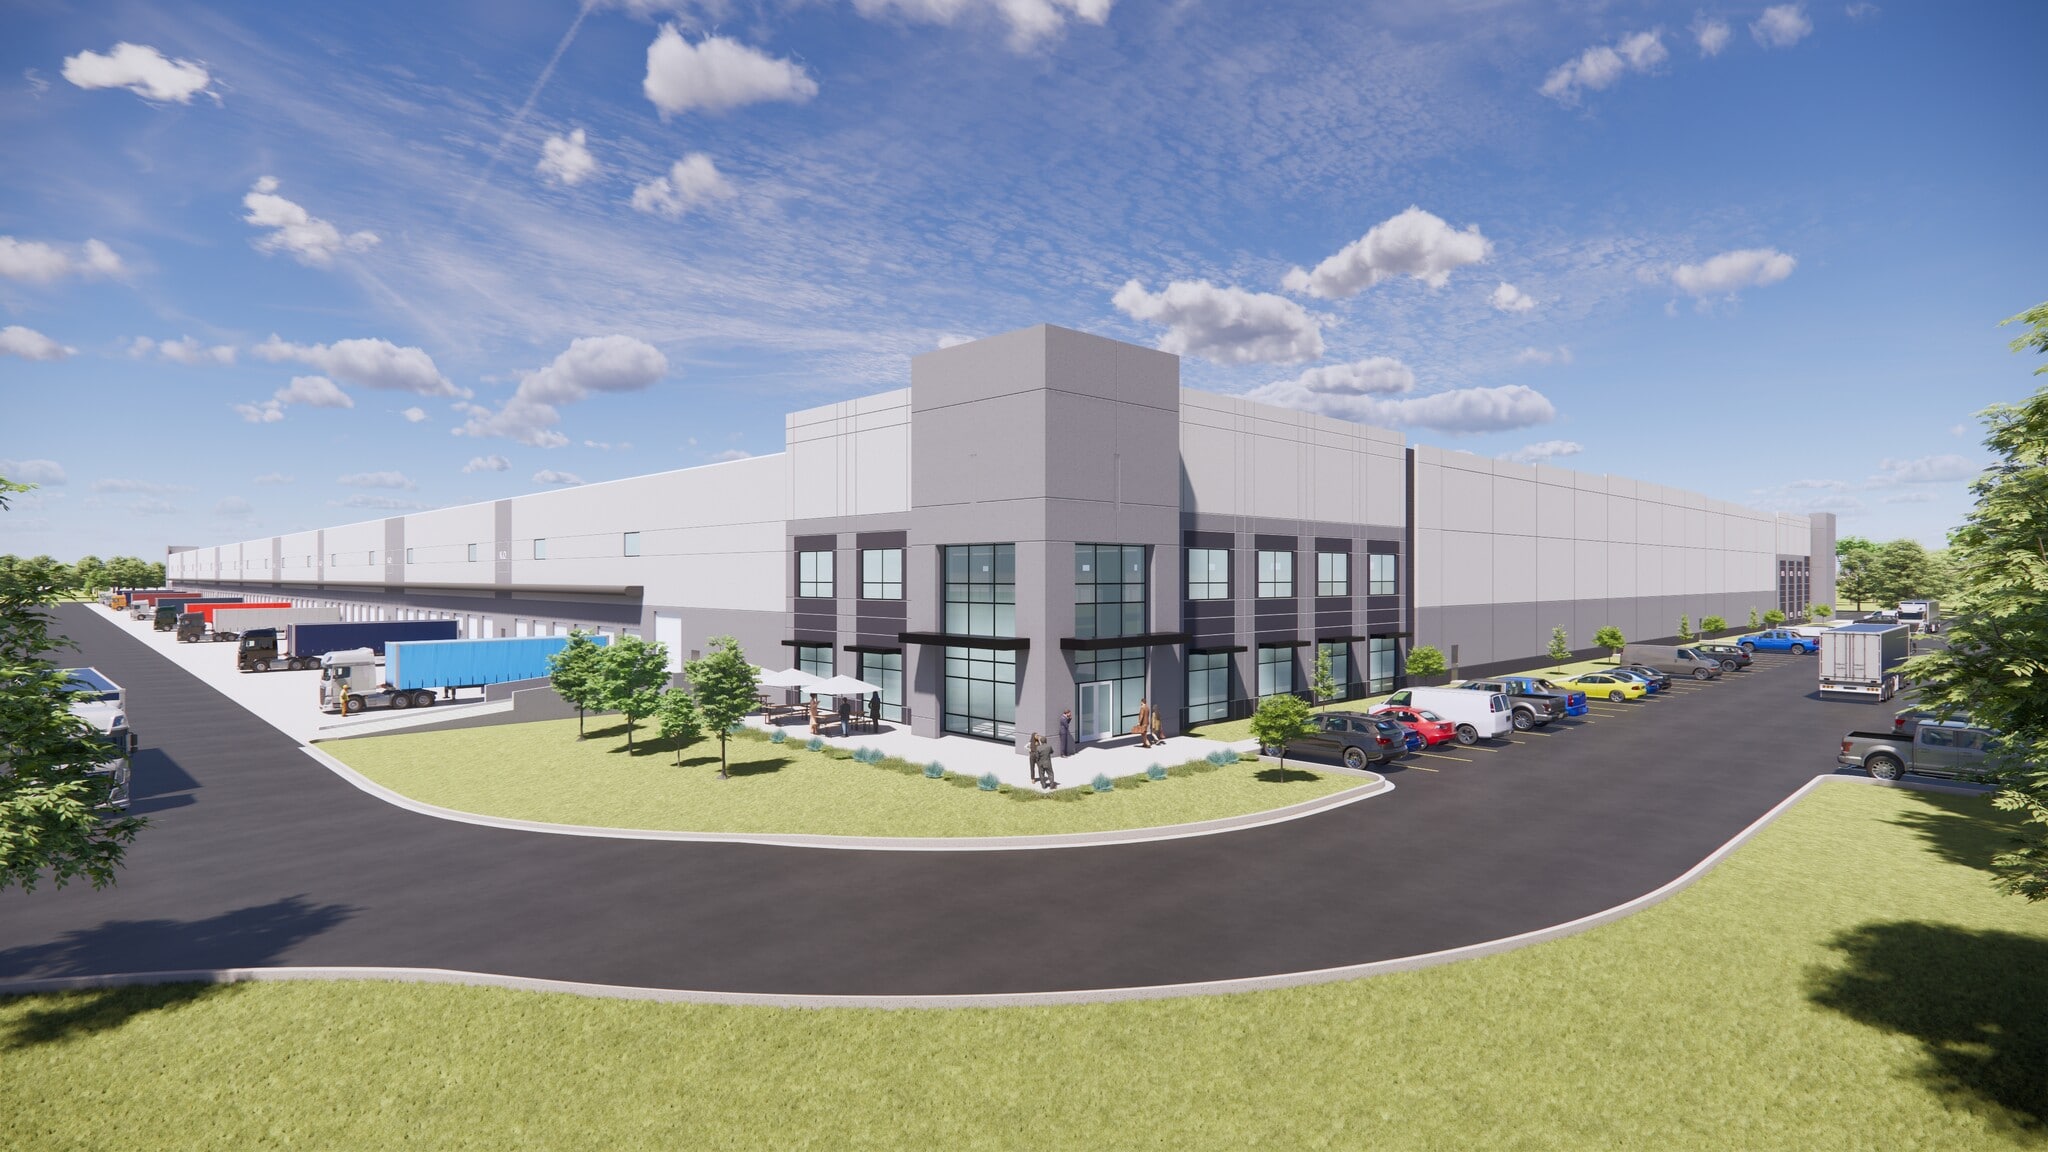


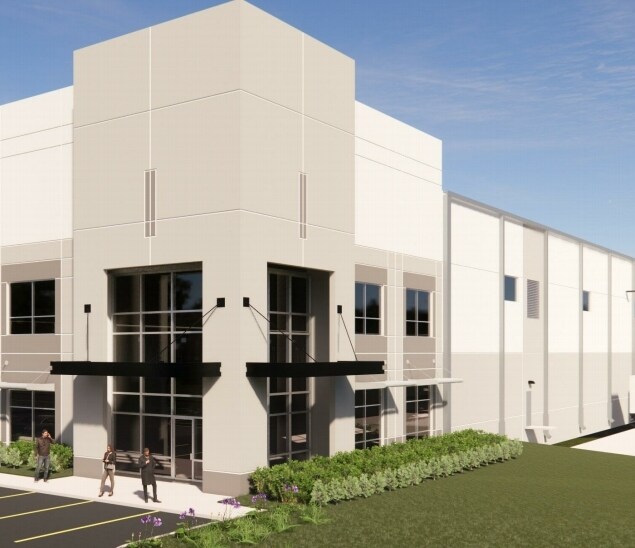

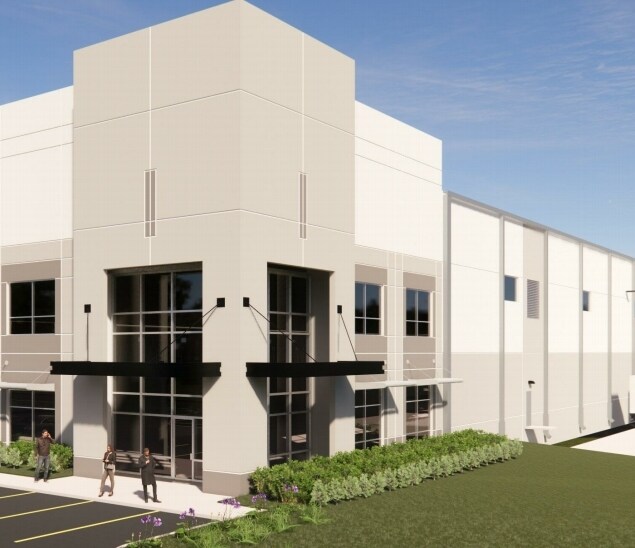
Midway Distribution Center is a planned Class A distribution development totaling approximately 624,450 square feet, strategically located along the I-16 corridor in Jeffersonville, Georgia, providing efficient connectivity between Atlanta and the Port of Savannah. The proposed facility is designed with 40’ clear heights, ESFR sprinklers, 200’ deep dual truck courts, and 141 dock doors, supporting high-throughput regional and port-driven logistics operations. With significant trailer storage capacity, modern industrial specifications, and adjacency to major distribution users, the project is positioned to serve large-scale warehousing, e-commerce fulfillment, and 3PL users seeking scalable, next-generation logistics space.
- Comprend 465 m² d’espace de bureau dédié
- 141 quais de chargement
- Espace en excellent état
| Espace | Surface | Durée | Loyer | Type de bien | Aménagement | Disponible |
| 1er étage | 58 013 m² | Négociable | Sur demande Sur demande Sur demande Sur demande | Industriel/Logistique | Meublé et équipé | À déterminer |
1er étage
| Surface |
| 58 013 m² |
| Durée |
| Négociable |
| Loyer |
| Sur demande Sur demande Sur demande Sur demande |
| Type de bien |
| Industriel/Logistique |
| Aménagement |
| Meublé et équipé |
| Disponible |
| À déterminer |
1er étage
| Surface | 58 013 m² |
| Durée | Négociable |
| Loyer | Sur demande |
| Type de bien | Industriel/Logistique |
| Aménagement | Meublé et équipé |
| Disponible | À déterminer |
Midway Distribution Center is a planned Class A distribution development totaling approximately 624,450 square feet, strategically located along the I-16 corridor in Jeffersonville, Georgia, providing efficient connectivity between Atlanta and the Port of Savannah. The proposed facility is designed with 40’ clear heights, ESFR sprinklers, 200’ deep dual truck courts, and 141 dock doors, supporting high-throughput regional and port-driven logistics operations. With significant trailer storage capacity, modern industrial specifications, and adjacency to major distribution users, the project is positioned to serve large-scale warehousing, e-commerce fulfillment, and 3PL users seeking scalable, next-generation logistics space.
- Comprend 465 m² d’espace de bureau dédié
- Espace en excellent état
- 141 quais de chargement
Aperçu du bien
The property is an industrial development located at 375 Connie Davis Drive in Jeffersonville, Georgia, within the I-16 corridor. It totals approximately 624,450 square feet and includes 5,000 square feet of office space. The site sits near major transportation infrastructure with access to Interstate 16 and connectivity to Atlanta and Savannah. The building design includes tilt-wall construction, truck courts on both sides, and dedicated trailer and auto parking. Truck access is supported by multiple dock and drive-in doors.
Faits sur l’installation distribution
Contacts
-
 Joe Taylor
 -
 John Gosnell
 -
 JR Wright
 -
 Harrison Gaylord, CCIM
 -
Strategic Real Estate Partners

Présenté par
Midway Distribution Center | 375 Connie Davis Dr
Hum, une erreur s’est produite lors de l’envoi de votre message. Veuillez réessayer.
Merci ! Votre message a été envoyé.