Connectez-vous/S’inscrire
Votre e-mail a été envoyé.
3740 30 St N
Lethbridge, AB T1H 6Z4
Industriel/Logistique Bien À vendre
·
1 495 m²
Certaines informations ont été traduites automatiquement.
Informations principales sur l'investissement
- Surrounding users include recent builds such as Motion Industries Inc., Granite Plus Inc., and Triple M Housing Ltd., Reive Plumbing and Heating
- The site offers convenient access along 30 Street North
Résumé analytique
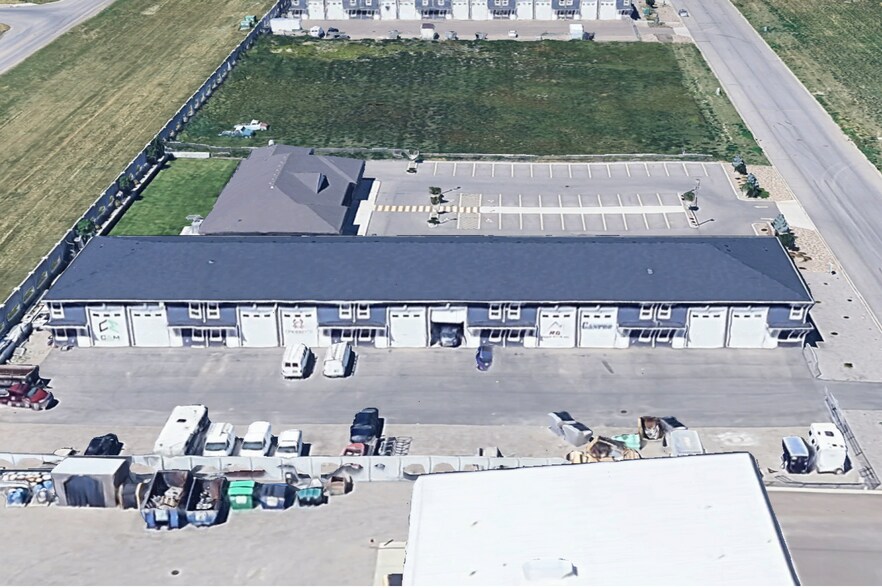
Located in the north-west of Sherring Industrial Park, this property benefits from being in a growing and active industrial area with several newer developments nearby.
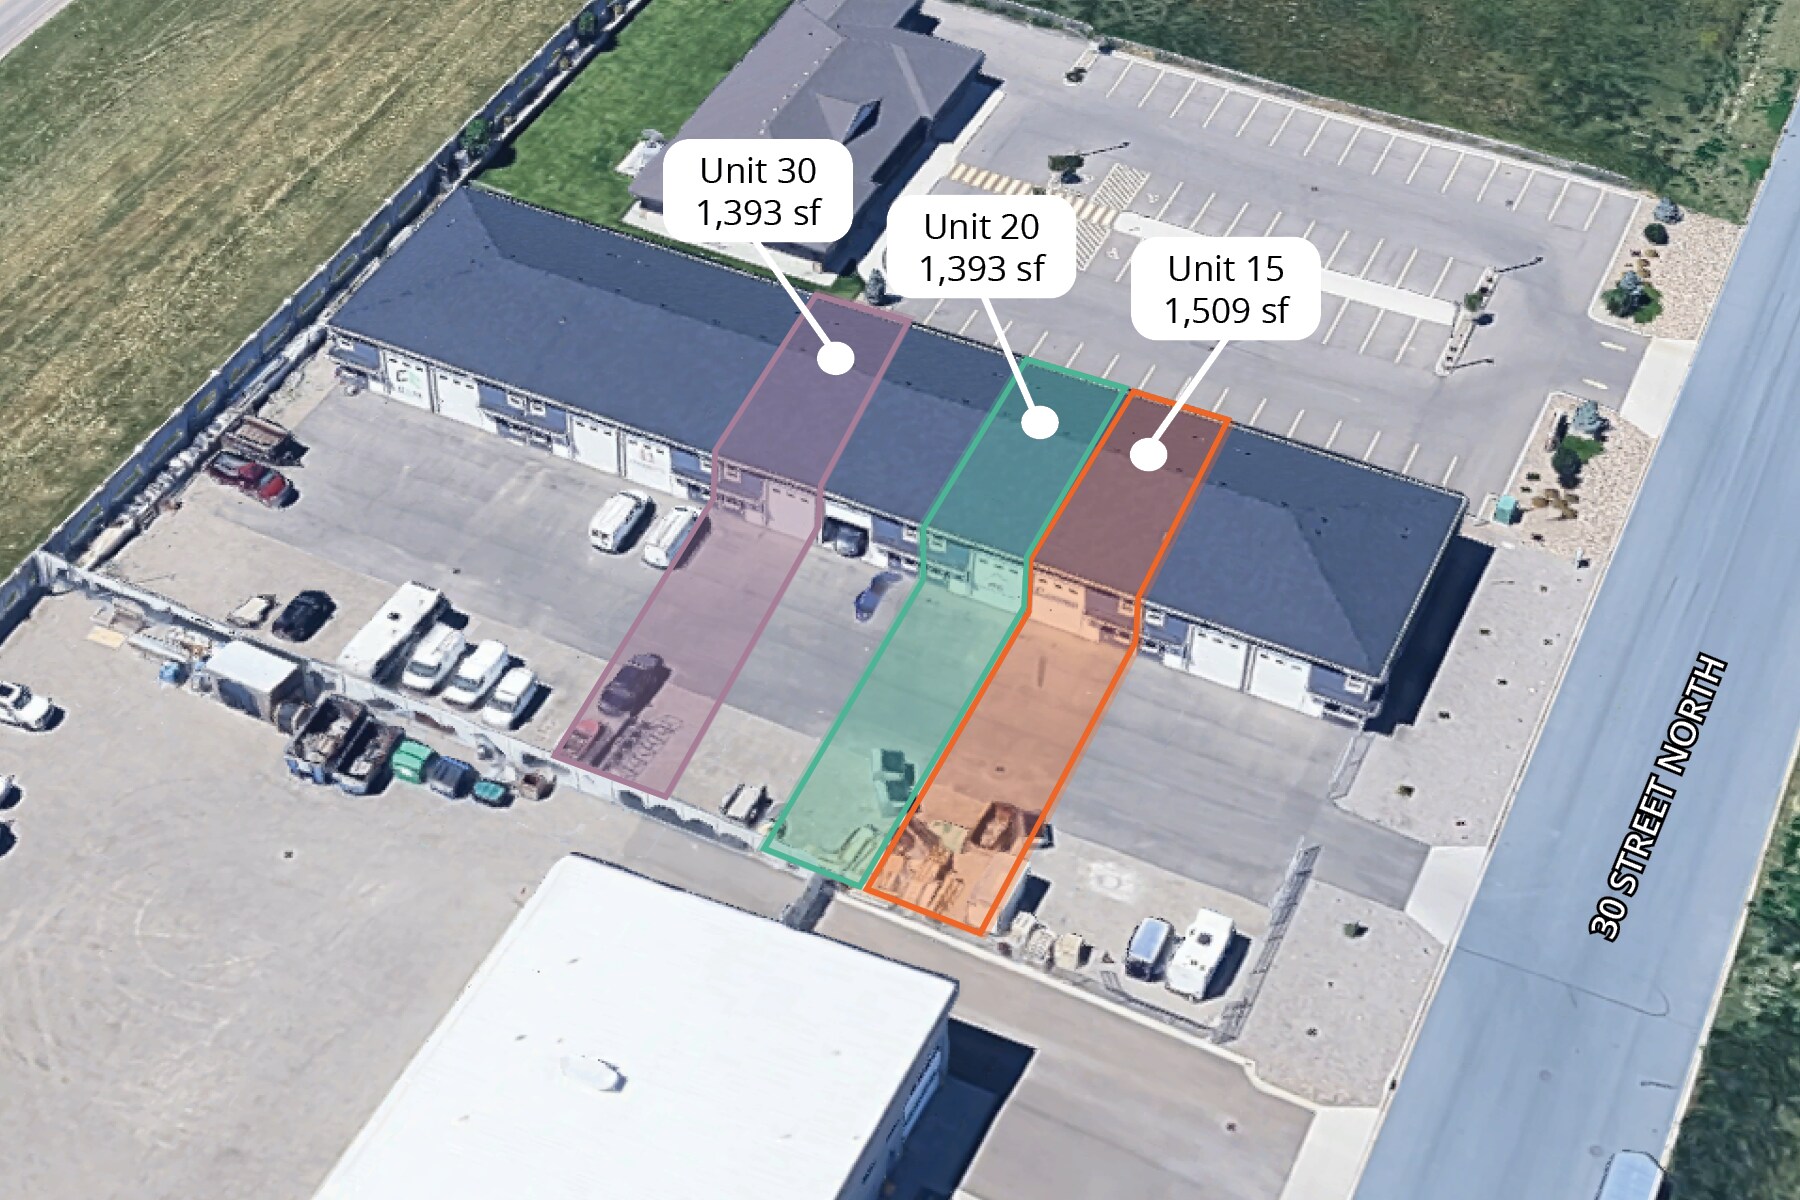
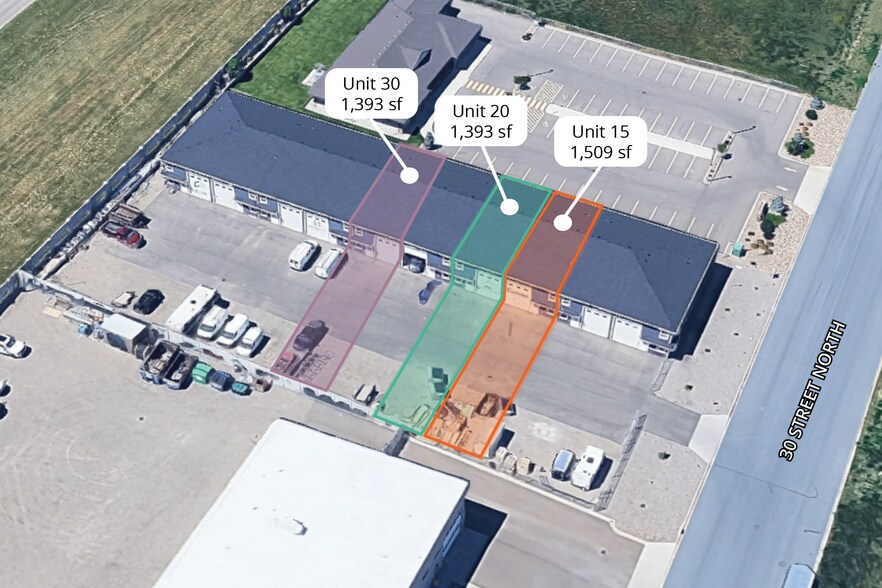
3 Lots disponibles
- Lot
- Surface du lot
- Usage du lot en coprop.
- Prix
- RNE
| Type de vente | Propriétaire occupant |
| Type de vente | Propriétaire occupant |
Description
Built in 2020, these modern industrial condo bays offer flexible, efficient space that is fully finished and ready for immediate occupancy. With 16-foot clear ceiling heights and 12’ x 14’ overhead doors, the layout is practical and well suited to a wide range of trade or light industrial users. Each unit includes a 39’ by 25’ allocated yard area within the fully fenced and gated perimeter that supports secure outdoor storage and easy access. The buildings feature an energy-efficient design, including in-floor heating and LED lighting.
Notes sur la vente
Monthly condo fees are approximately $250 and cover heating, water, garbage removal, and snow clearing, with occupants responsible only for electricity and each unit having its own dedicated 225-amp, 3-phase panel. The 16’ ceiling height also allows for mezzanine development, with units offering built-out or partially finished office and mezzanine space, adding flexibility for administrative use or additional storage.
| Type de vente | Propriétaire occupant |
| Type de vente | Propriétaire occupant |
Description
Built in 2020, these modern industrial condo bays offer flexible, efficient space that is fully finished and ready for immediate occupancy. With 16-foot clear ceiling heights and 12’ x 14’ overhead doors, the layout is practical and well suited to a wide range of trade or light industrial users. Each unit includes a 39’ by 25’ allocated yard area within the fully fenced and gated perimeter that supports secure outdoor storage and easy access. The buildings feature an energy-efficient design, including in-floor heating and LED lighting.
Notes sur la vente
* Can be combined with Unit 15 for a total 2,902 sf.
Monthly condo fees are approximately $250 and cover heating, water, garbage removal, and snow clearing, with occupants responsible only for electricity and each unit having its own dedicated 225-amp, 3-phase panel. The 16’ ceiling height also allows for mezzanine development, with units offering built-out or partially finished office and mezzanine space, adding flexibility for administrative use or additional storage.
Monthly condo fees are approximately $250 and cover heating, water, garbage removal, and snow clearing, with occupants responsible only for electricity and each unit having its own dedicated 225-amp, 3-phase panel. The 16’ ceiling height also allows for mezzanine development, with units offering built-out or partially finished office and mezzanine space, adding flexibility for administrative use or additional storage.
| Type de vente | Propriétaire occupant |
| Type de vente | Propriétaire occupant |
Description
baies « finies » : cloisons sèches, éclairage, unité d'air d'appoint,
espace prêt à emménager, prises de courant, salle de bain
Hauteur de plafond de 16 pieds et portes basculantes de 14 pieds
Espace de jardin alloué de 39 pieds sur 25 pieds, clôture périmétrique et
accès fermé à l'extérieur
Construction moderne économe en énergie avec chauffage au sol,
Lumières LED, etc.
Les frais de condo comprennent le chauffage et l'eau, les ordures,
déneigement. Les locataires et les propriétaires ne paient que
électricité
Les hauteurs de plafond permettent le développement d'un
mezzanine
En plus de plus d'espace, l'unité 45 comprend également un étage
égoutter
espace prêt à emménager, prises de courant, salle de bain
Hauteur de plafond de 16 pieds et portes basculantes de 14 pieds
Espace de jardin alloué de 39 pieds sur 25 pieds, clôture périmétrique et
accès fermé à l'extérieur
Construction moderne économe en énergie avec chauffage au sol,
Lumières LED, etc.
Les frais de condo comprennent le chauffage et l'eau, les ordures,
déneigement. Les locataires et les propriétaires ne paient que
électricité
Les hauteurs de plafond permettent le développement d'un
mezzanine
En plus de plus d'espace, l'unité 45 comprend également un étage
égoutter
Notes sur la vente
Monthly condo fees are approximately $250 and cover heating, water, garbage removal, and snow clearing, with occupants responsible only for electricity and each unit having its own dedicated 225-amp, 3-phase panel. The 16’ ceiling height also allows for mezzanine development, with units offering built-out or partially finished office and mezzanine space, adding flexibility for administrative use or additional storage.
| Lot | Surface du lot | Usage du lot en coprop. | Prix | RNE |
| Lot 15 | 140 m² | Industriel/Logistique | Sur demande | - |
| Lot 20 | 129 m² | Industriel/Logistique | Sur demande | - |
| Lot 30 | 130 m² | Industriel/Logistique | Sur demande | - |
Lot 15
| Surface du lot |
| 140 m² |
| Usage du lot en coprop. |
| Industriel/Logistique |
| Prix |
| Sur demande |
| RNE |
| - |
Lot 20
| Surface du lot |
| 129 m² |
| Usage du lot en coprop. |
| Industriel/Logistique |
| Prix |
| Sur demande |
| RNE |
| - |
Lot 30
| Surface du lot |
| 130 m² |
| Usage du lot en coprop. |
| Industriel/Logistique |
| Prix |
| Sur demande |
| RNE |
| - |
1 sur 0
Vidéos
Visite extérieure 3D Matterport
Visite 3D
Photos
Street view
Rue
Carte
Lot 15
| Surface du lot | 140 m² |
| Usage du lot en coprop. | Industriel/Logistique |
| Prix | Sur demande |
| RNE | - |
| Type de vente | Propriétaire occupant |
| Description | |
| Built in 2020, these modern industrial condo bays offer flexible, efficient space that is fully finished and ready for immediate occupancy. With 16-foot clear ceiling heights and 12’ x 14’ overhead doors, the layout is practical and well suited to a wide range of trade or light industrial users. Each unit includes a 39’ by 25’ allocated yard area within the fully fenced and gated perimeter that supports secure outdoor storage and easy access. The buildings feature an energy-efficient design, including in-floor heating and LED lighting. | |
| Notes sur la vente | |
| Monthly condo fees are approximately $250 and cover heating, water, garbage removal, and snow clearing, with occupants responsible only for electricity and each unit having its own dedicated 225-amp, 3-phase panel. The 16’ ceiling height also allows for mezzanine development, with units offering built-out or partially finished office and mezzanine space, adding flexibility for administrative use or additional storage. |
1 sur 0
Vidéos
Visite extérieure 3D Matterport
Visite 3D
Photos
Street view
Rue
Carte
Lot 20
| Surface du lot | 129 m² |
| Usage du lot en coprop. | Industriel/Logistique |
| Prix | Sur demande |
| RNE | - |
| Type de vente | Propriétaire occupant |
| Description | |
| Built in 2020, these modern industrial condo bays offer flexible, efficient space that is fully finished and ready for immediate occupancy. With 16-foot clear ceiling heights and 12’ x 14’ overhead doors, the layout is practical and well suited to a wide range of trade or light industrial users. Each unit includes a 39’ by 25’ allocated yard area within the fully fenced and gated perimeter that supports secure outdoor storage and easy access. The buildings feature an energy-efficient design, including in-floor heating and LED lighting. | |
| Notes sur la vente | |
|
* Can be combined with Unit 15 for a total 2,902 sf. Monthly condo fees are approximately $250 and cover heating, water, garbage removal, and snow clearing, with occupants responsible only for electricity and each unit having its own dedicated 225-amp, 3-phase panel. The 16’ ceiling height also allows for mezzanine development, with units offering built-out or partially finished office and mezzanine space, adding flexibility for administrative use or additional storage. |
1 sur 0
Vidéos
Visite extérieure 3D Matterport
Visite 3D
Photos
Street view
Rue
Carte
Lot 30
| Surface du lot | 130 m² |
| Usage du lot en coprop. | Industriel/Logistique |
| Prix | Sur demande |
| RNE | - |
| Type de vente | Propriétaire occupant |
| Description | |
|
baies « finies » : cloisons sèches, éclairage, unité d'air d'appoint, espace prêt à emménager, prises de courant, salle de bain Hauteur de plafond de 16 pieds et portes basculantes de 14 pieds Espace de jardin alloué de 39 pieds sur 25 pieds, clôture périmétrique et accès fermé à l'extérieur Construction moderne économe en énergie avec chauffage au sol, Lumières LED, etc. Les frais de condo comprennent le chauffage et l'eau, les ordures, déneigement. Les locataires et les propriétaires ne paient que électricité Les hauteurs de plafond permettent le développement d'un mezzanine En plus de plus d'espace, l'unité 45 comprend également un étage égoutter |
|
| Notes sur la vente | |
| Monthly condo fees are approximately $250 and cover heating, water, garbage removal, and snow clearing, with occupants responsible only for electricity and each unit having its own dedicated 225-amp, 3-phase panel. The 16’ ceiling height also allows for mezzanine development, with units offering built-out or partially finished office and mezzanine space, adding flexibility for administrative use or additional storage. |
Informations sur l’immeuble
Les informations ci-dessous concernent l’ensemble de l’immeuble. Les caractéristiques propres à chaque lot peuvent varier et sont précisées dans la description du lot présenté ci-dessus.
| Surface totale de l’immeuble | 1 495 m² | Étages | 1 |
| Type de bien | Industriel/Logistique | Surface type par étage | 1 495 m² |
| Sous-type de bien | Entrepôt | Année de construction | 2020 |
| Classe d’immeuble | B | Surface du lot | 0,4 ha |
| Zonage | BI - Business Industrial | ||
| Surface totale de l’immeuble | 1 495 m² |
| Type de bien | Industriel/Logistique |
| Sous-type de bien | Entrepôt |
| Classe d’immeuble | B |
| Étages | 1 |
| Surface type par étage | 1 495 m² |
| Année de construction | 2020 |
| Surface du lot | 0,4 ha |
| Zonage | BI - Business Industrial |
1 sur 5
Vidéos
Visite extérieure 3D Matterport
Visite 3D
Photos
Street view
Rue
Carte