Connectez-vous/S’inscrire
Votre e-mail a été envoyé.
3721 Pinemont Dr
Houston, TX 77018
Industriel/Logistique Bien À vendre
Certaines informations ont été traduites automatiquement.
Informations principales sur l'investissement
- Oak Forest / Central Northwest Location
- 1.77 acres consists of two lots; one has the building, the other is adjacent vacant land.
Résumé analytique
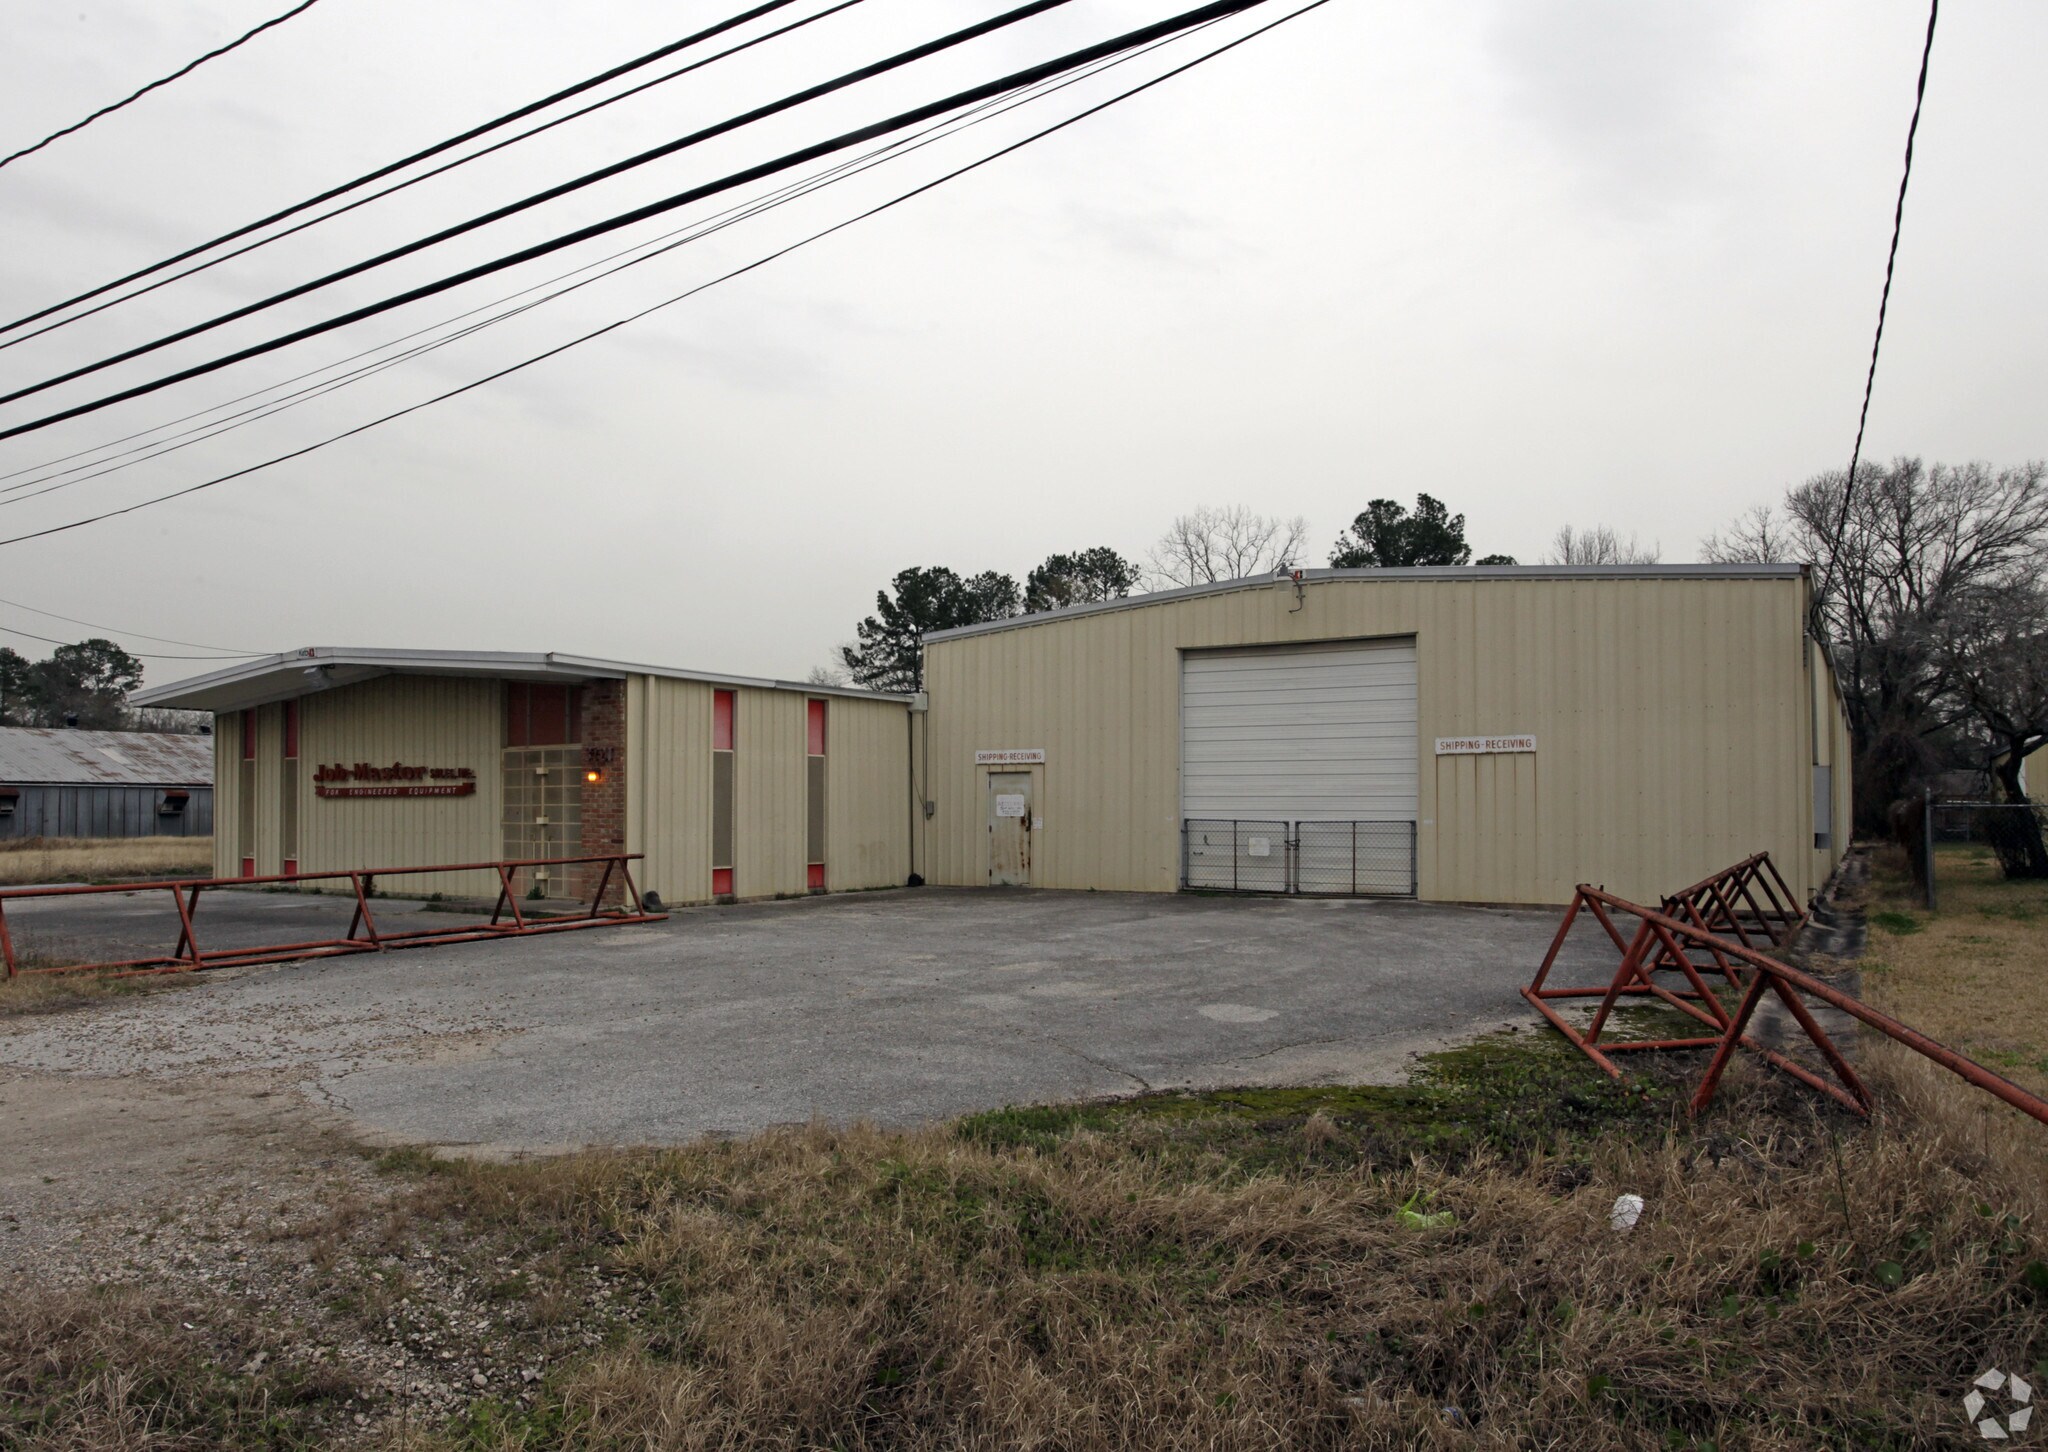
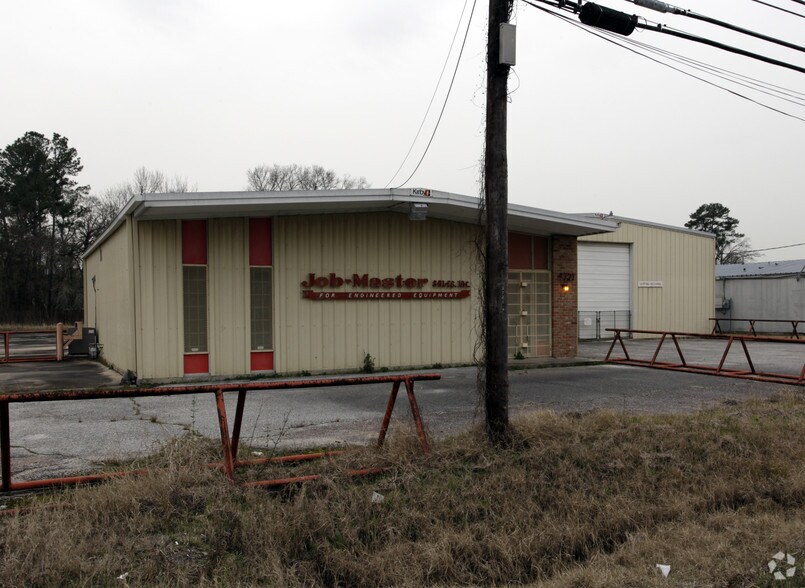
Located in Houston’s Central Northwest submarket, this warehouse property at 3721 Pinemont Drive offers an outstanding opportunity for owner-users or investors seeking functional space with expansion potential. The metal building encompasses 8,500 square feet and sits on a 1.77-acre parcel that consists of two lots: the improved lot featuring the existing structure and an adjacent vacant lot, providing additional flexibility for future development or yard space.
The site benefits from its position along Pinemont Road, conveniently situated between Rosslyn Road and Wheatley Street, ensuring strong connectivity to major transportation routes including U.S. Highway 290 and the I-610 Loop. This placement offers excellent regional access for distribution or service-based operations. The property features ample on-site parking and a secure setting, making it suitable for various industrial or storage needs.
With its combination of improved warehouse space and additional land, this asset offers significant adaptability for operational growth or redevelopment. The Central Northwest area continues to see solid demand for industrial and service facilities, enhancing the property’s long-term value potential.
The site benefits from its position along Pinemont Road, conveniently situated between Rosslyn Road and Wheatley Street, ensuring strong connectivity to major transportation routes including U.S. Highway 290 and the I-610 Loop. This placement offers excellent regional access for distribution or service-based operations. The property features ample on-site parking and a secure setting, making it suitable for various industrial or storage needs.
With its combination of improved warehouse space and additional land, this asset offers significant adaptability for operational growth or redevelopment. The Central Northwest area continues to see solid demand for industrial and service facilities, enhancing the property’s long-term value potential.
Informations sur l’immeuble
| Type de vente | Investissement ou propriétaire occupant | Nb d’étages | 1 |
| Type de bien | Industriel/Logistique | Année de construction | 1970 |
| Sous-type de bien | Entrepôt | Ratio de stationnement | 0,05/1 000 m² |
| Classe d’immeuble | C | Hauteur libre du plafond | 6,10 m |
| Surface du lot | 0,4 ha | Nb d’accès plain-pied/portes niveau du sol | 1 |
| Surface utile brute | 790 m² | ||
| Zonage | None | ||
| Type de vente | Investissement ou propriétaire occupant |
| Type de bien | Industriel/Logistique |
| Sous-type de bien | Entrepôt |
| Classe d’immeuble | C |
| Surface du lot | 0,4 ha |
| Surface utile brute | 790 m² |
| Nb d’étages | 1 |
| Année de construction | 1970 |
| Ratio de stationnement | 0,05/1 000 m² |
| Hauteur libre du plafond | 6,10 m |
| Nb d’accès plain-pied/portes niveau du sol | 1 |
| Zonage | None |
Caractéristiques
- Terrain clôturé
- Espace d’entreposage
Taxes foncières
| Numéro de parcelle | 0392180030009 | Évaluation des aménagements | 318 304 € |
| Évaluation du terrain | 1 004 340 € | Évaluation totale | 1 322 644 € |
Taxes foncières
Numéro de parcelle
0392180030009
Évaluation du terrain
1 004 340 €
Évaluation des aménagements
318 304 €
Évaluation totale
1 322 644 €
1 sur 3
Vidéos
Visite extérieure 3D Matterport
Visite 3D
Photos
Street view
Rue
Carte