Votre e-mail a été envoyé.
3713 S George Mason Dr - Skyline House Bureau | 89 m² | 198 044 € | À vendre | Falls Church, VA 22041
Certaines informations ont été traduites automatiquement.
Informations principales sur l'investissement
- Located within the established Skyline House condominium community.
- Positioned near Arlington, Alexandria, and Washington, D.C.
- Convenient access to Interstate 395, Route 7, and Columbia Pike.
Résumé analytique
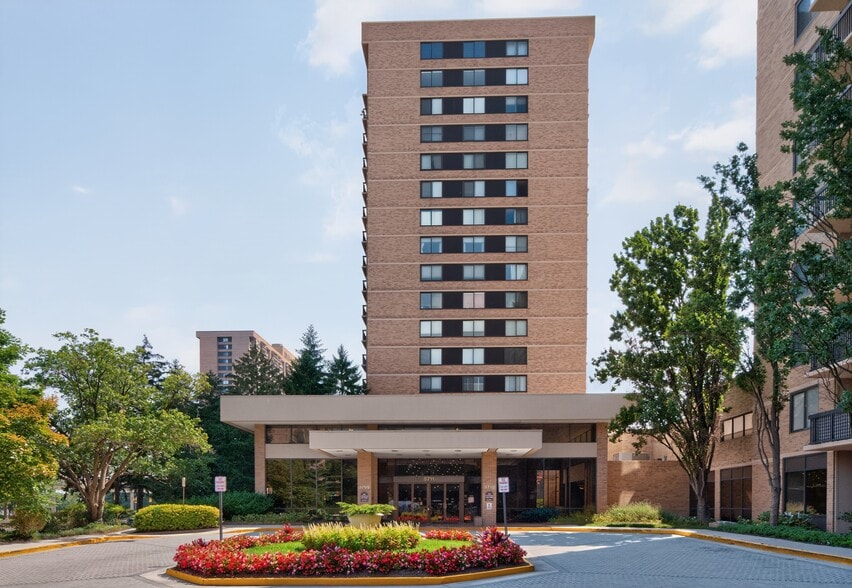
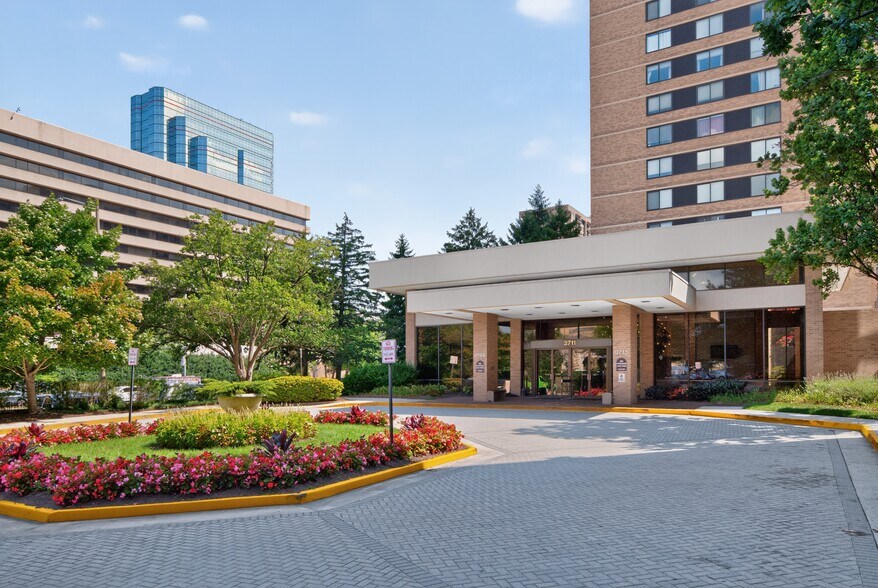
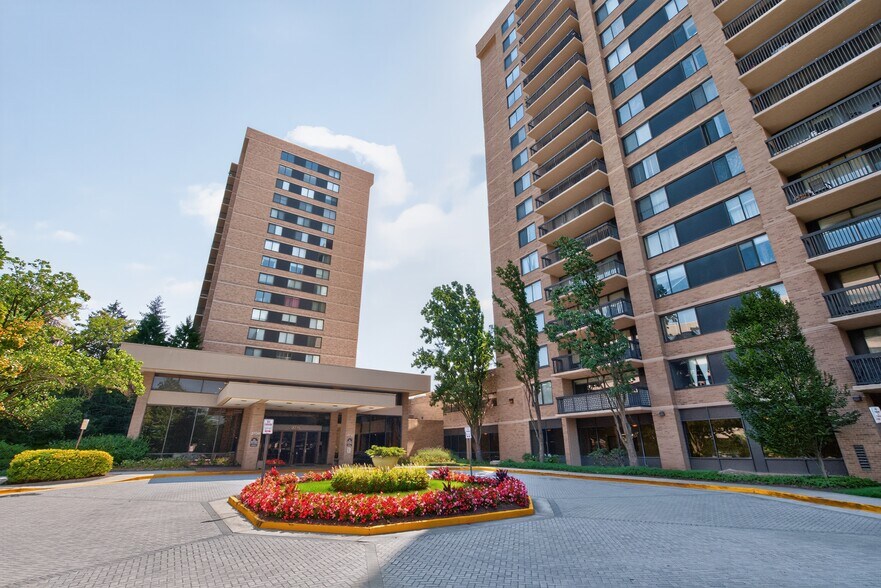
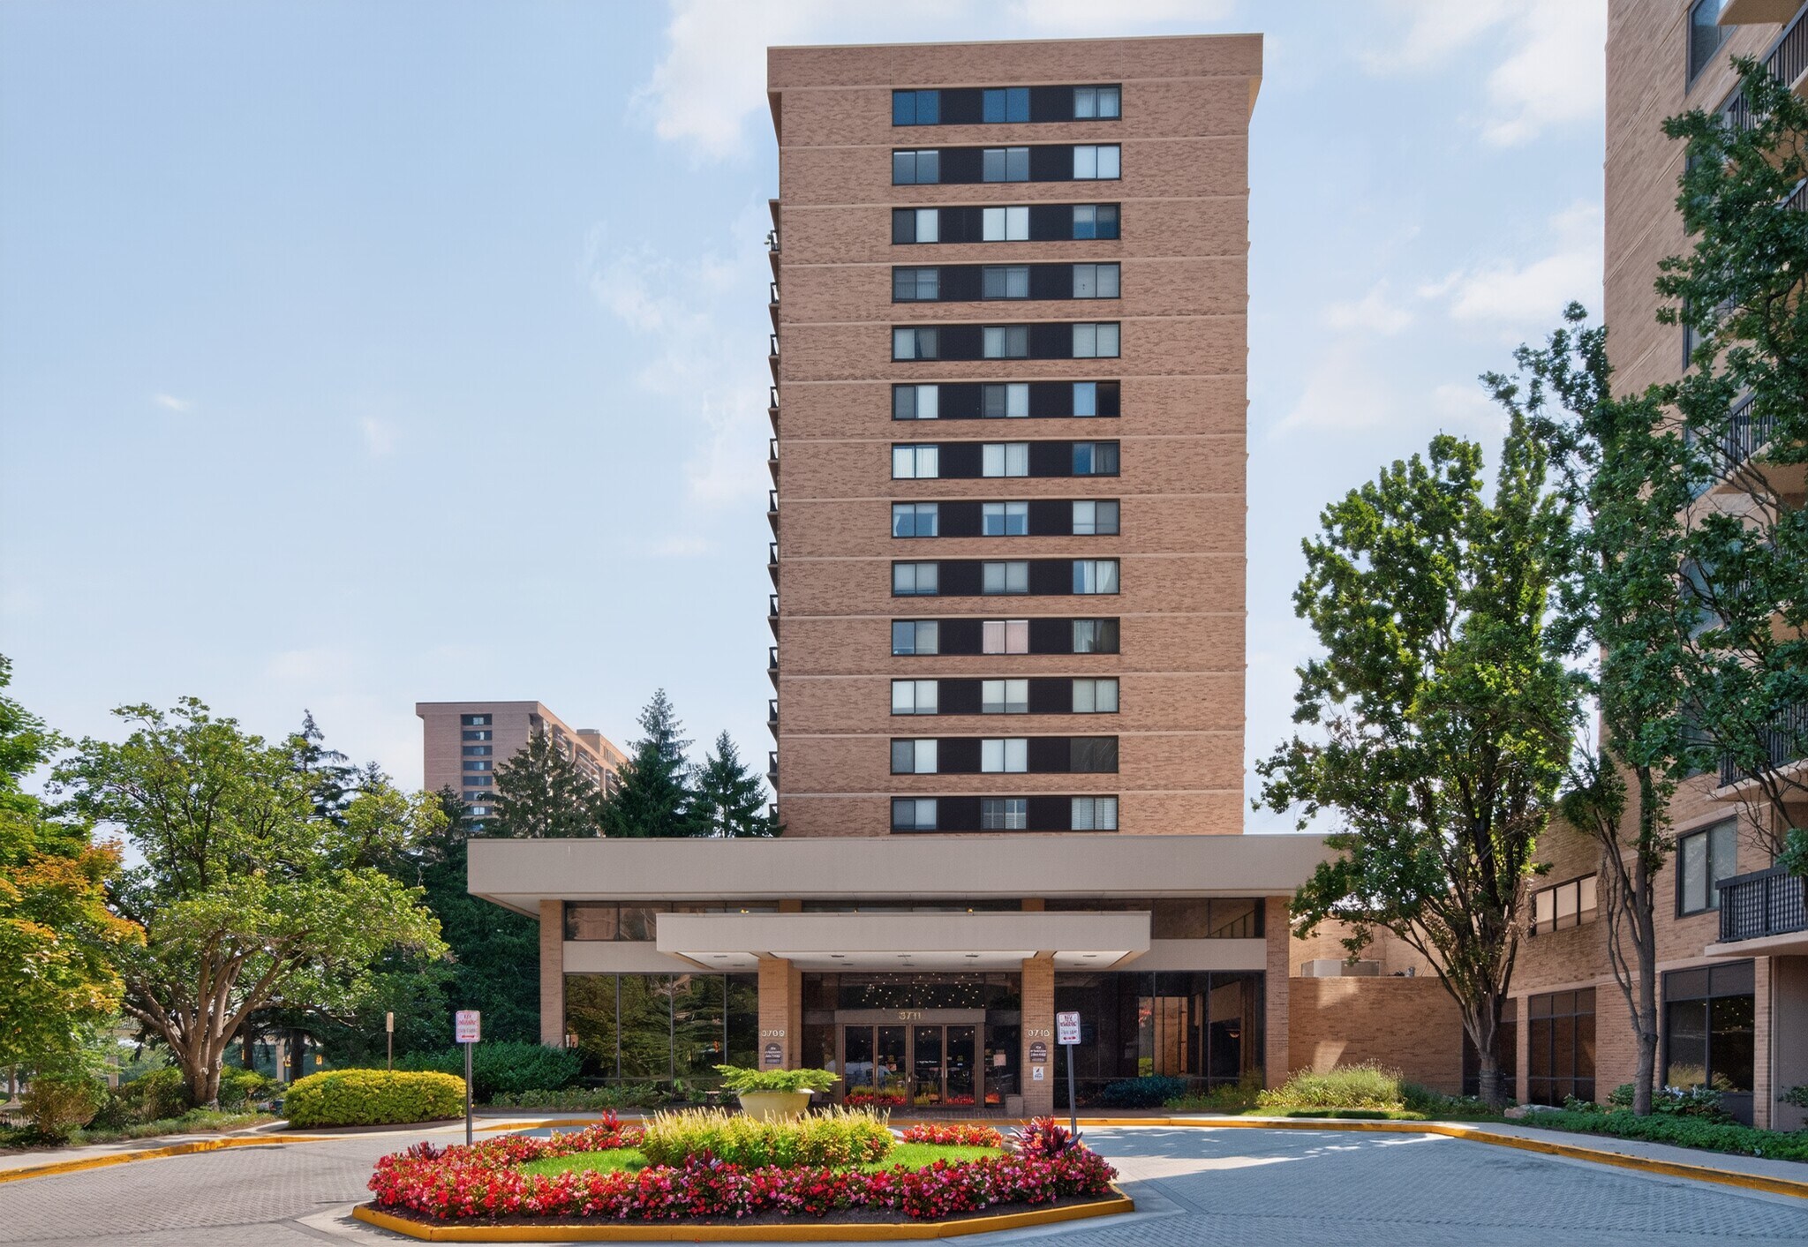
3713 S George Mason Dr is located within Skyline House, an established condominium community in the Bailey's Crossroads area of Falls Church, Virginia. The property benefits from a location that provides convenient access to Interstate 395, Route 7, and Columbia Pike, connecting residents to Arlington, Alexandria, Washington, D.C., and numerous employment centers throughout Northern Virginia. The surrounding area offers a broad range of shopping, dining, entertainment, and everyday services, creating a convenient residential environment. Skyline House is a recognized residential community featuring on-site amenities and professionally managed common areas. Its location near major transportation routes supports accessibility throughout the region while maintaining proximity to neighborhood conveniences and established residential communities. Falls Church and the surrounding Fairfax County market continue to benefit from a diverse economic base supported by government, technology, healthcare, education, and professional services employers. The property's position within this mature and well-connected Northern Virginia location enhances its appeal to both owner-occupants and investors seeking access to one of the region's most established residential markets. The combination of regional connectivity, nearby amenities, and an established community setting creates a compelling ownership opportunity within the Skyline House condominium development. Residents benefit from access to major commuter routes, nearby retail destinations, and the extensive employment and lifestyle offerings found throughout the Washington metropolitan area.
Data room Cliquez ici pour accéder à
- Market Information
1 Lot disponible
- Lot
- Surface du lot
- Usage du lot en coprop.
- Prix
- RNE
| Type de vente | Propriétaire occupant | Conditions de vente | Construction sur mesure |
| Nb de places de stationnement | 4 |
| Type de vente | Propriétaire occupant |
| Nb de places de stationnement | 4 |
| Conditions de vente | Construction sur mesure |
Skyline House is a large residential condominium community with on-site amenities and structured parking. The location places residents near retail, dining, daily services, and regional commuter routes, supporting long-term desirability within the Fairfax County market. The surrounding area includes a mix of residential, commercial, and institutional uses, contributing to a diversified neighborhood environment.
The property's position within an established condominium development may appeal to owner-occupants seeking accessibility to major employment hubs as well as investors evaluating residential ownership opportunities in a mature Northern Virginia submarket. The combination of regional connectivity, proximity to urban amenities, and an established residential setting contributes to the property's market presence.
| Lot | Surface du lot | Usage du lot en coprop. | Prix | RNE |
| Lot C1W | 89 m² | Bureau | 198 044 € (2 220,55 €/m²) | - |
Lot C1W
| Surface du lot |
| 89 m² |
| Usage du lot en coprop. |
| Bureau |
| Prix |
| 198 044 € (2 220,55 €/m²) |
| RNE |
| - |
Lot C1W
| Surface du lot | 89 m² |
| Usage du lot en coprop. | Bureau |
| Prix | 198 044 € (2 220,55 €/m²) |
| RNE | - |
| Type de vente | Propriétaire occupant |
| Nb de places de stationnement | 4 |
| Conditions de vente | Construction sur mesure |
| Description | |
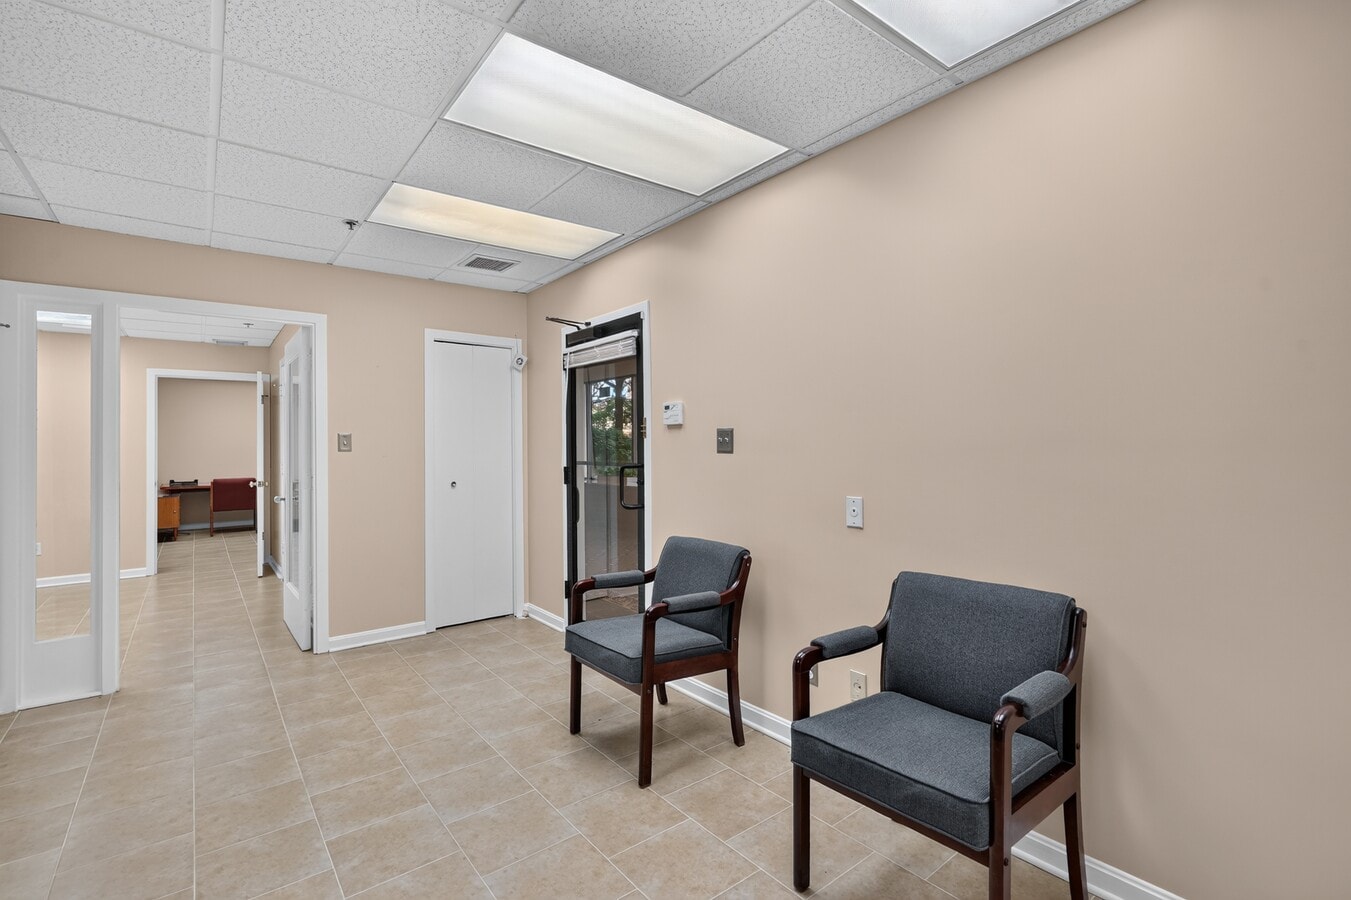
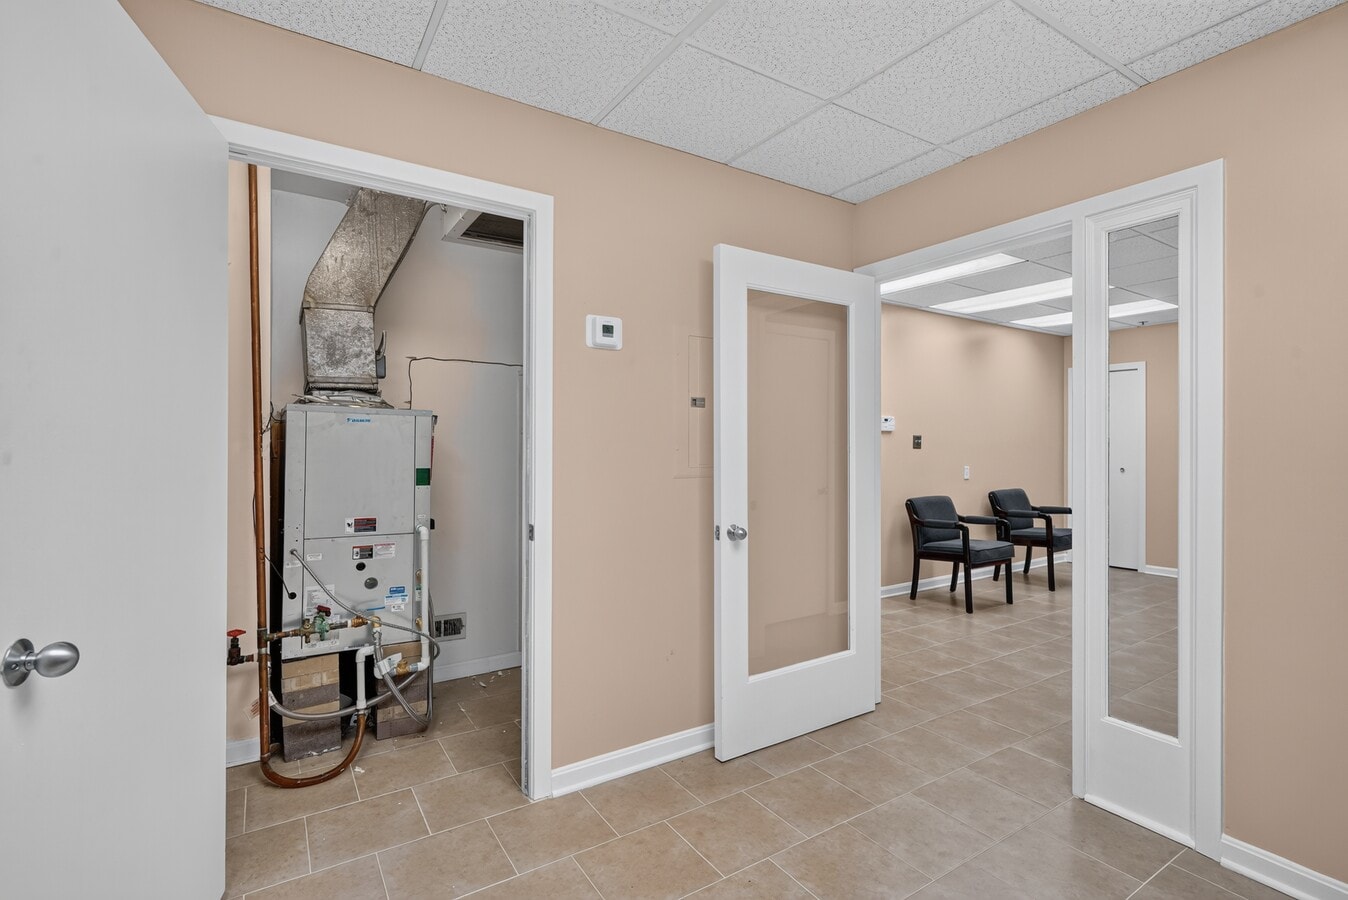
| Au niveau principal avec sécurité 24h/24 au cœur de Skyline. Il y a beaucoup d'invités. S'il est plein, tournez sur le côté droit du bâtiment en utilisant un autre fournisseur d'hôtes ou le propriétaire n° 61 et 62 (21,22 personnes transportent également mais sont actuellement louées). Enregistrez votre plaque d'immatriculation à la réception où vous obtiendrez la clé du CW1... vous devrez peut-être laisser votre permis de conduire pour les clés. L'unité se trouve au bout du couloir, à droite, juste après les managers. | |
| Notes sur la vente | |
|
Located within the Skyline House community in the Bailey's Crossroads area of Falls Church, 3713 S George Mason Dr offers an opportunity to acquire a condominium residence in an established high-rise community positioned near major Northern Virginia transportation corridors. The property benefits from convenient access to Columbia Pike, Interstate 395, and Route 7, providing connectivity to Arlington, Alexandria, Washington, D.C., and surrounding employment centers. Skyline House is a large residential condominium community with on-site amenities and structured parking. The location places residents near retail, dining, daily services, and regional commuter routes, supporting long-term desirability within the Fairfax County market. The surrounding area includes a mix of residential, commercial, and institutional uses, contributing to a diversified neighborhood environment. The property's position within an established condominium development may appeal to owner-occupants seeking accessibility to major employment hubs as well as investors evaluating residential ownership opportunities in a mature Northern Virginia submarket. The combination of regional connectivity, proximity to urban amenities, and an established residential setting contributes to the property's market presence. |
Informations sur l’immeuble
| Surface totale de l’immeuble | 133 968 m² | Surface type par étage | 89 m² |
| Type de bien | Immeuble residentiel (Lot en copropriété) | Année de construction | 1979 |
| Sous-type de bien | Appartement | Surface du lot | 0,8 ha |
| Classe d’immeuble | B | Ratio de stationnement | 0,58/1 000 m² |
| Étages | 26 | ||
| Zonage | PDC - PDC zoning allows coordinated mixed-use development under an approved plan, providing flexibility in site design, uses, and development standards. | ||
| Surface totale de l’immeuble | 133 968 m² |
| Type de bien | Immeuble residentiel (Lot en copropriété) |
| Sous-type de bien | Appartement |
| Classe d’immeuble | B |
| Étages | 26 |
| Surface type par étage | 89 m² |
| Année de construction | 1979 |
| Surface du lot | 0,8 ha |
| Ratio de stationnement | 0,58/1 000 m² |
| Zonage | PDC - PDC zoning allows coordinated mixed-use development under an approved plan, providing flexibility in site design, uses, and development standards. |
Caractéristiques
Caractéristiques du site
- Accès 24 h/24
- Club-house
- Centre de fitness
- Aire de pique-nique
- Piscine
- Sauna
- Système de sécurité
- Salle de jeux
- Ascenseur
- Lounge
- Transports en commun
- Détecteur de fumée
Lot informations sur la combinaison
| Description | Nb de lots | Moy. loyer/mois | m² |
|---|---|---|---|
| 1+1 | 220 | - | 93 |
| 2+1 | 211 | - | - |
| 3+2.5 | 125 | - | 193 |


Présenté par
Bonilla And Associates Llc
3713 S George Mason Dr - Skyline House
Hum, une erreur s’est produite lors de l’envoi de votre message. Veuillez réessayer.
Merci ! Votre message a été envoyé.