Votre e-mail a été envoyé.

3707-3743 Interchange Rd Industriel/Logistique | 1 376 m² | À louer | Columbus, OH 43204
Certaines informations ont été traduites automatiquement.
Informations principales
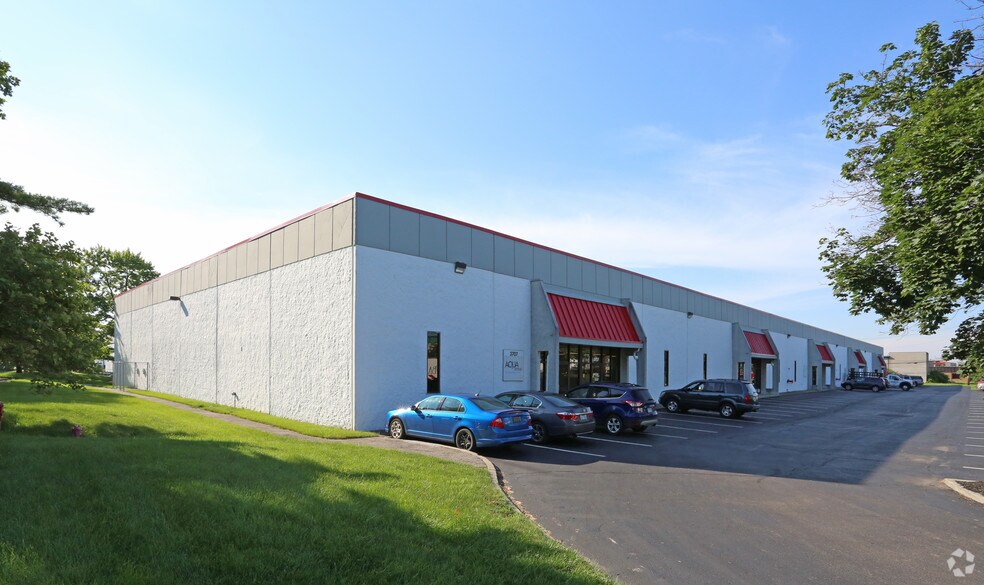
- The facility features a 20-foot clear height.
- The building features wet fire sprinklers.
- The building features a 6-inch floor thickness.
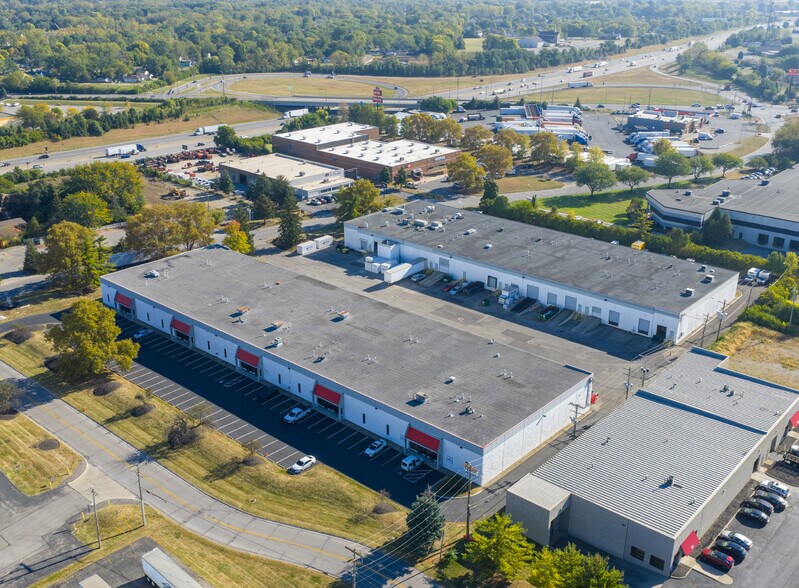
- The property is situated on a 5.66-acre lot.
- The property features 40' x 40' column spacing.
- The property offers ample parking.
Caractéristiques
Tous les espace disponibles(1)
Afficher les loyers en
- Espace
- Surface
- Durée
- Loyer
- Type de bien
- Aménagement
- Disponible
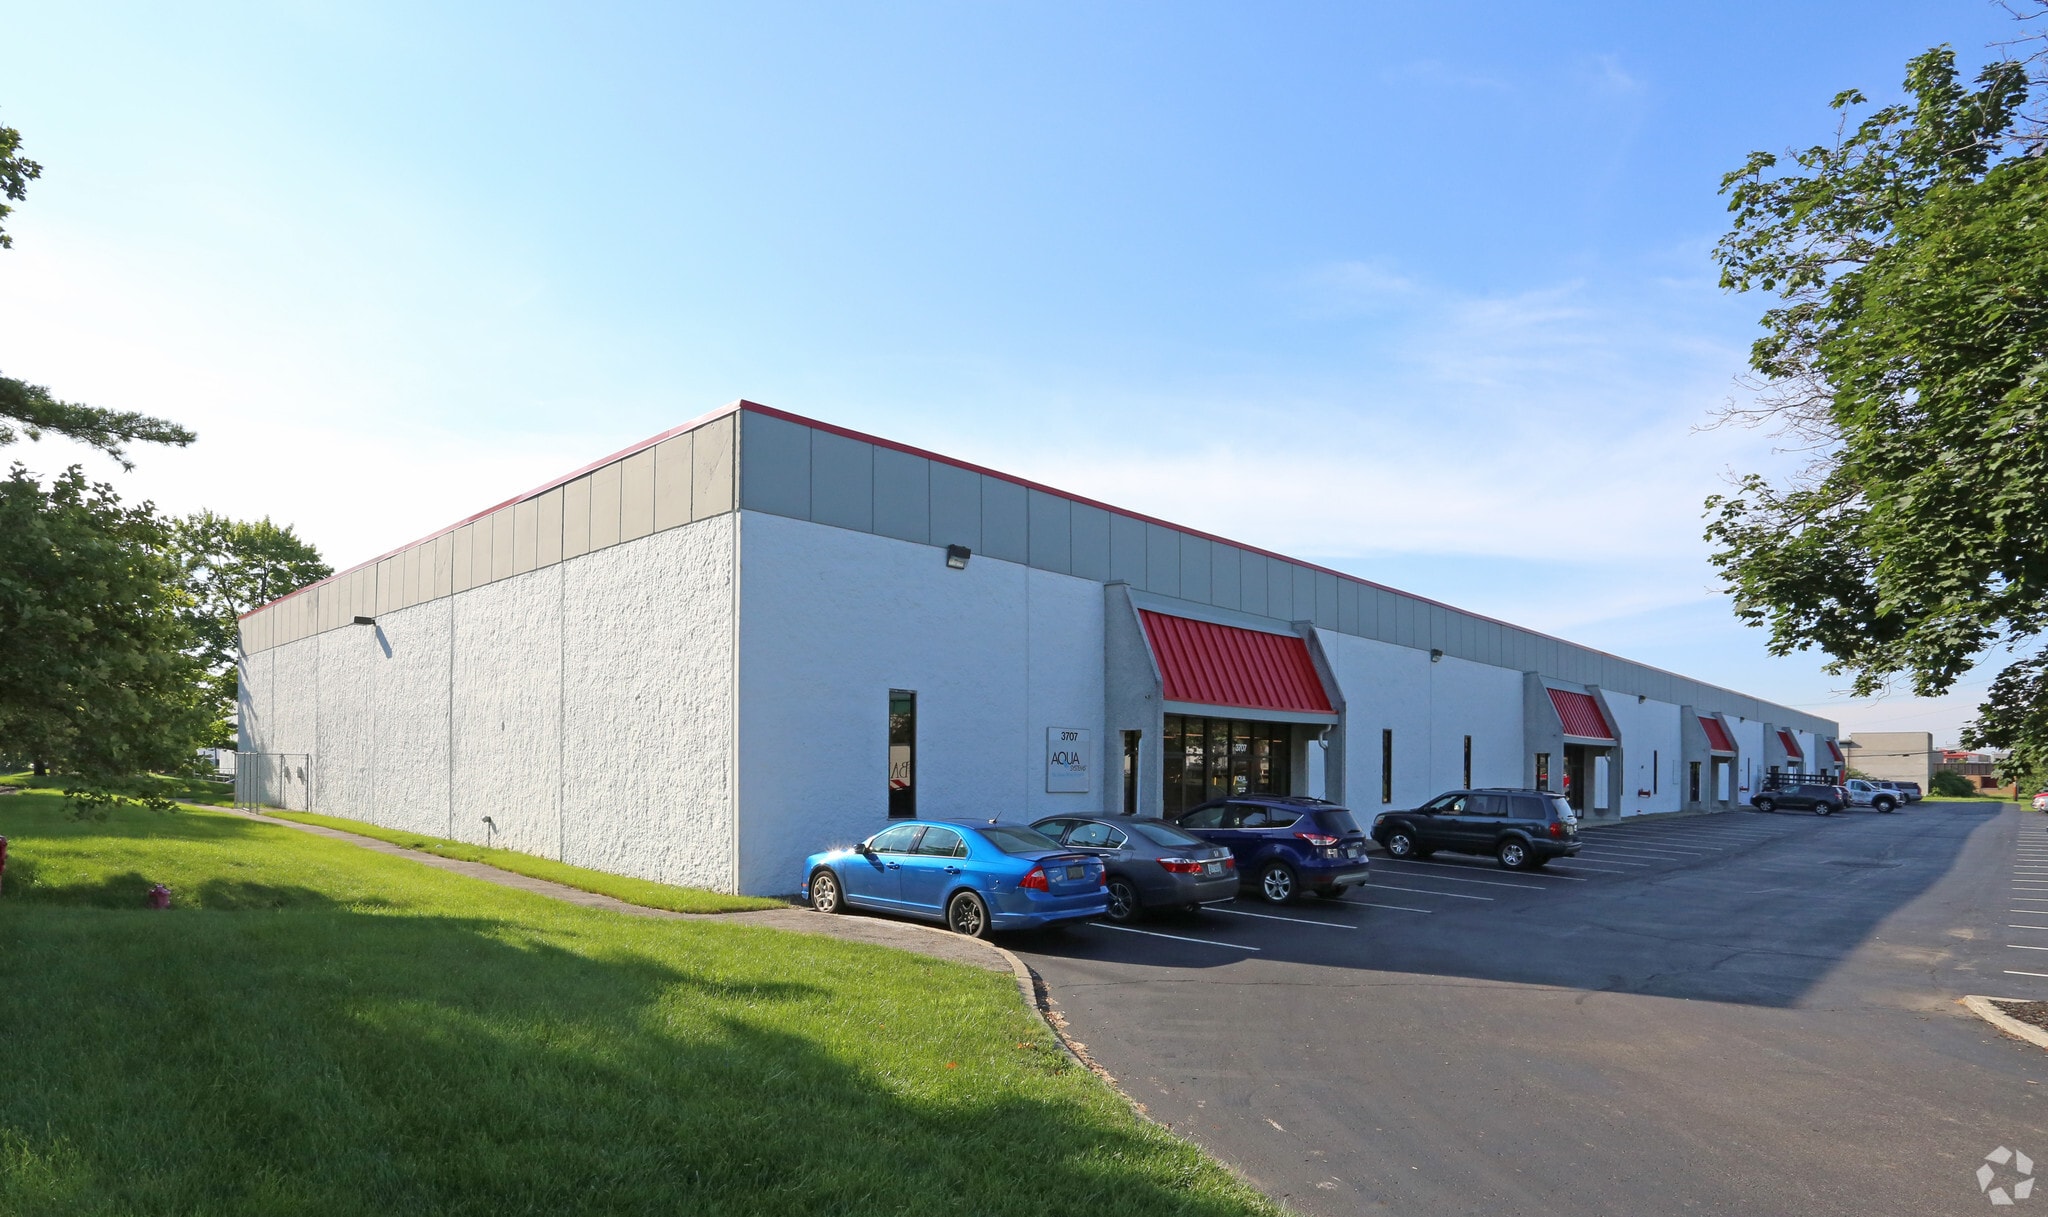
3671-3743 Interchange Road in Columbus, OH offers flexible warehouse/distribution suites ideal for logistics, light manufacturing, or service operations. This multi-tenant facility spans 91,200 SF across a 5.66-acre lot and features suites ranging from 9,600 to 16,000 SF, each with dock-high and drive-in doors, 20’ clear heights, and 3-phase power. Office buildouts range from 1,000 to 2,500 SF, supporting both administrative and operational needs. Tenants benefit from immediate availability, ample parking and unparalleled access to I-70, making it a strategic location for regional distribution.
- Comprend 186 m² d’espace de bureau dédié
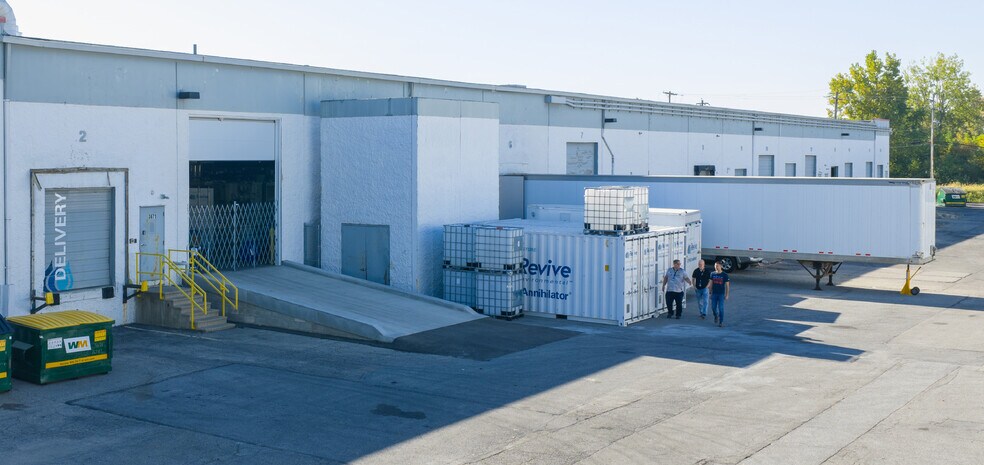
- 3 quais de chargement
- 2,000 SF office space
- 3-phase power
- 1 accès plain-pied
- Plafonds finis: 6,10 mètres
- 20' clear heights
- Dock-high and drive-in doors
| Espace | Surface | Durée | Loyer | Type de bien | Aménagement | Disponible |
| 1er étage – 3707 | 1 376 m² | Négociable | Sur demande Sur demande Sur demande Sur demande | Industriel/Logistique | Construction achevée | 01/03/2027 |
1er étage – 3707
| Surface |
| 1 376 m² |
| Durée |
| Négociable |
| Loyer |
| Sur demande Sur demande Sur demande Sur demande |
| Type de bien |
| Industriel/Logistique |
| Aménagement |
| Construction achevée |
| Disponible |
| 01/03/2027 |
1er étage – 3707
| Surface | 1 376 m² |
| Durée | Négociable |
| Loyer | Sur demande |
| Type de bien | Industriel/Logistique |
| Aménagement | Construction achevée |
| Disponible | 01/03/2027 |
3671-3743 Interchange Road in Columbus, OH offers flexible warehouse/distribution suites ideal for logistics, light manufacturing, or service operations. This multi-tenant facility spans 91,200 SF across a 5.66-acre lot and features suites ranging from 9,600 to 16,000 SF, each with dock-high and drive-in doors, 20’ clear heights, and 3-phase power. Office buildouts range from 1,000 to 2,500 SF, supporting both administrative and operational needs. Tenants benefit from immediate availability, ample parking and unparalleled access to I-70, making it a strategic location for regional distribution.
- Comprend 186 m² d’espace de bureau dédié
- 1 accès plain-pied
- 3 quais de chargement
- Plafonds finis: 6,10 mètres
- 2,000 SF office space
- 20' clear heights
- 3-phase power
- Dock-high and drive-in doors
Faits sur l’installation entrepôt
Occupants
- Étage
- Nom de l’occupant
- Secteur d’activité
- 1er
- Aqua Systems
- Manufacture
- 1er
- Consolidated Bearings Company
- Manufacture



Présenté par
3707-3743 Interchange Rd
Hum, une erreur s’est produite lors de l’envoi de votre message. Veuillez réessayer.
Merci ! Votre message a été envoyé.