Votre e-mail a été envoyé.
3702 Manhattan Ave Bureau | 92–371 m² | À louer | Fort Collins, CO 80526
Certaines informations ont été traduites automatiquement.
Informations principales
- Minutes from Foothills Mall, major retailers, restaurants, and services.
- Direct access to Mason Trail encourages active commuting options.
- Convenient connectivity to College Avenue, major roadways, and surrounding neighborhoods.
Tous les espaces disponibles(3)
Afficher les loyers en
- Espace
- Surface
- Durée
- Loyer
- Type de bien
- Aménagement
- Disponible


Convenient Midtown office space for lease in a well-maintained two-story professional office building. Up to 3,994 SF available with flexible leasing options for one or more suites. Available spaces include Suite 101 (1,386 SF) and Suite 102 (993 SF) on the main floor, and Suite 201 (1,615 SF) on the second floor. Lease rate is $16.00/SF NNN with estimated $10.00/SF NNN. Property features surface parking, professional office layouts, and an onsite shower for employee convenience, promoting a healthy work-life balance. Excellent central location with easy access to business corridors, shopping, dining, and services. Reference documents for property brochure and floor plans. Term length is negotiable, please contact to discuss.
- Le loyer ne comprend pas les services publics, les frais immobiliers ou les services de l’immeuble.
- Convient pour 4 à 12 personnes
- 1 salle de conférence
- Climatisation centrale
- Laboratoire
- Entièrement moquetté
- Espace d’angle
- Lumière naturelle
- Local à vélos
- Éclairage d’appoint
- Accessible fauteuils roulants
- Partiellement aménagé comme Bureau standard
- 11 bureaux privés
- Plafonds finis: 2,44 mètres - 4,57 mètres
- Aire de réception
- Balcon
- Système de sécurité
- Hauts plafonds
- CVC disponible en-dehors des heures ouvrables
- Douches
- Open space
Convenient Midtown office space for lease in a well-maintained two-story professional office building. Up to 3,994 SF available with flexible leasing options for one or more suites. Available spaces include Suite 101 (1,386 SF) and Suite 102 (993 SF) on the main floor, and Suite 201 (1,615 SF) on the second floor. Lease rate is $16.00/SF NNN with estimated $10.00/SF NNN. Property features surface parking, professional office layouts, and an onsite shower for employee convenience, promoting a healthy work-life balance. Excellent central location with easy access to business corridors, shopping, dining, and services. Reference documents for property brochure and floor plans. Term length is negotiable, please contact to discuss.
- Le loyer ne comprend pas les services publics, les frais immobiliers ou les services de l’immeuble.
- Convient pour 3 à 8 personnes
- 1 salle de conférence
- Climatisation centrale
- Laboratoire
- Entièrement moquetté
- Espace d’angle
- Lumière naturelle
- Local à vélos
- Éclairage d’appoint
- Accessible fauteuils roulants
- Partiellement aménagé comme Bureau standard
- 11 bureaux privés
- Plafonds finis: 2,44 mètres - 4,57 mètres
- Aire de réception
- Balcon
- Système de sécurité
- Hauts plafonds
- CVC disponible en-dehors des heures ouvrables
- Douches
- Open space
Convenient Midtown office space for lease in a well-maintained two-story professional office building. Up to 3,994 SF available with flexible leasing options for one or more suites. Available spaces include Suite 101 (1,386 SF) and Suite 102 (993 SF) on the main floor, and Suite 201 (1,615 SF) on the second floor. Lease rate is $16.00/SF NNN with estimated $10.00/SF NNN. Property features surface parking, professional office layouts, and an onsite shower for employee convenience, promoting a healthy work-life balance. Excellent central location with easy access to business corridors, shopping, dining, and services. Reference documents for property brochure and floor plans. Term length is negotiable, please contact to discuss.
- Le loyer ne comprend pas les services publics, les frais immobiliers ou les services de l’immeuble.
- Convient pour 5 à 13 personnes
- 1 salle de conférence
- Climatisation centrale
- Laboratoire
- Entièrement moquetté
- Espace d’angle
- Lumière naturelle
- Local à vélos
- Éclairage d’appoint
- Accessible fauteuils roulants
- Partiellement aménagé comme Bureau standard
- 11 bureaux privés
- Plafonds finis: 2,44 mètres - 4,57 mètres
- Aire de réception
- Balcon
- Système de sécurité
- Hauts plafonds
- CVC disponible en-dehors des heures ouvrables
- Douches
- Open space
| Espace | Surface | Durée | Loyer | Type de bien | Aménagement | Disponible |
| 1er étage, bureau 101 | 129 m² | 3-5 Ans | 148,29 € /m²/an 12,36 € /m²/mois 19 095 € /an 1 591 € /mois | Bureau | Construction partielle | Maintenant |
| 1er étage, bureau 102 | 92 m² | 3-5 Ans | 148,29 € /m²/an 12,36 € /m²/mois 13 681 € /an 1 140 € /mois | Bureau | Construction partielle | Maintenant |
| 2e étage, bureau 201 | 150 m² | 3-5 Ans | 148,29 € /m²/an 12,36 € /m²/mois 22 250 € /an 1 854 € /mois | Bureau | Construction partielle | Maintenant |
1er étage, bureau 101
| Surface |
| 129 m² |
| Durée |
| 3-5 Ans |
| Loyer |
| 148,29 € /m²/an 12,36 € /m²/mois 19 095 € /an 1 591 € /mois |
| Type de bien |
| Bureau |
| Aménagement |
| Construction partielle |
| Disponible |
| Maintenant |
1er étage, bureau 102
| Surface |
| 92 m² |
| Durée |
| 3-5 Ans |
| Loyer |
| 148,29 € /m²/an 12,36 € /m²/mois 13 681 € /an 1 140 € /mois |
| Type de bien |
| Bureau |
| Aménagement |
| Construction partielle |
| Disponible |
| Maintenant |
2e étage, bureau 201
| Surface |
| 150 m² |
| Durée |
| 3-5 Ans |
| Loyer |
| 148,29 € /m²/an 12,36 € /m²/mois 22 250 € /an 1 854 € /mois |
| Type de bien |
| Bureau |
| Aménagement |
| Construction partielle |
| Disponible |
| Maintenant |
1er étage, bureau 101
| Surface | 129 m² |
| Durée | 3-5 Ans |
| Loyer | 148,29 € /m²/an |
| Type de bien | Bureau |
| Aménagement | Construction partielle |
| Disponible | Maintenant |
Convenient Midtown office space for lease in a well-maintained two-story professional office building. Up to 3,994 SF available with flexible leasing options for one or more suites. Available spaces include Suite 101 (1,386 SF) and Suite 102 (993 SF) on the main floor, and Suite 201 (1,615 SF) on the second floor. Lease rate is $16.00/SF NNN with estimated $10.00/SF NNN. Property features surface parking, professional office layouts, and an onsite shower for employee convenience, promoting a healthy work-life balance. Excellent central location with easy access to business corridors, shopping, dining, and services. Reference documents for property brochure and floor plans. Term length is negotiable, please contact to discuss.
- Le loyer ne comprend pas les services publics, les frais immobiliers ou les services de l’immeuble.
- Partiellement aménagé comme Bureau standard
- Convient pour 4 à 12 personnes
- 11 bureaux privés
- 1 salle de conférence
- Plafonds finis: 2,44 mètres - 4,57 mètres
- Climatisation centrale
- Aire de réception
- Laboratoire
- Balcon
- Entièrement moquetté
- Système de sécurité
- Espace d’angle
- Hauts plafonds
- Lumière naturelle
- CVC disponible en-dehors des heures ouvrables
- Local à vélos
- Douches
- Éclairage d’appoint
- Open space
- Accessible fauteuils roulants
1er étage, bureau 102
| Surface | 92 m² |
| Durée | 3-5 Ans |
| Loyer | 148,29 € /m²/an |
| Type de bien | Bureau |
| Aménagement | Construction partielle |
| Disponible | Maintenant |
Convenient Midtown office space for lease in a well-maintained two-story professional office building. Up to 3,994 SF available with flexible leasing options for one or more suites. Available spaces include Suite 101 (1,386 SF) and Suite 102 (993 SF) on the main floor, and Suite 201 (1,615 SF) on the second floor. Lease rate is $16.00/SF NNN with estimated $10.00/SF NNN. Property features surface parking, professional office layouts, and an onsite shower for employee convenience, promoting a healthy work-life balance. Excellent central location with easy access to business corridors, shopping, dining, and services. Reference documents for property brochure and floor plans. Term length is negotiable, please contact to discuss.
- Le loyer ne comprend pas les services publics, les frais immobiliers ou les services de l’immeuble.
- Partiellement aménagé comme Bureau standard
- Convient pour 3 à 8 personnes
- 11 bureaux privés
- 1 salle de conférence
- Plafonds finis: 2,44 mètres - 4,57 mètres
- Climatisation centrale
- Aire de réception
- Laboratoire
- Balcon
- Entièrement moquetté
- Système de sécurité
- Espace d’angle
- Hauts plafonds
- Lumière naturelle
- CVC disponible en-dehors des heures ouvrables
- Local à vélos
- Douches
- Éclairage d’appoint
- Open space
- Accessible fauteuils roulants
2e étage, bureau 201
| Surface | 150 m² |
| Durée | 3-5 Ans |
| Loyer | 148,29 € /m²/an |
| Type de bien | Bureau |
| Aménagement | Construction partielle |
| Disponible | Maintenant |
Convenient Midtown office space for lease in a well-maintained two-story professional office building. Up to 3,994 SF available with flexible leasing options for one or more suites. Available spaces include Suite 101 (1,386 SF) and Suite 102 (993 SF) on the main floor, and Suite 201 (1,615 SF) on the second floor. Lease rate is $16.00/SF NNN with estimated $10.00/SF NNN. Property features surface parking, professional office layouts, and an onsite shower for employee convenience, promoting a healthy work-life balance. Excellent central location with easy access to business corridors, shopping, dining, and services. Reference documents for property brochure and floor plans. Term length is negotiable, please contact to discuss.
- Le loyer ne comprend pas les services publics, les frais immobiliers ou les services de l’immeuble.
- Partiellement aménagé comme Bureau standard
- Convient pour 5 à 13 personnes
- 11 bureaux privés
- 1 salle de conférence
- Plafonds finis: 2,44 mètres - 4,57 mètres
- Climatisation centrale
- Aire de réception
- Laboratoire
- Balcon
- Entièrement moquetté
- Système de sécurité
- Espace d’angle
- Hauts plafonds
- Lumière naturelle
- CVC disponible en-dehors des heures ouvrables
- Local à vélos
- Douches
- Éclairage d’appoint
- Open space
- Accessible fauteuils roulants
Aperçu du bien
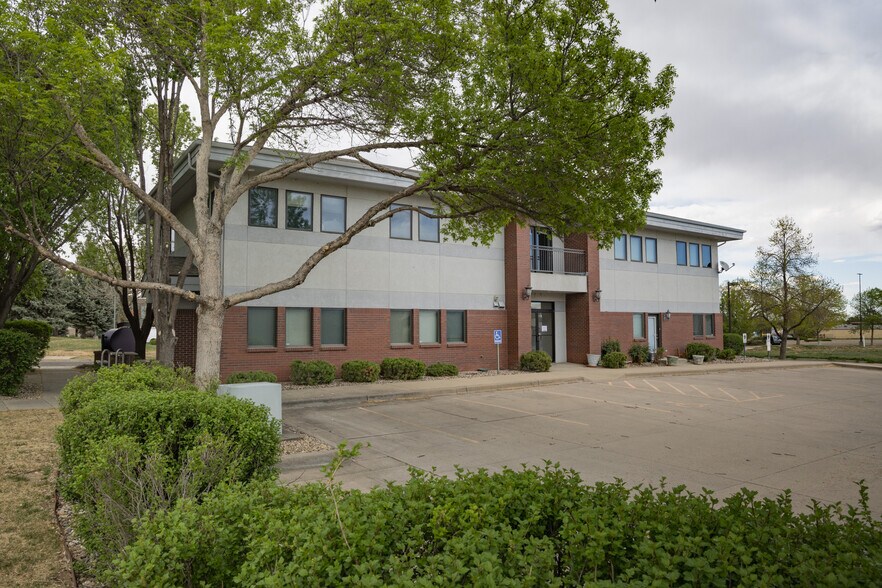
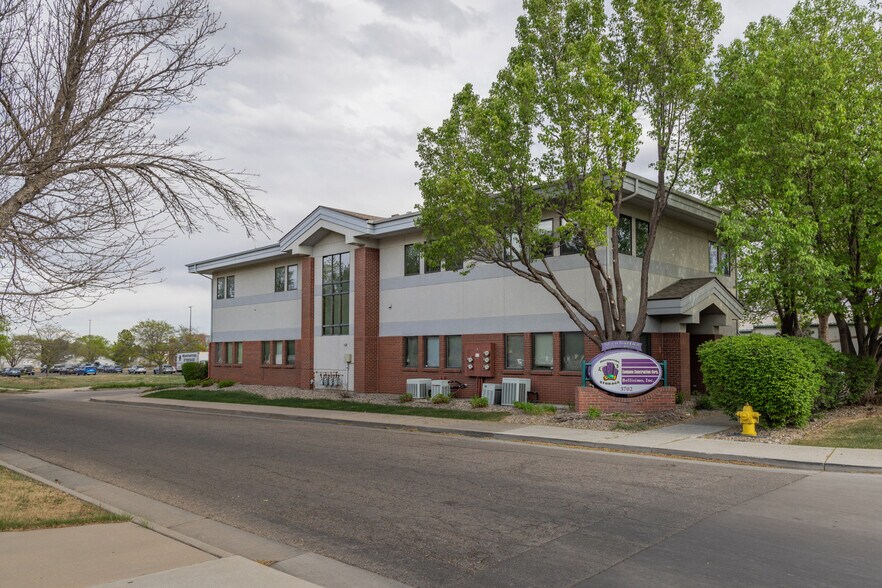
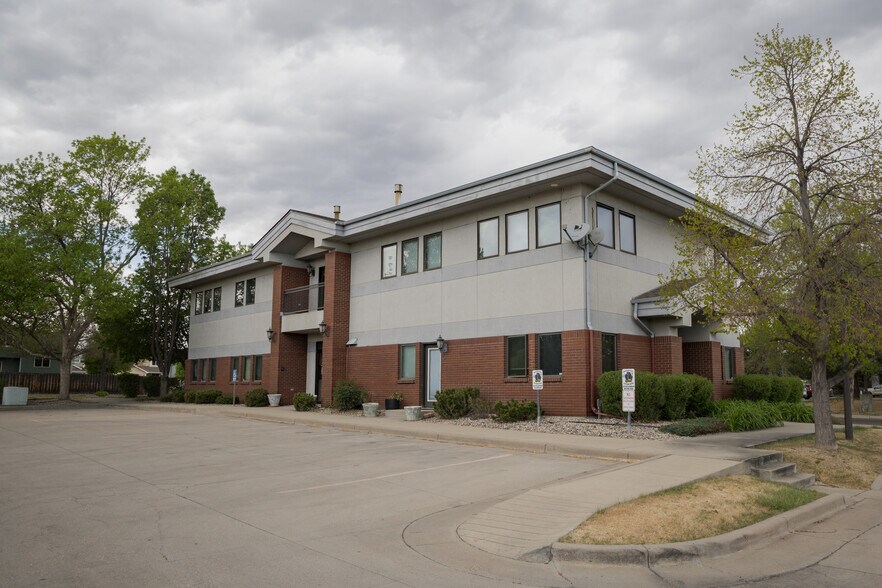
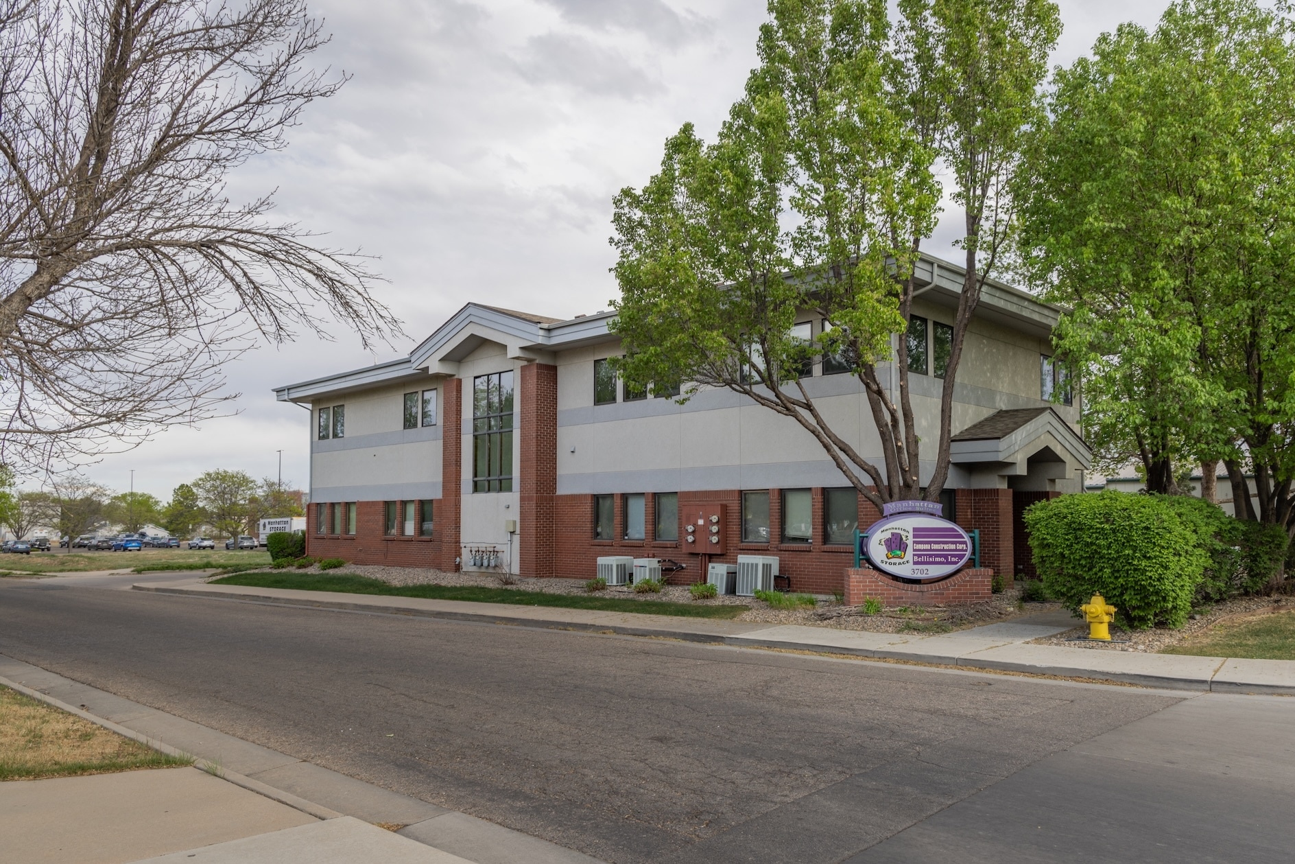
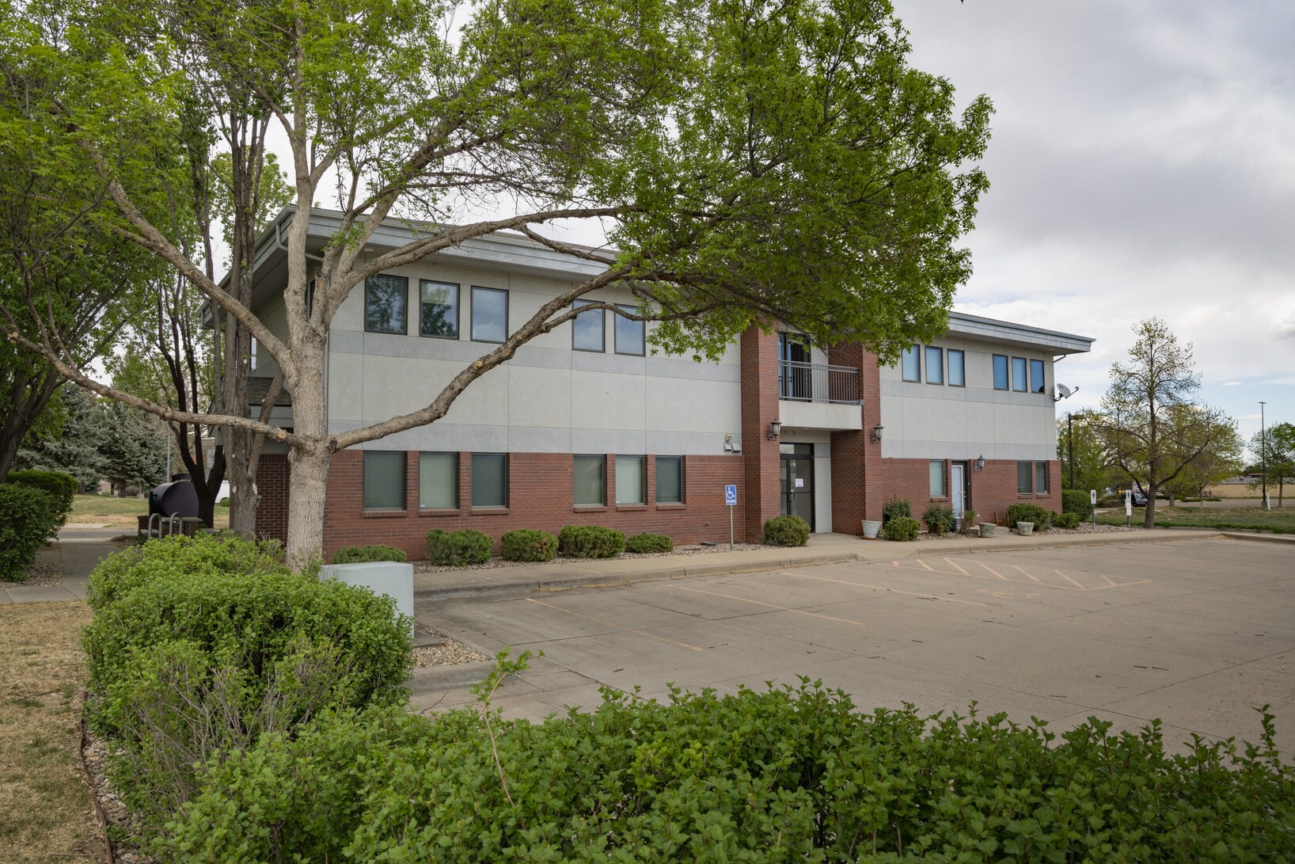
The property is a two-story office building located in Midtown Fort Collins near major commercial, retail, and dining amenities. It is accessible from College Avenue and is adjacent to the Mason Trail. Nearby points of interest include Foothills Mall, Target, and several restaurant and fitness establishments. The building provides on-site parking and includes shared amenities such as restrooms and a shower facility. Floor plans accommodate multiple offices, conference space, and functional layouts designed for professional use.
Informations sur l’immeuble
Occupants
- Étage
- Nom de l’occupant
- Secteur d’activité
- 1er
- Aliversa Builders
- Construction
- 1er
- Bucking Horse Apartments Leasing Office
- Services de location et de bail
- Multi
- Manhattan Storage
- Services
- Inconnu
- TRX LLC
- -


Présenté par
TRX Inc.
3702 Manhattan Ave
Hum, une erreur s’est produite lors de l’envoi de votre message. Veuillez réessayer.
Merci ! Votre message a été envoyé.