Votre e-mail a été envoyé.

3700 Village Ave Industriel/Logistique | 13 935 m² | À louer | Norfolk, VA 23502
Certaines informations ont été traduites automatiquement.
Informations principales
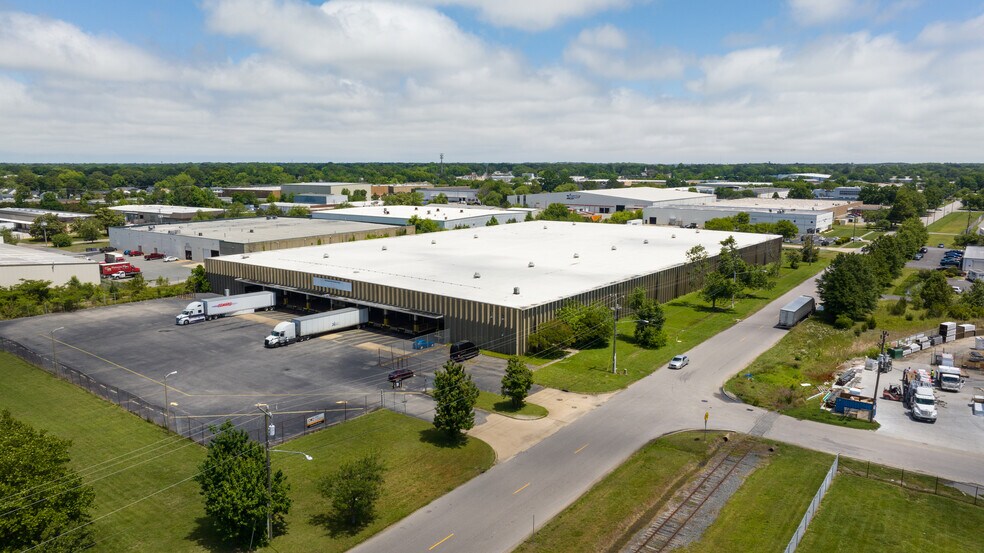
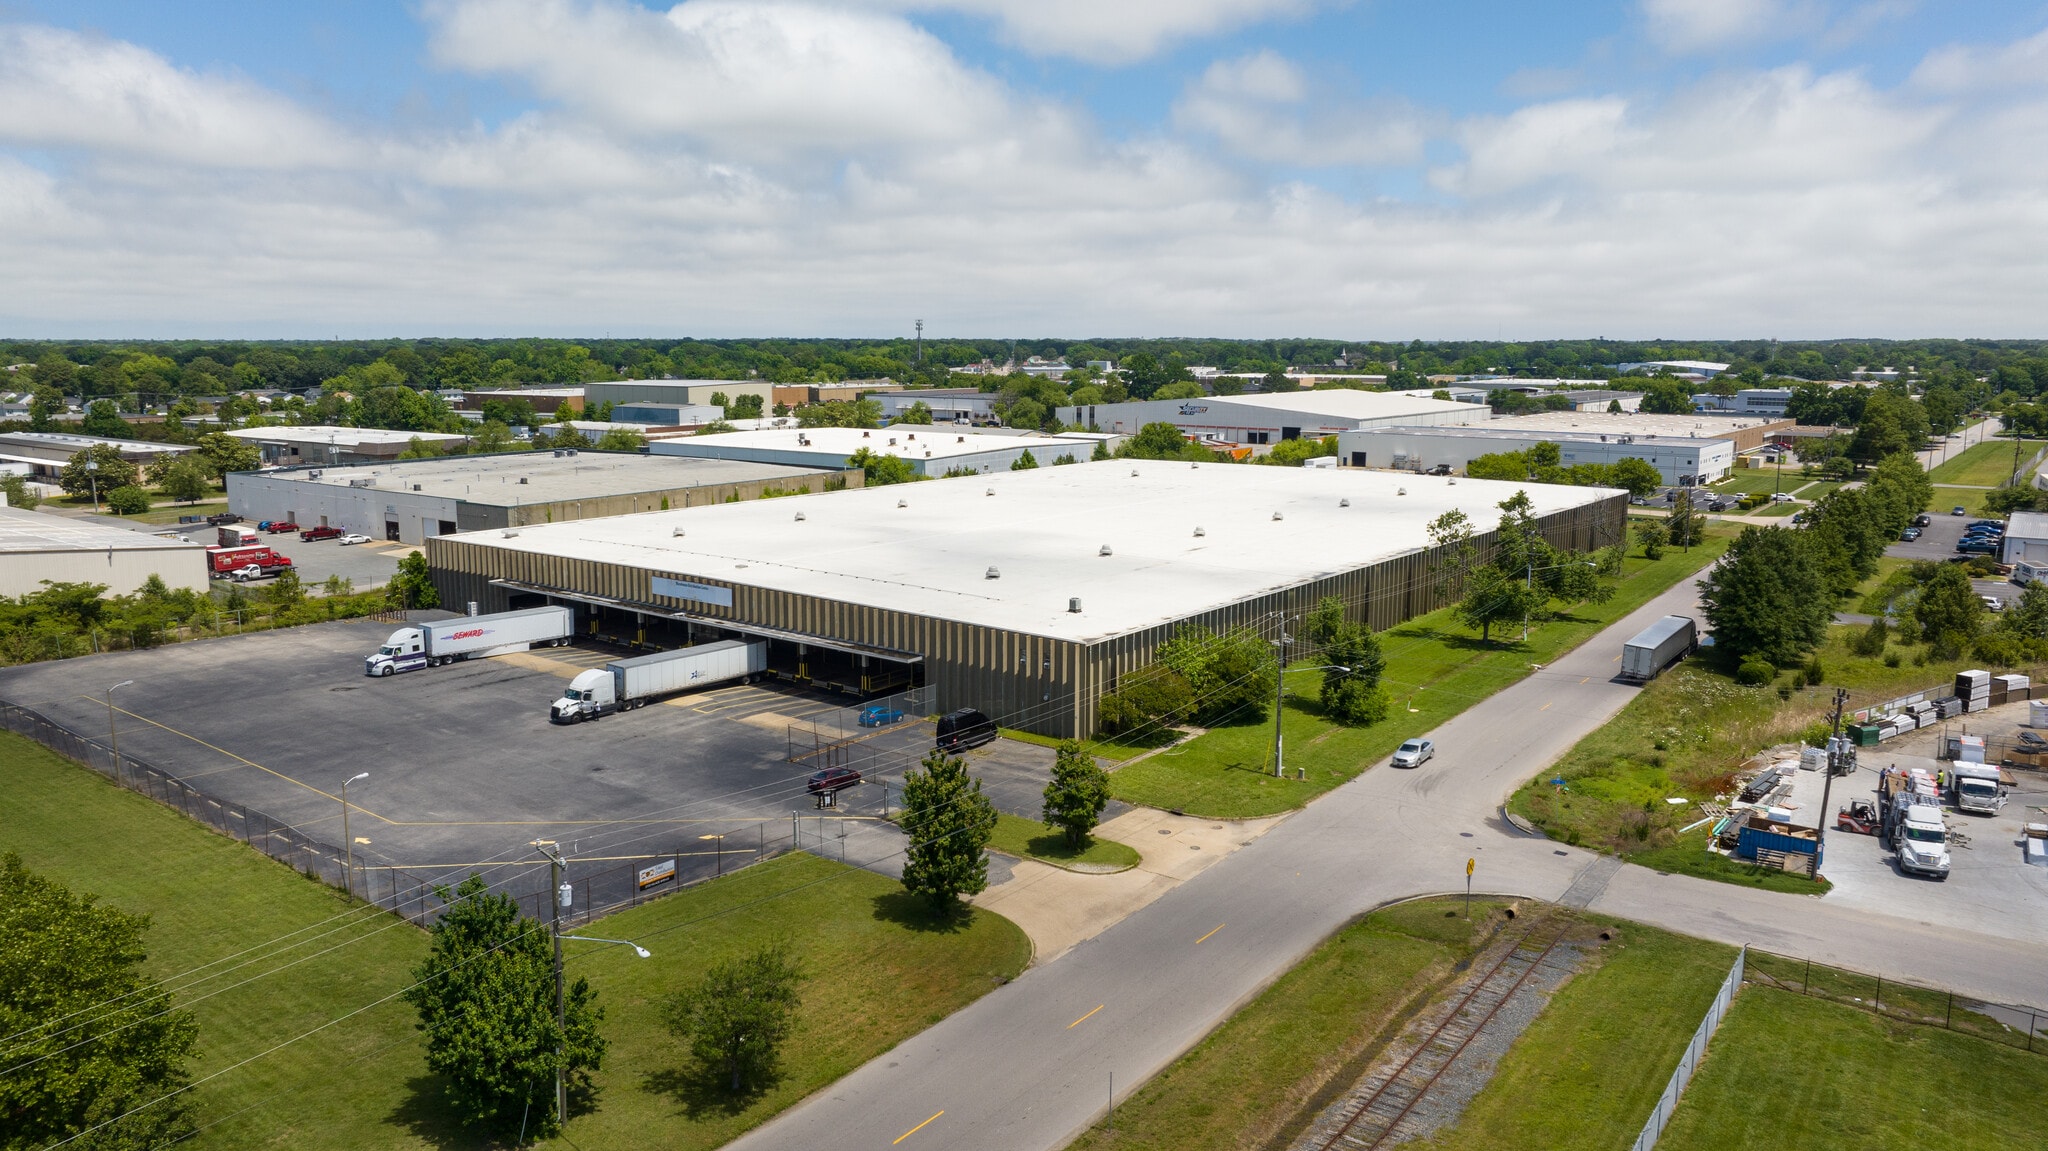
- 150,000± SF (450' x 333') building comprised of two (2) 75,000± SF sections
- Outdoor storage area available
- Two (2) concrete ramps for drive-in capability from wareyard (two (2) 12' x 14' doors)
- 1,000± SF ?rst ?oor receiving/warehouse of?ces with additional 2,000± SF mezzanine office space
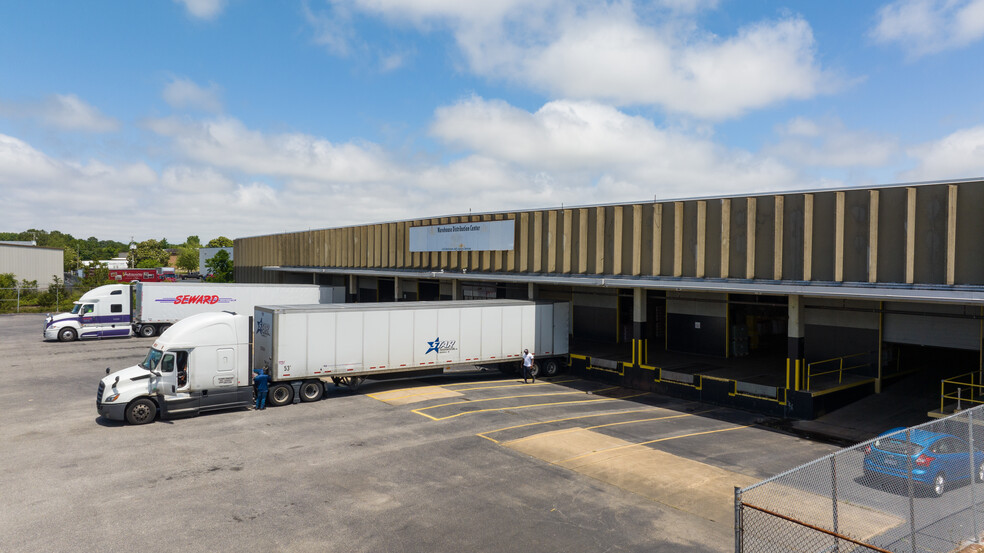
- Twelve (12) covered 46" - 48" high dock positions, all with levelers (six (6) 12' x 12' doors)
- Two (2) grade level drive-in overhead doors (11.5' x 14')
Caractéristiques
Tous les espace disponibles(1)
Afficher les loyers en
- Espace
- Surface
- Durée
- Loyer
- Type de bien
- Aménagement
- Disponible


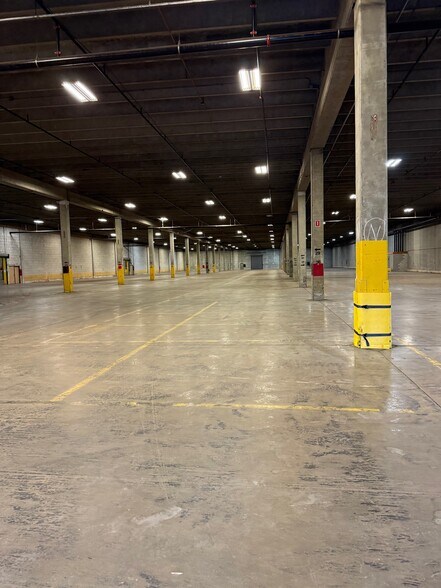
150,000± SF (450' x 333') building comprised of two (2) 75,000± SF sections 1,000± SF first floor receiving/warehouse offices Additional 2,000± SF mezzanine office space Twelve (12) covered 46" - 48" high dock positions, all with levelers (six (6) 12' x 12' doors) Two (2) concrete ramps for drive-in capability from wareyard (two (2) 12' x 14' doors) Two (2) grade level drive-in overhead doors (11.5' x 14') Seven (7) rail access doors (five (5) 12' x 10' and two (2) 12' x 12') Truck court depth: 170' Building is fully sprinklered (dry system) 400 amp 277/480 volt electrical service 24' ceiling height in warehouse 32' x 53' column spacing Reinforced concrete construction Four (4) restrooms on the second floor All public utilities are at or available to the site Served by Norfolk Southern Railway Concrete roof deck Ownership will improve restrooms Building and property signage available Outdoor storage area available Category 4 building
- Le loyer ne comprend pas les services publics, les frais immobiliers ou les services de l’immeuble.
| Espace | Surface | Durée | Loyer | Type de bien | Aménagement | Disponible |
| 1er étage | 13 935 m² | Négociable | Sur demande Sur demande Sur demande Sur demande | Industriel/Logistique | - | 01/03/2027 |
1er étage
| Surface |
| 13 935 m² |
| Durée |
| Négociable |
| Loyer |
| Sur demande Sur demande Sur demande Sur demande |
| Type de bien |
| Industriel/Logistique |
| Aménagement |
| - |
| Disponible |
| 01/03/2027 |
1er étage
| Surface | 13 935 m² |
| Durée | Négociable |
| Loyer | Sur demande |
| Type de bien | Industriel/Logistique |
| Aménagement | - |
| Disponible | 01/03/2027 |
150,000± SF (450' x 333') building comprised of two (2) 75,000± SF sections 1,000± SF first floor receiving/warehouse offices Additional 2,000± SF mezzanine office space Twelve (12) covered 46" - 48" high dock positions, all with levelers (six (6) 12' x 12' doors) Two (2) concrete ramps for drive-in capability from wareyard (two (2) 12' x 14' doors) Two (2) grade level drive-in overhead doors (11.5' x 14') Seven (7) rail access doors (five (5) 12' x 10' and two (2) 12' x 12') Truck court depth: 170' Building is fully sprinklered (dry system) 400 amp 277/480 volt electrical service 24' ceiling height in warehouse 32' x 53' column spacing Reinforced concrete construction Four (4) restrooms on the second floor All public utilities are at or available to the site Served by Norfolk Southern Railway Concrete roof deck Ownership will improve restrooms Building and property signage available Outdoor storage area available Category 4 building
- Le loyer ne comprend pas les services publics, les frais immobiliers ou les services de l’immeuble.
Aperçu du bien
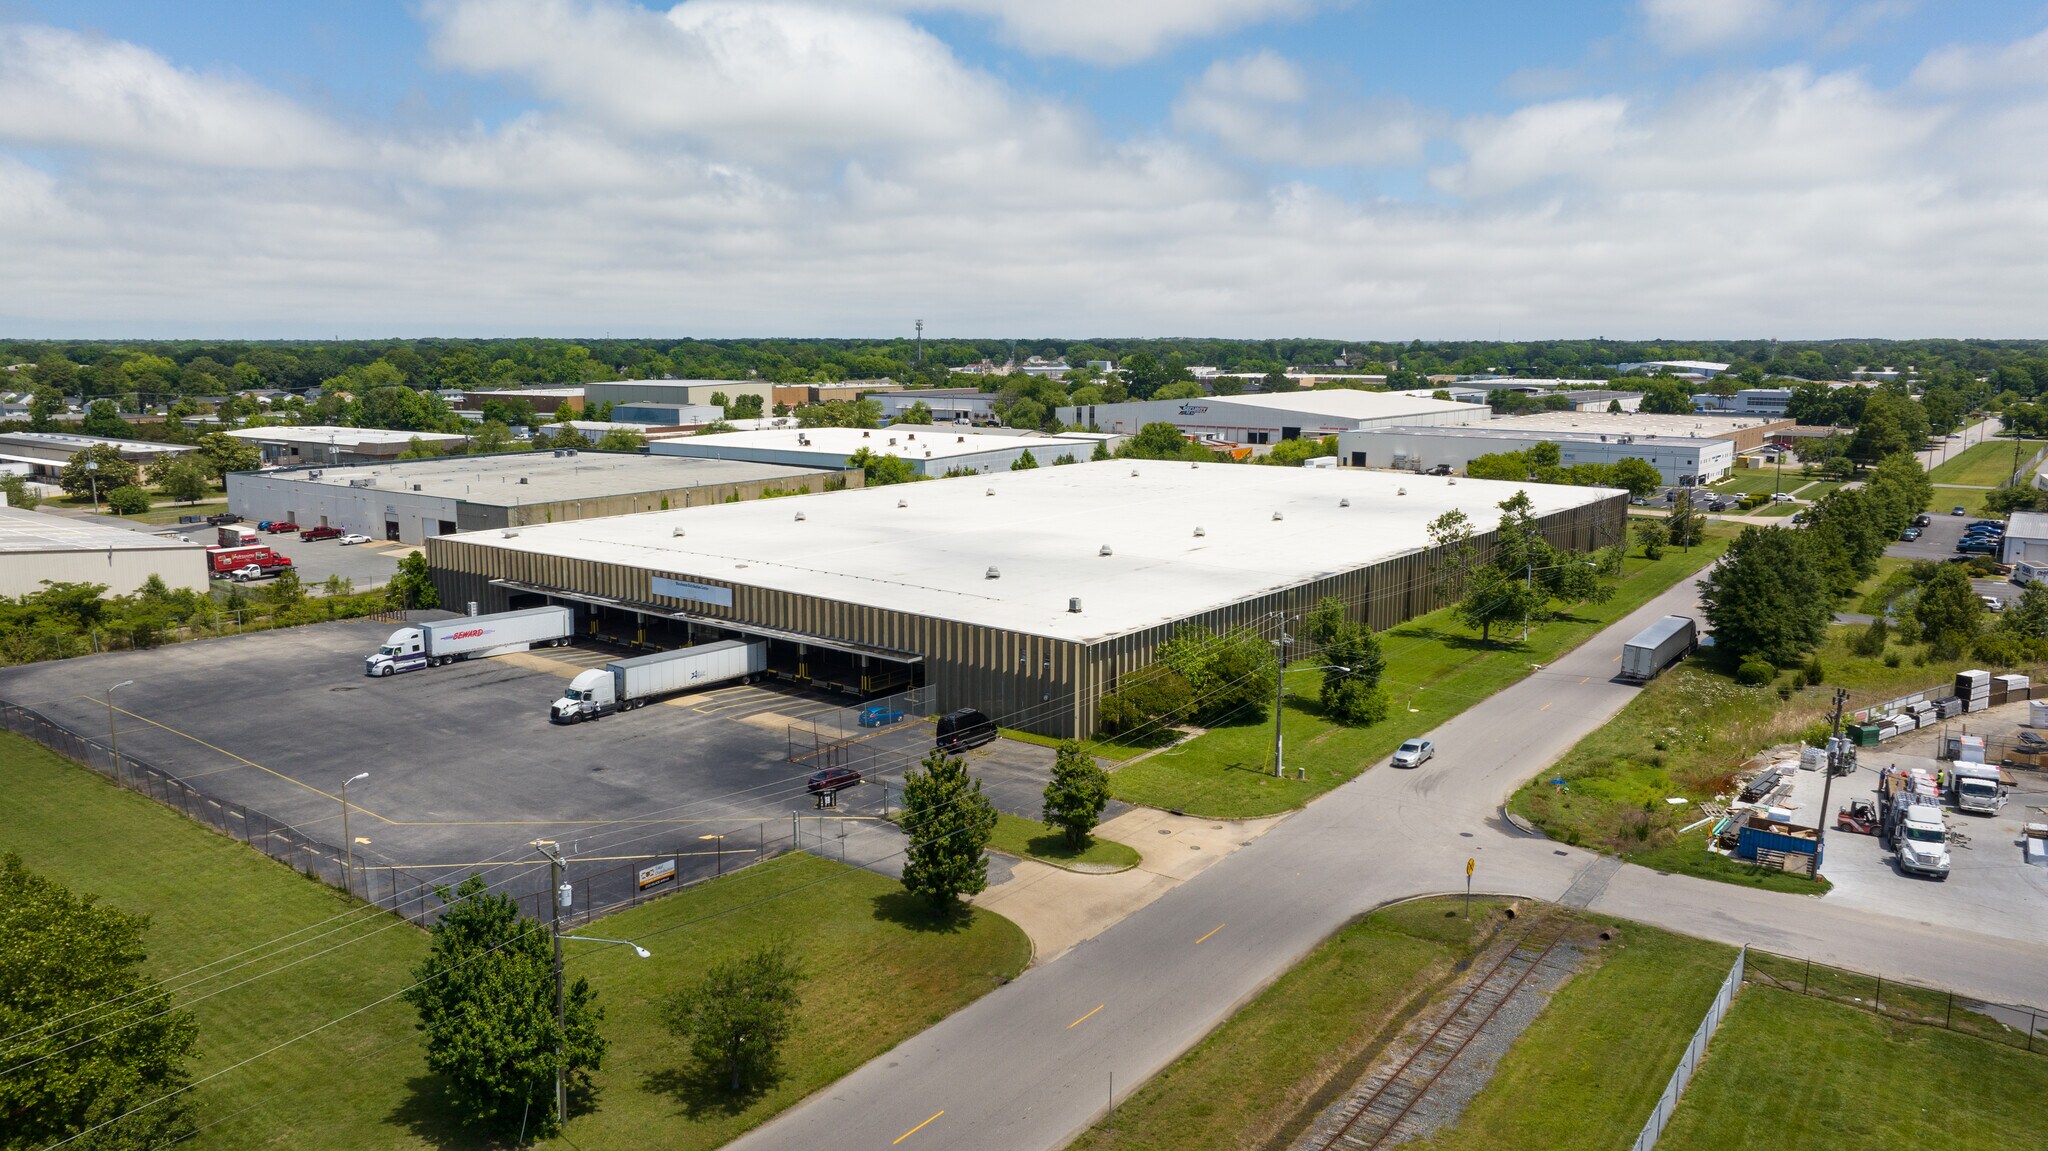
Installation de distribution industrielle de 150 000 pieds carrés disponible pour occupation le 1er mai 2025. Le site de 6,88 acres comprend un grand entrepôt pavé et clôturé adjacent aux quais de chargement à l'extrémité ouest du bâtiment. L'établissement bénéficie d'un emplacement central dans le parc industriel de Norfolk, à proximité du centre-ville de Norfolk, avec un accès rapide et facile à l'I-264, aux tunnels du centre-ville et du centre-ville, à l'aéroport international de Norfolk, aux terminaux internationaux de Norfolk, aux nouveaux terminaux Maersk/APM et aux quais de Lamberts Point. Le zonage BC-I permet le développement des affaires, de la recherche, de l'industrie légère et de la fabrication. Situé dans une zone d'entreprise, Empowerment et HubZone, qui peut offrir certaines incitations fiscales et financières et d'éventuelles préférences contractuelles.
Faits sur l’installation distribution


Présenté par
3700 Village Ave
Hum, une erreur s’est produite lors de l’envoi de votre message. Veuillez réessayer.
Merci ! Votre message a été envoyé.