Votre e-mail a été envoyé.

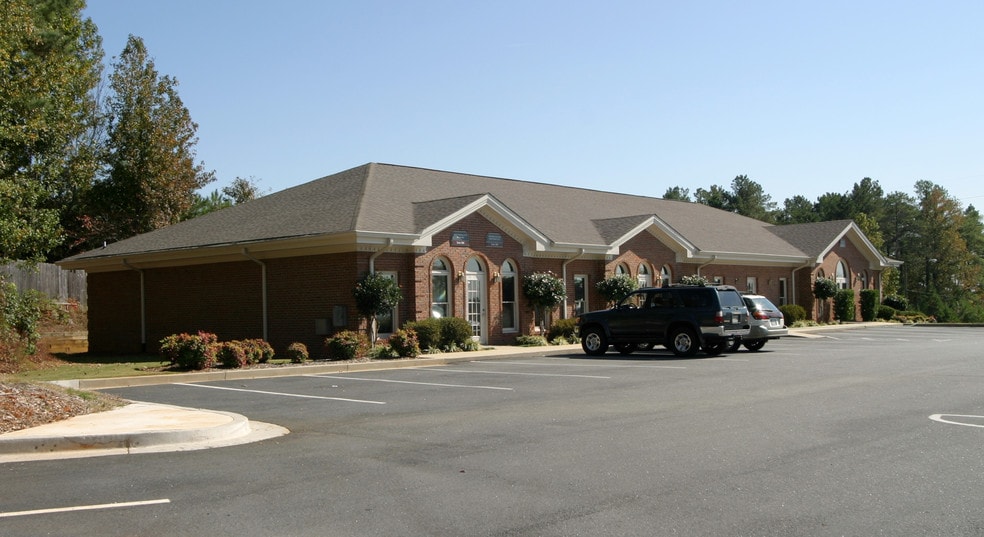
3700 Largent Way - Verde Point Bureaux/Médical | 264 m² | 645 795 € | À vendre | Smyrna, GA 30064
Certaines informations ont été traduites automatiquement.
Informations principales sur l'investissement
- Prime Marietta Location in Major Medical Campus
- Extensive Plumbing throughout the Suite
- Turnkey 2,900+ SF Plug & Play for a Variety of Medical Uses
- Efficient Exam-Room–Heavy Layout
- Multiple Exam Rooms with Built-In Referral Synergy
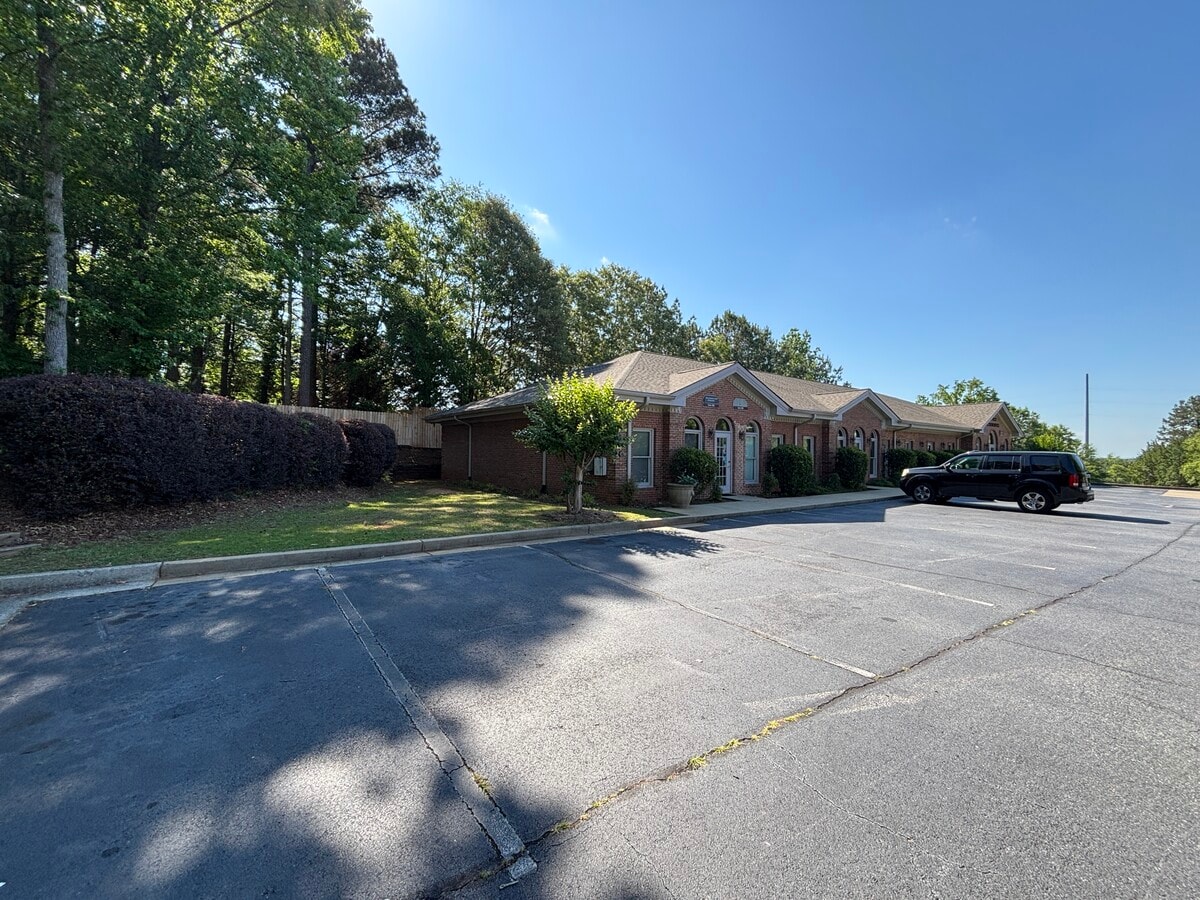
- Strong Visibility, Accessibility & Parking for Patients
Résumé analytique
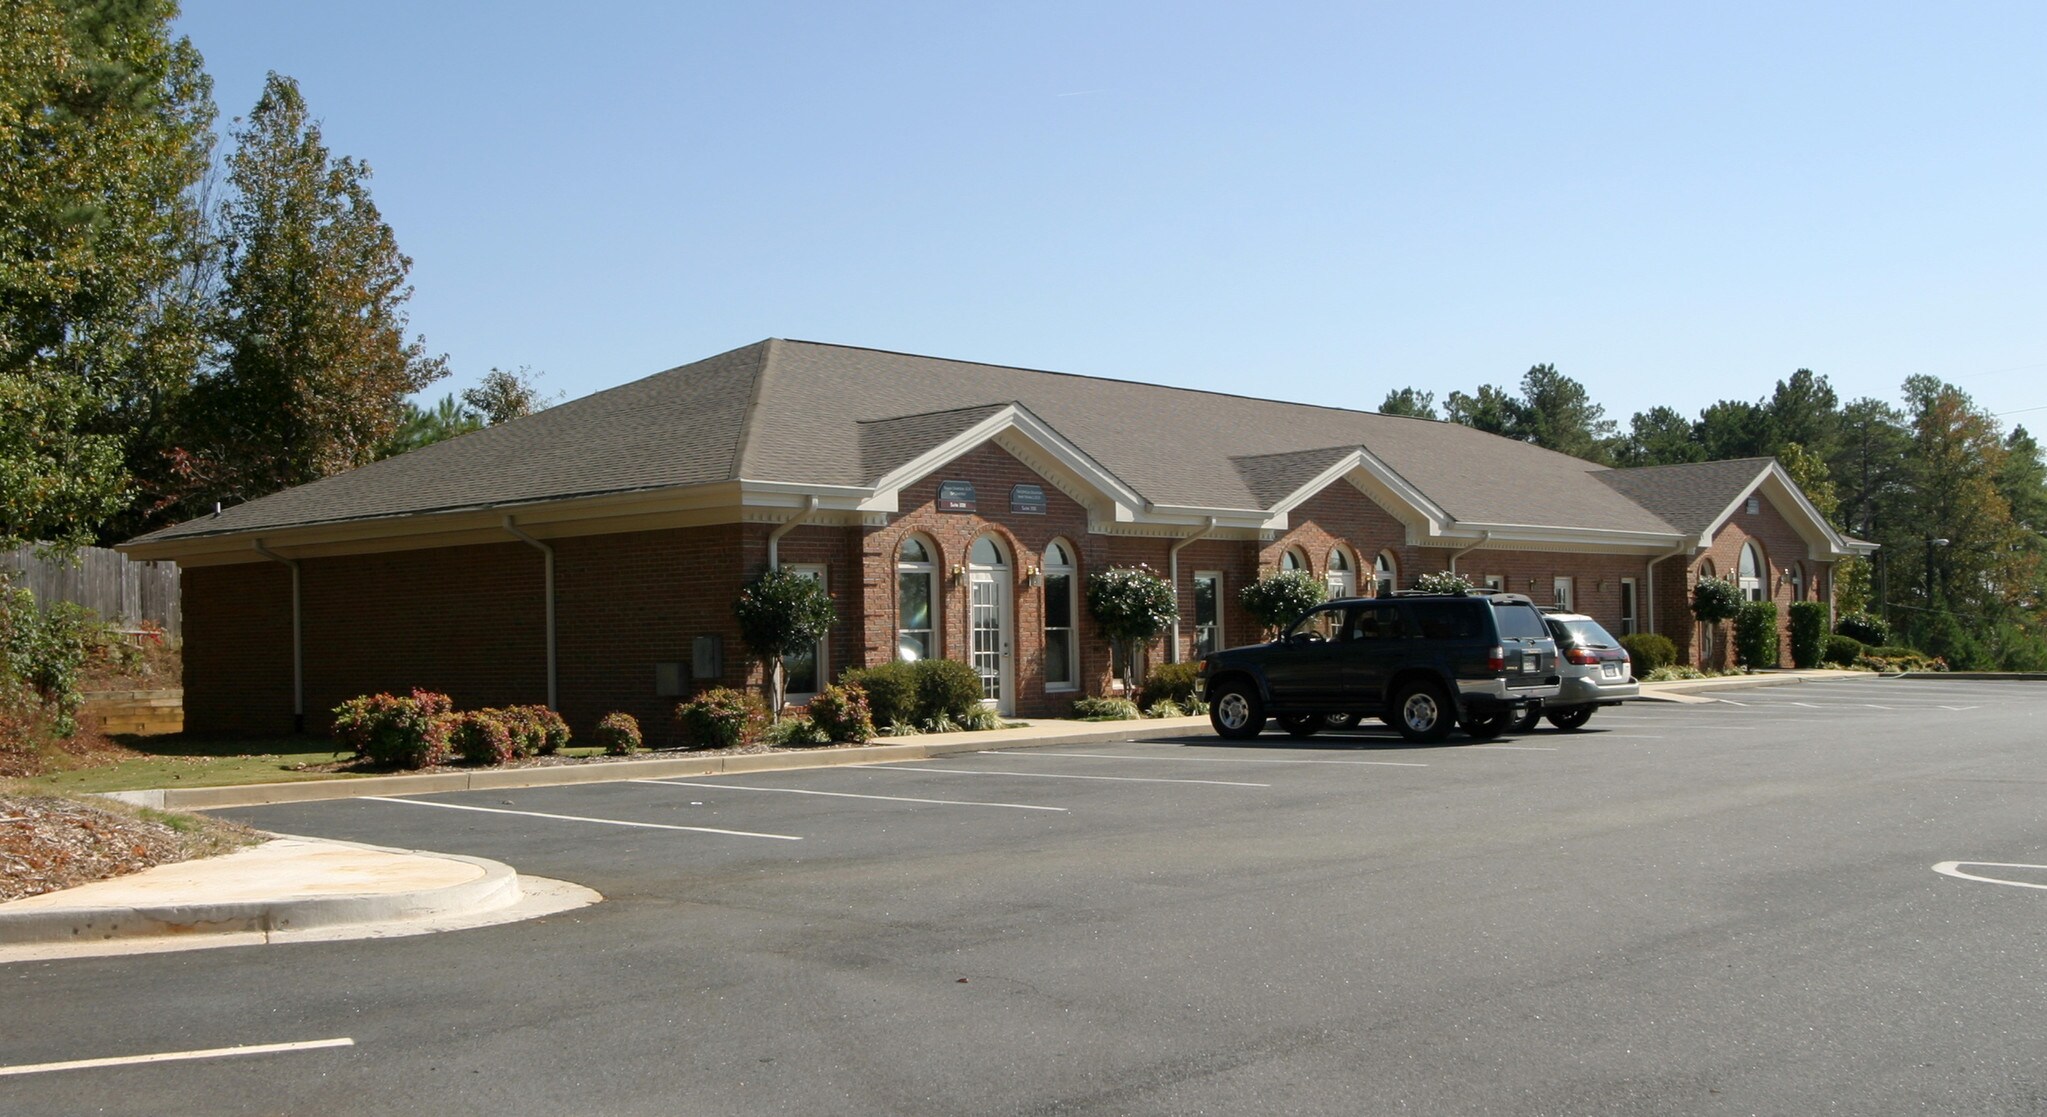
Turnkey 2,900+ SF eye care office located within a major medical complex in the heart of Marietta, one of metro Atlanta’s most established healthcare corridors. This professionally built-out medical suite is designed for a full-service optometry or ophthalmology practice and offers an efficient, exam-room–heavy layout that supports high patient throughput and clinical efficiency. Situated within a large, complementary medical campus, the property benefits from built-in referral opportunities, shared patient traffic, and convenient on-site parking designed for healthcare users and their patients. The premier Marietta location places the practice in close proximity to high-income residential neighborhoods and other leading medical providers, enhancing visibility, patient accessibility, and long-term practice growth potential.
Data room Cliquez ici pour accéder à
- Offering Memorandum
1 Lot disponible
- Lot
- Surface du lot
- Usage du lot en coprop.
- Prix
- RNE
| Type de vente | Investissement ou propriétaire occupant | Conditions de vente | 1031 Exchange |
| Nb de places de stationnement | 10 |
| Type de vente | Investissement ou propriétaire occupant |
| Nb de places de stationnement | 10 |
| Conditions de vente | 1031 Exchange |
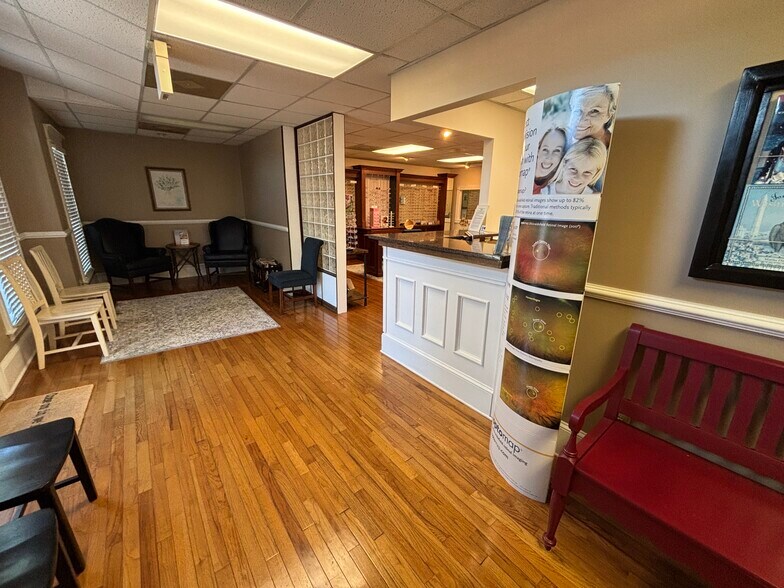
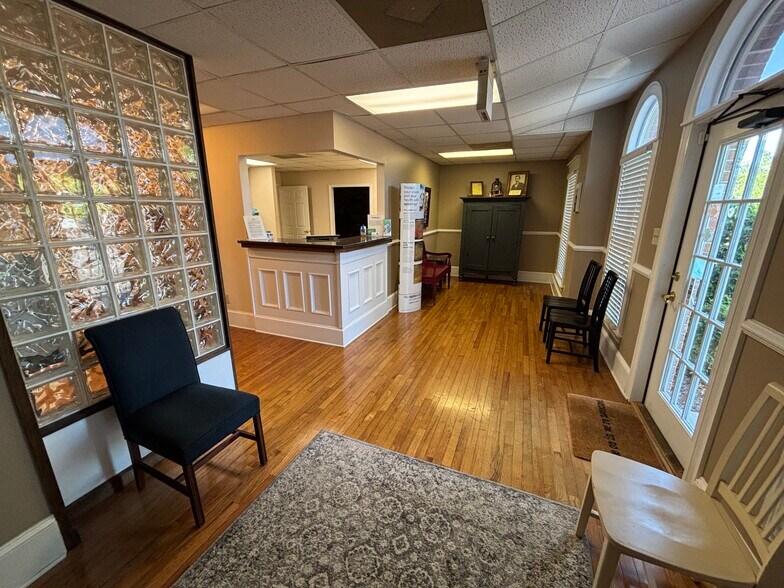
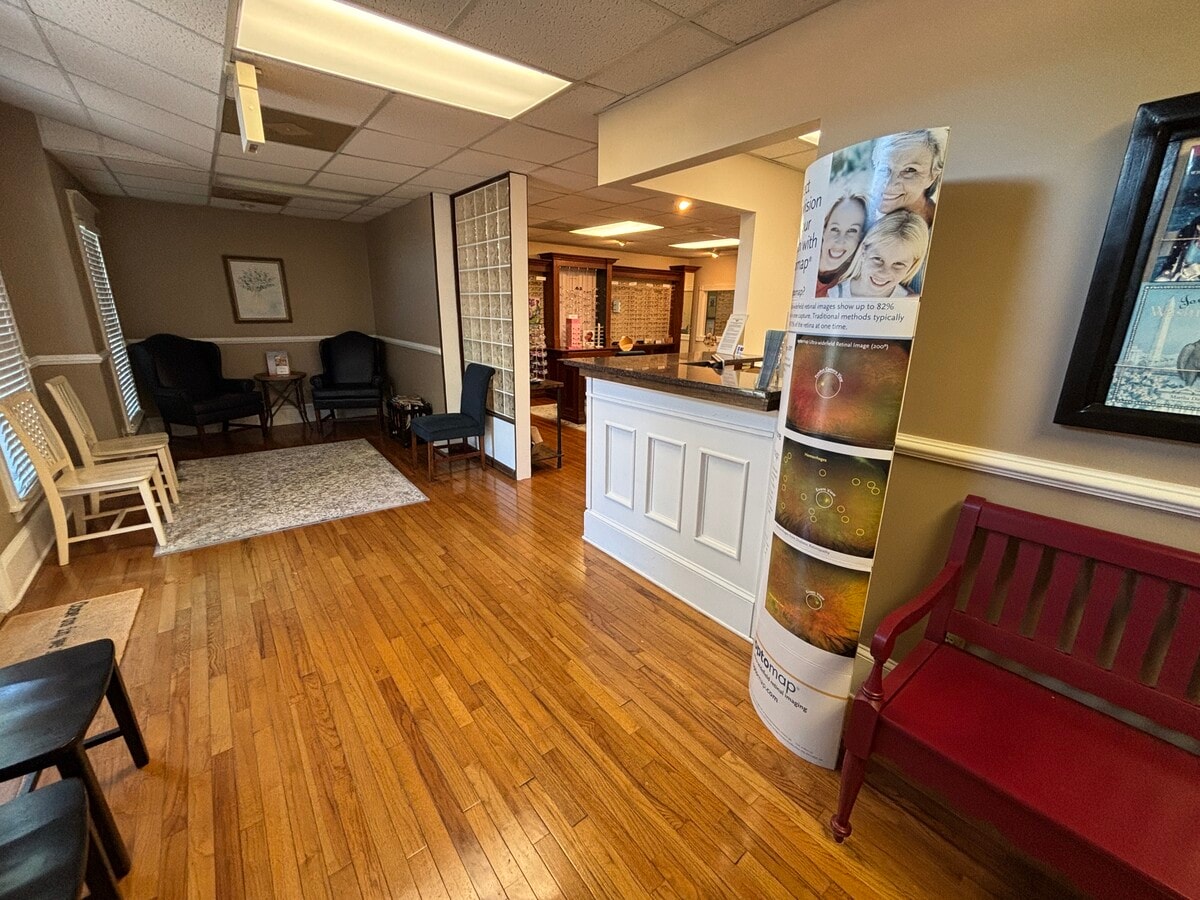
Efficient back-of-house space includes a dedicated file/records room, a break room for staff, and two private restrooms, supporting both patient and staff needs. Plumbing is in place throughout, with sinks in every room, reducing buildout time and cost for a new or expanding practice. The floor plan is well suited for optometry, ophthalmology, or other medical specialties seeking exam rooms with wet access in each treatment area.
Move-in and operate quickly with an existing medical configuration that minimizes downtime and supports smooth patient flow from reception through testing and examination. This is an excellent opportunity for a startup or established eye care provider seeking a professional, clinic-ready environment in a manageable footprint.
| Lot | Surface du lot | Usage du lot en coprop. | Prix | RNE |
| Lot 200 | 264 m² | Bureaux/Médical | 645 795 € (2 441,62 €/m²) | - |
Lot 200
| Surface du lot |
| 264 m² |
| Usage du lot en coprop. |
| Bureaux/Médical |
| Prix |
| 645 795 € (2 441,62 €/m²) |
| RNE |
| - |
Lot 200
| Surface du lot | 264 m² |
| Usage du lot en coprop. | Bureaux/Médical |
| Prix | 645 795 € (2 441,62 €/m²) |
| RNE | - |
| Type de vente | Investissement ou propriétaire occupant |
| Nb de places de stationnement | 10 |
| Conditions de vente | 1031 Exchange |
| Description | |
|
This +/- 2,900 SF medical office is purpose-built for an eye doctor and offers a highly functional layout for a busy practice. The suite includes multiple exam rooms, each equipped with in-room sinks to support clinical workflow, sanitation, and instrument cleaning. A welcoming reception and waiting room provide ample seating and a comfortable check-in experience for patients and accompanying family members. Efficient back-of-house space includes a dedicated file/records room, a break room for staff, and two private restrooms, supporting both patient and staff needs. Plumbing is in place throughout, with sinks in every room, reducing buildout time and cost for a new or expanding practice. The floor plan is well suited for optometry, ophthalmology, or other medical specialties seeking exam rooms with wet access in each treatment area. Move-in and operate quickly with an existing medical configuration that minimizes downtime and supports smooth patient flow from reception through testing and examination. This is an excellent opportunity for a startup or established eye care provider seeking a professional, clinic-ready environment in a manageable footprint. |
|
| Notes sur la vente | |
| Exceptional opportunity to acquire a 2,900+ SF medical office currently built out for an eye doctor practice. The space features multiple exam rooms, a spacious waiting area, dedicated file room, break room, and two bathrooms, with sinks in every room for maximum clinical functionality. This efficient layout offers an ideal setup for an owner-user seeking a turnkey optometry or ophthalmology office, while also providing flexibility for other medical users requiring extensive plumbing and exam-room infrastructure. |
Informations sur l’immeuble
| Surface totale de l’immeuble | 562 m² | Surface type par étage | 293 m² |
| Type de bien | Bureau (Lot en copropriété) | Année de construction | 1990 |
| Sous-type de bien | Médical | Occupation | Mono |
| Classe d’immeuble | B | Surface du lot | 0,06 ha |
| Étages | 1 | Ratio de stationnement | 0,29/1 000 m² |
| Zonage | OI - C3 commercial | ||
| Surface totale de l’immeuble | 562 m² |
| Type de bien | Bureau (Lot en copropriété) |
| Sous-type de bien | Médical |
| Classe d’immeuble | B |
| Étages | 1 |
| Surface type par étage | 293 m² |
| Année de construction | 1990 |
| Occupation | Mono |
| Surface du lot | 0,06 ha |
| Ratio de stationnement | 0,29/1 000 m² |
| Zonage | OI - C3 commercial |


Présenté par
3700 Largent Way - Verde Point
Hum, une erreur s’est produite lors de l’envoi de votre message. Veuillez réessayer.
Merci ! Votre message a été envoyé.