Votre e-mail a été envoyé.
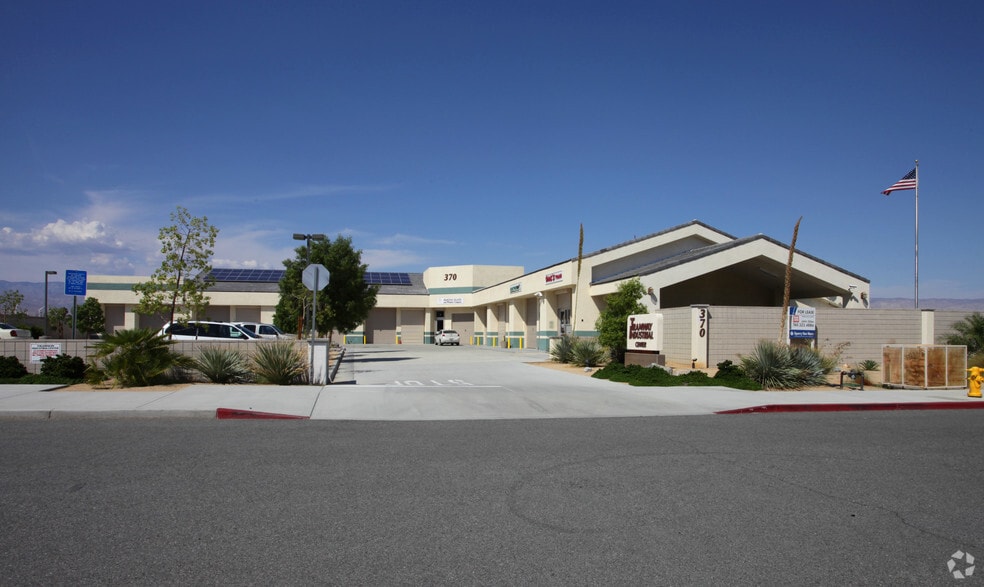
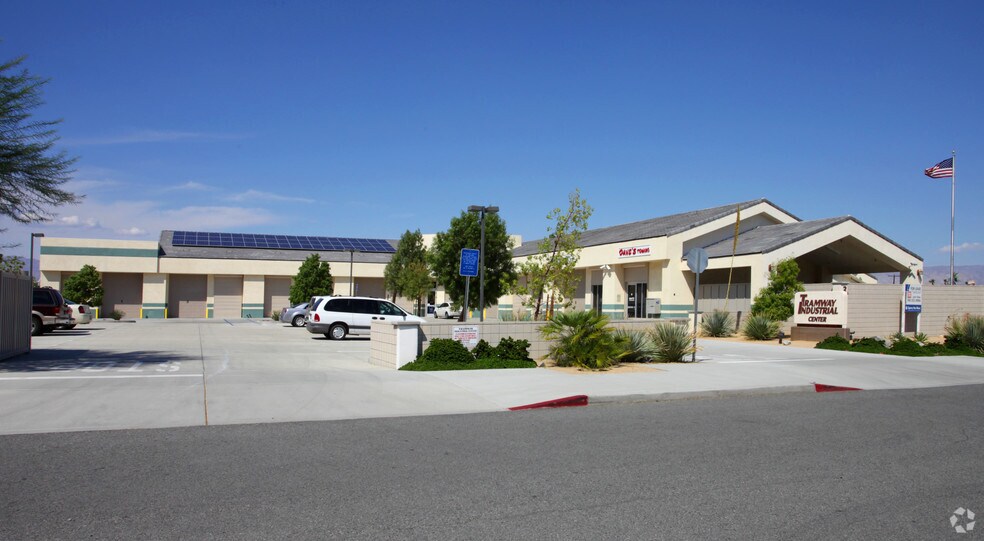
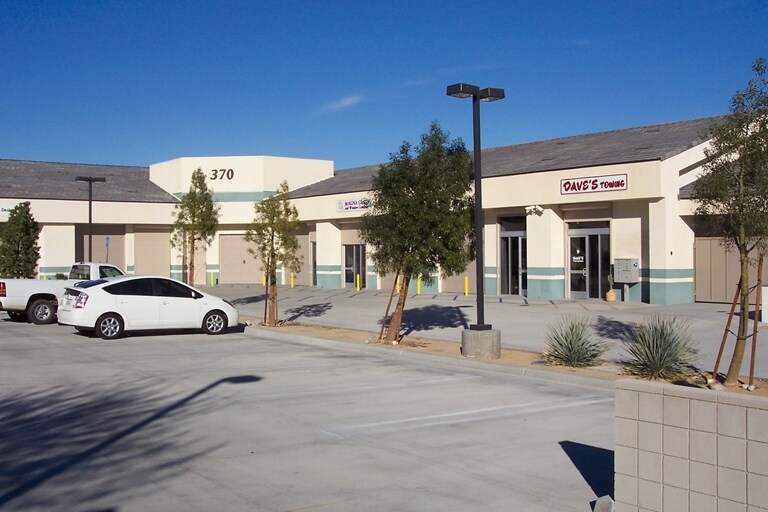
370 W San Rafael Rd Industriel/Logistique | 207 m² | À louer | Palm Springs, CA 92262
Certaines informations ont été traduites automatiquement.
Informations principales
- Located in Palm Springs industrial corridor
- Features fourteen-foot clear height inside
- Provides ample on-site parking capacity
- Offers 2,225 square feet space
- Includes ten convenient drive-in bays
- Property has a large office and restroom
Caractéristiques
Tous les espace disponibles(1)
Afficher les loyers en
- Espace
- Surface
- Durée
- Loyer
- Type de bien
- Aménagement
- Disponible
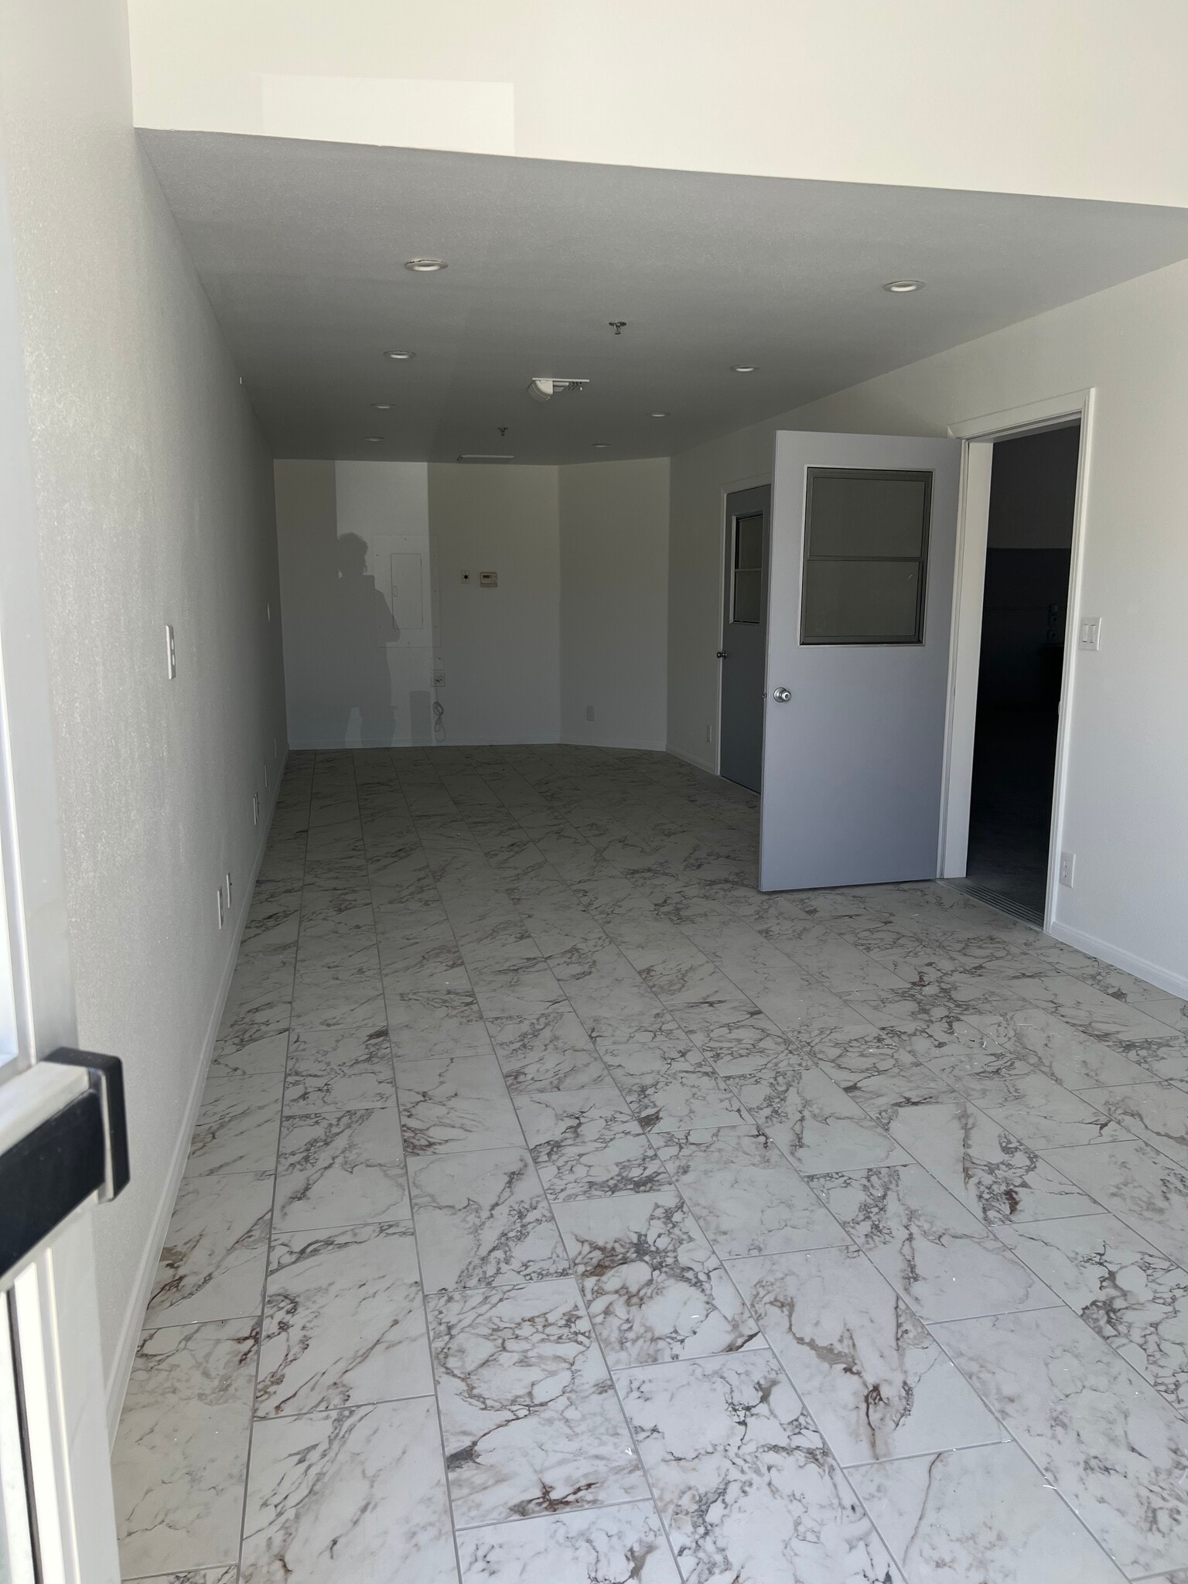


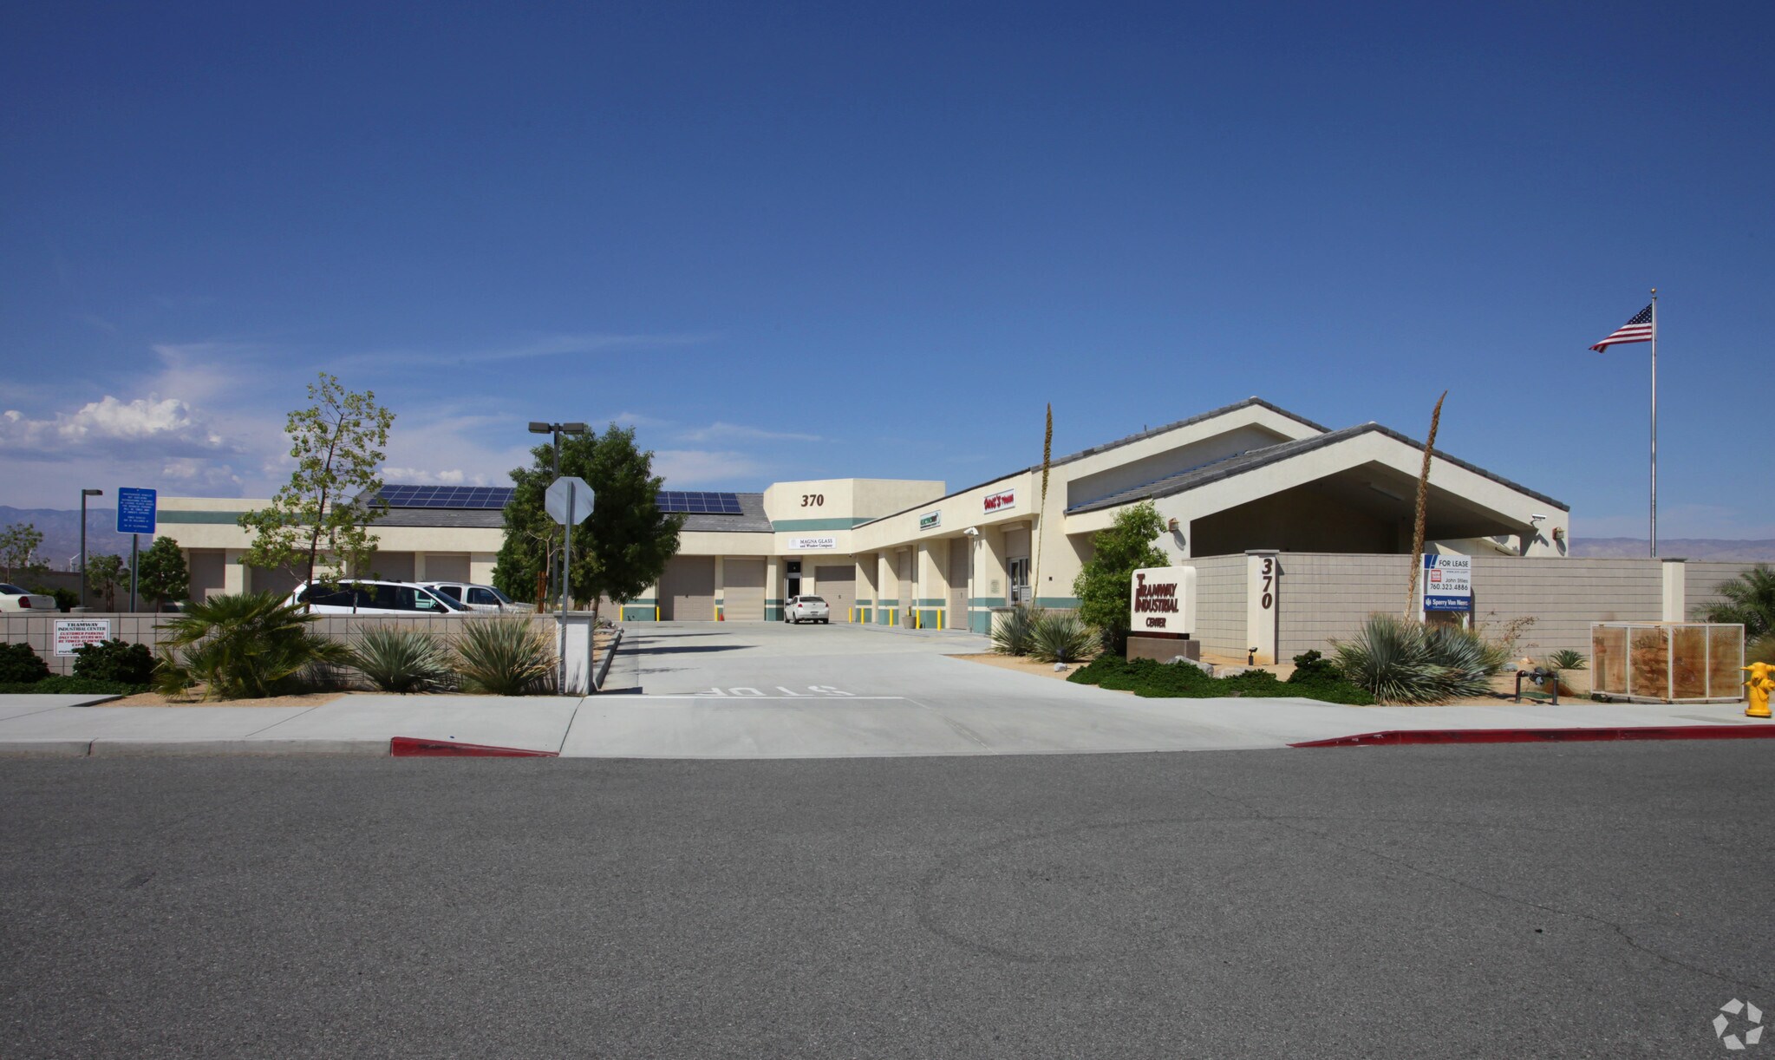
Suite #5 offers 2,225 square feet of versatile industrial space located in a modern, multi-tenant building constructed in 2007. The space features a 14-foot clear height and includes 10 convenient drive-in bays, supporting efficient vehicle access and operations. Designed for flexibility, the suite is well-suited for businesses engaged in light industrial use, storage, or service-oriented activities, offering a practical layout that can be adapted to various operational needs. The property spans 1.67 acres and provides 20 shared parking spaces, ensuring ample on-site convenience for staff and visitors. A masonry construction paired with city water, sewer, electric heating, and fluorescent lighting enhances functionality and reliability. Positioned in Palm Springs’ Desert Highland-Gateway Estates area, this location ensures quick access to main traffic corridors and proximity to local businesses, offering a strategic base within a growing industrial submarket.
- Occupant responsable de l’utilisation de l’éclairage et des prises électriques
- Espace en excellent état
- 1 accès plain-pied
- Ventilation et chauffage centraux
| Espace | Surface | Durée | Loyer | Type de bien | Aménagement | Disponible |
| 1er étage – 5 | 207 m² | Négociable | 166,83 € /m²/an 13,90 € /m²/mois 34 485 € /an 2 874 € /mois | Industriel/Logistique | Construction achevée | Maintenant |
1er étage – 5
| Surface |
| 207 m² |
| Durée |
| Négociable |
| Loyer |
| 166,83 € /m²/an 13,90 € /m²/mois 34 485 € /an 2 874 € /mois |
| Type de bien |
| Industriel/Logistique |
| Aménagement |
| Construction achevée |
| Disponible |
| Maintenant |
1er étage – 5
| Surface | 207 m² |
| Durée | Négociable |
| Loyer | 166,83 € /m²/an |
| Type de bien | Industriel/Logistique |
| Aménagement | Construction achevée |
| Disponible | Maintenant |
Suite #5 offers 2,225 square feet of versatile industrial space located in a modern, multi-tenant building constructed in 2007. The space features a 14-foot clear height and includes 10 convenient drive-in bays, supporting efficient vehicle access and operations. Designed for flexibility, the suite is well-suited for businesses engaged in light industrial use, storage, or service-oriented activities, offering a practical layout that can be adapted to various operational needs. The property spans 1.67 acres and provides 20 shared parking spaces, ensuring ample on-site convenience for staff and visitors. A masonry construction paired with city water, sewer, electric heating, and fluorescent lighting enhances functionality and reliability. Positioned in Palm Springs’ Desert Highland-Gateway Estates area, this location ensures quick access to main traffic corridors and proximity to local businesses, offering a strategic base within a growing industrial submarket.
- Occupant responsable de l’utilisation de l’éclairage et des prises électriques
- 1 accès plain-pied
- Espace en excellent état
- Ventilation et chauffage centraux
Aperçu du bien
Suite #5 offers 2,225 square feet of versatile industrial space located in a modern, multi-tenant building constructed in 2007. The space features a 14-foot clear height and includes 10 convenient drive-in bays, supporting efficient vehicle access and operations.
Faits sur l’installation entrepôt
Occupants
- Étage
- Nom de l’occupant
- Secteur d’activité
- 1er
- Dave's Towing Service
- Transport et entreposage
- 1er
- Electricman
- Construction


Présenté par
Tramway Industrial Center
370 W San Rafael Rd
Hum, une erreur s’est produite lors de l’envoi de votre message. Veuillez réessayer.
Merci ! Votre message a été envoyé.