Votre e-mail a été envoyé.

370 Great Southwest Pky SW Industriel/Logistique | 463–928 m² | À louer | Atlanta, GA 30336
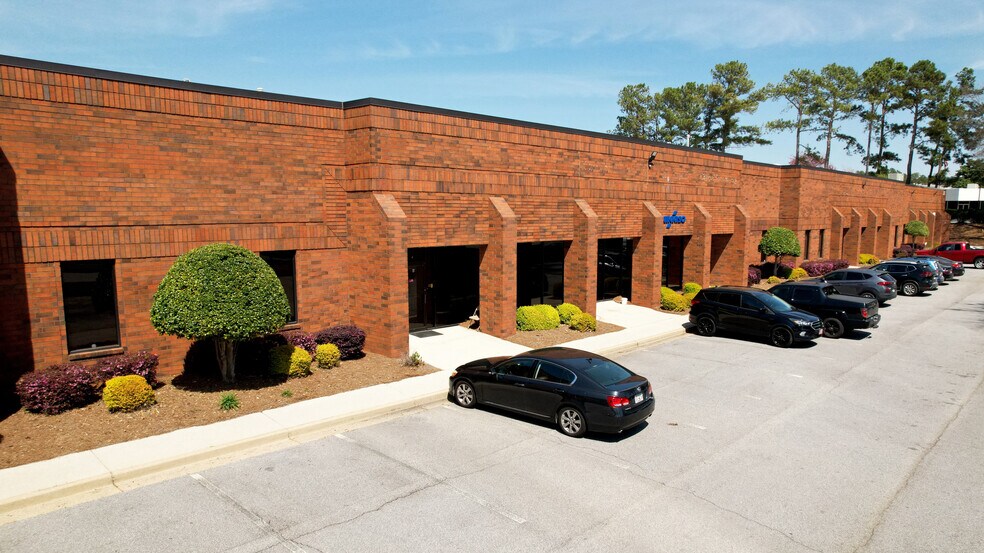
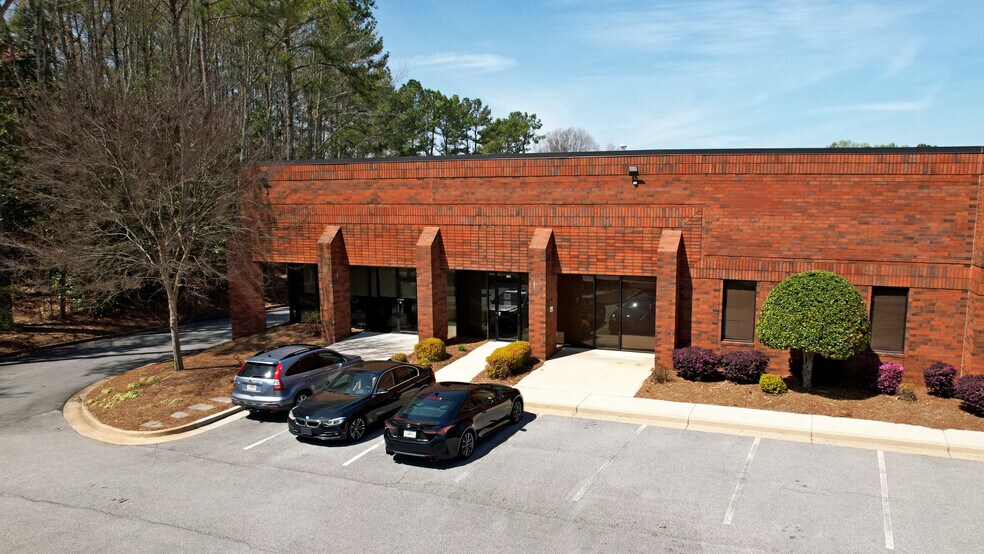
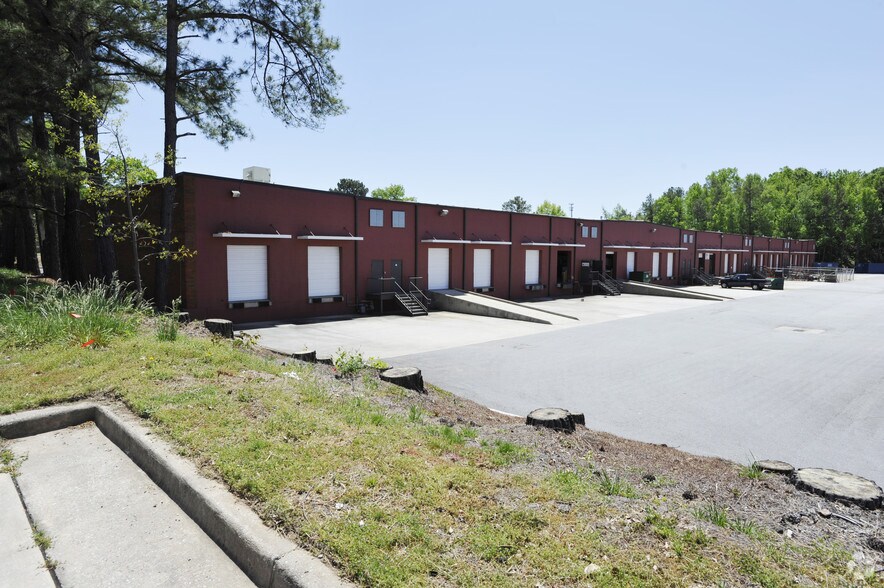
Certaines informations ont été traduites automatiquement.
Informations principales
- Rear Load Trucking
- Ample Car Parking
- LED Warehouse Lights
Caractéristiques
Tous les espaces disponibles(2)
Afficher les loyers en
- Espace
- Surface
- Durée
- Loyer
- Type de bien
- Aménagement
- Disponible
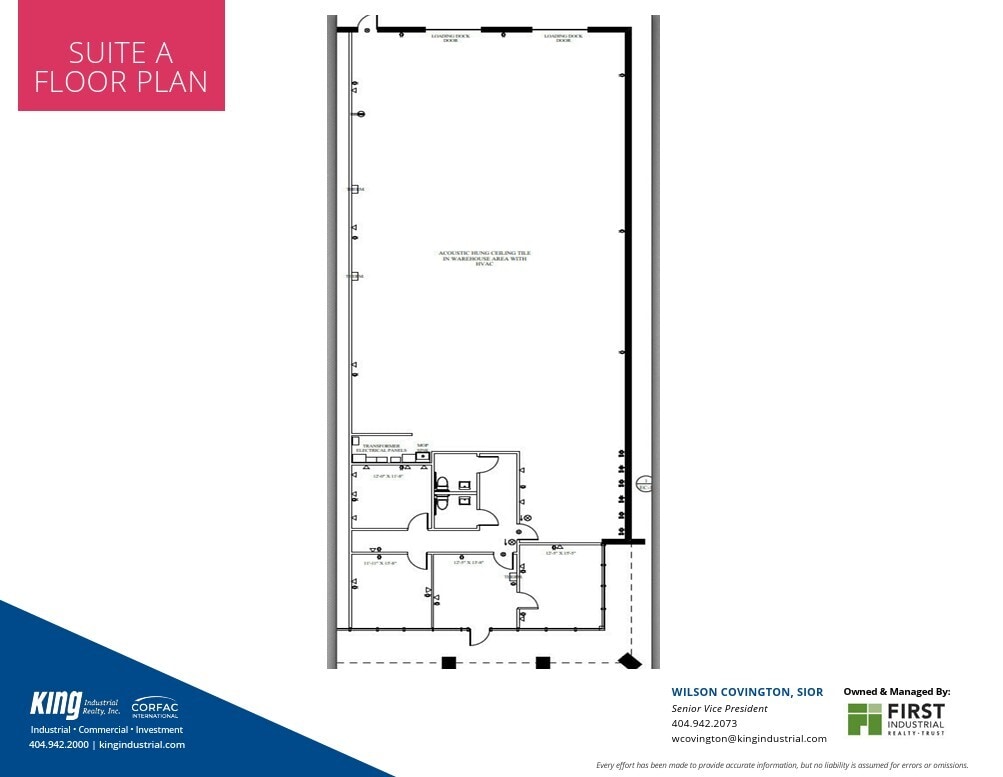

Available in a premier logistics hub, this ±5,010 SF office/warehouse suite provides a functional and efficient footprint suitable for a variety of industrial, distribution, or service-oriented users. The layout integrates ±1,800 SF of front-facing office space with warehouse operations, creating a seamless workflow for businesses that value onsite administrative and operational synergy. Suite A features one dock-high door and one drive-in door, ideal for accommodating both palletized freight and vehicles. With 20-foot clear height and a rear-loading truck configuration, the space offers operational flexibility augmented by LED warehouse lighting for energy efficiency and a fully sprinklered system for enhanced safety. Ample car parking is available onsite, ensuring convenience for staff and visitors. Strategically located within Atlanta’s southwest industrial submarket, the property has direct access to I-20, providing rapid connectivity to Atlanta’s central business district, I-285, and Hartsfield-Jackson International Airport. Its location within a dense industrial corridor positions businesses among leading distribution centers and adjacent to Six Flags Industrial Park, reinforcing network accessibility and supporting regional supply chain efficiency.
- Comprend 167 m² d’espace de bureau dédié
- 1 quai de chargement
- Warehouse features 20-foot clear height and sprinkler system for compliance and safety.
- Equipped with energy-efficient LED warehouse lighting and rear-load truck access.
- Zoned M1A for a range of industrial and commercial applications.
- 1 accès plain-pied
- ±5,010 SF office/warehouse suite with an integrated ±1,800 SF office area.
- Includes one dock-high door and one drive-in door for flexible loading capabilities.
- Onsite ample car parking supports employee and visitor convenience.
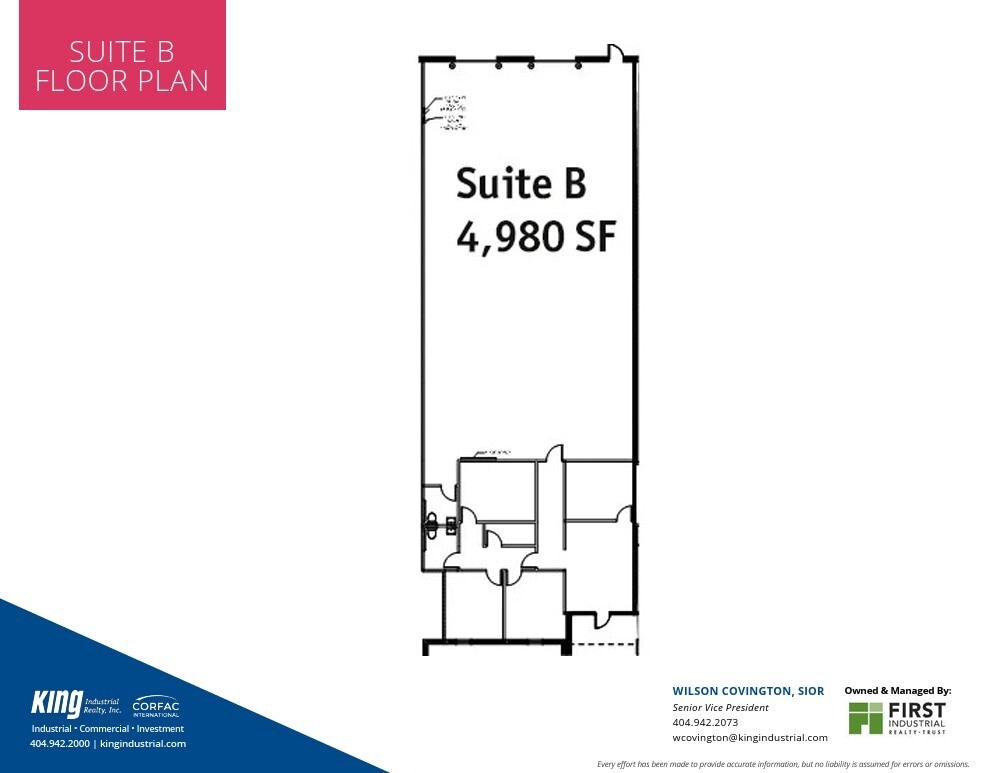
Situated in Atlanta's highly accessible Southwest submarket, this ±4,980 SF office/warehouse suite offers a versatile configuration suited for distribution, light manufacturing, or service-oriented businesses. The space combines approximately ±1,321 SF of professionally finished office area with integrated warehouse functionality, creating a balanced environment for both administrative and operational needs. Featuring one dock-high door and one drive-in door, the property ensures adaptable loading capabilities for varied logistics requirements. The warehouse section delivers a generous 20-foot clear height, LED lighting, and a fully sprinklered system, providing both efficiency and compliance with modern safety standards. A rear-load design supports efficient truck maneuverability, complemented by ample onsite parking for employees and visitors. Strategically located near I-20 and within close proximity to Fulton Industrial Boulevard, the site delivers direct access to metro Atlanta, key regional corridors, and Hartsfield-Jackson International Airport. Businesses benefit from a dense industrial ecosystem, robust labor availability, and immediate adjacency to Six Flags Industrial Park and nearby amenities, ensuring operational convenience in one of the Southeast’s most dynamic distribution hubs.
- Comprend 123 m² d’espace de bureau dédié
- 1 quai de chargement
- Equipped with one dock-high door and one drive-in door for flexible loading options.
- Full sprinkler system enhances safety standards throughout the property.
- Zoned M1A for industrial and commercial uses, offering a wide range of business applications.
- 1 accès plain-pied
- Suite offers ±4,980 SF with a balanced mix of warehouse and office space.
- Features 20-foot clear ceiling height and energy-efficient LED warehouse lighting.
- Rear-loading design with generous car parking supports operational efficiency.
| Espace | Surface | Durée | Loyer | Type de bien | Aménagement | Disponible |
| 1er étage – A | 465 m² | Négociable | Sur demande Sur demande Sur demande Sur demande | Industriel/Logistique | Construction achevée | Maintenant |
| 1er étage – B | 463 m² | Négociable | Sur demande Sur demande Sur demande Sur demande | Industriel/Logistique | Construction achevée | Maintenant |
1er étage – A
| Surface |
| 465 m² |
| Durée |
| Négociable |
| Loyer |
| Sur demande Sur demande Sur demande Sur demande |
| Type de bien |
| Industriel/Logistique |
| Aménagement |
| Construction achevée |
| Disponible |
| Maintenant |
1er étage – B
| Surface |
| 463 m² |
| Durée |
| Négociable |
| Loyer |
| Sur demande Sur demande Sur demande Sur demande |
| Type de bien |
| Industriel/Logistique |
| Aménagement |
| Construction achevée |
| Disponible |
| Maintenant |
1er étage – A
| Surface | 465 m² |
| Durée | Négociable |
| Loyer | Sur demande |
| Type de bien | Industriel/Logistique |
| Aménagement | Construction achevée |
| Disponible | Maintenant |
Available in a premier logistics hub, this ±5,010 SF office/warehouse suite provides a functional and efficient footprint suitable for a variety of industrial, distribution, or service-oriented users. The layout integrates ±1,800 SF of front-facing office space with warehouse operations, creating a seamless workflow for businesses that value onsite administrative and operational synergy. Suite A features one dock-high door and one drive-in door, ideal for accommodating both palletized freight and vehicles. With 20-foot clear height and a rear-loading truck configuration, the space offers operational flexibility augmented by LED warehouse lighting for energy efficiency and a fully sprinklered system for enhanced safety. Ample car parking is available onsite, ensuring convenience for staff and visitors. Strategically located within Atlanta’s southwest industrial submarket, the property has direct access to I-20, providing rapid connectivity to Atlanta’s central business district, I-285, and Hartsfield-Jackson International Airport. Its location within a dense industrial corridor positions businesses among leading distribution centers and adjacent to Six Flags Industrial Park, reinforcing network accessibility and supporting regional supply chain efficiency.
- Comprend 167 m² d’espace de bureau dédié
- 1 accès plain-pied
- 1 quai de chargement
- ±5,010 SF office/warehouse suite with an integrated ±1,800 SF office area.
- Warehouse features 20-foot clear height and sprinkler system for compliance and safety.
- Includes one dock-high door and one drive-in door for flexible loading capabilities.
- Equipped with energy-efficient LED warehouse lighting and rear-load truck access.
- Onsite ample car parking supports employee and visitor convenience.
- Zoned M1A for a range of industrial and commercial applications.
1er étage – B
| Surface | 463 m² |
| Durée | Négociable |
| Loyer | Sur demande |
| Type de bien | Industriel/Logistique |
| Aménagement | Construction achevée |
| Disponible | Maintenant |
Situated in Atlanta's highly accessible Southwest submarket, this ±4,980 SF office/warehouse suite offers a versatile configuration suited for distribution, light manufacturing, or service-oriented businesses. The space combines approximately ±1,321 SF of professionally finished office area with integrated warehouse functionality, creating a balanced environment for both administrative and operational needs. Featuring one dock-high door and one drive-in door, the property ensures adaptable loading capabilities for varied logistics requirements. The warehouse section delivers a generous 20-foot clear height, LED lighting, and a fully sprinklered system, providing both efficiency and compliance with modern safety standards. A rear-load design supports efficient truck maneuverability, complemented by ample onsite parking for employees and visitors. Strategically located near I-20 and within close proximity to Fulton Industrial Boulevard, the site delivers direct access to metro Atlanta, key regional corridors, and Hartsfield-Jackson International Airport. Businesses benefit from a dense industrial ecosystem, robust labor availability, and immediate adjacency to Six Flags Industrial Park and nearby amenities, ensuring operational convenience in one of the Southeast’s most dynamic distribution hubs.
- Comprend 123 m² d’espace de bureau dédié
- 1 accès plain-pied
- 1 quai de chargement
- Suite offers ±4,980 SF with a balanced mix of warehouse and office space.
- Equipped with one dock-high door and one drive-in door for flexible loading options.
- Features 20-foot clear ceiling height and energy-efficient LED warehouse lighting.
- Full sprinkler system enhances safety standards throughout the property.
- Rear-loading design with generous car parking supports operational efficiency.
- Zoned M1A for industrial and commercial uses, offering a wide range of business applications.
Aperçu du bien
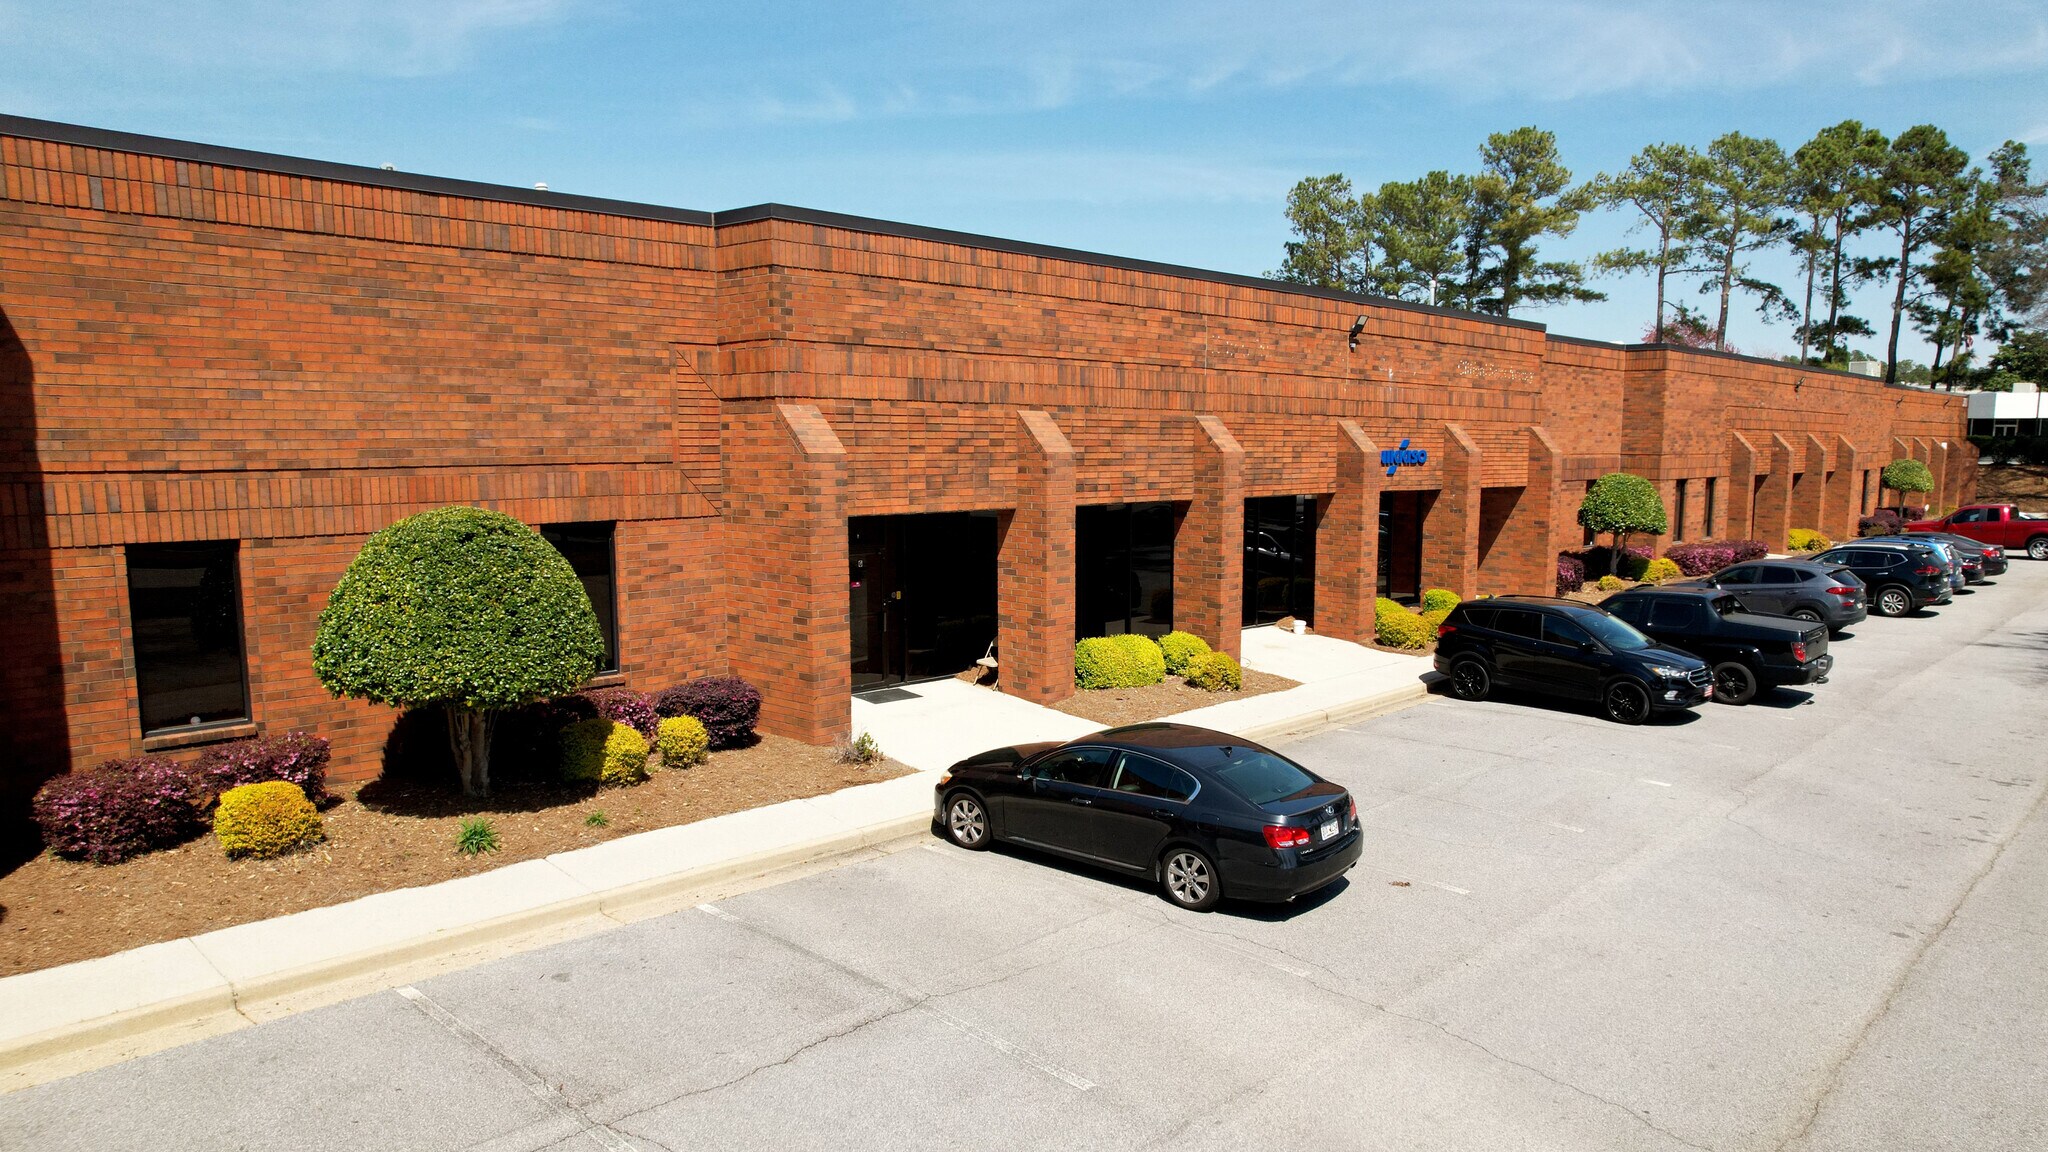
The property is located along Great Southwest Parkway in the Atlanta industrial corridor, with immediate access to Interstate 20 and major connecting routes, including I-285. The surrounding area consists of distribution and logistics facilities, benefiting from close proximity to Six Flags Industrial Park and the Fulton Industrial Boulevard submarket. Notable regional access includes Hartsfield-Jackson Atlanta International Airport to the southeast. The site is served by local infrastructure, with nearby commercial and industrial support services.
Faits sur l’installation entrepôt
Occupants
- Étage
- Nom de l’occupant
- Secteur d’activité
- 1er
- Aularale Cosmetics
- Enseigne
- 1er
- Cryo Atlanta Inc
- Services professionnels, scientifiques et techniques
- 1er
- J.M. Fry Printing Inc.
- Manufacture
- 1er
- Köbo USA, LLC
- Manufacture
- 1er
- Switch Video
- Information


Présenté par
370 Great Southwest Pky SW
Hum, une erreur s’est produite lors de l’envoi de votre message. Veuillez réessayer.
Merci ! Votre message a été envoyé.