Votre e-mail a été envoyé.

37 NE 122nd St Industriel/Logistique | 5 574–7 840 m² | À louer | Oklahoma City, OK 73114
Certaines informations ont été traduites automatiquement.
Informations principales
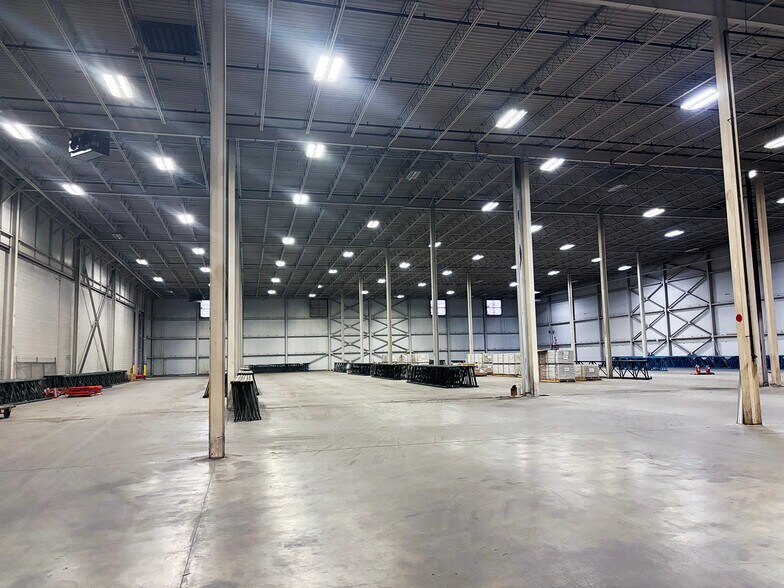
- 61,630 SF of warehouse space paired with 11,250 SF of office space.
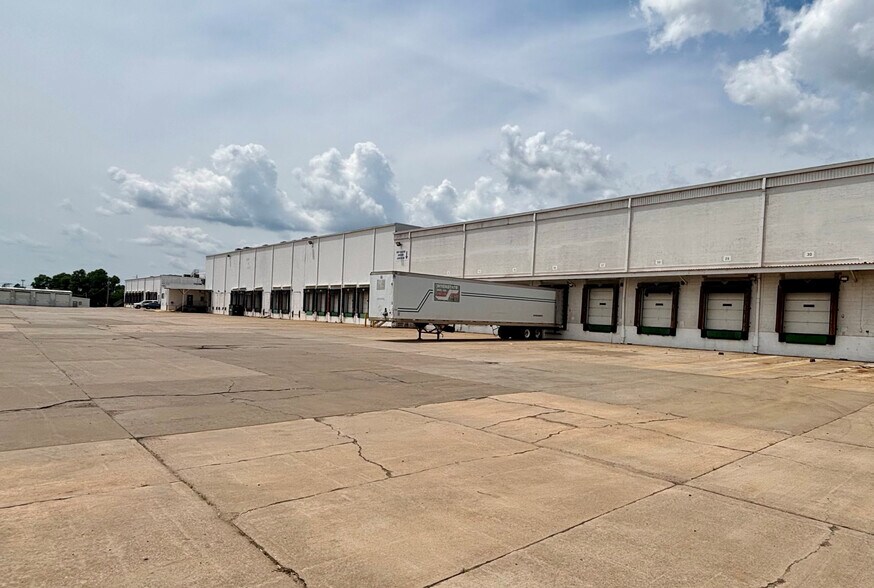
- Nine dock-high doors with lights, levelers, and seals for optimal distribution efficiency.
- Dry sprinkler in freezer areas and wet sprinkler system throughout the remainder of the facility.
- Dedicated 11,514 SF vehicle maintenance building with 5 overhead doors.
- Robust power infrastructure: 480V/277V, 3-phase, 1500 amps, plus 480-amp backup generator.
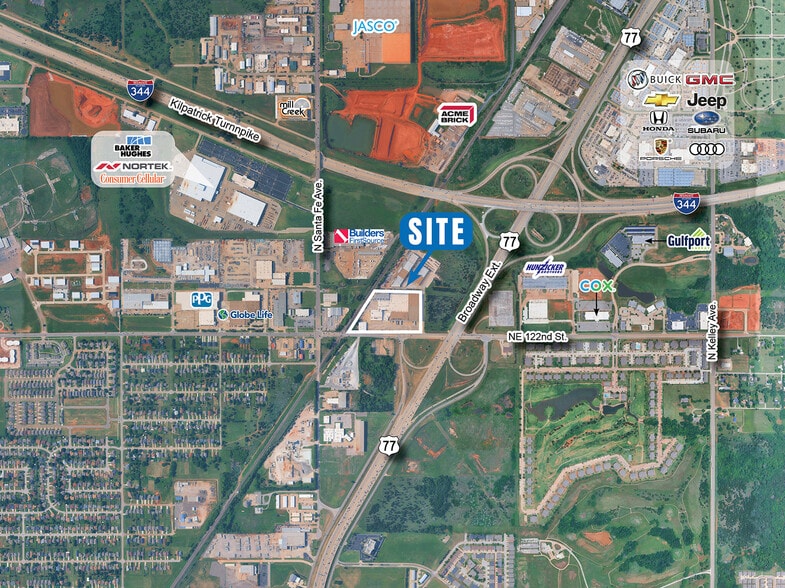
- Convenient access to major highways and less than 20 minutes to Will Rogers International Airport and Tinker Air Force Base.
Caractéristiques
Tous les espace disponibles(1)
Afficher les loyers en
- Espace
- Surface
- Durée
- Loyer
- Type de bien
- Aménagement
- Disponible
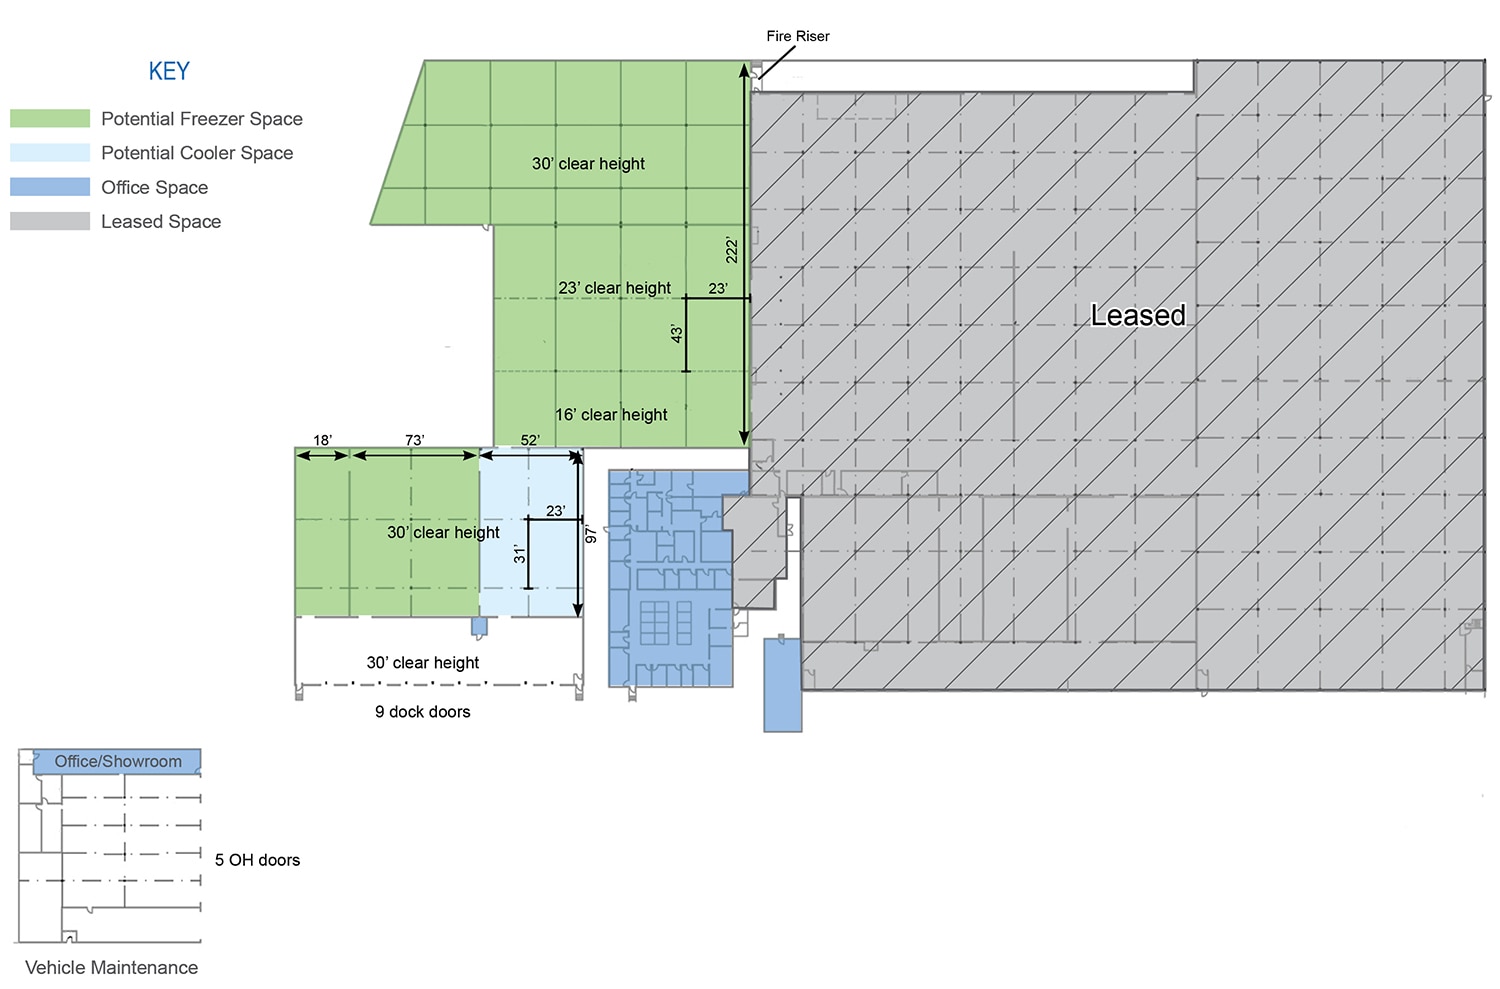


480V/277V, 3-phase, 1500amps Dry sprinkler system in sprinkler areas Wet sprinkler system in remainder of building T-8 lighting Trailer parking available The vehicle maintenance building can be leased separately The freezer and cooler spaces are not currently functioning, but the landlord is open to restoring.
- Comprend 1 045 m² d’espace de bureau dédié
- 9 quais de chargement
- Chambres de congélation
- 11,250 SF± office space (can be divided)
- 9 dock high doors with lights, levelers and seals
- 480amp back-up generator
- 5 accès plain-pied
- Ventilation et chauffage centraux
- 61,630 SF± warehouse space
- 11,514 SF± vehicle maintenance building
- 5 overhead doors in vehicle maintenance building
| Espace | Surface | Durée | Loyer | Type de bien | Aménagement | Disponible |
| 1er étage | 5 574 – 7 840 m² | Négociable | Sur demande Sur demande Sur demande Sur demande | Industriel/Logistique | Construction achevée | Maintenant |
1er étage
| Surface |
| 5 574 – 7 840 m² |
| Durée |
| Négociable |
| Loyer |
| Sur demande Sur demande Sur demande Sur demande |
| Type de bien |
| Industriel/Logistique |
| Aménagement |
| Construction achevée |
| Disponible |
| Maintenant |
1er étage
| Surface | 5 574 – 7 840 m² |
| Durée | Négociable |
| Loyer | Sur demande |
| Type de bien | Industriel/Logistique |
| Aménagement | Construction achevée |
| Disponible | Maintenant |
480V/277V, 3-phase, 1500amps Dry sprinkler system in sprinkler areas Wet sprinkler system in remainder of building T-8 lighting Trailer parking available The vehicle maintenance building can be leased separately The freezer and cooler spaces are not currently functioning, but the landlord is open to restoring.
- Comprend 1 045 m² d’espace de bureau dédié
- 5 accès plain-pied
- 9 quais de chargement
- Ventilation et chauffage centraux
- Chambres de congélation
- 61,630 SF± warehouse space
- 11,250 SF± office space (can be divided)
- 11,514 SF± vehicle maintenance building
- 9 dock high doors with lights, levelers and seals
- 5 overhead doors in vehicle maintenance building
- 480amp back-up generator
Aperçu du bien
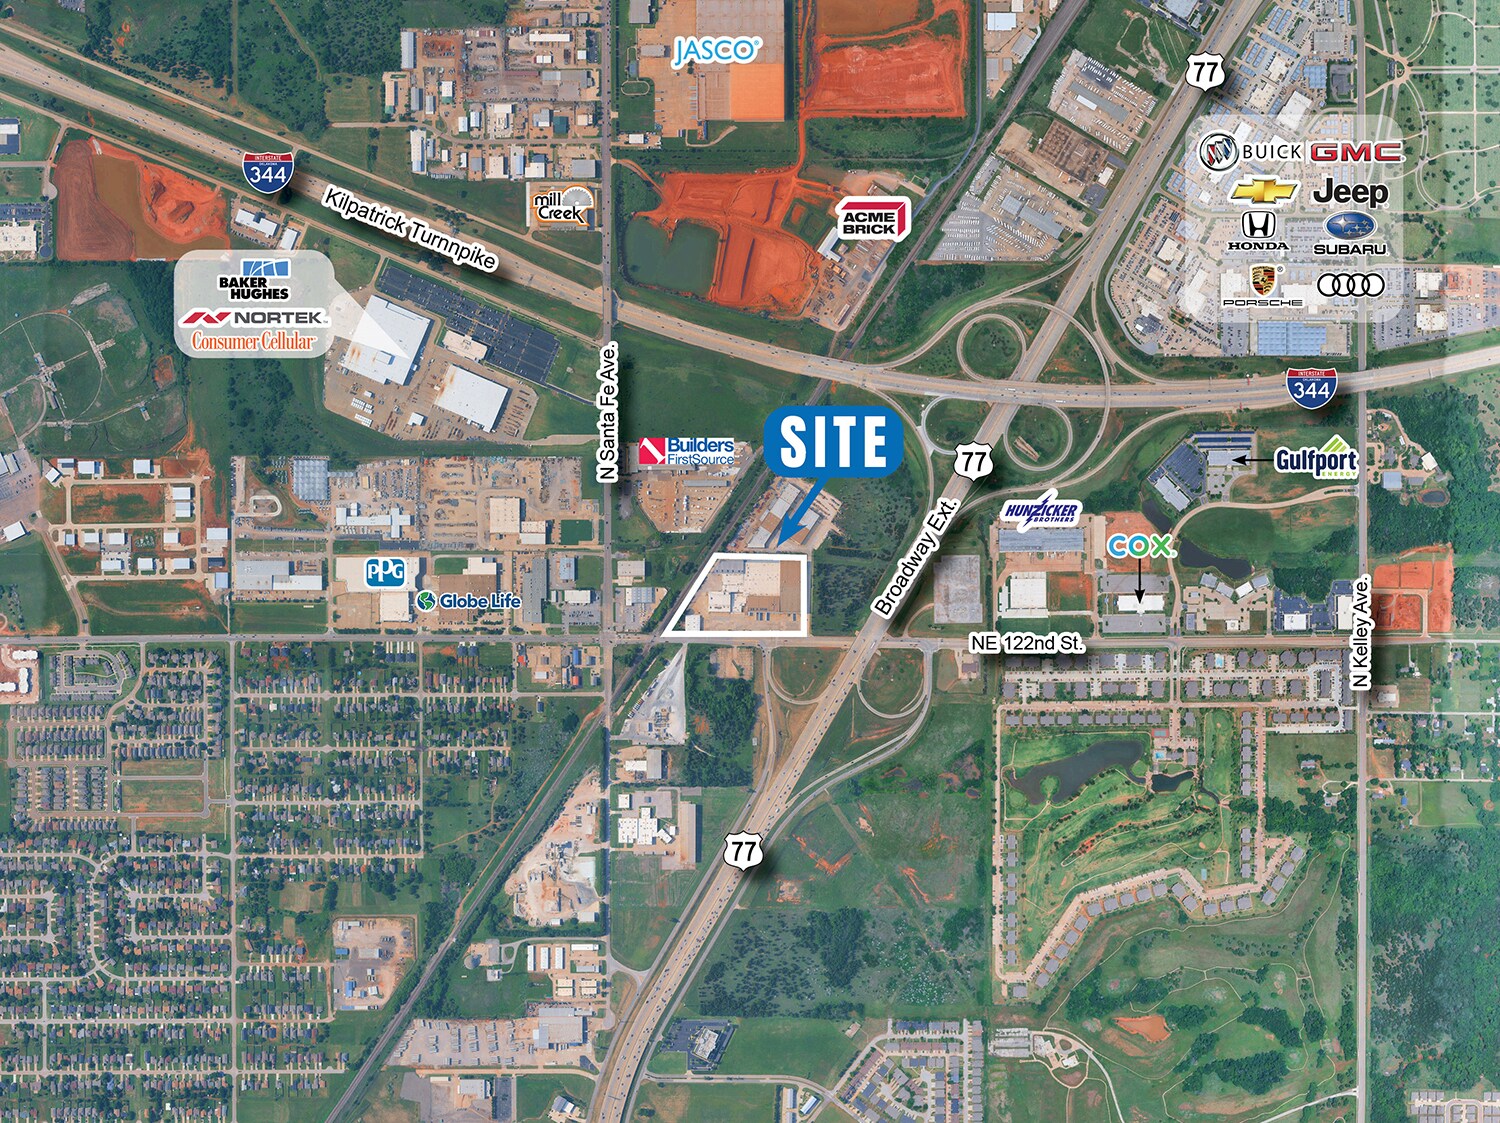
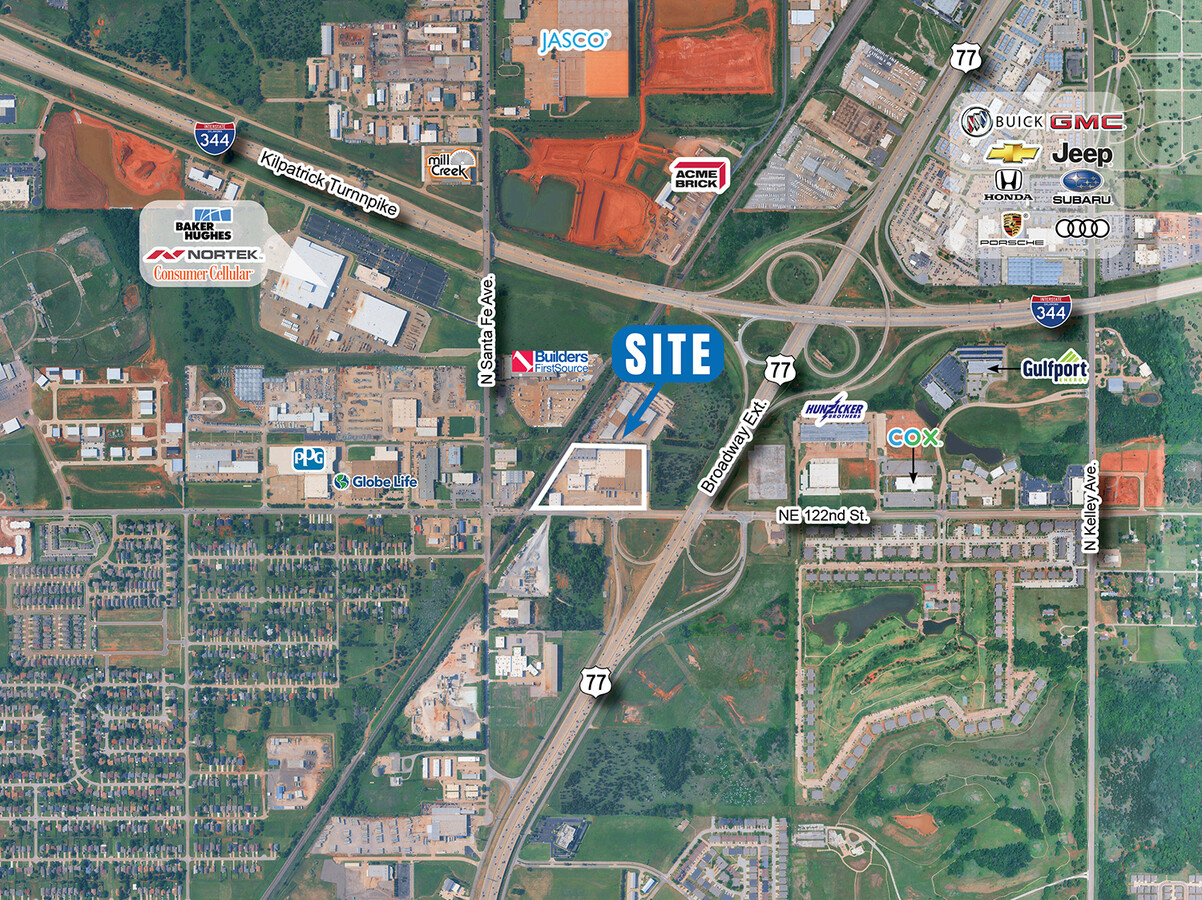
Located at 37 NE 122nd Street, this facility offers a robust infrastructure for distribution and light industrial operations within Oklahoma City’s highly connected transportation corridor. Positioned less than 0.5 miles from the intersection of Broadway Extension and Kilpatrick Turnpike, the property provides exceptional access to I-35, I-40, and I-44, enabling efficient regional distribution and supply chain management. The building offers a mix of warehouse and office environments with approximately 61,630 SF of warehouse space and 11,250 SF of office accommodations. Additional amenities include a vehicle maintenance building and nine dock-high overhead doors equipped with lights, levelers, and seals. The site supports robust power capacity (480V/277V, 3-phase, 1500 amps) and includes a 480-amp backup generator for operational reliability. Sprinkler systems (wet and dry) provide comprehensive fire protection, while T-8 lighting enhances visibility throughout the facility. The landlord is flexible on reinstating freezer and cooler functionality, a unique advantage for specialized tenants. With proximity to Will Rogers International Airport, Tinker Air Force Base, and downtown Oklahoma City within 20 minutes, the property positions occupiers for streamlined logistics and adaptable operations.
Faits sur l’installation distribution





Présenté par
37 NE 122nd St
Hum, une erreur s’est produite lors de l’envoi de votre message. Veuillez réessayer.
Merci ! Votre message a été envoyé.