Votre e-mail a été envoyé.


37-44 Potters Ln Industriel/Logistique | 507–1 272 m² | À louer | Milton Keynes MK11 3HQ
Certaines informations ont été traduites automatiquement.
Informations principales
- The units are located within the established and popular Kiln Farm estate which provides a variety of industrial and distribution units.
- Junction 14 of the M1 is approximately 7 miles to the east whilst Junction 13 of the M1 is some 12 miles distant.
- The area is located approximately 3 miles north west of Central Milton Keynes.
Caractéristiques
Tous les espaces disponibles(2)
Afficher les loyers en
- Espace
- Surface
- Durée
- Loyer
- Type de bien
- Aménagement
- Disponible
Available by way of new lease
- Classe d’utilisation : B2
- Détecteur de fumée
- Two-storey air-conditioned offices.
- Rear service bay
- Entreposage sécurisé
- New lease available
- 4.8m internal loading height rising to 7m at apex
* FIRST YEAR RENT ONLY QUOTED - T&C's APPLY * Indicative images shown. * Mid-terrace light industrial / warehouse unit. * Ground and First Floor Reception / Offices. * 5.25m minimum internal loading height. * Located 5 minutes from A5 junction.
| Espace | Surface | Durée | Loyer | Type de bien | Aménagement | Disponible |
| RDC – 37 | 766 m² | Négociable | 115,15 € /m²/an 9,60 € /m²/mois 88 200 € /an 7 350 € /mois | Industriel/Logistique | Construction partielle | Maintenant |
| RDC – 42 Potters Lane, Mil | 507 m² | Négociable | 125,29 € /m²/an 10,44 € /m²/mois 63 462 € /an 5 289 € /mois | Industriel/Logistique | - | En attente |
RDC – 37
| Surface |
| 766 m² |
| Durée |
| Négociable |
| Loyer |
| 115,15 € /m²/an 9,60 € /m²/mois 88 200 € /an 7 350 € /mois |
| Type de bien |
| Industriel/Logistique |
| Aménagement |
| Construction partielle |
| Disponible |
| Maintenant |
RDC – 42 Potters Lane, Mil
| Surface |
| 507 m² |
| Durée |
| Négociable |
| Loyer |
| 125,29 € /m²/an 10,44 € /m²/mois 63 462 € /an 5 289 € /mois |
| Type de bien |
| Industriel/Logistique |
| Aménagement |
| - |
| Disponible |
| En attente |
RDC – 37
| Surface | 766 m² |
| Durée | Négociable |
| Loyer | 115,15 € /m²/an |
| Type de bien | Industriel/Logistique |
| Aménagement | Construction partielle |
| Disponible | Maintenant |
Available by way of new lease
- Classe d’utilisation : B2
- Entreposage sécurisé
- Détecteur de fumée
- New lease available
- Two-storey air-conditioned offices.
- 4.8m internal loading height rising to 7m at apex
- Rear service bay
RDC – 42 Potters Lane, Mil
| Surface | 507 m² |
| Durée | Négociable |
| Loyer | 125,29 € /m²/an |
| Type de bien | Industriel/Logistique |
| Aménagement | - |
| Disponible | En attente |
* FIRST YEAR RENT ONLY QUOTED - T&C's APPLY * Indicative images shown. * Mid-terrace light industrial / warehouse unit. * Ground and First Floor Reception / Offices. * 5.25m minimum internal loading height. * Located 5 minutes from A5 junction.
Aperçu du bien
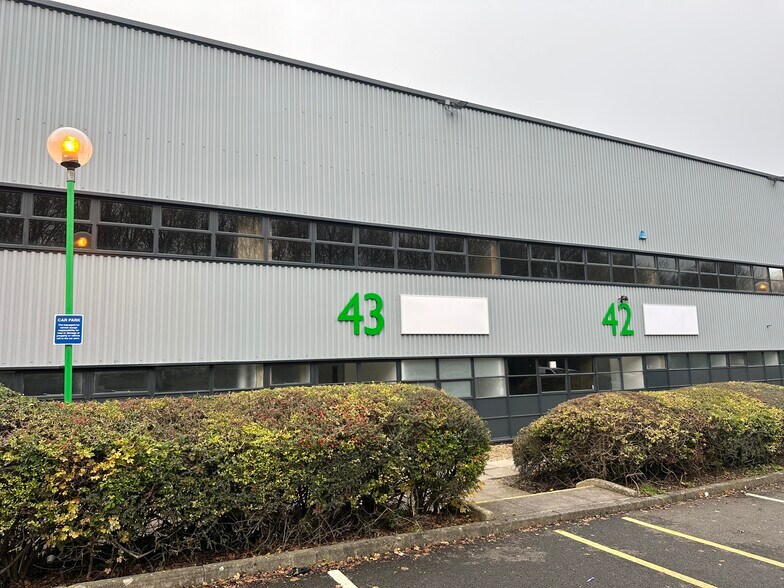
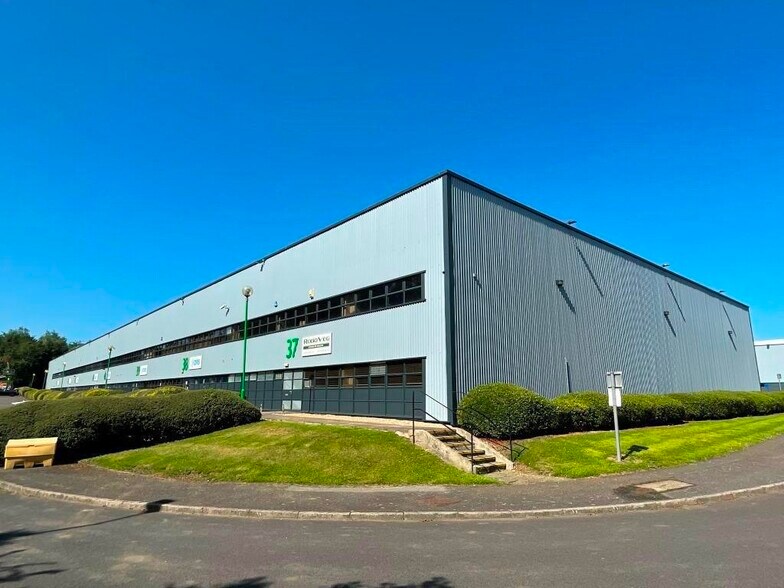
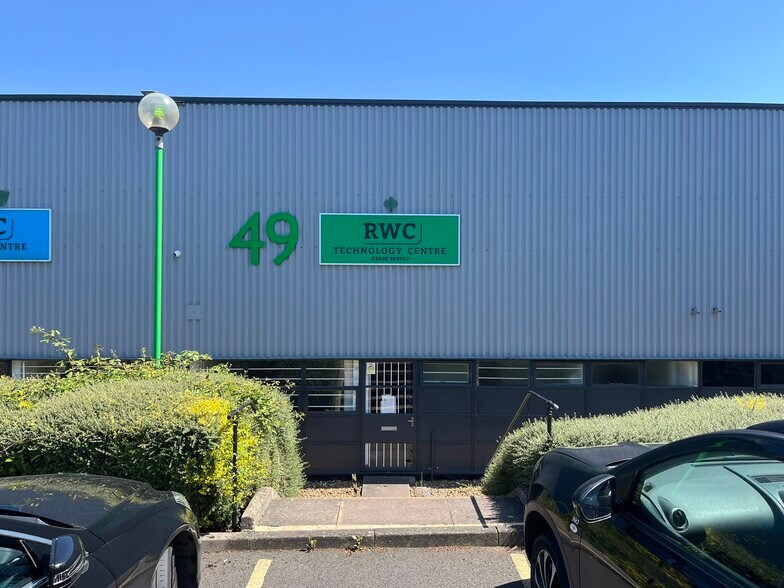
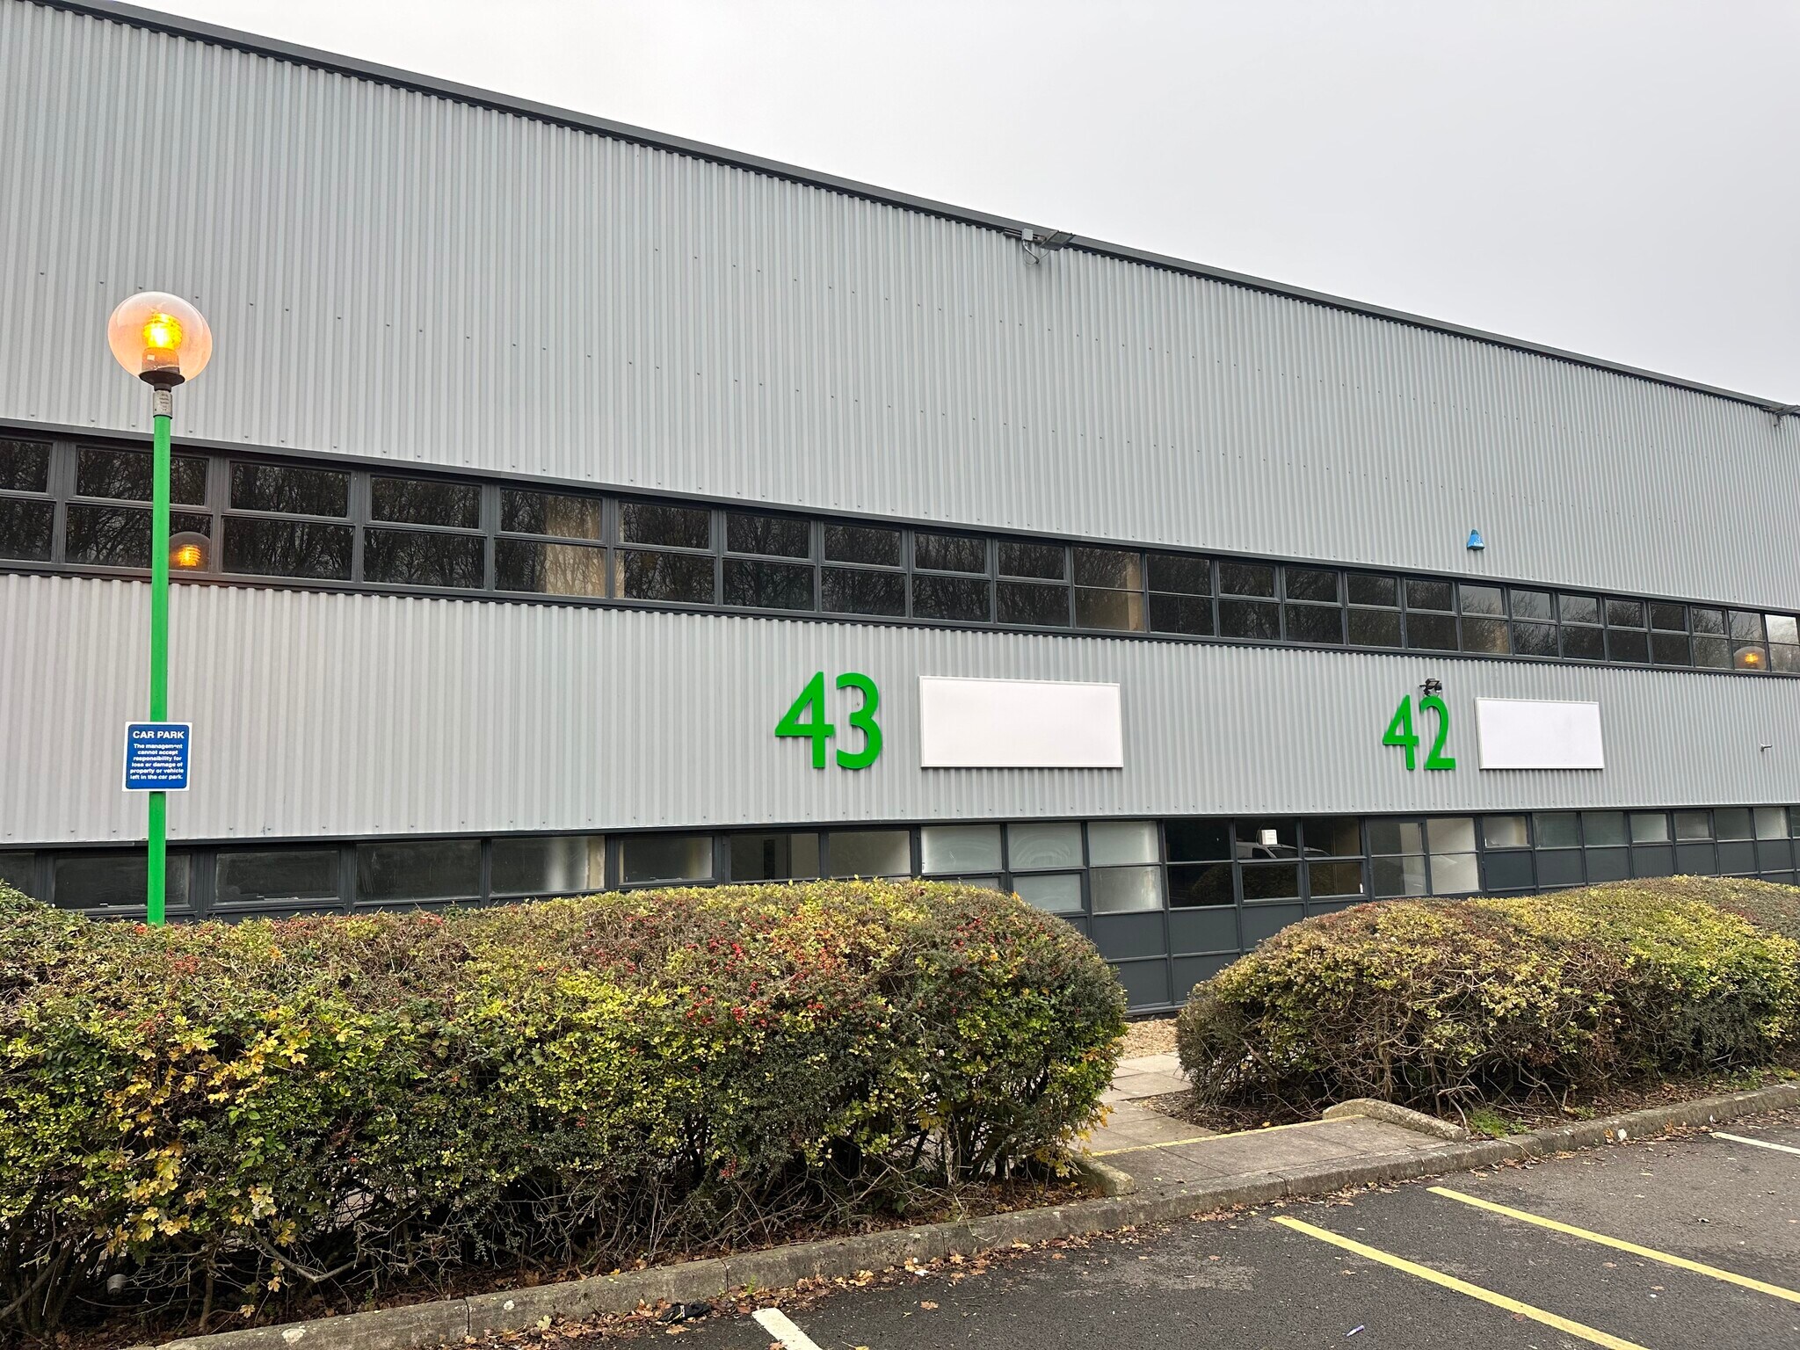
Each unit comprises a warehouse with eaves height of 6 metres and an electric rear loading door with a width of 4 metres and clear loading height of 5 metres. To the front of each unit is a two-storey section comprising office, staff and welfare facilities at ground floor and an open plan first floor office. To the front is car parking.
Faits sur l’installation entrepôt
Occupants
- Étage
- Nom de l’occupant
- Secteur d’activité
- Multi
- Advanced Plastic Technology
- Manufacture
- RDC
- Beaver Agriculture
- Services professionnels, scientifiques et techniques
- Multi
- MK Fleet Maintenance
- Services
- RDC
- MKCA Cheer & Dance
- Arts, divertissement et loisirs
- Inconnu
- PFI Systems
- Grossiste
- RDC
- The Gatekeepers ENT Ltd
- Services




Présenté par
Société non fournie
37-44 Potters Ln
Hum, une erreur s’est produite lors de l’envoi de votre message. Veuillez réessayer.
Merci ! Votre message a été envoyé.