Votre e-mail a été envoyé.
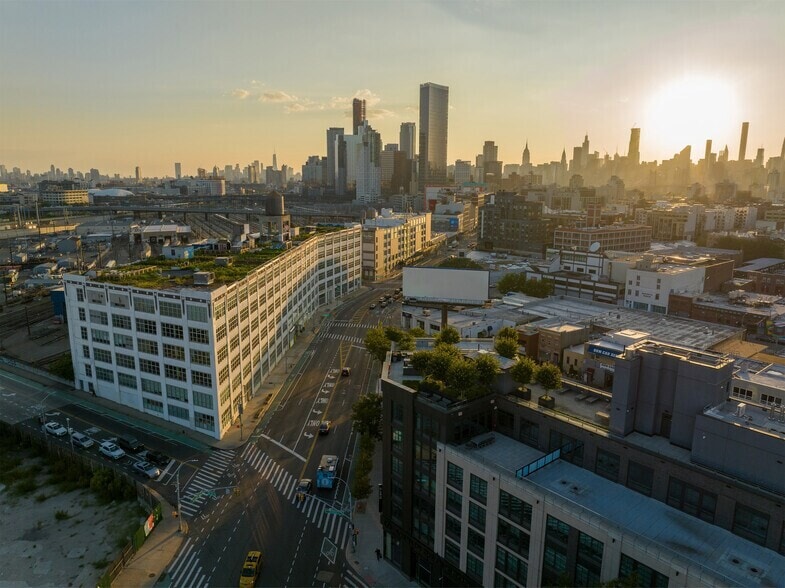
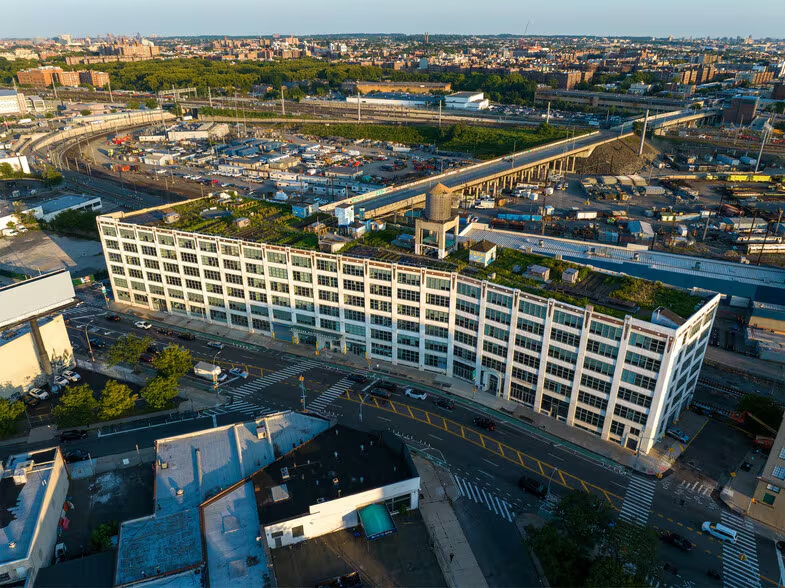
37-20 Northern Boulevard Blvd 89–263 m² | À louer | Long Island City, NY 11101
Certaines informations ont été traduites automatiquement.
Tous les espaces disponibles(2)
Afficher les loyers en
- Espace
- Surface
- Durée
- Loyer
- Type de bien
- Aménagement
- Disponible
- Espace haut de gamme
- Hauts plafonds
- Détecteur de fumée
- Système de chauffage central
- Vitrine
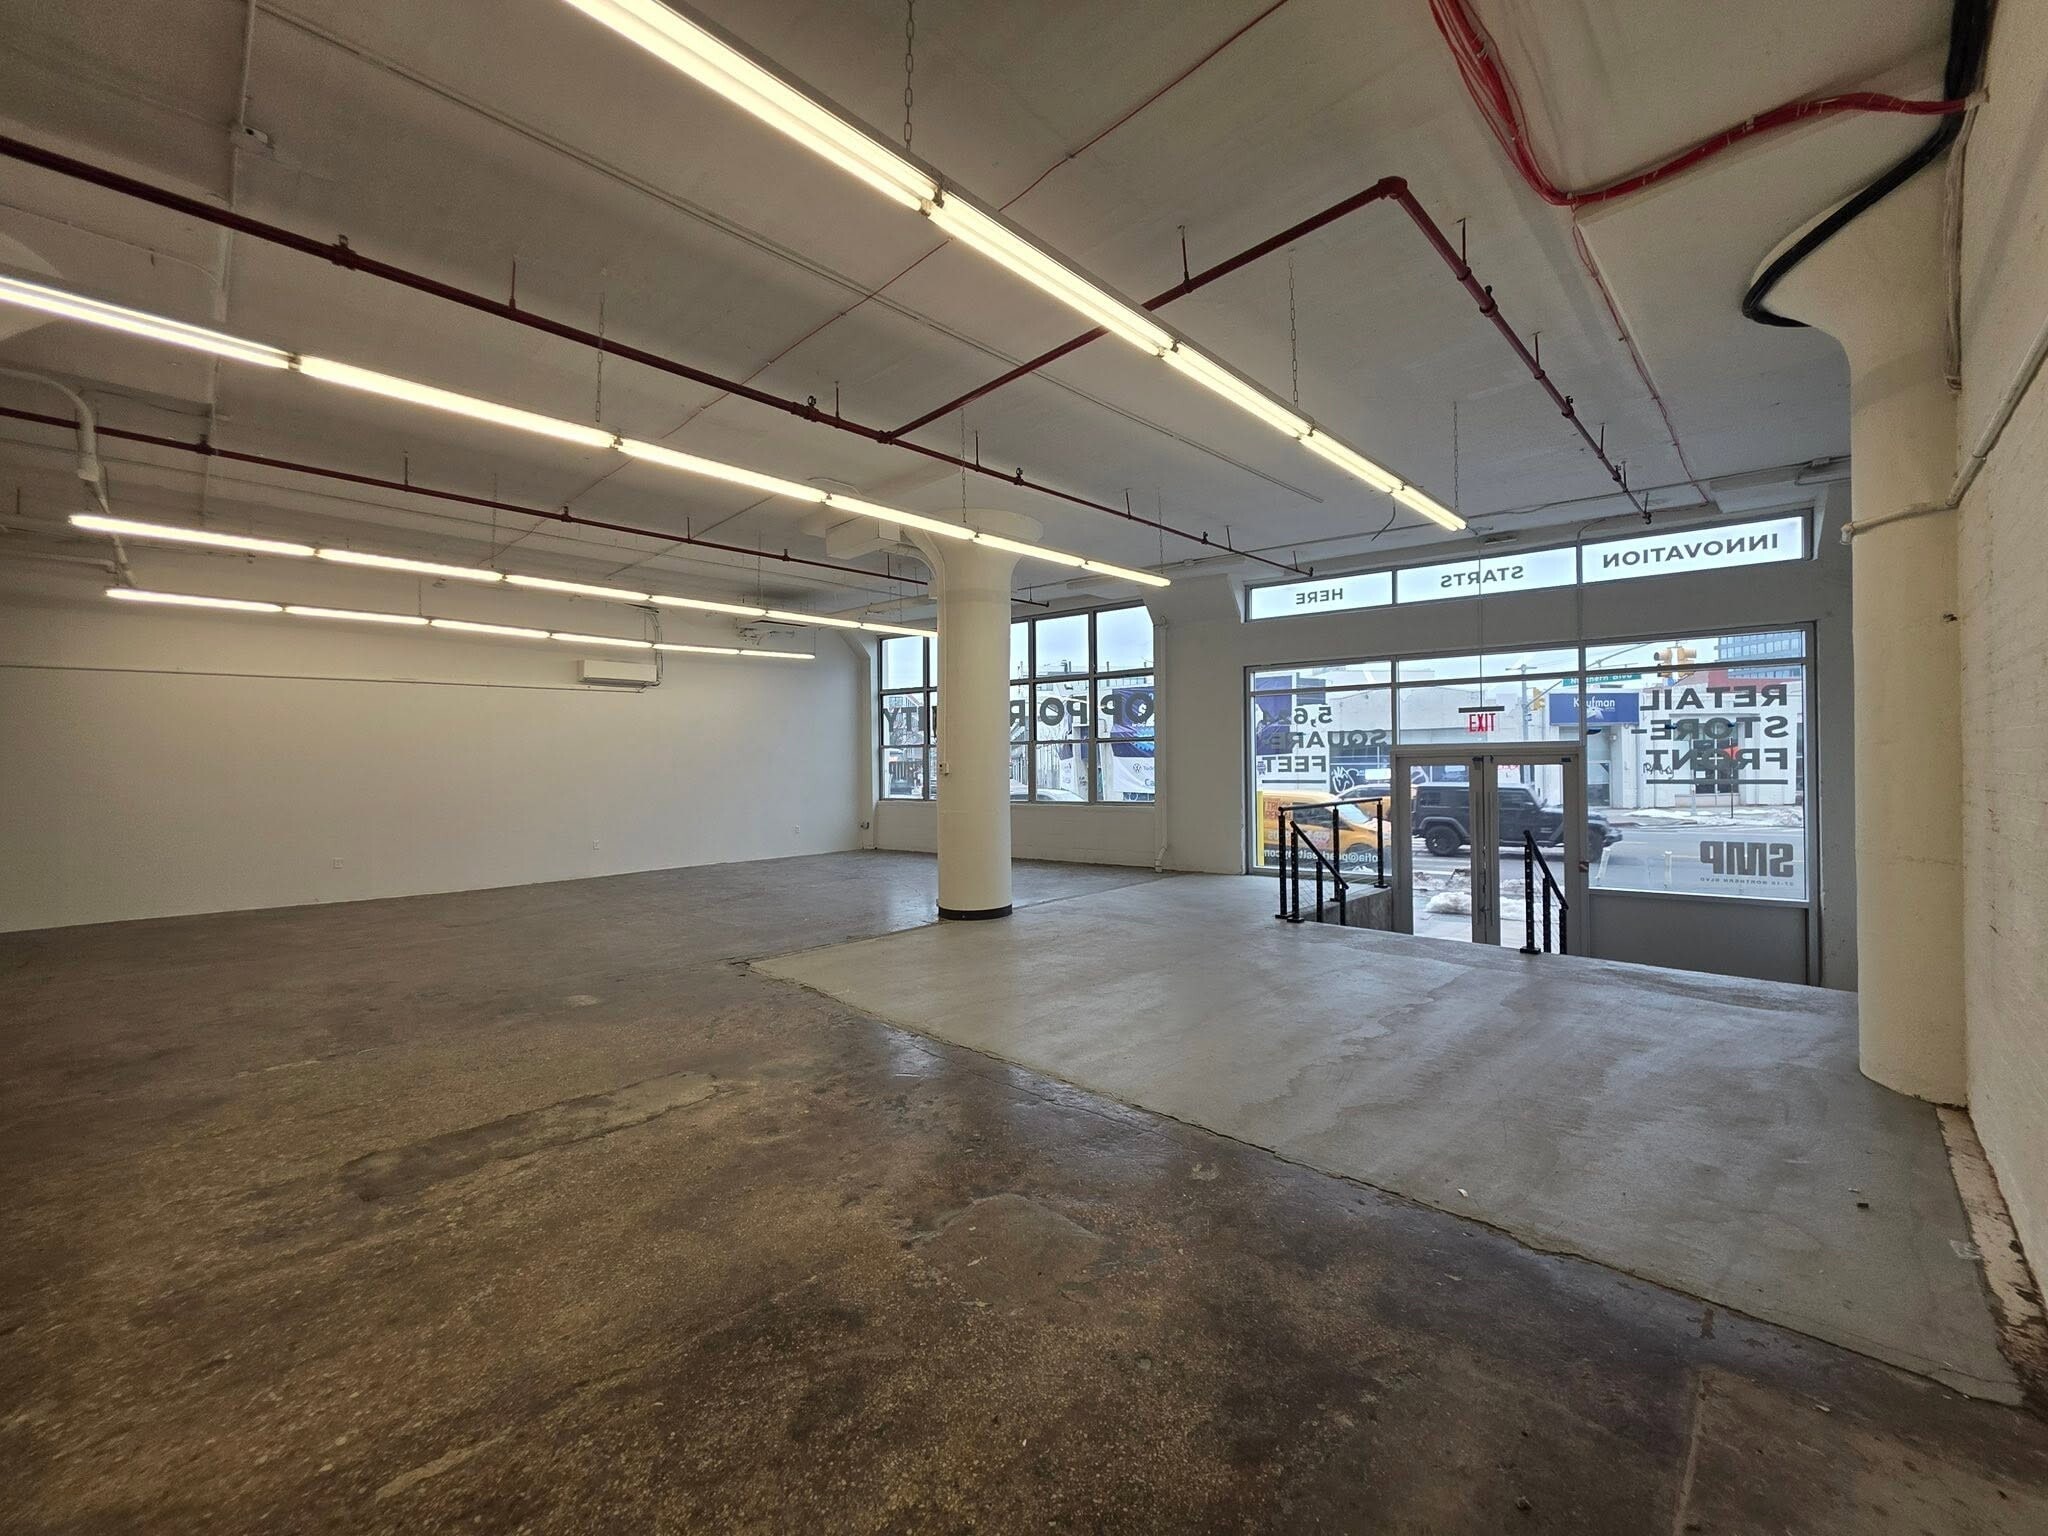



Brand new ground-floor retail at Northern Boulevard in Long Island City — 1,872 SF with double-height ceilings and direct street access. This is the larger of the available retail units in the building, and the combination of footprint and volume is what distinguishes it. At 1,872 SF you have room for a full-format operation: a proper dining room with kitchen behind it, a retail floor with real back-of-house, a multi-treatment-room clinic or studio, or a showroom that displays inventory rather than samples. The double-height ceilings do two things at this size that they can't do in a smaller unit. First, they give the space genuine architectural presence — the interior reads as designed rather than fitted out. Second, they open the possibility of a mezzanine, which is the most cost-effective square footage a tenant can add: office, storage, seating, or treatment rooms built above without an increase in the base rent. Direct street access gives the unit its own entrance from Northern Boulevard. No lobby, no corridor, no shared vestibule between your sidewalk and your front door. Delivered brand new with polished flooring throughout and no prior build-out to remove. TERMS One-year terms are available with a straightforward application and approvals typically handled within days — a practical structure for operators opening a first location, established brands entering the Queens market, or concepts that want to prove the corridor before committing long term. SPECIFICATIONS Total area: 1,872 SF Floor: ground level, direct street access Ceilings: double height, mezzanine potential Flooring: polished Condition: brand new, delivered vacant Entrance: private, direct from Northern Blvd Lease term: one year available; longer terms considered Rent: Availability: immediate IDEAL USES Full-service restaurant + bar Café, bakery + coffee roaster Quick-service restaurant + food hall concept Specialty grocer + prepared foods Wine, beer + bottle shop Boutique fitness, pilates, yoga + spin studio Med spa, wellness + recovery center Multi-room dental, medical + specialty practice Physical therapy, chiropractic + rehab clinic Full-service salon, barbershop + beauty studio Apparel + footwear flagship Home goods, furniture + lighting showroom Design, interiors + architecture studio with showroom Gallery + exhibition space Pet supply, grooming + veterinary Optical, electronics + specialty retail Bank branch + financial services Daycare, tutoring + enrichment programming Coworking + private office suites Event, workshop + private hire space Franchise concepts requiring a full-format footprint LOCATION Northern Boulevard is a primary commercial artery in Long Island City with heavy vehicular and pedestrian volume, running through one of the most actively developed residential submarkets in Queens. The corridor connects toward Astoria, Sunnyside, and the Queensboro Bridge, with fast Manhattan access by car and train. The surrounding residential density supports both daily-needs retail and destination food, fitness, and service concepts. AVAILABILITY Available immediately, delivered vacant. Floor plan, exact ceiling heights, frontage dimensions, mezzanine feasibility, and delivery condition available on request. Contact to schedule a walkthrough — showings available this week. Not the right size? We have similar spaces available both above and below this footprint, in this submarket and others. Send me your requirements — square footage, budget, use, and timing — and I'll come back with everything that matches.
- Ventilation et chauffage centraux
- Private street entrance, no shared lobby or corrid
- Brand new 1,872 SF ground-floor retail with direct
- Hauts plafonds
- One-year lease terms available
- Additional comparable spaces available in various
| Espace | Surface | Durée | Loyer | Type de bien | Aménagement | Disponible |
| 1er étage | 174 m² | Négociable | Sur demande Sur demande Sur demande Sur demande | Local commercial | - | Maintenant |
| 1er étage – 110 | 89 m² | Négociable | Sur demande Sur demande Sur demande Sur demande | Local d’activités | - | Maintenant |
1er étage
| Surface |
| 174 m² |
| Durée |
| Négociable |
| Loyer |
| Sur demande Sur demande Sur demande Sur demande |
| Type de bien |
| Local commercial |
| Aménagement |
| - |
| Disponible |
| Maintenant |
1er étage – 110
| Surface |
| 89 m² |
| Durée |
| Négociable |
| Loyer |
| Sur demande Sur demande Sur demande Sur demande |
| Type de bien |
| Local d’activités |
| Aménagement |
| - |
| Disponible |
| Maintenant |
1er étage
| Surface | 174 m² |
| Durée | Négociable |
| Loyer | Sur demande |
| Type de bien | Local commercial |
| Aménagement | - |
| Disponible | Maintenant |
- Espace haut de gamme
- Système de chauffage central
- Hauts plafonds
- Vitrine
- Détecteur de fumée
1er étage – 110
| Surface | 89 m² |
| Durée | Négociable |
| Loyer | Sur demande |
| Type de bien | Local d’activités |
| Aménagement | - |
| Disponible | Maintenant |
Brand new ground-floor retail at Northern Boulevard in Long Island City — 1,872 SF with double-height ceilings and direct street access. This is the larger of the available retail units in the building, and the combination of footprint and volume is what distinguishes it. At 1,872 SF you have room for a full-format operation: a proper dining room with kitchen behind it, a retail floor with real back-of-house, a multi-treatment-room clinic or studio, or a showroom that displays inventory rather than samples. The double-height ceilings do two things at this size that they can't do in a smaller unit. First, they give the space genuine architectural presence — the interior reads as designed rather than fitted out. Second, they open the possibility of a mezzanine, which is the most cost-effective square footage a tenant can add: office, storage, seating, or treatment rooms built above without an increase in the base rent. Direct street access gives the unit its own entrance from Northern Boulevard. No lobby, no corridor, no shared vestibule between your sidewalk and your front door. Delivered brand new with polished flooring throughout and no prior build-out to remove. TERMS One-year terms are available with a straightforward application and approvals typically handled within days — a practical structure for operators opening a first location, established brands entering the Queens market, or concepts that want to prove the corridor before committing long term. SPECIFICATIONS Total area: 1,872 SF Floor: ground level, direct street access Ceilings: double height, mezzanine potential Flooring: polished Condition: brand new, delivered vacant Entrance: private, direct from Northern Blvd Lease term: one year available; longer terms considered Rent: Availability: immediate IDEAL USES Full-service restaurant + bar Café, bakery + coffee roaster Quick-service restaurant + food hall concept Specialty grocer + prepared foods Wine, beer + bottle shop Boutique fitness, pilates, yoga + spin studio Med spa, wellness + recovery center Multi-room dental, medical + specialty practice Physical therapy, chiropractic + rehab clinic Full-service salon, barbershop + beauty studio Apparel + footwear flagship Home goods, furniture + lighting showroom Design, interiors + architecture studio with showroom Gallery + exhibition space Pet supply, grooming + veterinary Optical, electronics + specialty retail Bank branch + financial services Daycare, tutoring + enrichment programming Coworking + private office suites Event, workshop + private hire space Franchise concepts requiring a full-format footprint LOCATION Northern Boulevard is a primary commercial artery in Long Island City with heavy vehicular and pedestrian volume, running through one of the most actively developed residential submarkets in Queens. The corridor connects toward Astoria, Sunnyside, and the Queensboro Bridge, with fast Manhattan access by car and train. The surrounding residential density supports both daily-needs retail and destination food, fitness, and service concepts. AVAILABILITY Available immediately, delivered vacant. Floor plan, exact ceiling heights, frontage dimensions, mezzanine feasibility, and delivery condition available on request. Contact to schedule a walkthrough — showings available this week. Not the right size? We have similar spaces available both above and below this footprint, in this submarket and others. Send me your requirements — square footage, budget, use, and timing — and I'll come back with everything that matches.
- Ventilation et chauffage centraux
- Hauts plafonds
- Private street entrance, no shared lobby or corrid
- One-year lease terms available
- Brand new 1,872 SF ground-floor retail with direct
- Additional comparable spaces available in various
Informations sur l’immeuble


Présenté par
TorsX RE
37-20 Northern Boulevard Blvd
Hum, une erreur s’est produite lors de l’envoi de votre message. Veuillez réessayer.
Merci ! Votre message a été envoyé.