Votre e-mail a été envoyé.
369 Ashford Ave Bureau | 26–304 m² | À louer | Dobbs Ferry, NY 10522
Certaines informations ont été traduites automatiquement.
Informations principales
- Aménagements pour reconfigurer la mise en page selon les besoins
- Le bâtiment entier peut être loué ensemble
- Quick access to Saw Mill Parkway and I-87 for regional connectivity.
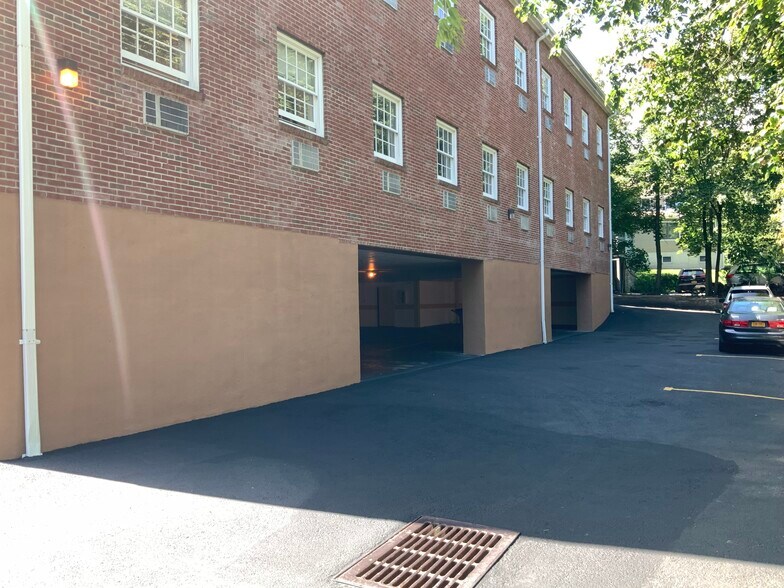
- Garage de stationnement avec un grand parking disponible
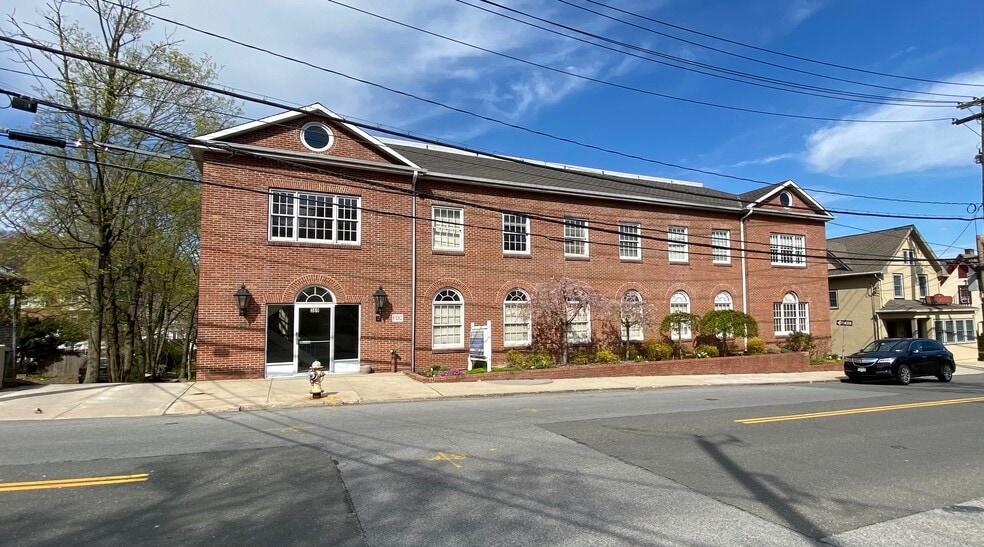
- Highly visible Ashford Avenue frontage in Dobbs Ferry.
- Strong local demographics with high household income levels.
Tous les espaces disponibles(5)
Afficher les loyers en
- Espace
- Surface
- Durée
- Loyer
- Type de bien
- Aménagement
- Disponible

Positioned along Ashford Avenue in the heart of Dobbs Ferry, this professional office property offers connectivity and convenience. Tenants benefit from easy access to the Saw Mill Parkway and I-87, providing efficient routes across the region for commuting and business operations. The building features flexible interior layouts that can be tailored to diverse professional needs.
- Il est possible que le loyer annoncé ne comprenne pas certains services publics, services d’immeuble et frais immobiliers.
- Principalement open space
- Waiting area shared by three tenants
- Parking Available
- Entièrement aménagé comme Bureau standard
- Plafonds finis: 2,74 mètres
- Private office
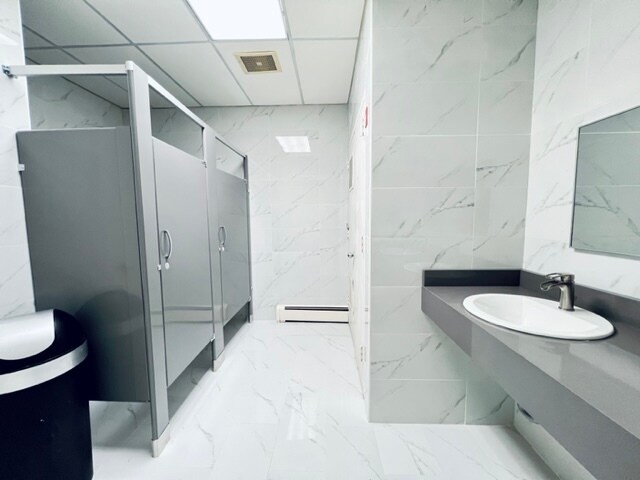


Professional office building ideally situated on Ashford Avenue, just moments from the Saw Mill River Parkway, offering excellent accessibility. The space provides flexibility for layout reconfiguration to suit tenant needs. On-site parking garage with ample availability ensures convenience for employees and visitors alike.
- Entièrement aménagé comme Bureau standard
- Plafonds finis: 2,74 mètres
- Parking garage with ample parking available.
- Accommodations to reconfigure the layout as needed.
- Principalement open space
- Entire building can be leased together.
- Highly visible Ashford Avenue frontage in Dobbs Ferry.
Can be combined with 2G.
- Il est possible que le loyer annoncé ne comprenne pas certains services publics, services d’immeuble et frais immobiliers.
- Principalement open space
- Parking Available
- Partiellement aménagé comme Bureau standard
- Plafonds finis: 2,74 mètres
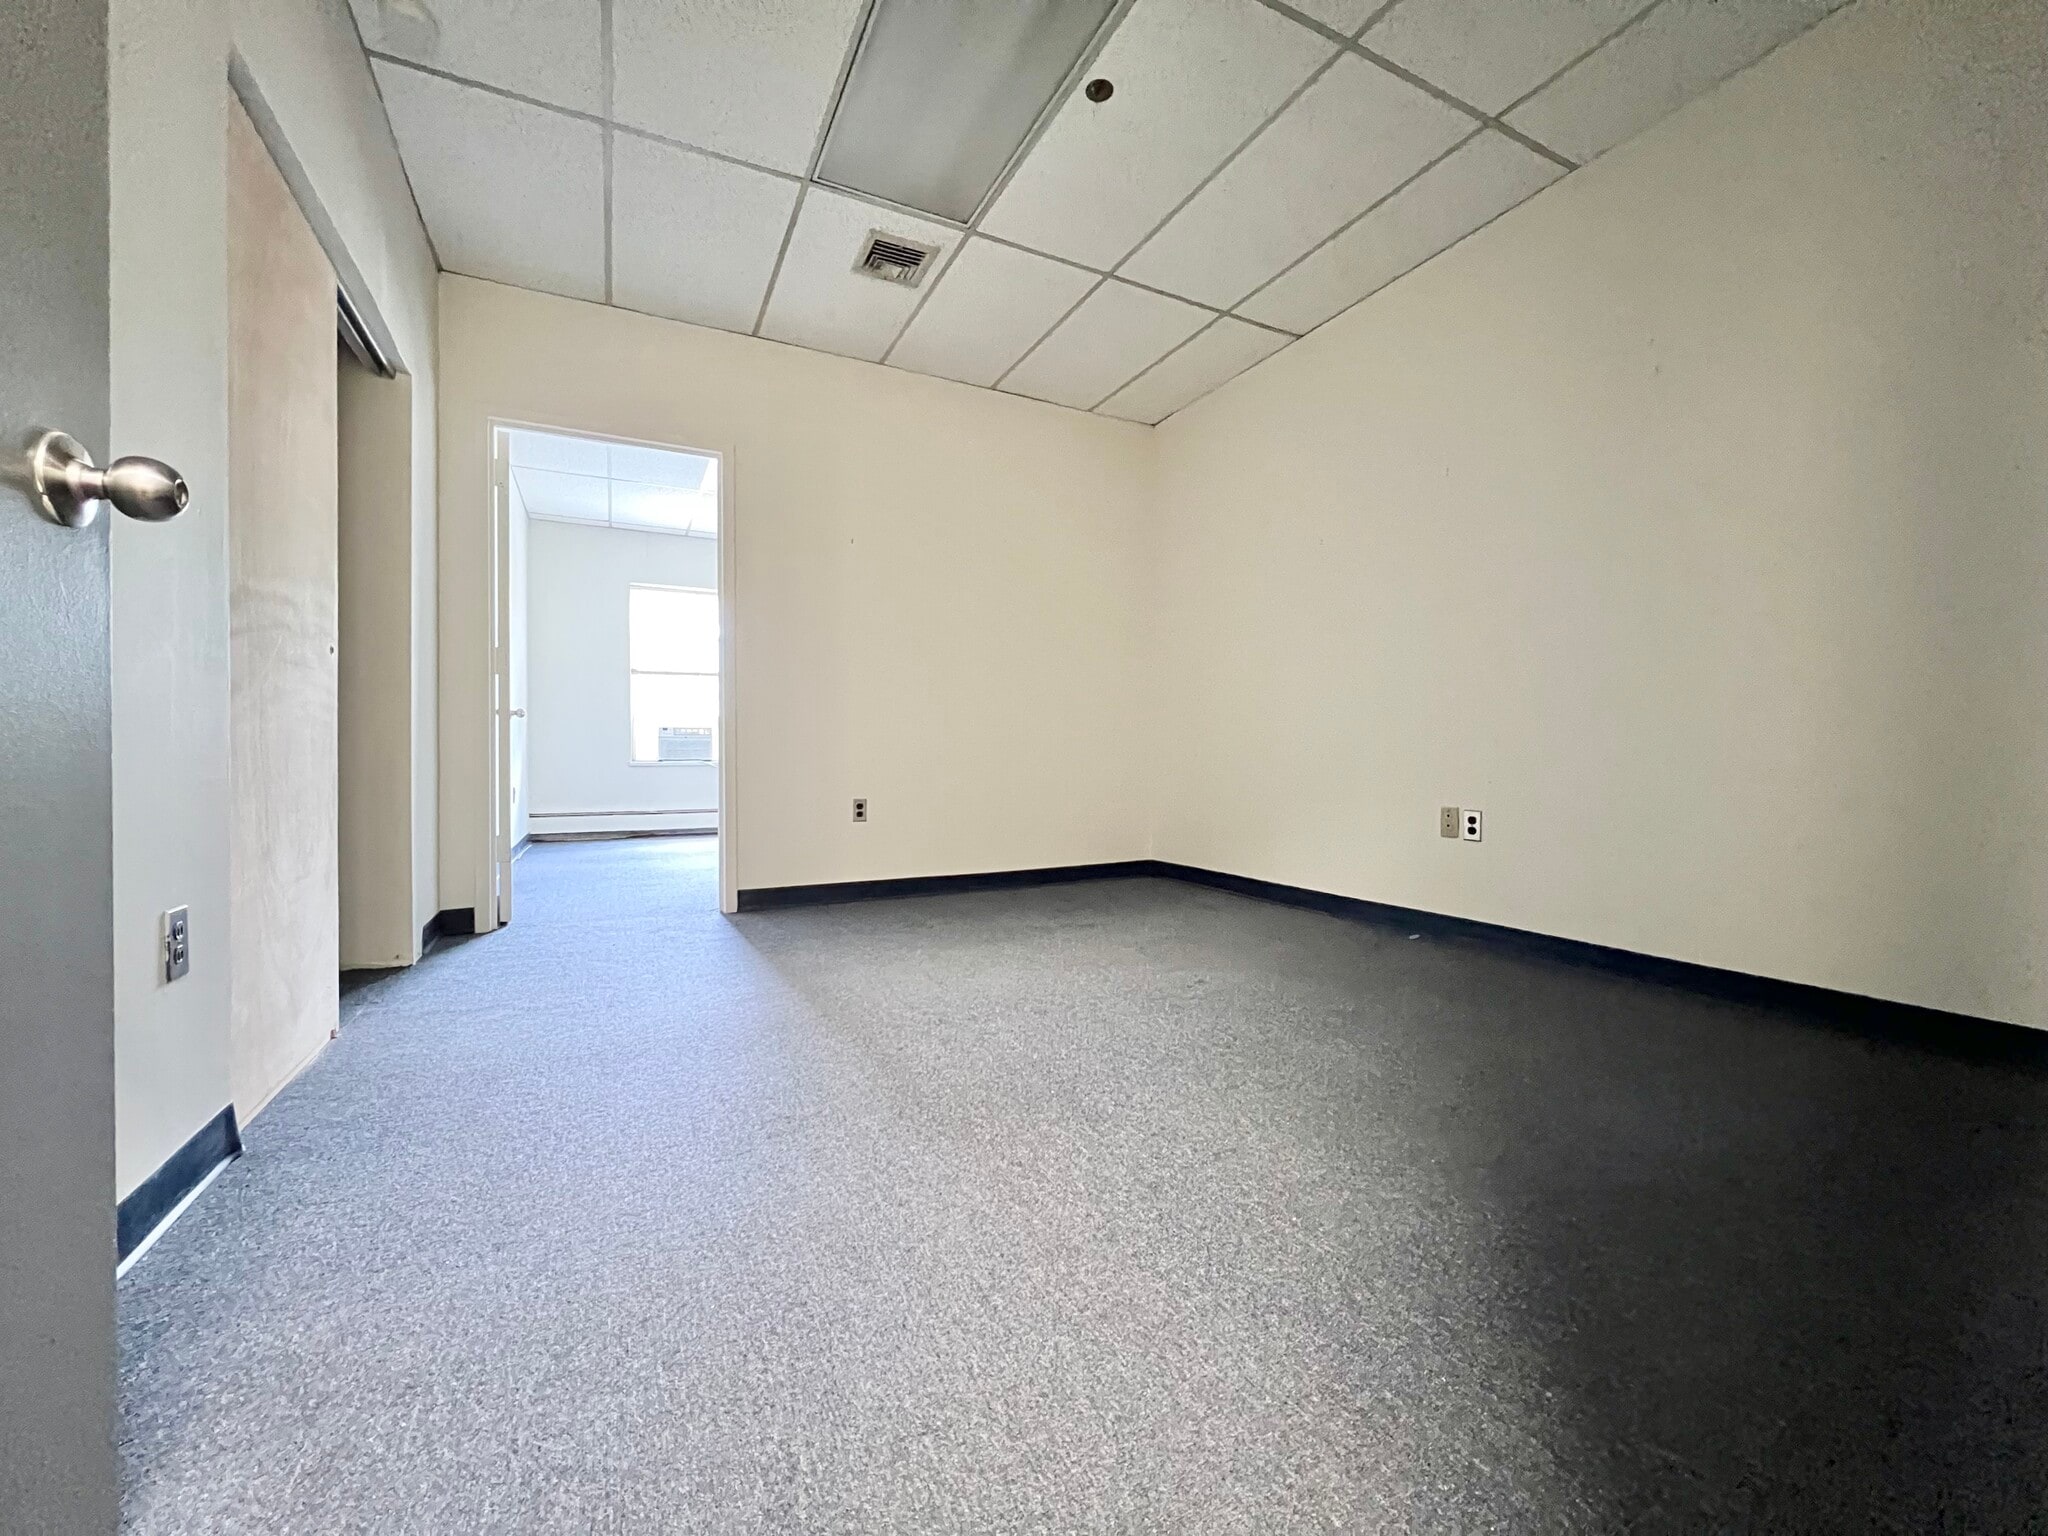
Positioned along Ashford Avenue in the heart of Dobbs Ferry, this professional office property offers connectivity and convenience. Tenants benefit from easy access to the Saw Mill Parkway and I-87, providing efficient routes across the region for commuting and business operations. The building features flexible interior layouts that can be tailored to diverse professional needs.
- Il est possible que le loyer annoncé ne comprenne pas certains services publics, services d’immeuble et frais immobiliers.
- Principalement open space
- Plafonds finis: 2,74 mètres
- Aire de réception
- Partiellement aménagé comme Bureau standard
- 2 bureaux privés
- Peut être associé à un ou plusieurs espaces supplémentaires pour obtenir jusqu’à 130 m² d’espace adjacent.
- Parking Available
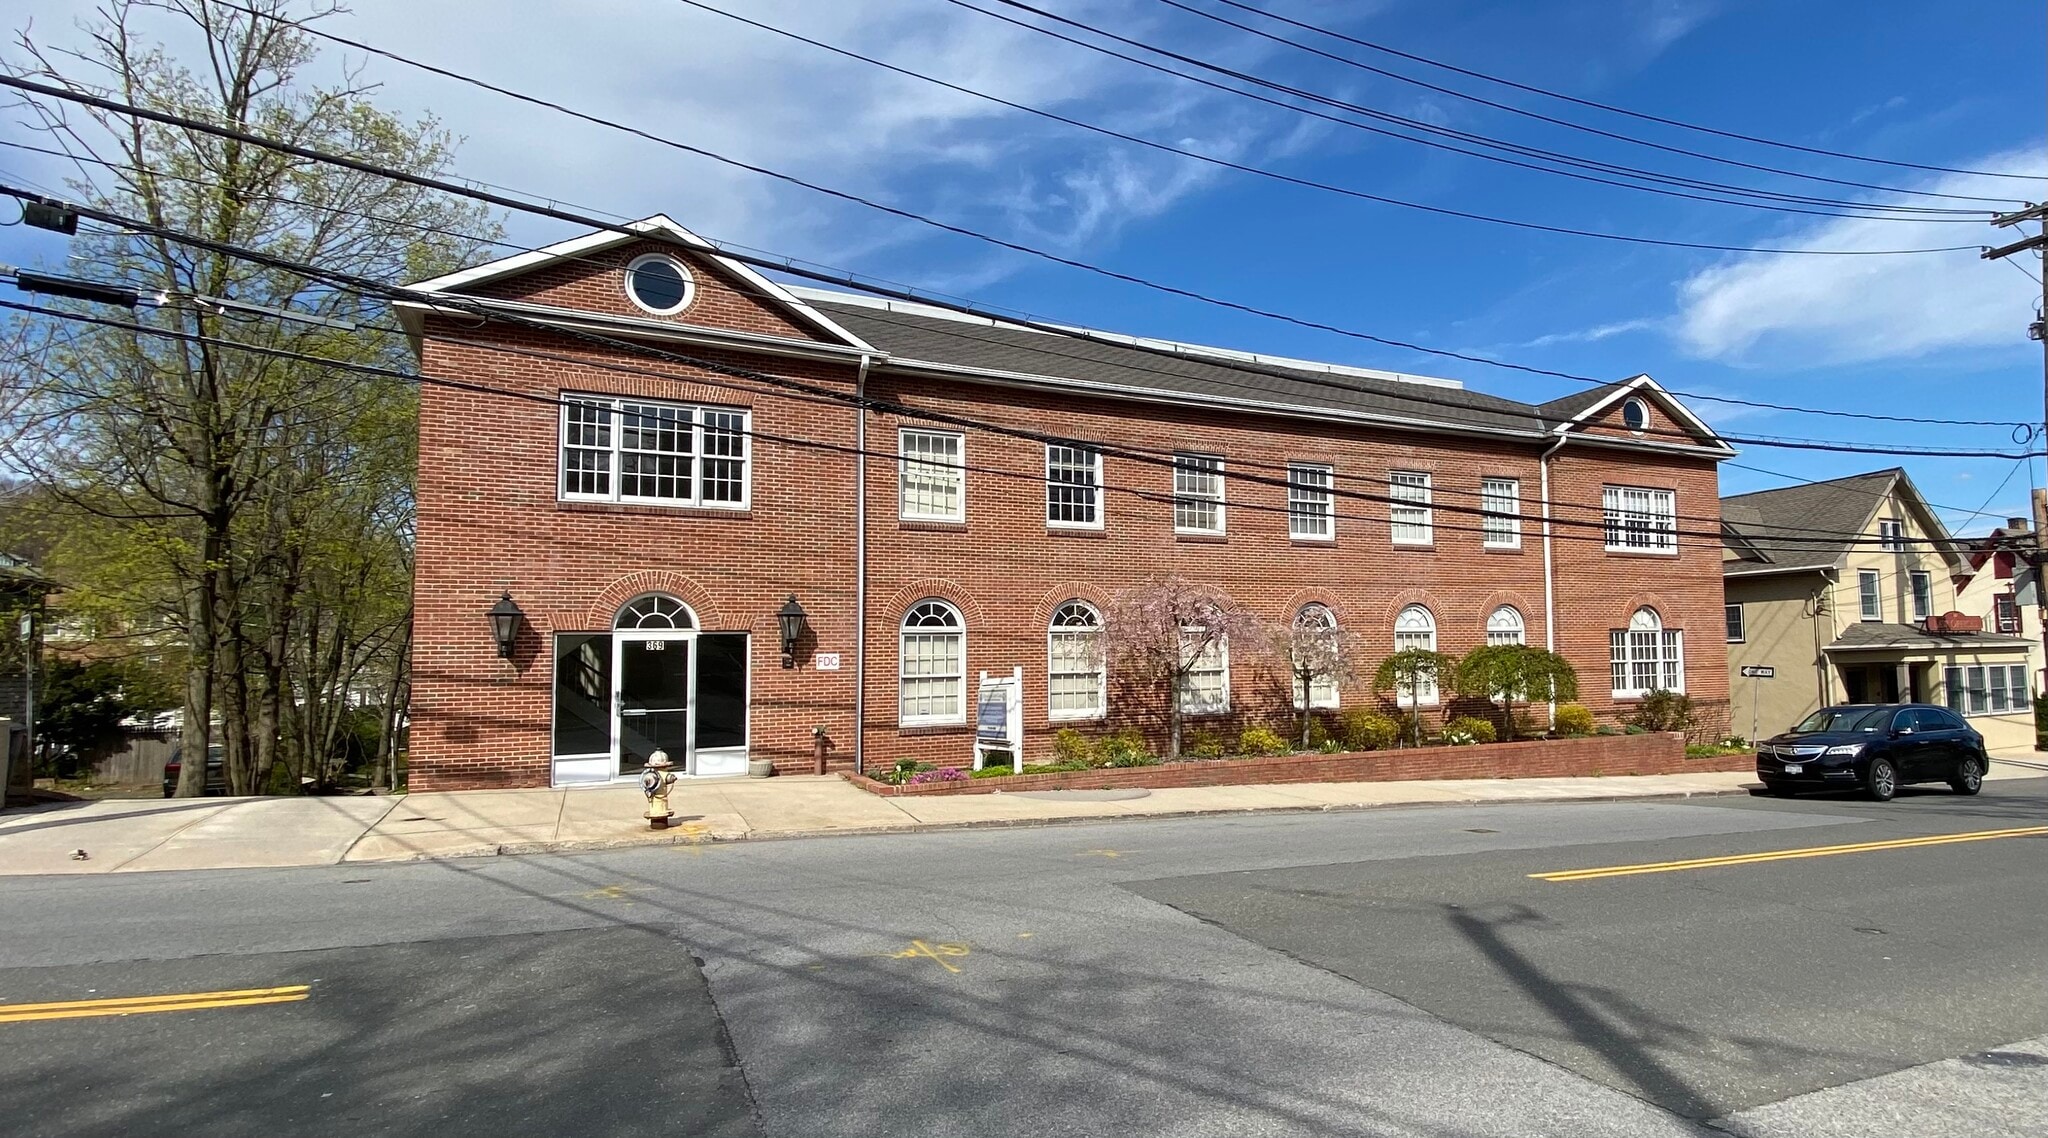


Professional office building located on Ashford Avenue near the Saw Mill River Parkway. Accommodations to reconfigure the layout as needed. Parking garage with ample parking available. Entire property can be leased together as well!
- Il est possible que le loyer annoncé ne comprenne pas certains services publics, services d’immeuble et frais immobiliers.
- Principalement open space
- Plafonds finis: 2,74 mètres
- Aire de réception
- Partiellement aménagé comme Bureau standard
- 2 bureaux privés
- Peut être associé à un ou plusieurs espaces supplémentaires pour obtenir jusqu’à 130 m² d’espace adjacent.
- Parking Available
| Espace | Surface | Durée | Loyer | Type de bien | Aménagement | Disponible |
| 1er étage, bureau 1F | 37 m² | 1-5 Ans | 305,86 € /m²/an 25,49 € /m²/mois 11 366 € /an 947,17 € /mois | Bureau | Construction achevée | Maintenant |
| 1er étage, bureau 1L | 102 m² | 1-5 Ans | 315,12 € /m²/an 26,26 € /m²/mois 32 204 € /an 2 684 € /mois | Bureau | Construction achevée | Maintenant |
| 2e étage, bureau 2H | 35 m² | 1-5 Ans | 342,93 € /m²/an 28,58 € /m²/mois 11 979 € /an 998,26 € /mois | Bureau | Construction partielle | Maintenant |
| 2e étage, bureau 2M | 26 m² | 1-5 Ans | 407,81 € /m²/an 33,98 € /m²/mois 10 419 € /an 868,24 € /mois | Bureau | Construction partielle | Maintenant |
| 2e étage, bureau 2N | 104 m² | 1-5 Ans | 337,65 € /m²/an 28,14 € /m²/mois 35 133 € /an 2 928 € /mois | Bureau | Construction partielle | Maintenant |
1er étage, bureau 1F
| Surface |
| 37 m² |
| Durée |
| 1-5 Ans |
| Loyer |
| 305,86 € /m²/an 25,49 € /m²/mois 11 366 € /an 947,17 € /mois |
| Type de bien |
| Bureau |
| Aménagement |
| Construction achevée |
| Disponible |
| Maintenant |
1er étage, bureau 1L
| Surface |
| 102 m² |
| Durée |
| 1-5 Ans |
| Loyer |
| 315,12 € /m²/an 26,26 € /m²/mois 32 204 € /an 2 684 € /mois |
| Type de bien |
| Bureau |
| Aménagement |
| Construction achevée |
| Disponible |
| Maintenant |
2e étage, bureau 2H
| Surface |
| 35 m² |
| Durée |
| 1-5 Ans |
| Loyer |
| 342,93 € /m²/an 28,58 € /m²/mois 11 979 € /an 998,26 € /mois |
| Type de bien |
| Bureau |
| Aménagement |
| Construction partielle |
| Disponible |
| Maintenant |
2e étage, bureau 2M
| Surface |
| 26 m² |
| Durée |
| 1-5 Ans |
| Loyer |
| 407,81 € /m²/an 33,98 € /m²/mois 10 419 € /an 868,24 € /mois |
| Type de bien |
| Bureau |
| Aménagement |
| Construction partielle |
| Disponible |
| Maintenant |
2e étage, bureau 2N
| Surface |
| 104 m² |
| Durée |
| 1-5 Ans |
| Loyer |
| 337,65 € /m²/an 28,14 € /m²/mois 35 133 € /an 2 928 € /mois |
| Type de bien |
| Bureau |
| Aménagement |
| Construction partielle |
| Disponible |
| Maintenant |
1er étage, bureau 1F
| Surface | 37 m² |
| Durée | 1-5 Ans |
| Loyer | 305,86 € /m²/an |
| Type de bien | Bureau |
| Aménagement | Construction achevée |
| Disponible | Maintenant |
Positioned along Ashford Avenue in the heart of Dobbs Ferry, this professional office property offers connectivity and convenience. Tenants benefit from easy access to the Saw Mill Parkway and I-87, providing efficient routes across the region for commuting and business operations. The building features flexible interior layouts that can be tailored to diverse professional needs.
- Il est possible que le loyer annoncé ne comprenne pas certains services publics, services d’immeuble et frais immobiliers.
- Entièrement aménagé comme Bureau standard
- Principalement open space
- Plafonds finis: 2,74 mètres
- Waiting area shared by three tenants
- Private office
- Parking Available
1er étage, bureau 1L
| Surface | 102 m² |
| Durée | 1-5 Ans |
| Loyer | 315,12 € /m²/an |
| Type de bien | Bureau |
| Aménagement | Construction achevée |
| Disponible | Maintenant |
Professional office building ideally situated on Ashford Avenue, just moments from the Saw Mill River Parkway, offering excellent accessibility. The space provides flexibility for layout reconfiguration to suit tenant needs. On-site parking garage with ample availability ensures convenience for employees and visitors alike.
- Entièrement aménagé comme Bureau standard
- Principalement open space
- Plafonds finis: 2,74 mètres
- Entire building can be leased together.
- Parking garage with ample parking available.
- Highly visible Ashford Avenue frontage in Dobbs Ferry.
- Accommodations to reconfigure the layout as needed.
2e étage, bureau 2H
| Surface | 35 m² |
| Durée | 1-5 Ans |
| Loyer | 342,93 € /m²/an |
| Type de bien | Bureau |
| Aménagement | Construction partielle |
| Disponible | Maintenant |
Can be combined with 2G.
- Il est possible que le loyer annoncé ne comprenne pas certains services publics, services d’immeuble et frais immobiliers.
- Partiellement aménagé comme Bureau standard
- Principalement open space
- Plafonds finis: 2,74 mètres
- Parking Available
2e étage, bureau 2M
| Surface | 26 m² |
| Durée | 1-5 Ans |
| Loyer | 407,81 € /m²/an |
| Type de bien | Bureau |
| Aménagement | Construction partielle |
| Disponible | Maintenant |
Positioned along Ashford Avenue in the heart of Dobbs Ferry, this professional office property offers connectivity and convenience. Tenants benefit from easy access to the Saw Mill Parkway and I-87, providing efficient routes across the region for commuting and business operations. The building features flexible interior layouts that can be tailored to diverse professional needs.
- Il est possible que le loyer annoncé ne comprenne pas certains services publics, services d’immeuble et frais immobiliers.
- Partiellement aménagé comme Bureau standard
- Principalement open space
- 2 bureaux privés
- Plafonds finis: 2,74 mètres
- Peut être associé à un ou plusieurs espaces supplémentaires pour obtenir jusqu’à 130 m² d’espace adjacent.
- Aire de réception
- Parking Available
2e étage, bureau 2N
| Surface | 104 m² |
| Durée | 1-5 Ans |
| Loyer | 337,65 € /m²/an |
| Type de bien | Bureau |
| Aménagement | Construction partielle |
| Disponible | Maintenant |
Professional office building located on Ashford Avenue near the Saw Mill River Parkway. Accommodations to reconfigure the layout as needed. Parking garage with ample parking available. Entire property can be leased together as well!
- Il est possible que le loyer annoncé ne comprenne pas certains services publics, services d’immeuble et frais immobiliers.
- Partiellement aménagé comme Bureau standard
- Principalement open space
- 2 bureaux privés
- Plafonds finis: 2,74 mètres
- Peut être associé à un ou plusieurs espaces supplémentaires pour obtenir jusqu’à 130 m² d’espace adjacent.
- Aire de réception
- Parking Available
Aperçu du bien
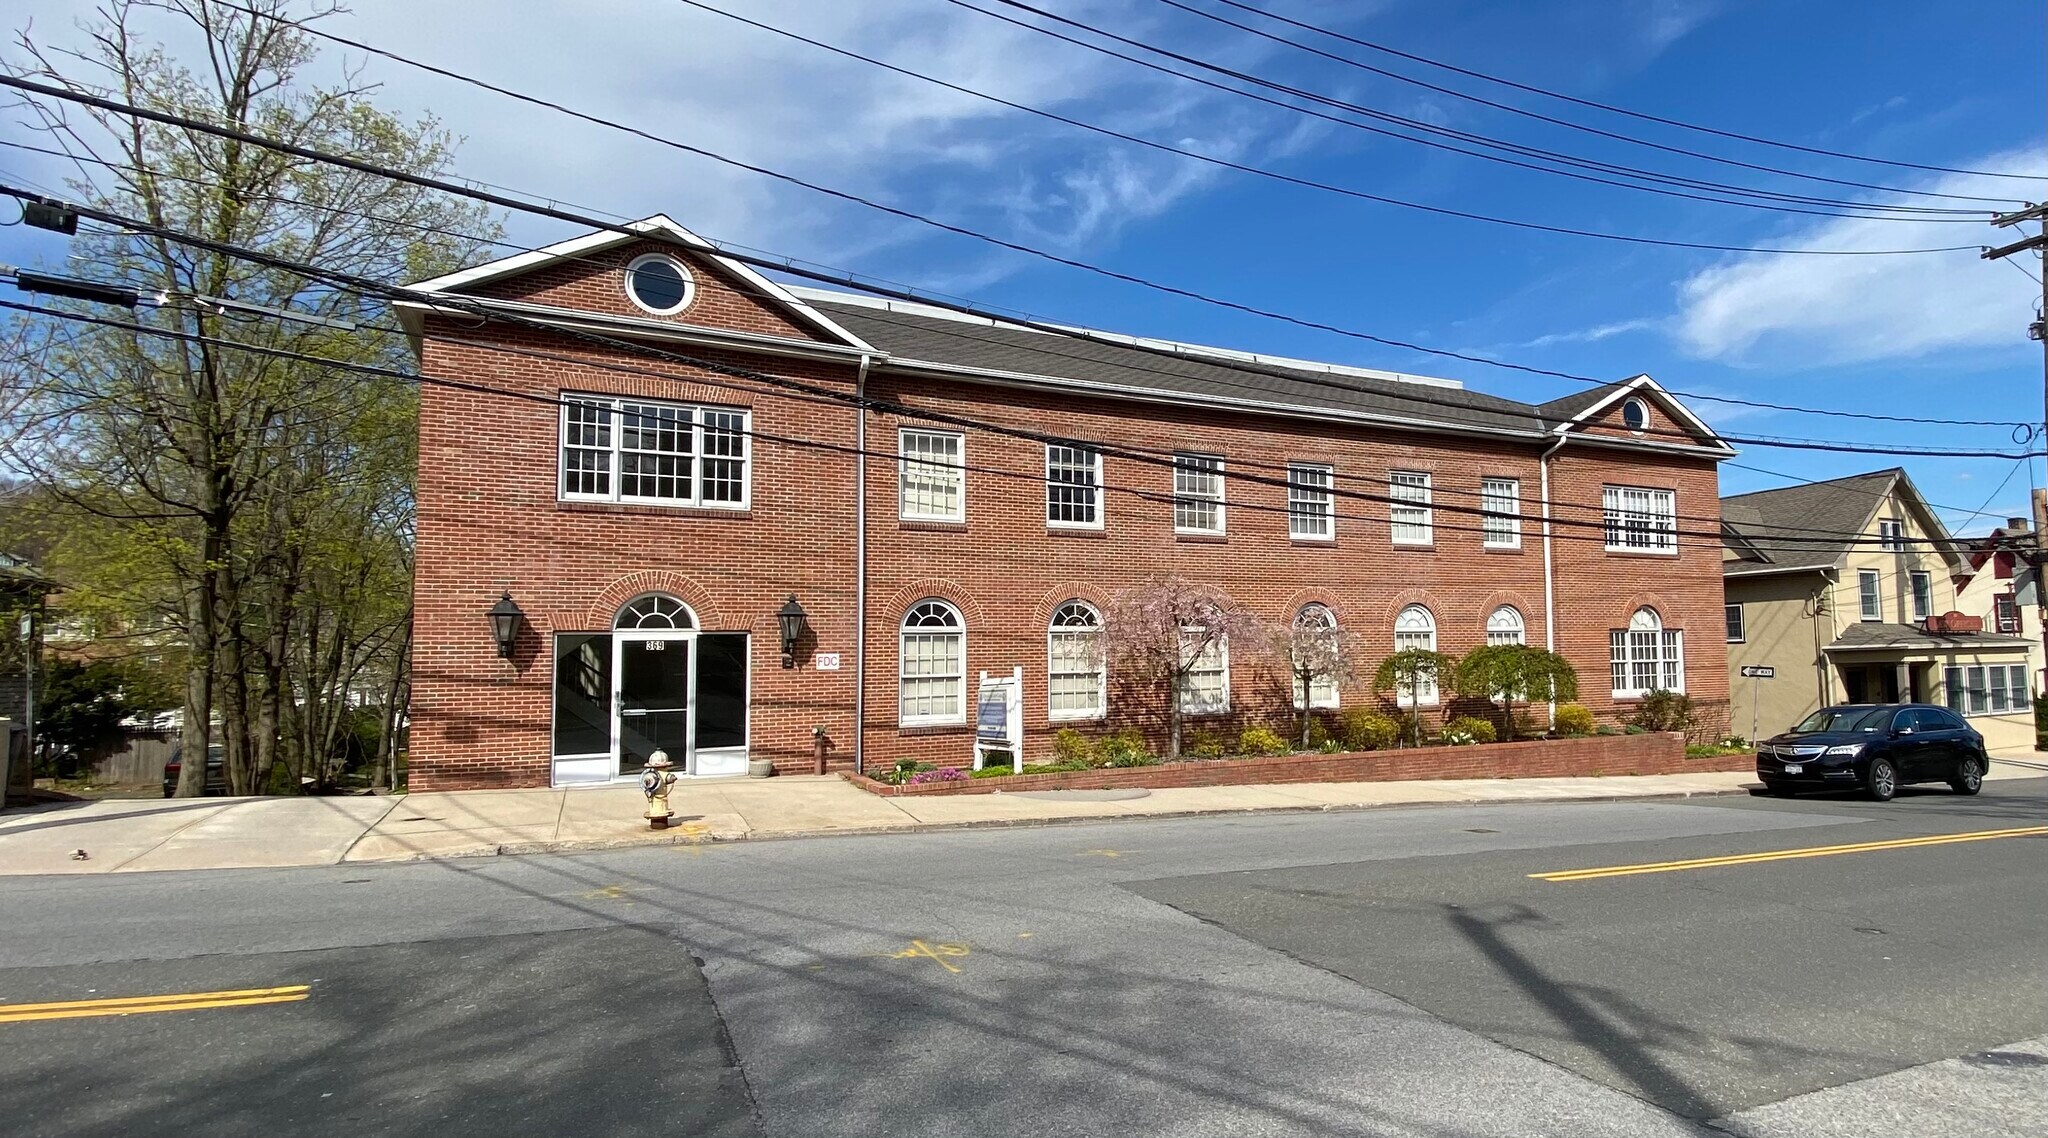
Immeuble de bureaux professionnel situé sur l'avenue Ashford, près de la promenade Saw Mill River.
- Climatisation
Informations sur l’immeuble


Présenté par
Atrius Properties
369 Ashford Ave
Hum, une erreur s’est produite lors de l’envoi de votre message. Veuillez réessayer.
Merci ! Votre message a été envoyé.