Votre e-mail a été envoyé.
Industrial Warehouse on Lake of the Ozarks 3687 County 42-3 Rd Industriel/Logistique | 836 m² | À louer | Kaiser, MO 65047
Certaines informations ont été traduites automatiquement.
Informations principales
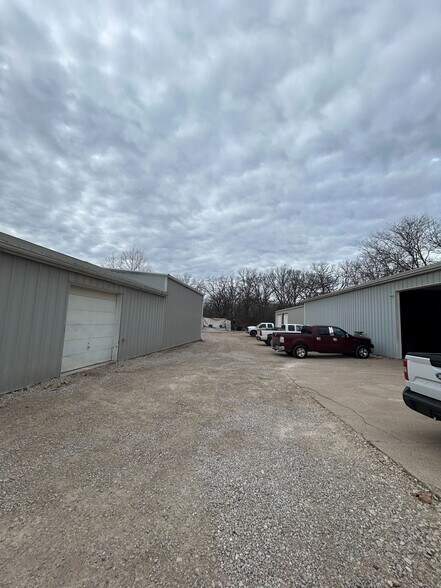
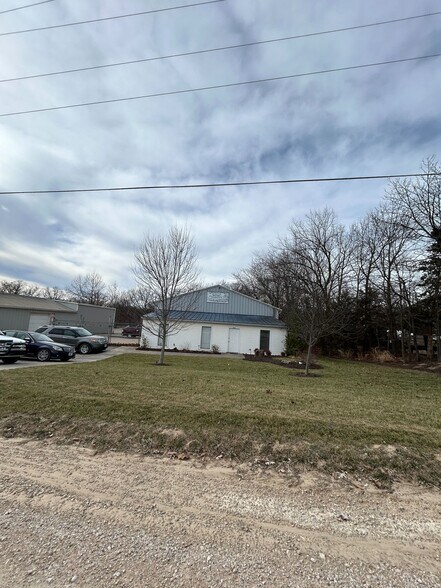
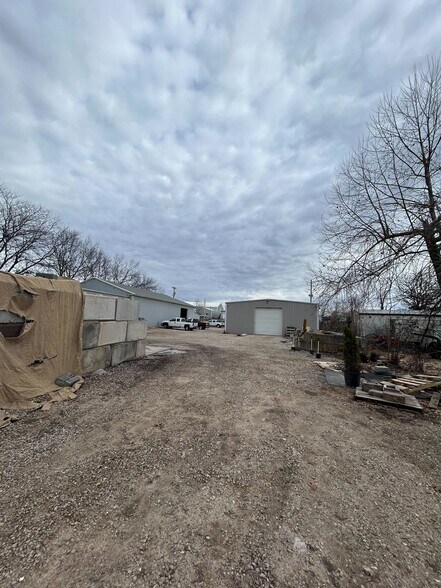
- Located in a Growing Area, offering strong appeal for owner-users or investors seeking adaptable industrial space.
- Highly Functional Design supporting warehouse, manufacturing, service, or contractor users.
- Contains Five Total Bays across both buildings, allowing operational flexibility.
- 18’ Clear Ceiling Heights suitable for a variety of industrial uses.
Caractéristiques
Tous les espace disponibles(1)
Afficher les loyers en
- Espace
- Surface
- Durée
- Loyer
- Type de bien
- Aménagement
- Disponible
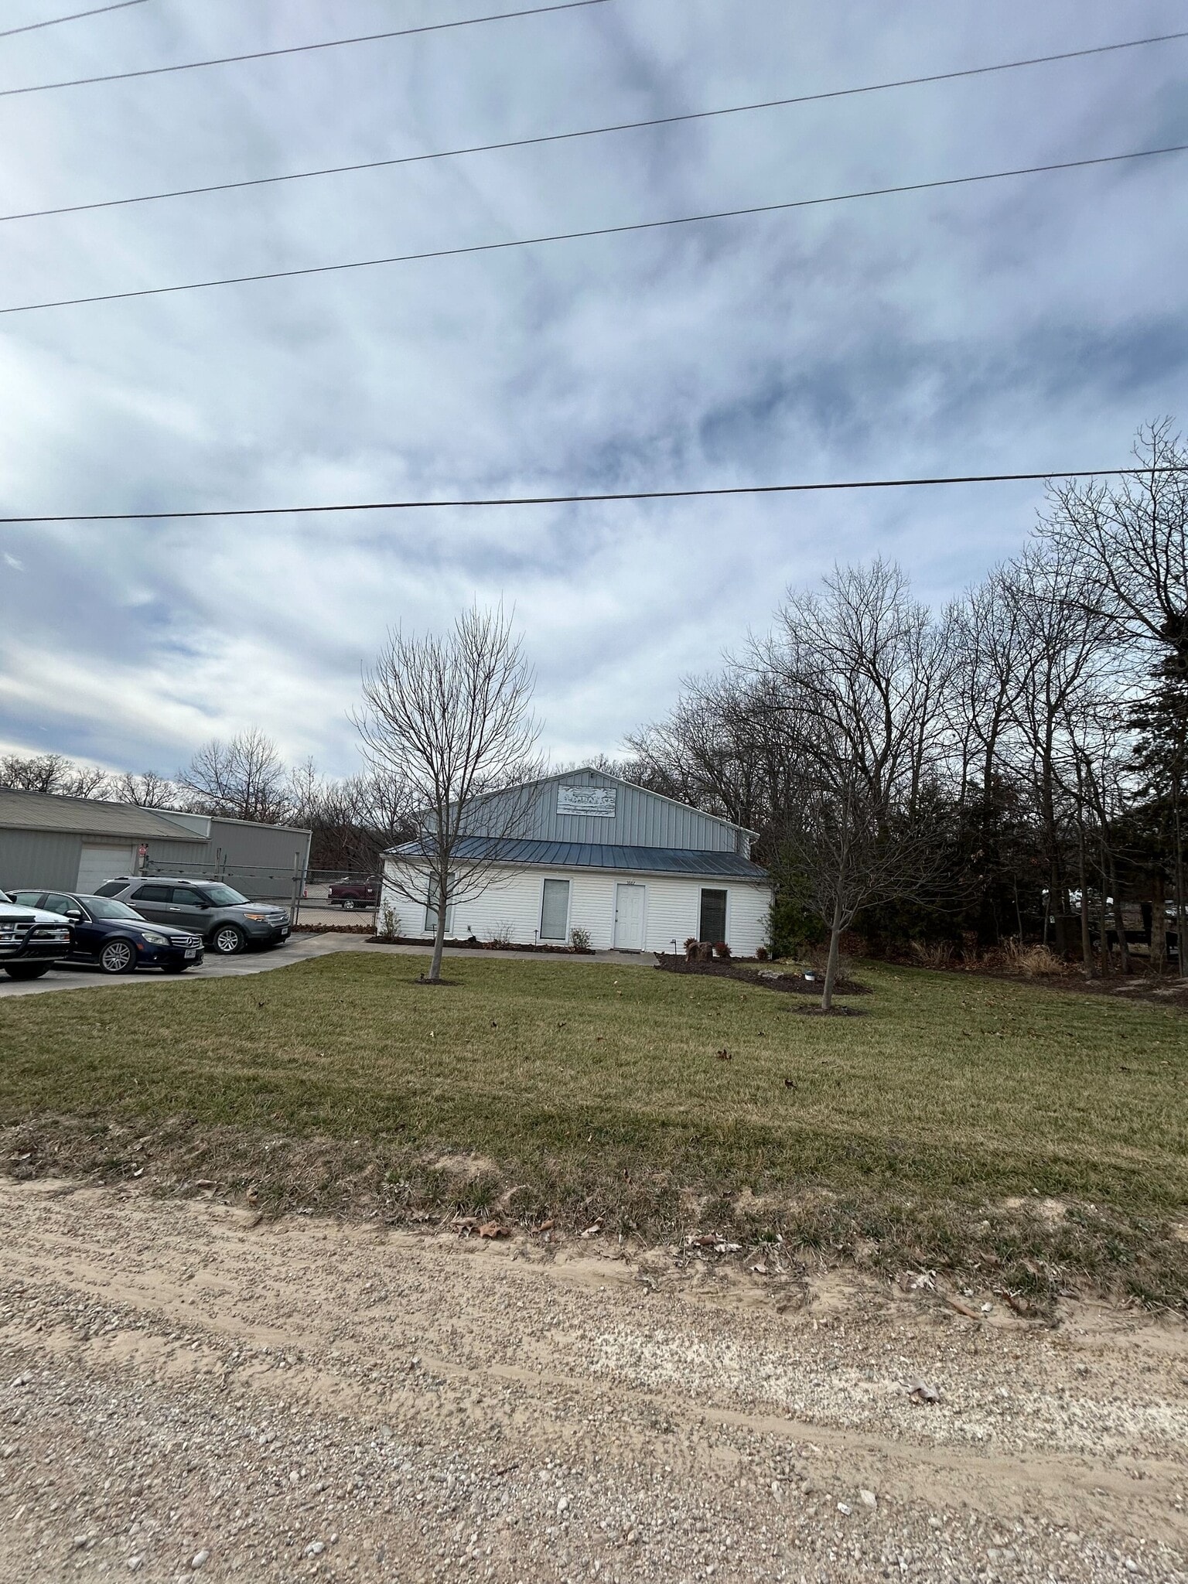


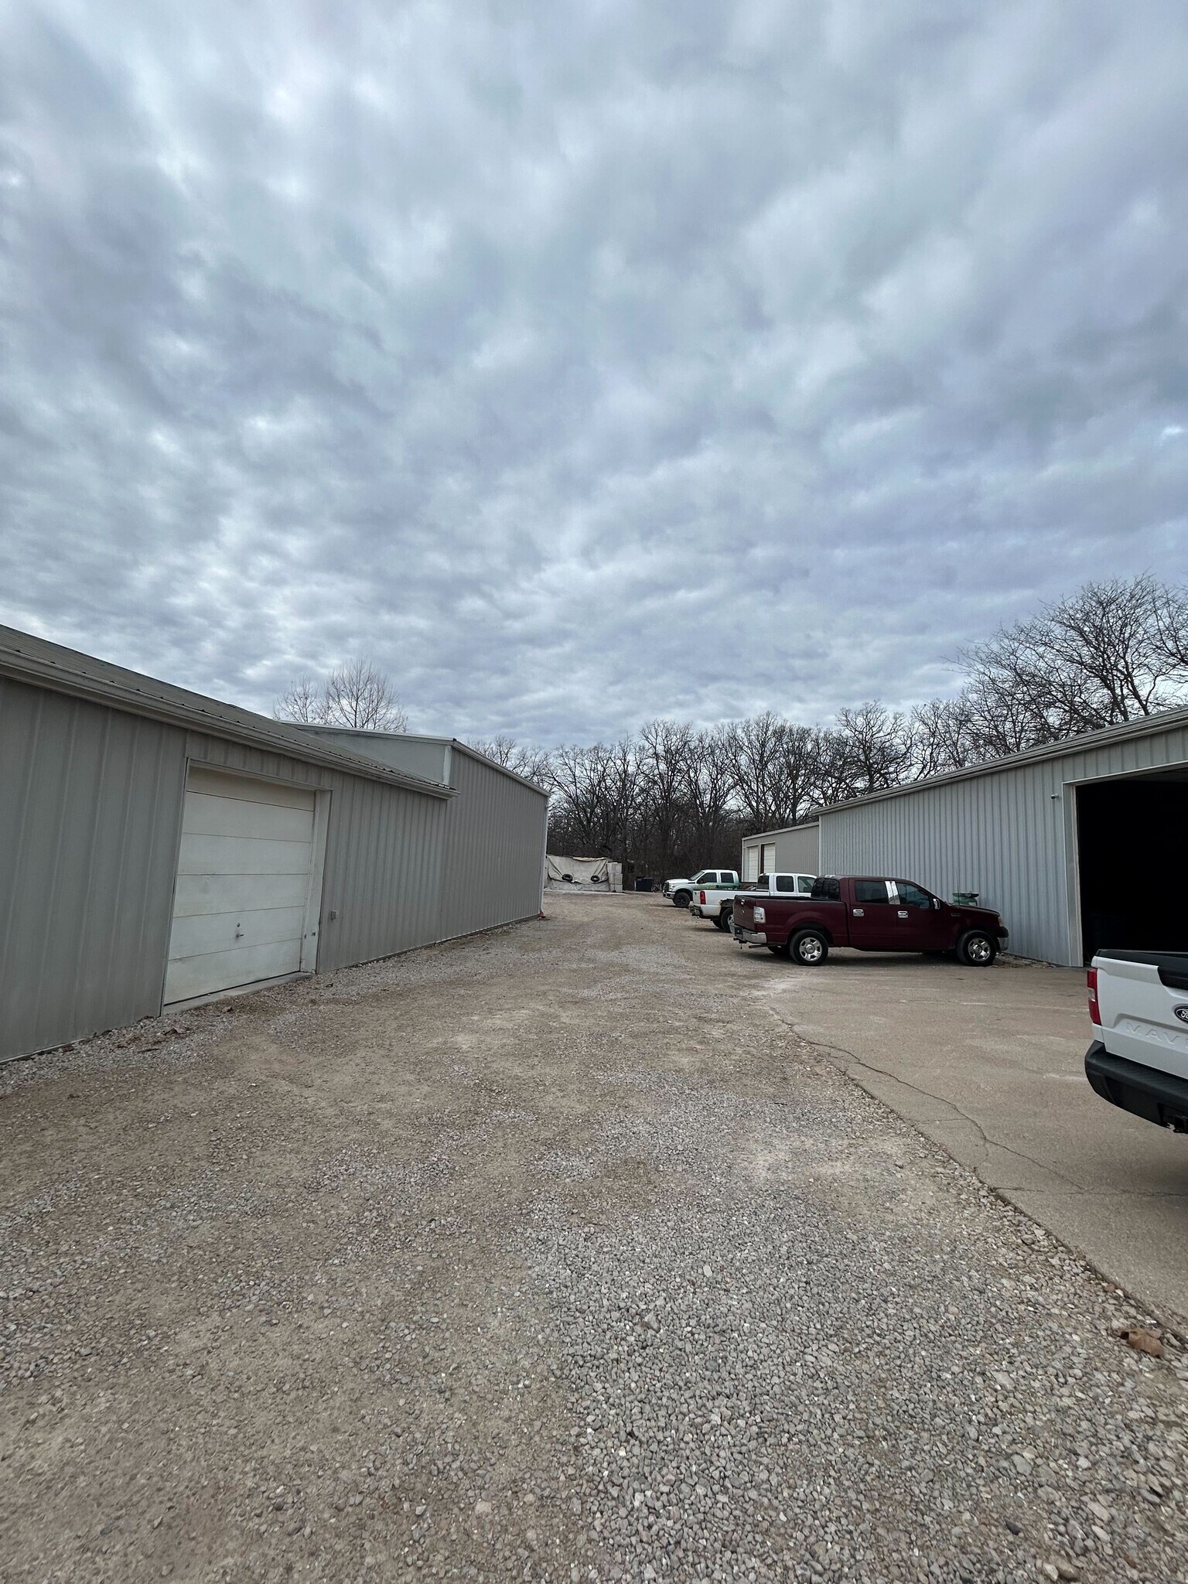
This well-maintained industrial property features two functional buildings totaling approximately 9,000 square feet, including 8,000 square feet of versatile shop and warehouse space complemented by 1,000 square feet of office area. Constructed in 1985, the facility is designed for efficiency and adaptability, offering five bays across the two structures, 18-foot clear heights, and 14-foot roll-up doors to accommodate a wide range of industrial operations. The single-story layout ensures streamlined workflow, while 12 dedicated parking spaces provide convenience for staff and visitors. With its robust infrastructure and practical design, this property is ideal for businesses seeking a flexible solution for manufacturing, distribution, or service operations. Situated in a growing market area, it presents a strong opportunity for companies looking to position themselves for long-term success.
- Le loyer ne comprend pas les services publics, les frais immobiliers ou les services de l’immeuble.
- Ventilation et chauffage centraux
- 5 accès plain-pied
- 5 drive in doors - 12' x 14'
| Espace | Surface | Durée | Loyer | Type de bien | Aménagement | Disponible |
| 1er étage | 836 m² | 3-10 Ans | 74,15 € /m²/an 6,18 € /m²/mois 61 996 € /an 5 166 € /mois | Industriel/Logistique | Construction achevée | Maintenant |
1er étage
| Surface |
| 836 m² |
| Durée |
| 3-10 Ans |
| Loyer |
| 74,15 € /m²/an 6,18 € /m²/mois 61 996 € /an 5 166 € /mois |
| Type de bien |
| Industriel/Logistique |
| Aménagement |
| Construction achevée |
| Disponible |
| Maintenant |
1er étage
| Surface | 836 m² |
| Durée | 3-10 Ans |
| Loyer | 74,15 € /m²/an |
| Type de bien | Industriel/Logistique |
| Aménagement | Construction achevée |
| Disponible | Maintenant |
This well-maintained industrial property features two functional buildings totaling approximately 9,000 square feet, including 8,000 square feet of versatile shop and warehouse space complemented by 1,000 square feet of office area. Constructed in 1985, the facility is designed for efficiency and adaptability, offering five bays across the two structures, 18-foot clear heights, and 14-foot roll-up doors to accommodate a wide range of industrial operations. The single-story layout ensures streamlined workflow, while 12 dedicated parking spaces provide convenience for staff and visitors. With its robust infrastructure and practical design, this property is ideal for businesses seeking a flexible solution for manufacturing, distribution, or service operations. Situated in a growing market area, it presents a strong opportunity for companies looking to position themselves for long-term success.
- Le loyer ne comprend pas les services publics, les frais immobiliers ou les services de l’immeuble.
- 5 accès plain-pied
- Ventilation et chauffage centraux
- 5 drive in doors - 12' x 14'
Aperçu du bien
Cette propriété industrielle se compose de deux bâtiments totalisant environ 840 mètres carrés, dont environ 740 mètres carrés d'espace atelier et entrepôt, ainsi que 100 mètres carrés d'espace bureau. Construite en 1985, l'installation dispose de cinq baies au total réparties entre les deux bâtiments, avec une hauteur sous plafond de 5,5 mètres et des portes roulantes de 4,2 mètres, ce qui la rend parfaitement adaptée à une large gamme d'utilisateurs industriels. Le plan de plain-pied est conçu pour des opérations efficaces et comprend 12 places de stationnement dédiées. Située dans une zone en pleine expansion, cette propriété représente une excellente opportunité pour les entreprises à la recherche d'un espace industriel flexible et hautement fonctionnel.
Faits sur l’installation Industriel/Logistique



Présenté par

Industrial Warehouse on Lake of the Ozarks | 3687 County 42-3 Rd
Hum, une erreur s’est produite lors de l’envoi de votre message. Veuillez réessayer.
Merci ! Votre message a été envoyé.