Votre e-mail a été envoyé.

3680 Buffalo Rd Local d’activités | 223–883 m² | À louer | Gates, NY 14624
Certaines informations ont été traduites automatiquement.
Informations principales
- (3) Flex Spaces Available
- Direct access off Buffalo Road and I-490
- Flexible sizes and finishes
Caractéristiques
Tous les espaces disponibles(3)
Afficher les loyers en
- Espace
- Surface
- Durée
- Loyer
- Type de bien
- Aménagement
- Disponible
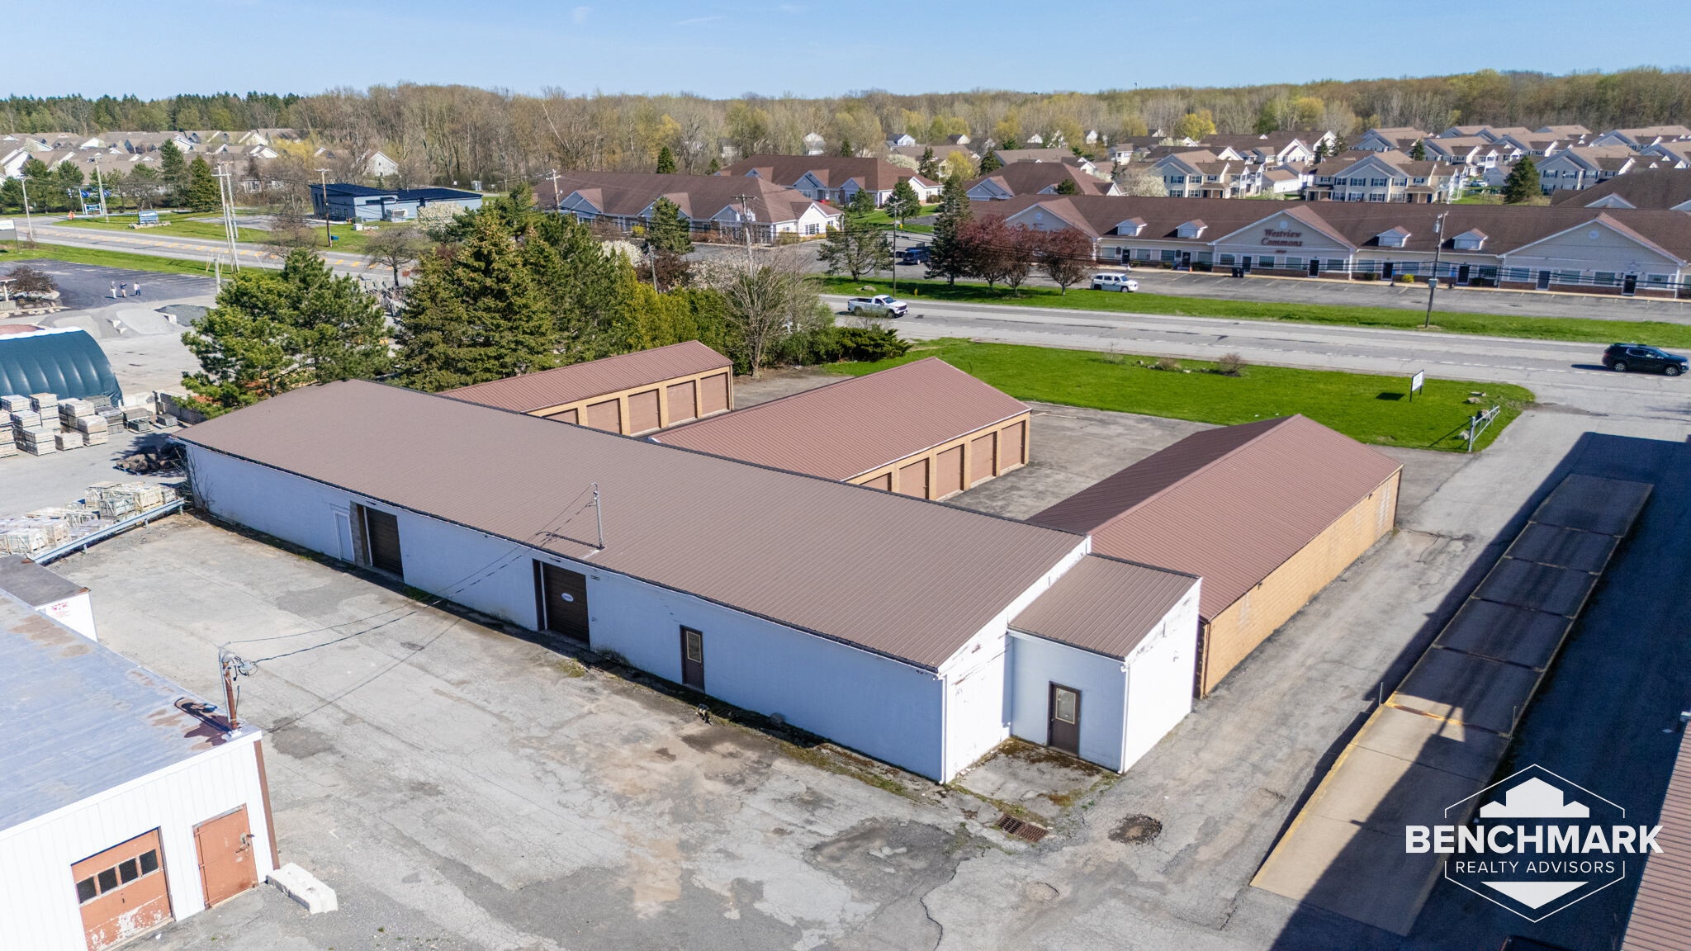


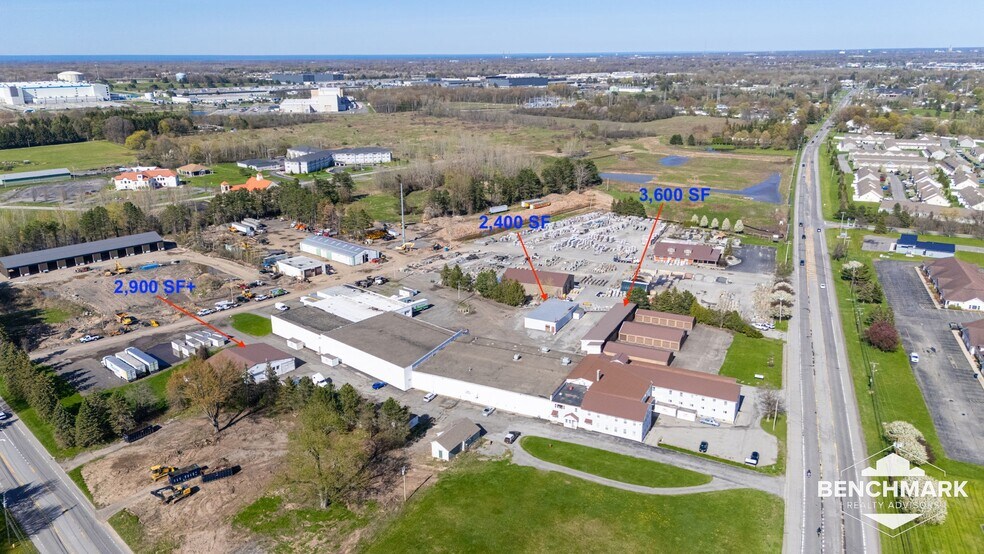
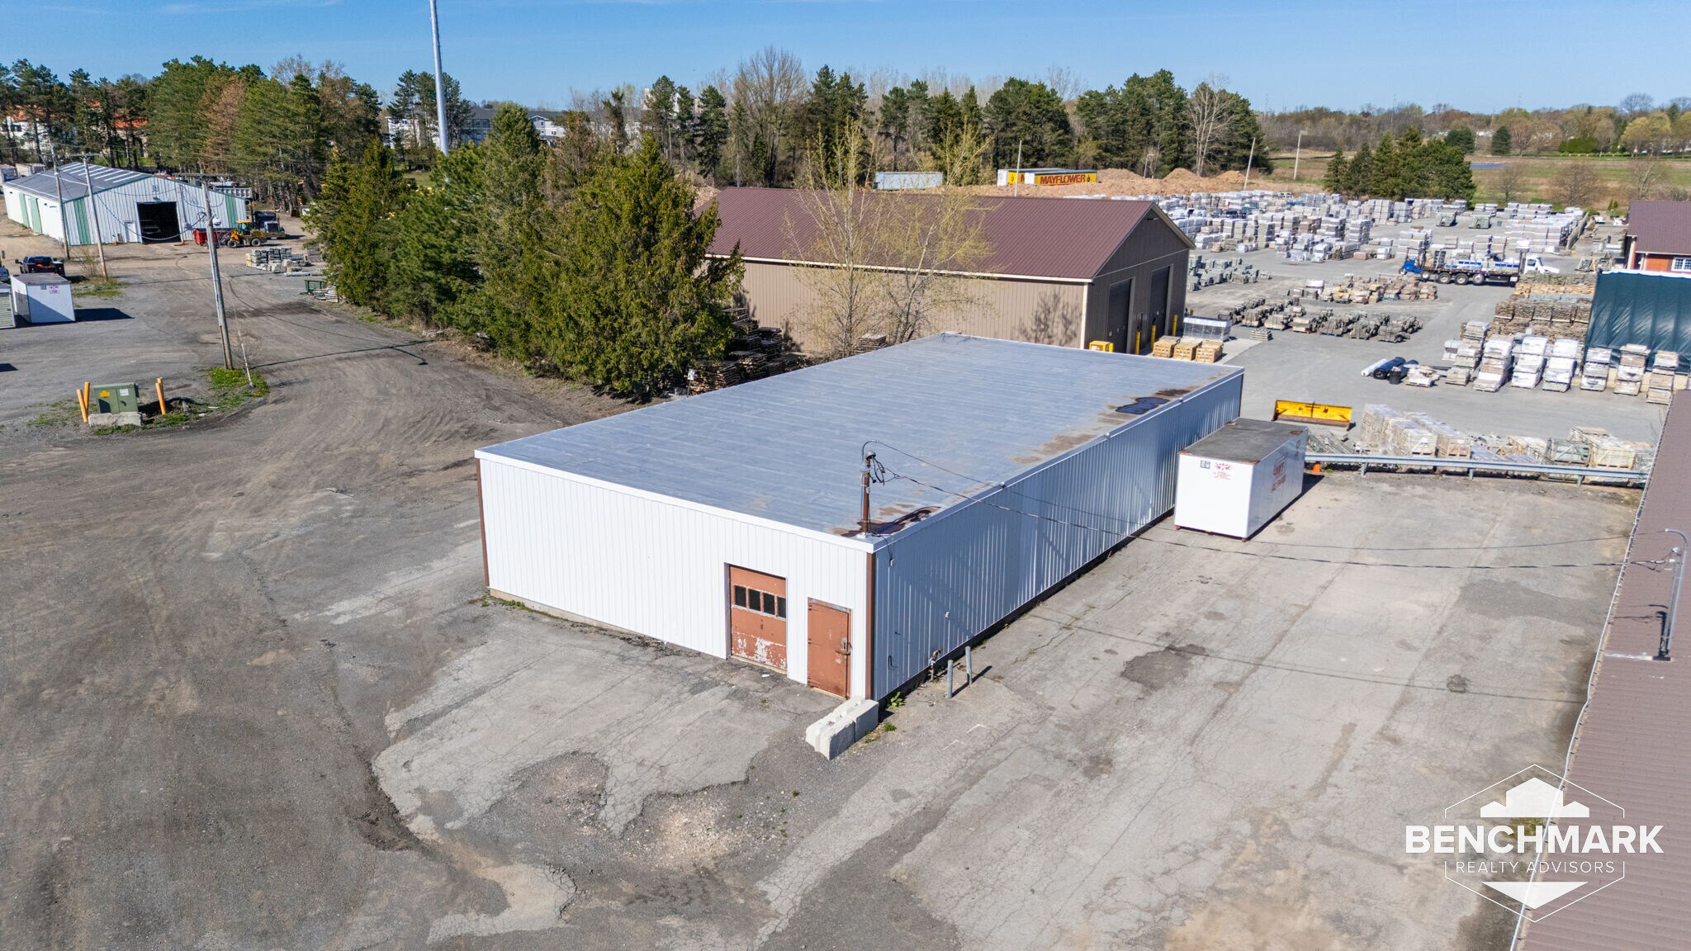
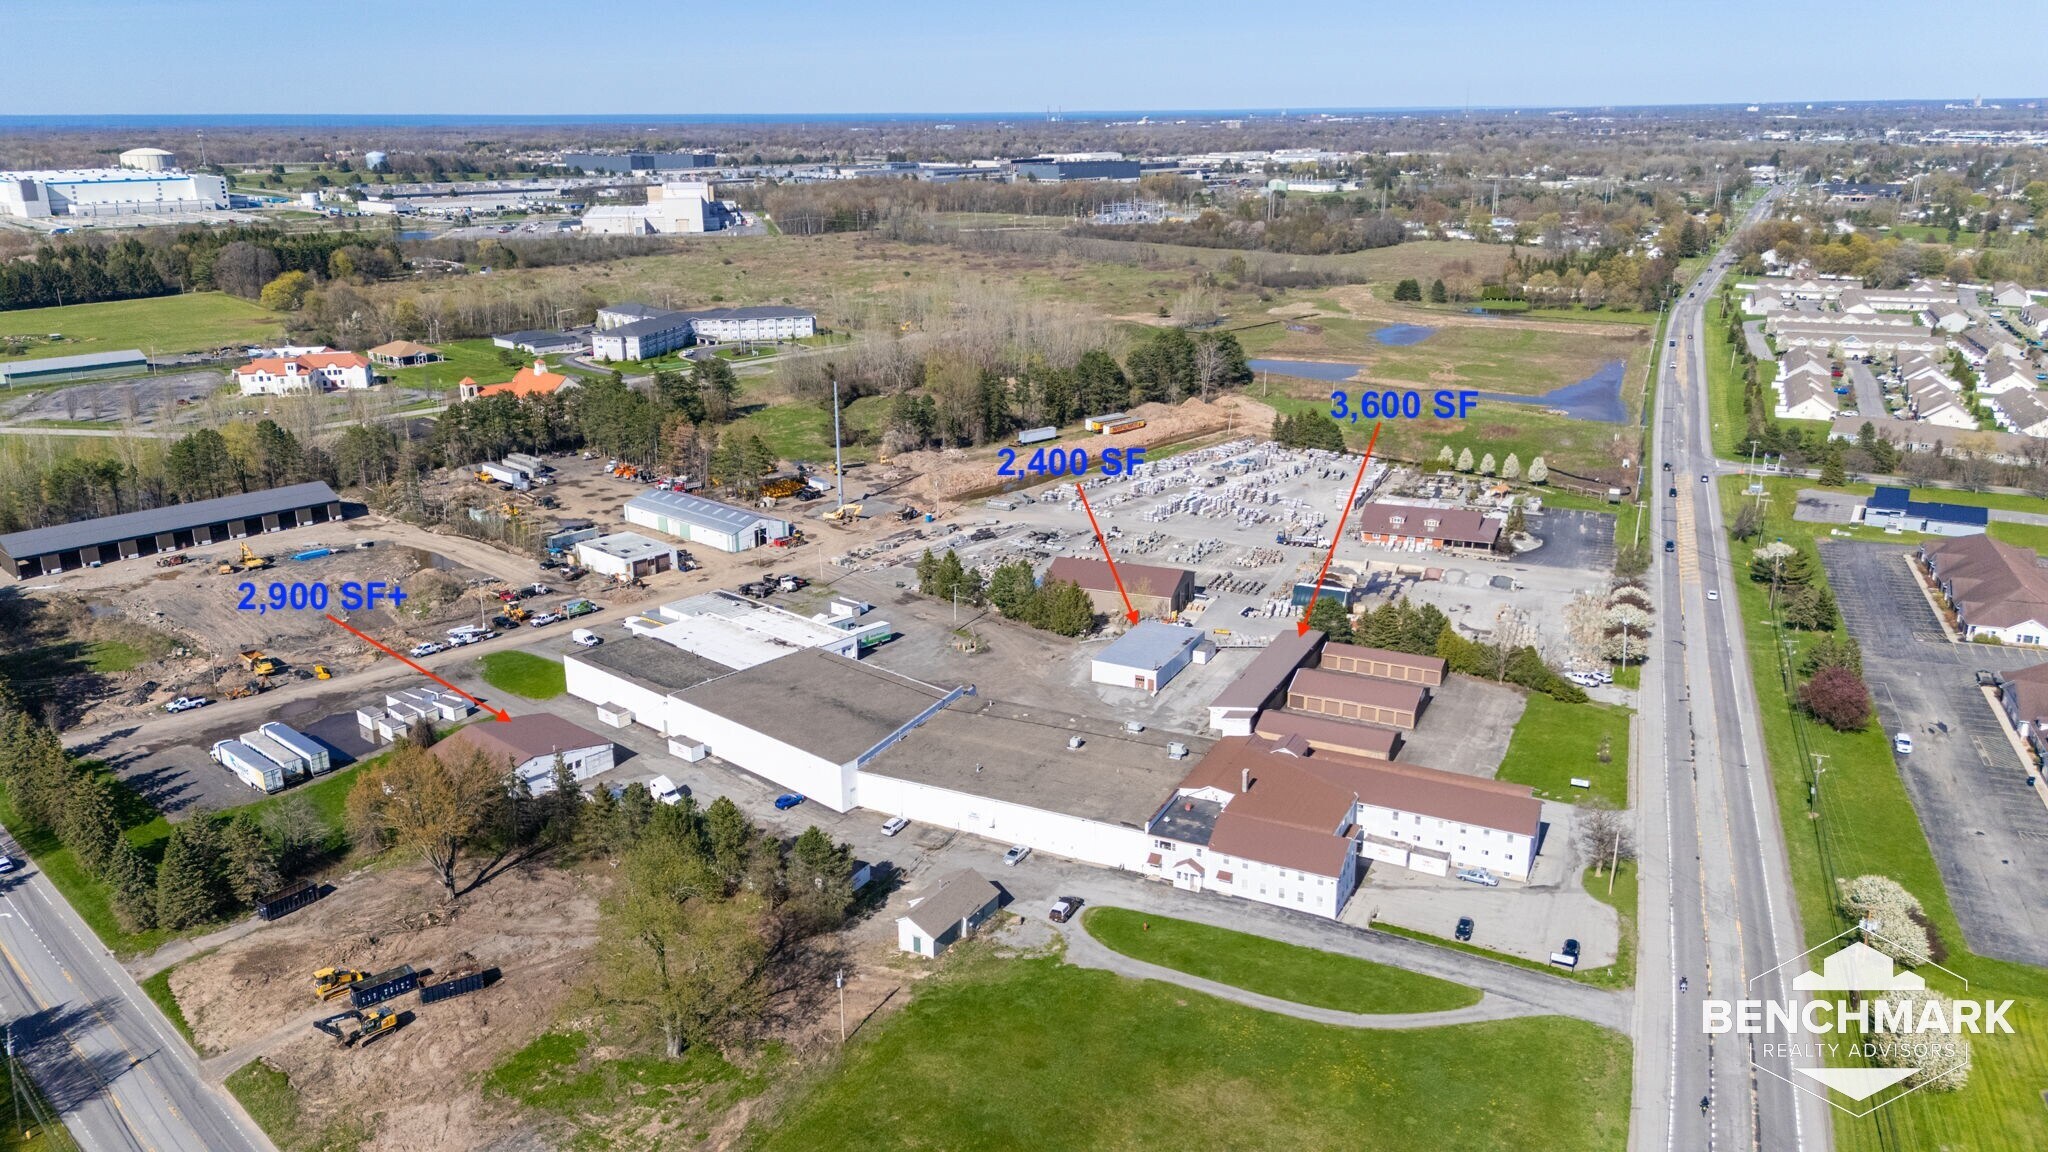
The first (1st) building off of Buffalo Rd behind the storage units consists of approximately 3,600 square feet configured at roughly 24’ x 150’. The space features 230 amp 3-phase power, industrial heater, plumbing access, two (2) man doors, and two (2) 9’ x 9’ grade-level overhead doors. This space will be delivered with new LED lighting, fresh paint, and flexible divisibility options for smaller users. Offered at $3,200/month gross plus utilities. Located in Gates, NY just minutes from I-490 and Route 531, the property offers convenient access to the greater Rochester market. All uses are subject to municipal approval, but the space is well-positioned for a wide range of light industrial and flex users prioritizing functionality, accessibility, and value.
- Il est possible que le loyer annoncé ne comprenne pas certains services publics, services d’immeuble et frais immobiliers.
- Système de chauffage central
- Plafond apparent
- Fresh Paint and LED Lighting
- Convenient access to I-490 and Route 531
- 2 accès plain-pied
- Hauts plafonds
- Drive-In Overhead Doors
- Durable Concrete Floors


The second (2nd) insulated cooler/storage building across from the first offers approximately 2,400 square feet (60’ x 40’) with existing cold storage capability, polished concrete floors, floor drains, and 3-phase power. The will include upgraded LED lighting, fresh paint, insulated construction, and the ability to accommodate a customized overhead door configuration. Clear height reaches approximately 11’ 8”, making the space ideal for food users, beverage storage, florists, cannabis-related storage, refrigerated warehousing, or specialty industrial uses. Offered at $12.00/SF plus utilities.
- Il est possible que le loyer annoncé ne comprenne pas certains services publics, services d’immeuble et frais immobiliers.
- 1 accès plain-pied
- Hauts plafonds
- Plumbing Available In Space
- Convenient Access to I-490 and Route 531
- Espace en excellent état
- Système de chauffage central
- Plafond apparent
- Open Layout, Flexible Use
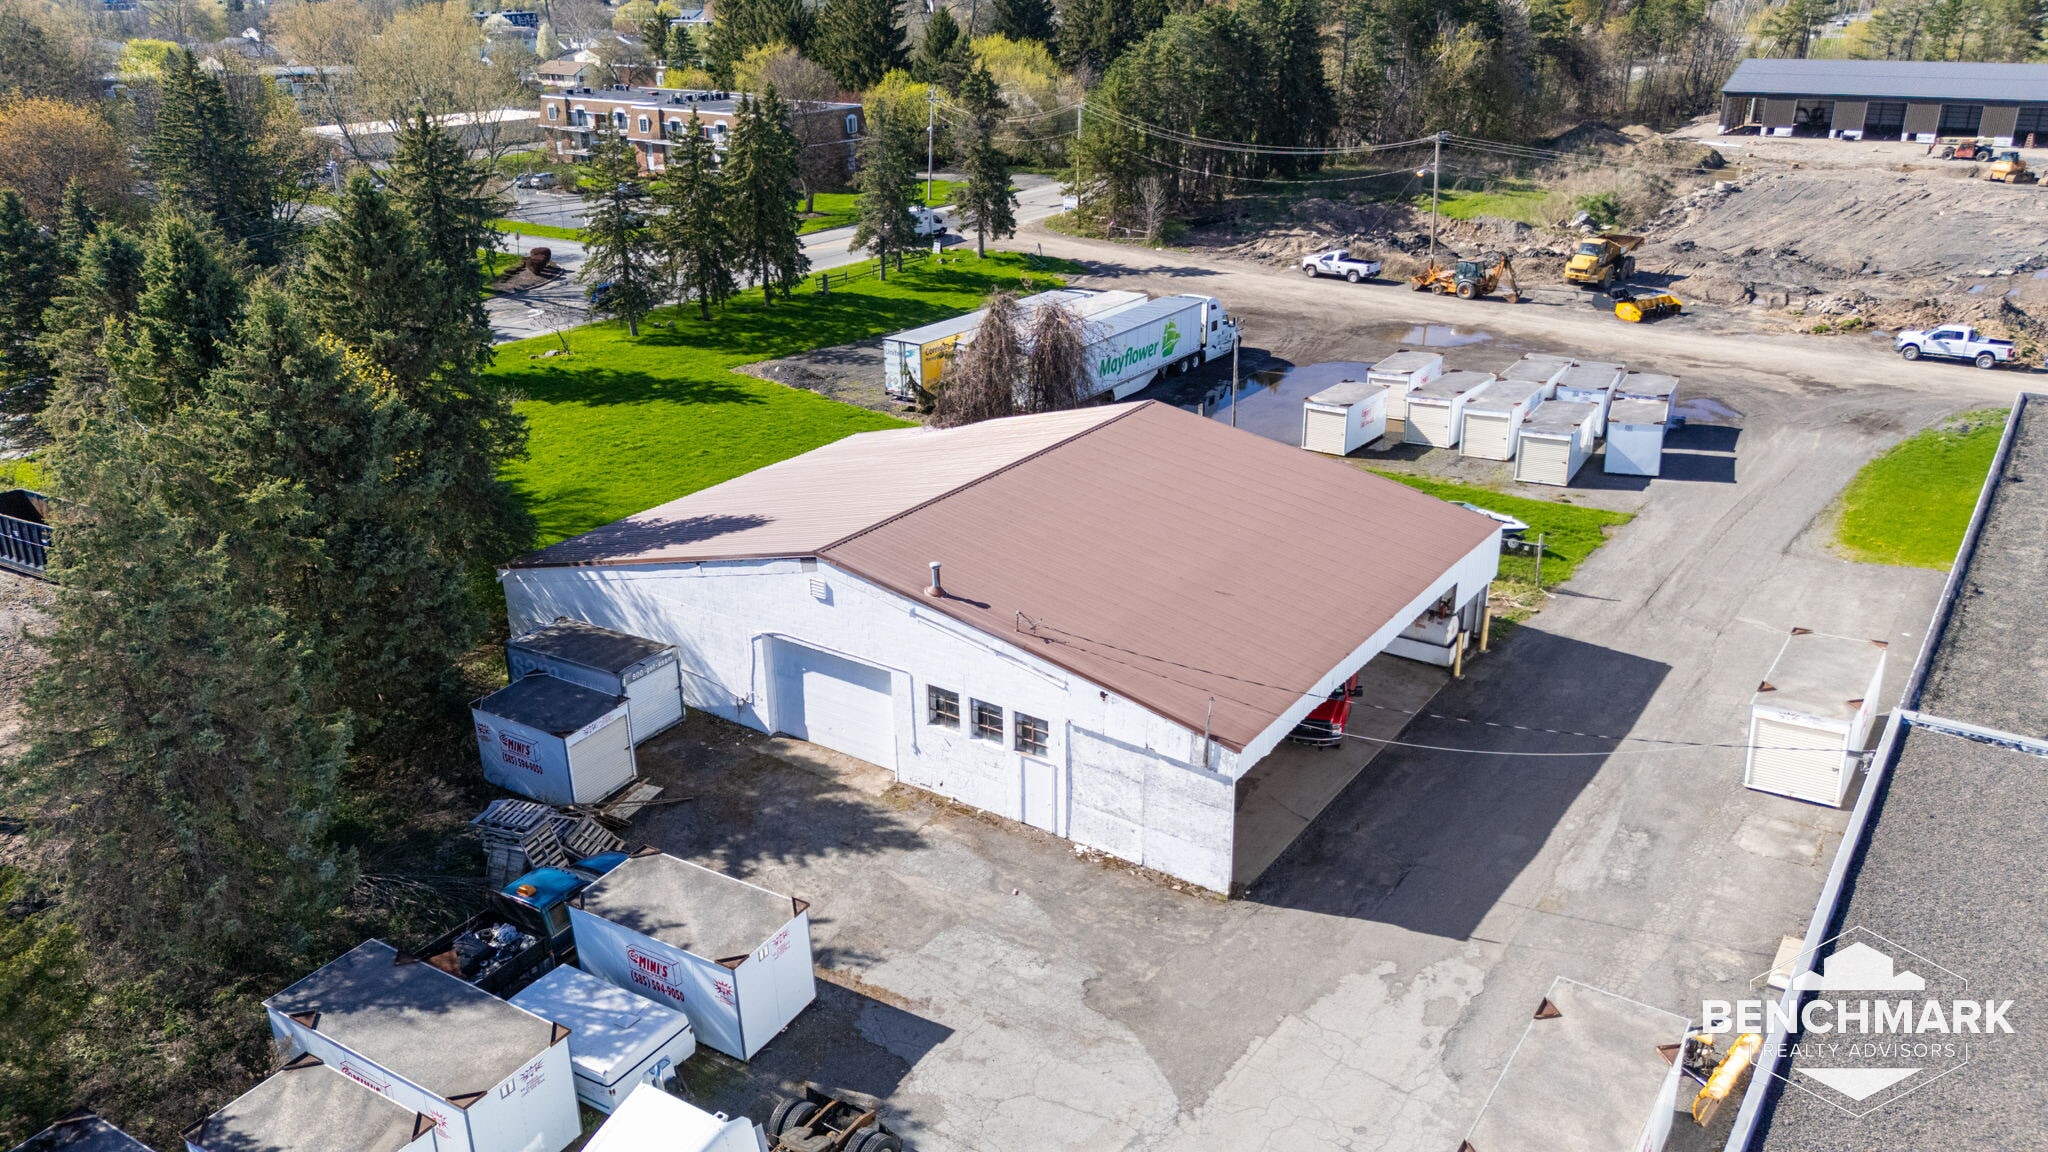


The third (3rd) building referred to as the “Car Storage Building” contains approximately 2,900+ square feet with the potential for expanded square footage if the current rear cooler sections are removed. The building will include new LED lighting, man door access, and two grade-level overhead doors including one oversized 11’ high x 15’ wide door, making it well suited for vehicle storage, contractor operations, equipment storage, or flex industrial use.
- Il est possible que le loyer annoncé ne comprenne pas certains services publics, services d’immeuble et frais immobiliers.
| Espace | Surface | Durée | Loyer | Type de bien | Aménagement | Disponible |
| 1er étage – Building 1 | 334 m² | 3-5 Ans | 111,22 € /m²/an 9,27 € /m²/mois 37 198 € /an 3 100 € /mois | Local d’activités | - | Maintenant |
| 1er étage – Building 2(Cold Stg) | 223 m² | Négociable | 111,22 € /m²/an 9,27 € /m²/mois 24 799 € /an 2 067 € /mois | Local d’activités | Construction achevée | Maintenant |
| 1er étage – Building 3 | 269 – 325 m² | Négociable | 111,22 € /m²/an 9,27 € /m²/mois 36 165 € /an 3 014 € /mois | Local d’activités | - | Maintenant |
1er étage – Building 1
| Surface |
| 334 m² |
| Durée |
| 3-5 Ans |
| Loyer |
| 111,22 € /m²/an 9,27 € /m²/mois 37 198 € /an 3 100 € /mois |
| Type de bien |
| Local d’activités |
| Aménagement |
| - |
| Disponible |
| Maintenant |
1er étage – Building 2(Cold Stg)
| Surface |
| 223 m² |
| Durée |
| Négociable |
| Loyer |
| 111,22 € /m²/an 9,27 € /m²/mois 24 799 € /an 2 067 € /mois |
| Type de bien |
| Local d’activités |
| Aménagement |
| Construction achevée |
| Disponible |
| Maintenant |
1er étage – Building 3
| Surface |
| 269 – 325 m² |
| Durée |
| Négociable |
| Loyer |
| 111,22 € /m²/an 9,27 € /m²/mois 36 165 € /an 3 014 € /mois |
| Type de bien |
| Local d’activités |
| Aménagement |
| - |
| Disponible |
| Maintenant |
1er étage – Building 1
| Surface | 334 m² |
| Durée | 3-5 Ans |
| Loyer | 111,22 € /m²/an |
| Type de bien | Local d’activités |
| Aménagement | - |
| Disponible | Maintenant |
The first (1st) building off of Buffalo Rd behind the storage units consists of approximately 3,600 square feet configured at roughly 24’ x 150’. The space features 230 amp 3-phase power, industrial heater, plumbing access, two (2) man doors, and two (2) 9’ x 9’ grade-level overhead doors. This space will be delivered with new LED lighting, fresh paint, and flexible divisibility options for smaller users. Offered at $3,200/month gross plus utilities. Located in Gates, NY just minutes from I-490 and Route 531, the property offers convenient access to the greater Rochester market. All uses are subject to municipal approval, but the space is well-positioned for a wide range of light industrial and flex users prioritizing functionality, accessibility, and value.
- Il est possible que le loyer annoncé ne comprenne pas certains services publics, services d’immeuble et frais immobiliers.
- 2 accès plain-pied
- Système de chauffage central
- Hauts plafonds
- Plafond apparent
- Drive-In Overhead Doors
- Fresh Paint and LED Lighting
- Durable Concrete Floors
- Convenient access to I-490 and Route 531
1er étage – Building 2(Cold Stg)
| Surface | 223 m² |
| Durée | Négociable |
| Loyer | 111,22 € /m²/an |
| Type de bien | Local d’activités |
| Aménagement | Construction achevée |
| Disponible | Maintenant |
The second (2nd) insulated cooler/storage building across from the first offers approximately 2,400 square feet (60’ x 40’) with existing cold storage capability, polished concrete floors, floor drains, and 3-phase power. The will include upgraded LED lighting, fresh paint, insulated construction, and the ability to accommodate a customized overhead door configuration. Clear height reaches approximately 11’ 8”, making the space ideal for food users, beverage storage, florists, cannabis-related storage, refrigerated warehousing, or specialty industrial uses. Offered at $12.00/SF plus utilities.
- Il est possible que le loyer annoncé ne comprenne pas certains services publics, services d’immeuble et frais immobiliers.
- Espace en excellent état
- 1 accès plain-pied
- Système de chauffage central
- Hauts plafonds
- Plafond apparent
- Plumbing Available In Space
- Open Layout, Flexible Use
- Convenient Access to I-490 and Route 531
1er étage – Building 3
| Surface | 269 – 325 m² |
| Durée | Négociable |
| Loyer | 111,22 € /m²/an |
| Type de bien | Local d’activités |
| Aménagement | - |
| Disponible | Maintenant |
The third (3rd) building referred to as the “Car Storage Building” contains approximately 2,900+ square feet with the potential for expanded square footage if the current rear cooler sections are removed. The building will include new LED lighting, man door access, and two grade-level overhead doors including one oversized 11’ high x 15’ wide door, making it well suited for vehicle storage, contractor operations, equipment storage, or flex industrial use.
- Il est possible que le loyer annoncé ne comprenne pas certains services publics, services d’immeuble et frais immobiliers.
Aperçu du bien
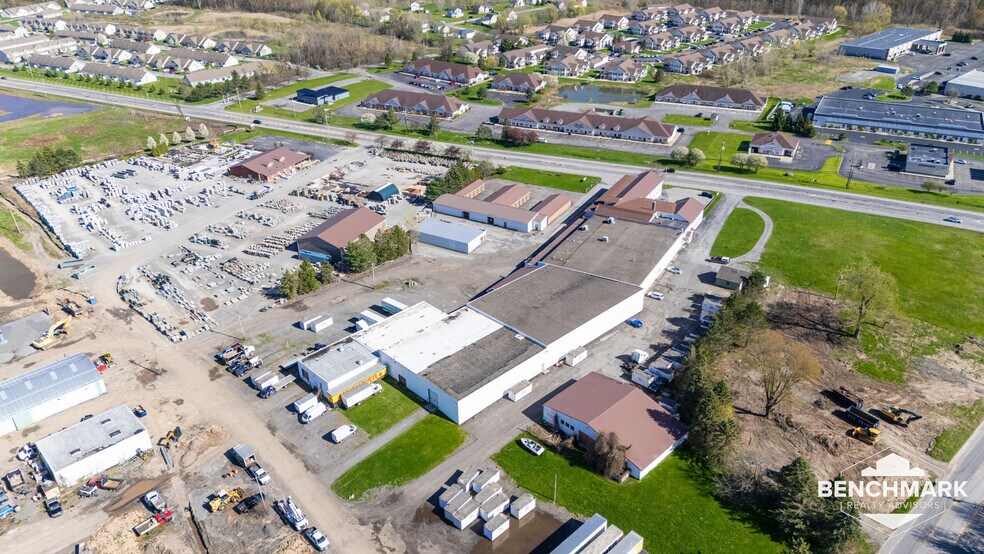
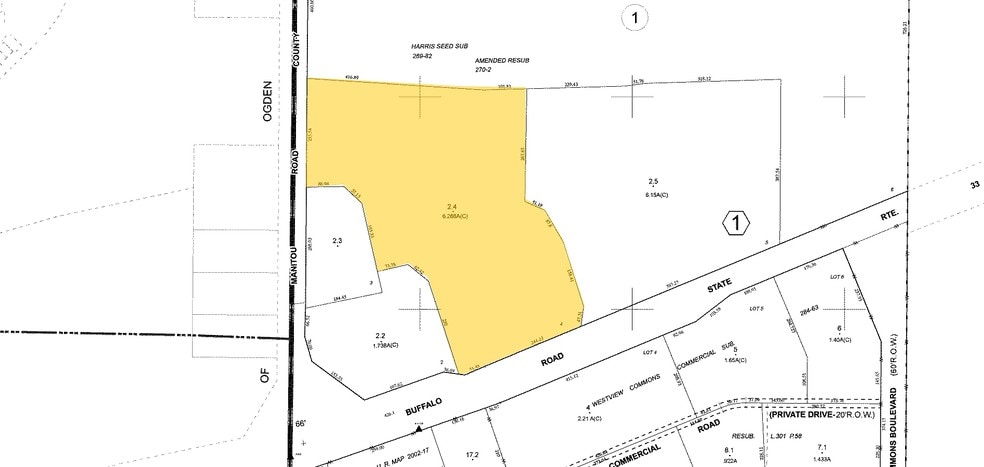
3680 Buffalo Road presents a great opportunity to lease flexible industrial and warehouse space in the Town of Gates, just minutes from I-490 and the Greater Rochester market. The property offers three (3) separate buildings with a variety of functional layouts suited for warehouse, contractor storage, automotive, light manufacturing, distribution, and cold storage users. Ownership will be completing site improvements including new LED lighting, fresh paint, and upgraded utility infrastructure throughout portions of the property available. The first (1st) building off of Buffalo Rd behind the storage units consists of approximately 3,600 square feet configured at roughly 24’ x 150’. The space features 230 amp 3-phase power, industrial heater, plumbing access, two (2) man doors, and two (2) 9’ x 9’ grade-level overhead doors. This space will be delivered with new LED lighting, fresh paint, and flexible divisibility options for smaller users. Offered at $3,200/month gross plus utilities. The second (2nd) insulated cooler/storage building across from the first offers approximately 2,400 square feet (60’ x 40’) with existing cold storage capability, polished concrete floors, floor drains, and 3-phase power. The will include upgraded LED lighting, fresh paint, insulated construction, and the ability to accommodate a customized overhead door configuration. Clear height reaches approximately 11’ 8”, making the space ideal for food users, beverage storage, florists, cannabis-related storage, refrigerated warehousing, or specialty industrial uses. Offered at $12.00/SF plus utilities. The third (3rd) building referred to as the “Car Storage Building” contains approximately 2,900+ square feet with the potential for expanded square footage if the current rear cooler sections are removed. The building will include new LED lighting, man door access, and two grade-level overhead doors including one oversized 11’ high x 15’ wide door, making it well suited for vehicle storage, contractor operations, equipment storage, or flex industrial use. With multiple configurations available, strong utility availability, grade-level loading, and flexible lease options, 3680 Buffalo Road provides a unique leasing opportunity for a wide range of industrial and storage users seeking functional space in a convenient Gates location.
Faits sur l’installation entrepôt
Occupants
- Étage
- Nom de l’occupant
- Secteur d’activité
- 1er
- Clark Moving & Storage
- Services de location et de bail


Présenté par
3680 Buffalo Rd
Hum, une erreur s’est produite lors de l’envoi de votre message. Veuillez réessayer.
Merci ! Votre message a été envoyé.