Votre e-mail a été envoyé.

Crestwood Building 3675 Crestwood Pkwy NW 7–2 073 m² | À louer | Duluth, GA 30096
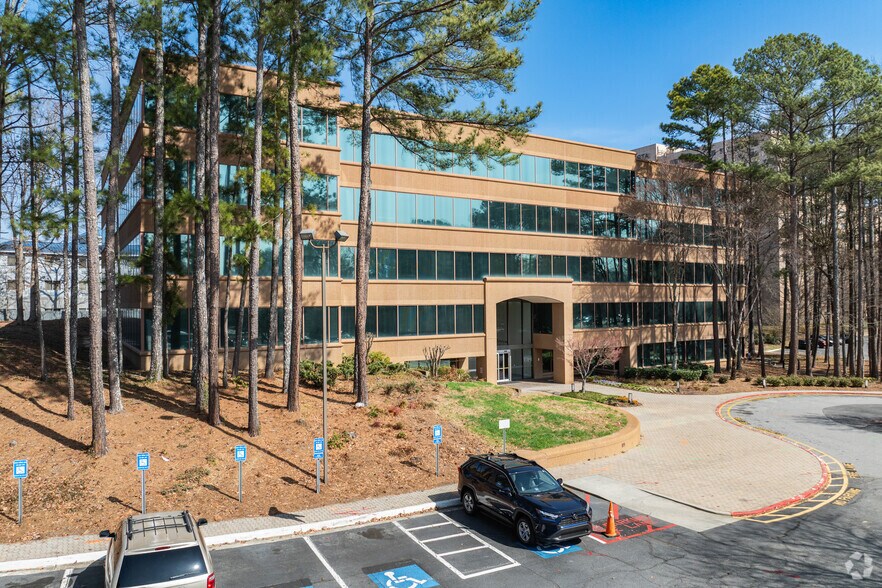
Certaines informations ont été traduites automatiquement.
Informations principales
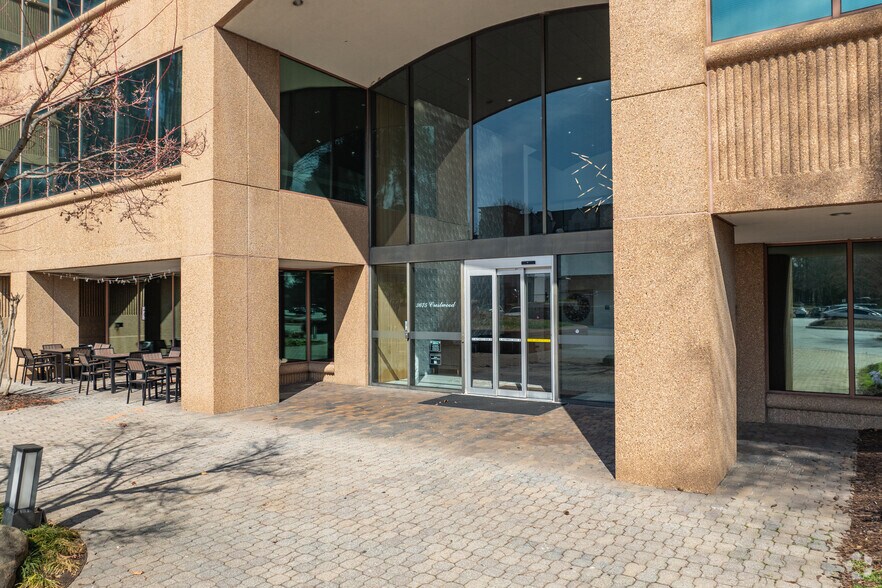
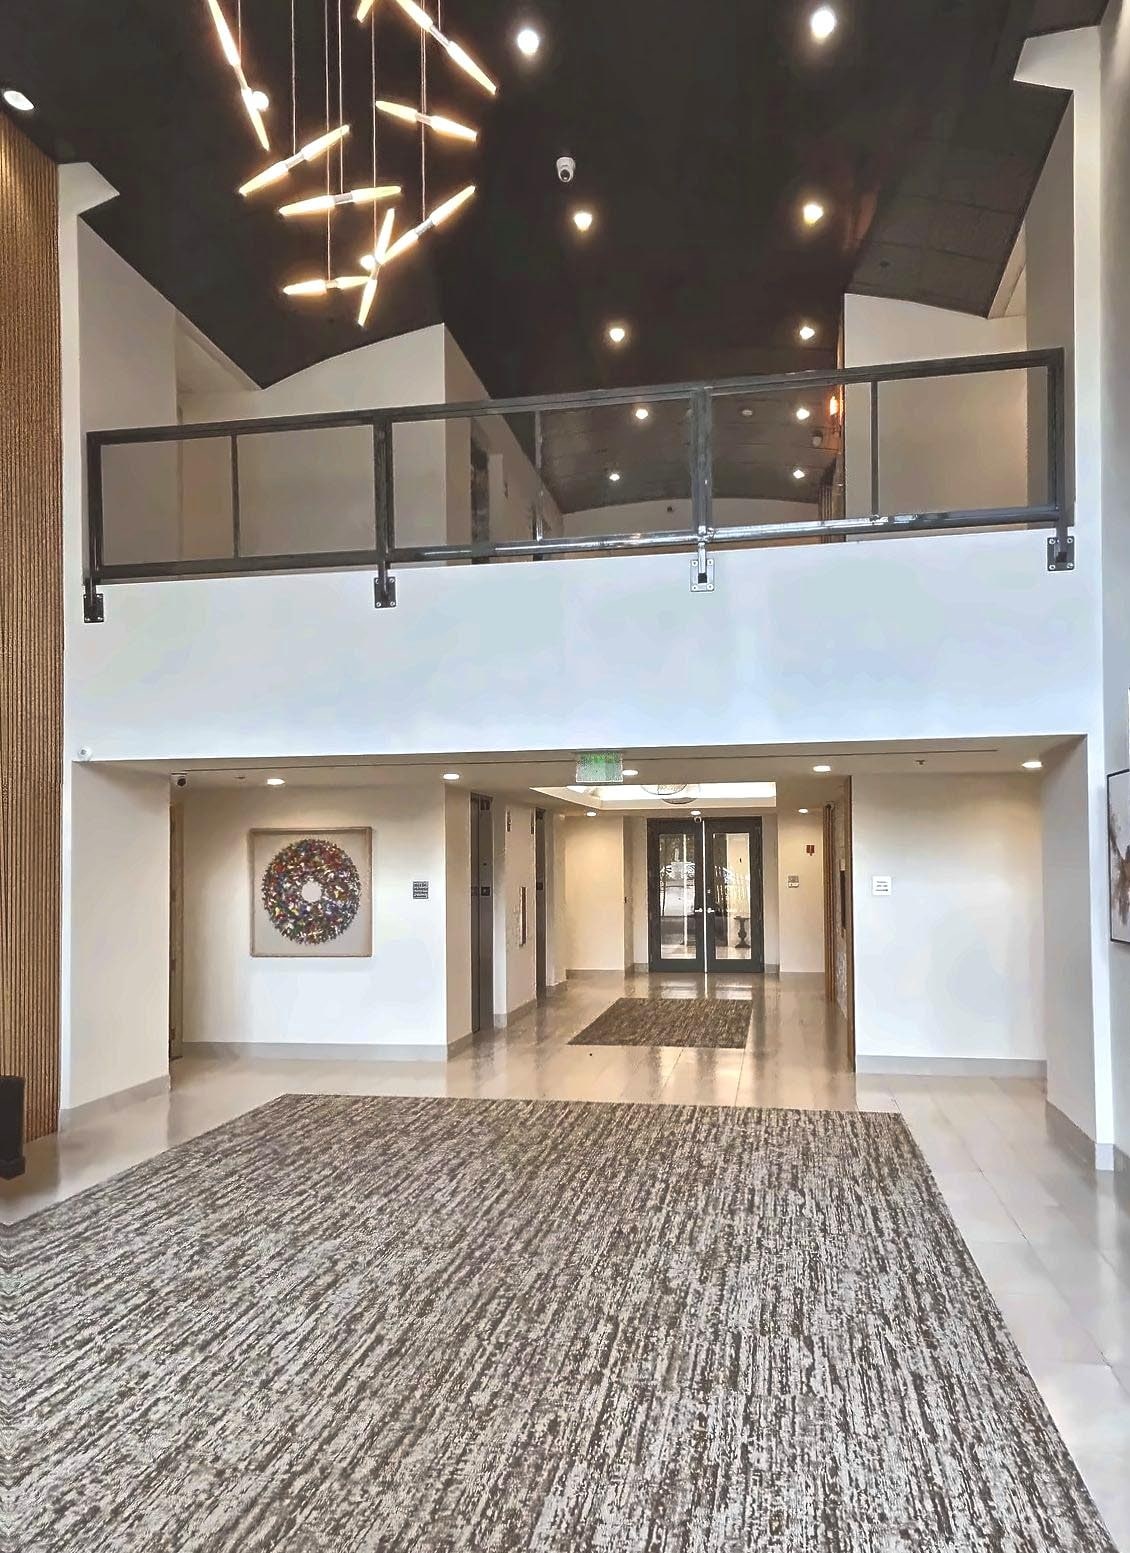
- Rénovation du nouveau lobby en 2024
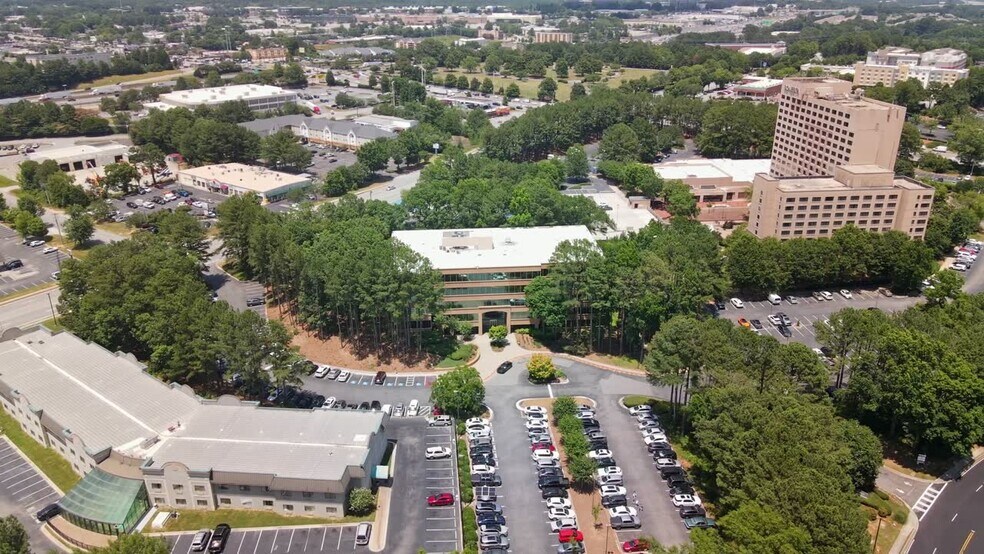
- Idéalement situé à proximité de l'I-85 et à proximité de l'I-285. Centralisé à Duluth, Suwanee, Johns Creek, Lawrenceville et Lilburn.
- L'établissement se trouve à quelques pas de plusieurs hôtels.
- Salle de conférence, centre pour locataires et centre de remise en forme disponibles sans frais supplémentaires
- Cet établissement se trouve à proximité de nombreux magasins et restaurants, ce qui crée un excellent environnement d'affaires.
- Move-In-Ready Suites – Many spaces offer full build-out, open floor plans, abundant natural light, and turnkey configurations.
Tous les espaces disponibles(6)
Afficher les loyers en
- Espace
- Surface
- Durée
- Loyer
- Type de bien
- Aménagement
- Disponible
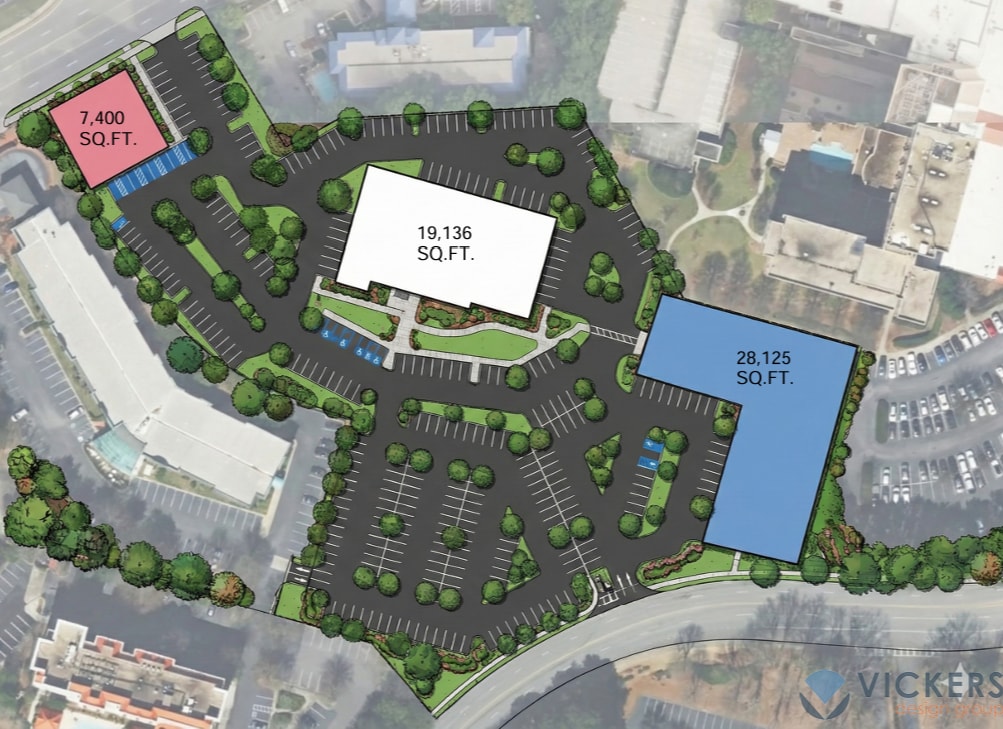

Create a space designed specifically for your business in this high visibility Duluth location. This proposed single story building offers up to 7,400 square feet of build to suit retail or medical space with flexible floor plans and configurations tailored to the tenant’s needs. The opportunity features frontage along Shackelford Road, convenient access to I-85, Pleasant Hill Road, and Sugarloaf Parkway, and strong visibility within an established commercial corridor. The surrounding trade area includes dense residential communities, office users, hotels, restaurants, and major retail destinations. Free parking, prominent building signage, and potential monument signage provide excellent visibility and easy access for customers and patients. The opportunity is well suited for medical, dental, wellness, specialty retail, service retail, and other neighborhood serving businesses. Contact Shelly Evans for additional information or to discuss build to suit options.
- Le loyer ne comprend pas les services publics, les frais immobiliers ou les services de l’immeuble.
- Build to suit retail or medical opportunity
- High visibility frontage along Shackelford Road
- Building signage opportunities
- Up to 7,400 SF of retail space can be built
- Flexible floor plans and custom configurations
- Convenient access to I-85 and Pleasant Hill Road
- Le loyer comprend les services publics, les services de l’immeuble et les frais immobiliers.
- Principalement open space
- Espace en excellent état
- Entièrement moquetté
- Plafonds suspendus
- CVC disponible en-dehors des heures ouvrables
- Entièrement aménagé comme Bureau standard
- 5 bureaux privés
- Ventilation et chauffage centraux
- Espace d’angle
- Lumière naturelle
Suite 500 offers 2,238 RSF with lobby access, an in-suite conference room, workroom and an efficient layout featuring five private offices. Located in a Class A professional office building with on-site management and maintenance, 24-hour secure key card access, a fitness center, tenant lounge and outdoor break area. Convenient Duluth location with easy access to I-85.
- Le loyer comprend les services publics, les services de l’immeuble et les frais immobiliers.
- 5 bureaux privés
- Off-Lobby Access
- Entièrement aménagé comme Bureau standard
- 1 salle de conférence
- 5 private offices, workroom, and conference room
Suite 506 is a 1,068 RSF office suite located at 3675 Crestwood Pkwy in Duluth. The suite is ideal for a small professional office user and includes a reception area at entry with an efficient layout and multiple private offices. The floor plan on page 2 shows a compact, functional layout with a mix of private offices and usable support/open areas, making it well-suited for a small business, administrative office, or professional services user.
- Le loyer comprend les services publics, les services de l’immeuble et les frais immobiliers.
- 3 bureaux privés
- Ideal for small office/professional use
- On-site property management and maintenance
- Entièrement aménagé comme Bureau standard
- Espace en excellent état
- Efficient layout with multiple private offices
Suite 510 is a 1,948 RSF office suite located at 3675 Crestwood Pkwy in Duluth. The suite offers off-lobby access, making it convenient and easy to find for visitors and clients. The floor plan on page 2 shows a large open work area along with multiple private offices, providing flexibility for a professional office user that needs both collaborative space and private work areas.
- Le loyer comprend les services publics, les services de l’immeuble et les frais immobiliers.
- 5 bureaux privés
- Espace en excellent état
- Large open work area
- Entièrement aménagé comme Bureau standard
- 1 salle de conférence
- Off-lobby access
- Efficient layout with multiple private offices


Professionally designed, fully furnished, move-in-ready coworking space for small businesses, entrepreneurs, independent professionals, and growing teams seeking a polished and professional office environment in a prime Duluth location. Memberships start at $650/month and include office furniture, high-speed Wi-Fi, utilities, cleaning service, security, and access to shared kitchen and common areas. Members may also reserve the conference room for client meetings, team discussions, and presentations. Each member enjoys the privacy of a dedicated office while also having access to comfortable shared spaces. The shared lobby offers additional space for casual meetings and networking, creating opportunities to connect and build relationships with other professionals. Only two private offices remain! Move in today, start building what’s next
- Le loyer comprend les services publics, les services de l’immeuble et les frais immobiliers.
- Plan d’étage avec bureaux fermés
- $650/month - Fully Furnished, move-in ready
- Furniture and Wi-Fi included
- Entièrement aménagé comme Bureau standard
- Espace en excellent état
- Coworking space for small businesses
| Espace | Surface | Durée | Loyer | Type de bien | Aménagement | Disponible |
| 1er étage | 111 – 687 m² | Négociable | Sur demande Sur demande Sur demande Sur demande | Local commercial | - | Maintenant |
| 2e étage, bureau 260 | 201 m² | Négociable | 231,71 € /m²/an 19,31 € /m²/mois 46 519 € /an 3 877 € /mois | Bureau | Construction achevée | Maintenant |
| 5e étage, bureau 500 | 208 m² | Négociable | 240,98 € /m²/an 20,08 € /m²/mois 50 103 € /an 4 175 € /mois | Bureau | Construction achevée | Maintenant |
| 5e étage, bureau 506 | 99 – 485 m² | Négociable | 240,98 € /m²/an 20,08 € /m²/mois 116 818 € /an 9 735 € /mois | Bureau | Construction achevée | Maintenant |
| 5e étage, bureau 510 | 181 – 485 m² | Négociable | 231,71 € /m²/an 19,31 € /m²/mois 112 325 € /an 9 360 € /mois | Bureau | Construction achevée | Maintenant |
| 5e étage, bureau 535 | 7 m² | Négociable | 903,67 € /m²/an 75,31 € /m²/mois 6 716 € /an 559,69 € /mois | Bureau | Construction achevée | Maintenant |
1er étage
| Surface |
| 111 – 687 m² |
| Durée |
| Négociable |
| Loyer |
| Sur demande Sur demande Sur demande Sur demande |
| Type de bien |
| Local commercial |
| Aménagement |
| - |
| Disponible |
| Maintenant |
2e étage, bureau 260
| Surface |
| 201 m² |
| Durée |
| Négociable |
| Loyer |
| 231,71 € /m²/an 19,31 € /m²/mois 46 519 € /an 3 877 € /mois |
| Type de bien |
| Bureau |
| Aménagement |
| Construction achevée |
| Disponible |
| Maintenant |
5e étage, bureau 500
| Surface |
| 208 m² |
| Durée |
| Négociable |
| Loyer |
| 240,98 € /m²/an 20,08 € /m²/mois 50 103 € /an 4 175 € /mois |
| Type de bien |
| Bureau |
| Aménagement |
| Construction achevée |
| Disponible |
| Maintenant |
5e étage, bureau 506
| Surface |
| 99 – 485 m² |
| Durée |
| Négociable |
| Loyer |
| 240,98 € /m²/an 20,08 € /m²/mois 116 818 € /an 9 735 € /mois |
| Type de bien |
| Bureau |
| Aménagement |
| Construction achevée |
| Disponible |
| Maintenant |
5e étage, bureau 510
| Surface |
| 181 – 485 m² |
| Durée |
| Négociable |
| Loyer |
| 231,71 € /m²/an 19,31 € /m²/mois 112 325 € /an 9 360 € /mois |
| Type de bien |
| Bureau |
| Aménagement |
| Construction achevée |
| Disponible |
| Maintenant |
5e étage, bureau 535
| Surface |
| 7 m² |
| Durée |
| Négociable |
| Loyer |
| 903,67 € /m²/an 75,31 € /m²/mois 6 716 € /an 559,69 € /mois |
| Type de bien |
| Bureau |
| Aménagement |
| Construction achevée |
| Disponible |
| Maintenant |
1er étage
| Surface | 111 – 687 m² |
| Durée | Négociable |
| Loyer | Sur demande |
| Type de bien | Local commercial |
| Aménagement | - |
| Disponible | Maintenant |
Create a space designed specifically for your business in this high visibility Duluth location. This proposed single story building offers up to 7,400 square feet of build to suit retail or medical space with flexible floor plans and configurations tailored to the tenant’s needs. The opportunity features frontage along Shackelford Road, convenient access to I-85, Pleasant Hill Road, and Sugarloaf Parkway, and strong visibility within an established commercial corridor. The surrounding trade area includes dense residential communities, office users, hotels, restaurants, and major retail destinations. Free parking, prominent building signage, and potential monument signage provide excellent visibility and easy access for customers and patients. The opportunity is well suited for medical, dental, wellness, specialty retail, service retail, and other neighborhood serving businesses. Contact Shelly Evans for additional information or to discuss build to suit options.
- Le loyer ne comprend pas les services publics, les frais immobiliers ou les services de l’immeuble.
- Up to 7,400 SF of retail space can be built
- Build to suit retail or medical opportunity
- Flexible floor plans and custom configurations
- High visibility frontage along Shackelford Road
- Convenient access to I-85 and Pleasant Hill Road
- Building signage opportunities
2e étage, bureau 260
| Surface | 201 m² |
| Durée | Négociable |
| Loyer | 231,71 € /m²/an |
| Type de bien | Bureau |
| Aménagement | Construction achevée |
| Disponible | Maintenant |
- Le loyer comprend les services publics, les services de l’immeuble et les frais immobiliers.
- Entièrement aménagé comme Bureau standard
- Principalement open space
- 5 bureaux privés
- Espace en excellent état
- Ventilation et chauffage centraux
- Entièrement moquetté
- Espace d’angle
- Plafonds suspendus
- Lumière naturelle
- CVC disponible en-dehors des heures ouvrables
5e étage, bureau 500
| Surface | 208 m² |
| Durée | Négociable |
| Loyer | 240,98 € /m²/an |
| Type de bien | Bureau |
| Aménagement | Construction achevée |
| Disponible | Maintenant |
Suite 500 offers 2,238 RSF with lobby access, an in-suite conference room, workroom and an efficient layout featuring five private offices. Located in a Class A professional office building with on-site management and maintenance, 24-hour secure key card access, a fitness center, tenant lounge and outdoor break area. Convenient Duluth location with easy access to I-85.
- Le loyer comprend les services publics, les services de l’immeuble et les frais immobiliers.
- Entièrement aménagé comme Bureau standard
- 5 bureaux privés
- 1 salle de conférence
- Off-Lobby Access
- 5 private offices, workroom, and conference room
5e étage, bureau 506
| Surface | 99 – 485 m² |
| Durée | Négociable |
| Loyer | 240,98 € /m²/an |
| Type de bien | Bureau |
| Aménagement | Construction achevée |
| Disponible | Maintenant |
Suite 506 is a 1,068 RSF office suite located at 3675 Crestwood Pkwy in Duluth. The suite is ideal for a small professional office user and includes a reception area at entry with an efficient layout and multiple private offices. The floor plan on page 2 shows a compact, functional layout with a mix of private offices and usable support/open areas, making it well-suited for a small business, administrative office, or professional services user.
- Le loyer comprend les services publics, les services de l’immeuble et les frais immobiliers.
- Entièrement aménagé comme Bureau standard
- 3 bureaux privés
- Espace en excellent état
- Ideal for small office/professional use
- Efficient layout with multiple private offices
- On-site property management and maintenance
5e étage, bureau 510
| Surface | 181 – 485 m² |
| Durée | Négociable |
| Loyer | 231,71 € /m²/an |
| Type de bien | Bureau |
| Aménagement | Construction achevée |
| Disponible | Maintenant |
Suite 510 is a 1,948 RSF office suite located at 3675 Crestwood Pkwy in Duluth. The suite offers off-lobby access, making it convenient and easy to find for visitors and clients. The floor plan on page 2 shows a large open work area along with multiple private offices, providing flexibility for a professional office user that needs both collaborative space and private work areas.
- Le loyer comprend les services publics, les services de l’immeuble et les frais immobiliers.
- Entièrement aménagé comme Bureau standard
- 5 bureaux privés
- 1 salle de conférence
- Espace en excellent état
- Off-lobby access
- Large open work area
- Efficient layout with multiple private offices
5e étage, bureau 535
| Surface | 7 m² |
| Durée | Négociable |
| Loyer | 903,67 € /m²/an |
| Type de bien | Bureau |
| Aménagement | Construction achevée |
| Disponible | Maintenant |
Professionally designed, fully furnished, move-in-ready coworking space for small businesses, entrepreneurs, independent professionals, and growing teams seeking a polished and professional office environment in a prime Duluth location. Memberships start at $650/month and include office furniture, high-speed Wi-Fi, utilities, cleaning service, security, and access to shared kitchen and common areas. Members may also reserve the conference room for client meetings, team discussions, and presentations. Each member enjoys the privacy of a dedicated office while also having access to comfortable shared spaces. The shared lobby offers additional space for casual meetings and networking, creating opportunities to connect and build relationships with other professionals. Only two private offices remain! Move in today, start building what’s next
- Le loyer comprend les services publics, les services de l’immeuble et les frais immobiliers.
- Entièrement aménagé comme Bureau standard
- Plan d’étage avec bureaux fermés
- Espace en excellent état
- $650/month - Fully Furnished, move-in ready
- Coworking space for small businesses
- Furniture and Wi-Fi included
Aperçu du bien
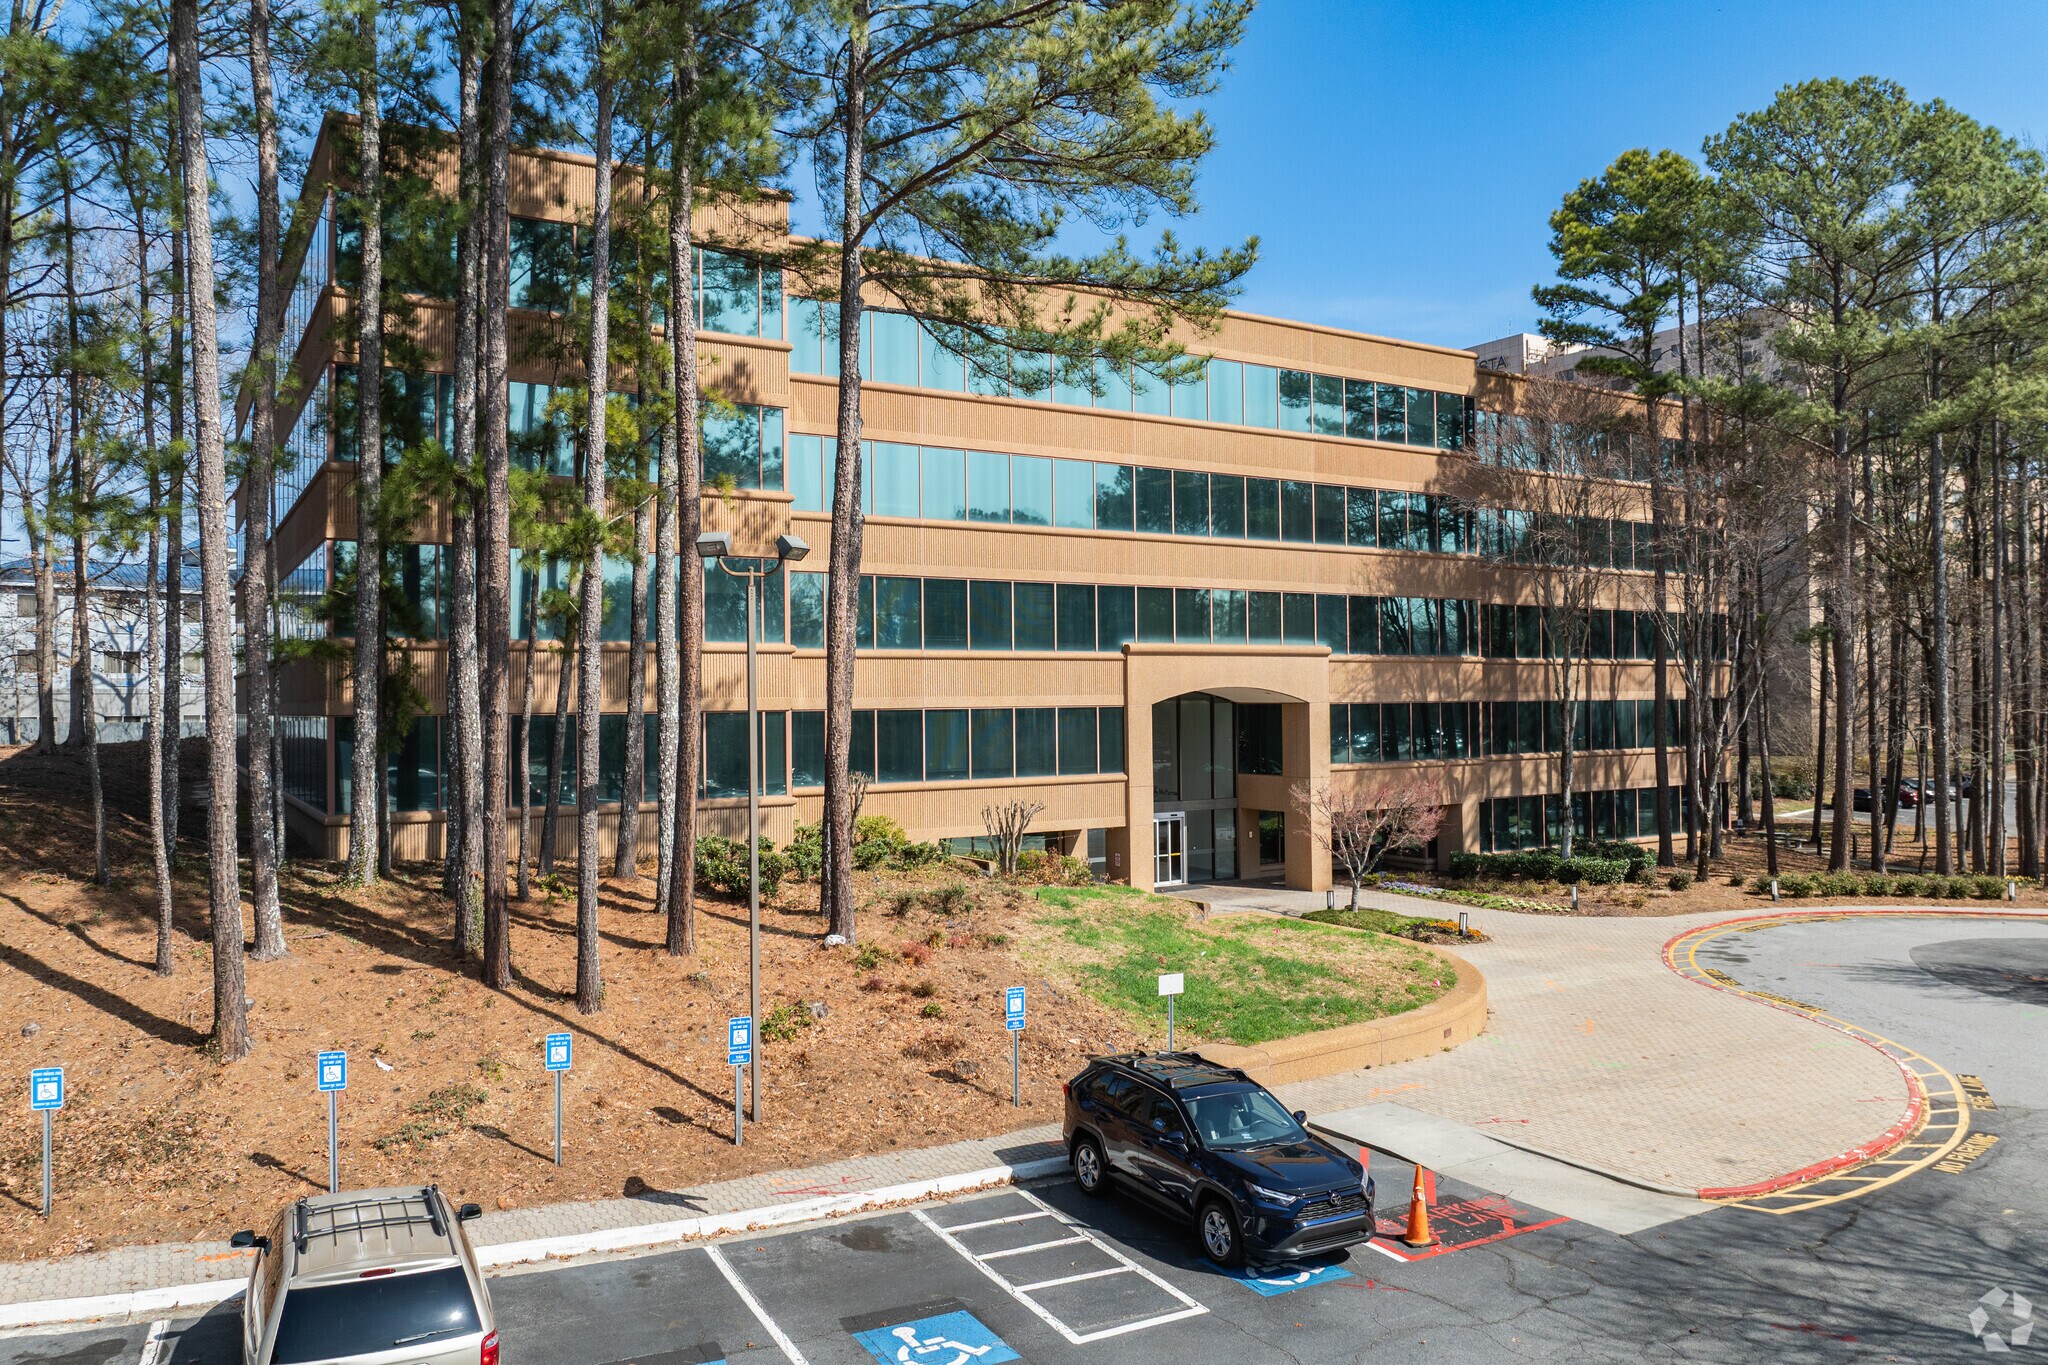
L'immeuble de bureaux Crestwood est un environnement de bureau professionnel de classe A construit en 1987 avec de nombreuses améliorations modernes, notamment les certifications LEED-EB et Energy Star. Le hall du bâtiment a été récemment rénové début 2024. Cet établissement propose des espaces de bureaux abordables et de qualité ainsi qu'un portail en ligne pour les locataires. Les locataires auront également accès à la gestion et à l'entretien de la propriété sur place. Les équipements comprennent un parking en surface gratuit, des caméras de sécurité sur place, une salle de conférence dans les espaces communs, une salle de conférence, un salon pour les locataires, une aire de pause extérieure, un centre de remise en forme et un accès sécurisé par carte-clé 24h/24. Situé au nord-est d'Atlanta, avec un accès facile à l'I-85.
- Accès 24 h/24
- Accès contrôlé
- Installations de conférences
- Cour
- Centre de fitness
- Property Manager sur place
- Système de sécurité
- Cuisine
- Chauffage central
- Lumière naturelle
- Réception
- Douches
- Wi-Fi
- Sièges extérieurs
- Climatisation
Informations sur l’immeuble
Occupants
- Étage
- Nom de l’occupant
- Secteur d’activité
- 2e
- Axias, Inc.
- Construction
- 2e
- Strickland Security & Safety Solutions, LLC
- Services professionnels, scientifiques et techniques
- 1er
- URS Compliance Services, LLC
- Services administratifs et de soutien
- 1er
- WePartner Commercial
- Immobilier
Durabilité
Durabilité
Certification LEED Établi par l’U.S. Green Building Council (USGBC, Conseil américain de l’immeuble durable), le programme de certification LEED (Leadership in Energy and Environmental Design) est axé sur la conception, la construction, l’exploitation et la maintenance d’immeubles, de maisons et de quartiers écologiques. Sa vocation est d’aider les propriétaires et les exploitants à adopter des pratiques écoresponsables et à utiliser les ressources de façon efficace. La certification LEED est un symbole mondialement reconnu de réalisation et de leadership en matière de développement durable. Pour obtenir la certification LEED, un projet doit obtenir des points en respectant des conditions préalables et un barème de crédits qui tiennent compte des émissions de carbone, de l’énergie, de l’eau, des déchets, du transport, des matériaux, de la santé et de la qualité de l’environnement intérieur. Les projets passent par un processus de vérification et d’évaluation et reçoivent un score correspondant à un niveau de certification LEED : Platine (80 points et plus) Or (60 à 79 points) Argent (50 à 59 points) Certifié (40 à 49 points)



Présenté par
Crestwood Building | 3675 Crestwood Pkwy NW
Hum, une erreur s’est produite lors de l’envoi de votre message. Veuillez réessayer.
Merci ! Votre message a été envoyé.