Votre e-mail a été envoyé.

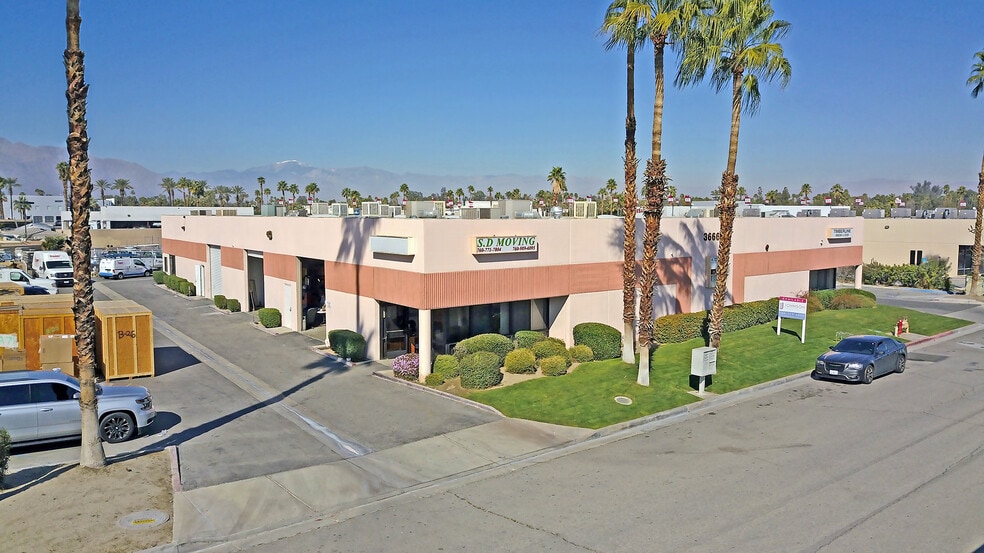
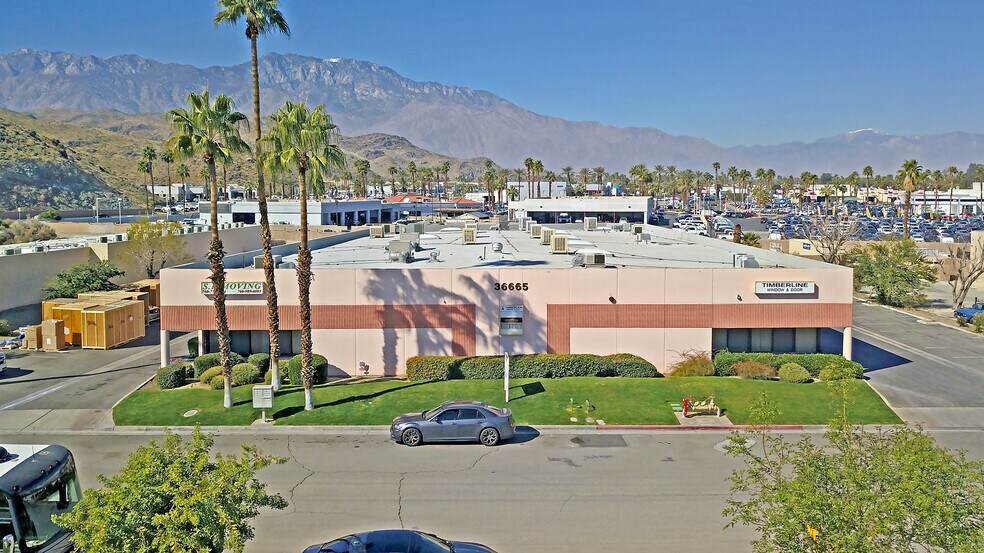
36665 Bankside Dr Industriel/Logistique | 401 m² | À louer | Cathedral City, CA 92234
Certaines informations ont été traduites automatiquement.
Informations principales
- Professional suite in prime location
- Well-positioned within established business area
- Functional layout supports daily operations
Caractéristiques
Tous les espace disponibles(1)
Afficher les loyers en
- Espace
- Surface
- Durée
- Loyer
- Type de bien
- Aménagement
- Disponible
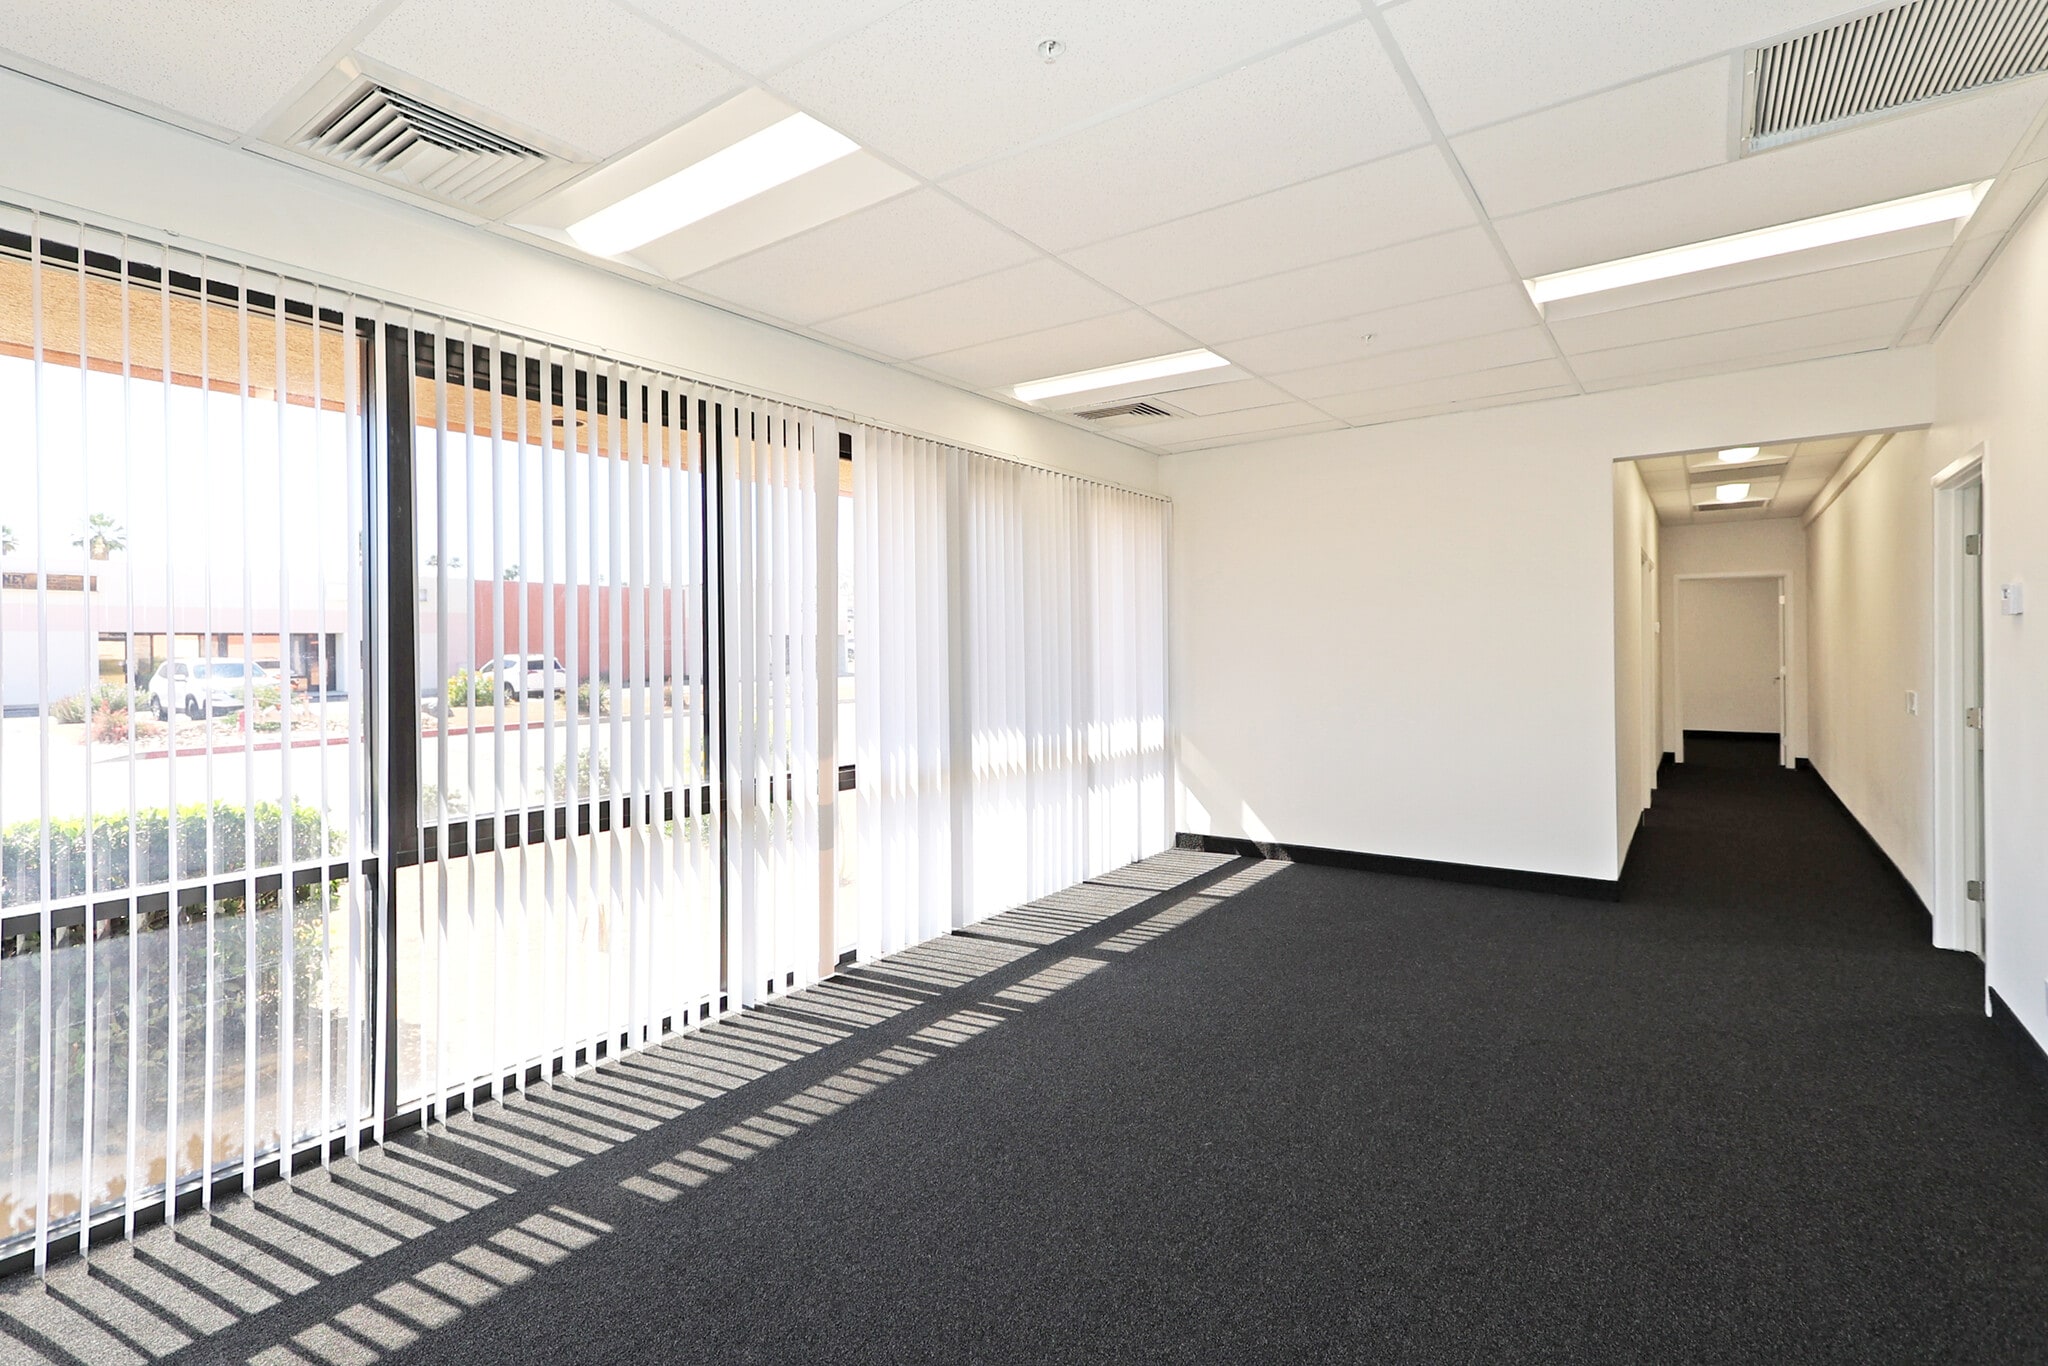


This industrial suite was just completely remodeled, and features a large reception/showroom area, (2) private offices, an executive office / conference room, (2) restrooms, and the remainder is warehouse. The warehouse features an approximate 15' clear height, with (2) 12' roll-up doors, and (2) evaporative coolers. This suite comes with a secured yard space as well, which is located at the rear of the project.
- Le loyer ne comprend pas les services publics, les frais immobiliers ou les services de l’immeuble.
- Lumière naturelle
- Accessible fauteuils roulants
- Functional layout supports daily operations
- Ventilation et chauffage centraux
- Détecteur de fumée
- Professional suite in prime location
- Well-positioned within established business area
| Espace | Surface | Durée | Loyer | Type de bien | Aménagement | Disponible |
| 1er étage – A | 401 m² | Négociable | 105,66 € /m²/an 8,80 € /m²/mois 42 405 € /an 3 534 € /mois | Industriel/Logistique | Construction achevée | Maintenant |
1er étage – A
| Surface |
| 401 m² |
| Durée |
| Négociable |
| Loyer |
| 105,66 € /m²/an 8,80 € /m²/mois 42 405 € /an 3 534 € /mois |
| Type de bien |
| Industriel/Logistique |
| Aménagement |
| Construction achevée |
| Disponible |
| Maintenant |
1er étage – A
| Surface | 401 m² |
| Durée | Négociable |
| Loyer | 105,66 € /m²/an |
| Type de bien | Industriel/Logistique |
| Aménagement | Construction achevée |
| Disponible | Maintenant |
This industrial suite was just completely remodeled, and features a large reception/showroom area, (2) private offices, an executive office / conference room, (2) restrooms, and the remainder is warehouse. The warehouse features an approximate 15' clear height, with (2) 12' roll-up doors, and (2) evaporative coolers. This suite comes with a secured yard space as well, which is located at the rear of the project.
- Le loyer ne comprend pas les services publics, les frais immobiliers ou les services de l’immeuble.
- Ventilation et chauffage centraux
- Lumière naturelle
- Détecteur de fumée
- Accessible fauteuils roulants
- Professional suite in prime location
- Functional layout supports daily operations
- Well-positioned within established business area
Aperçu du bien
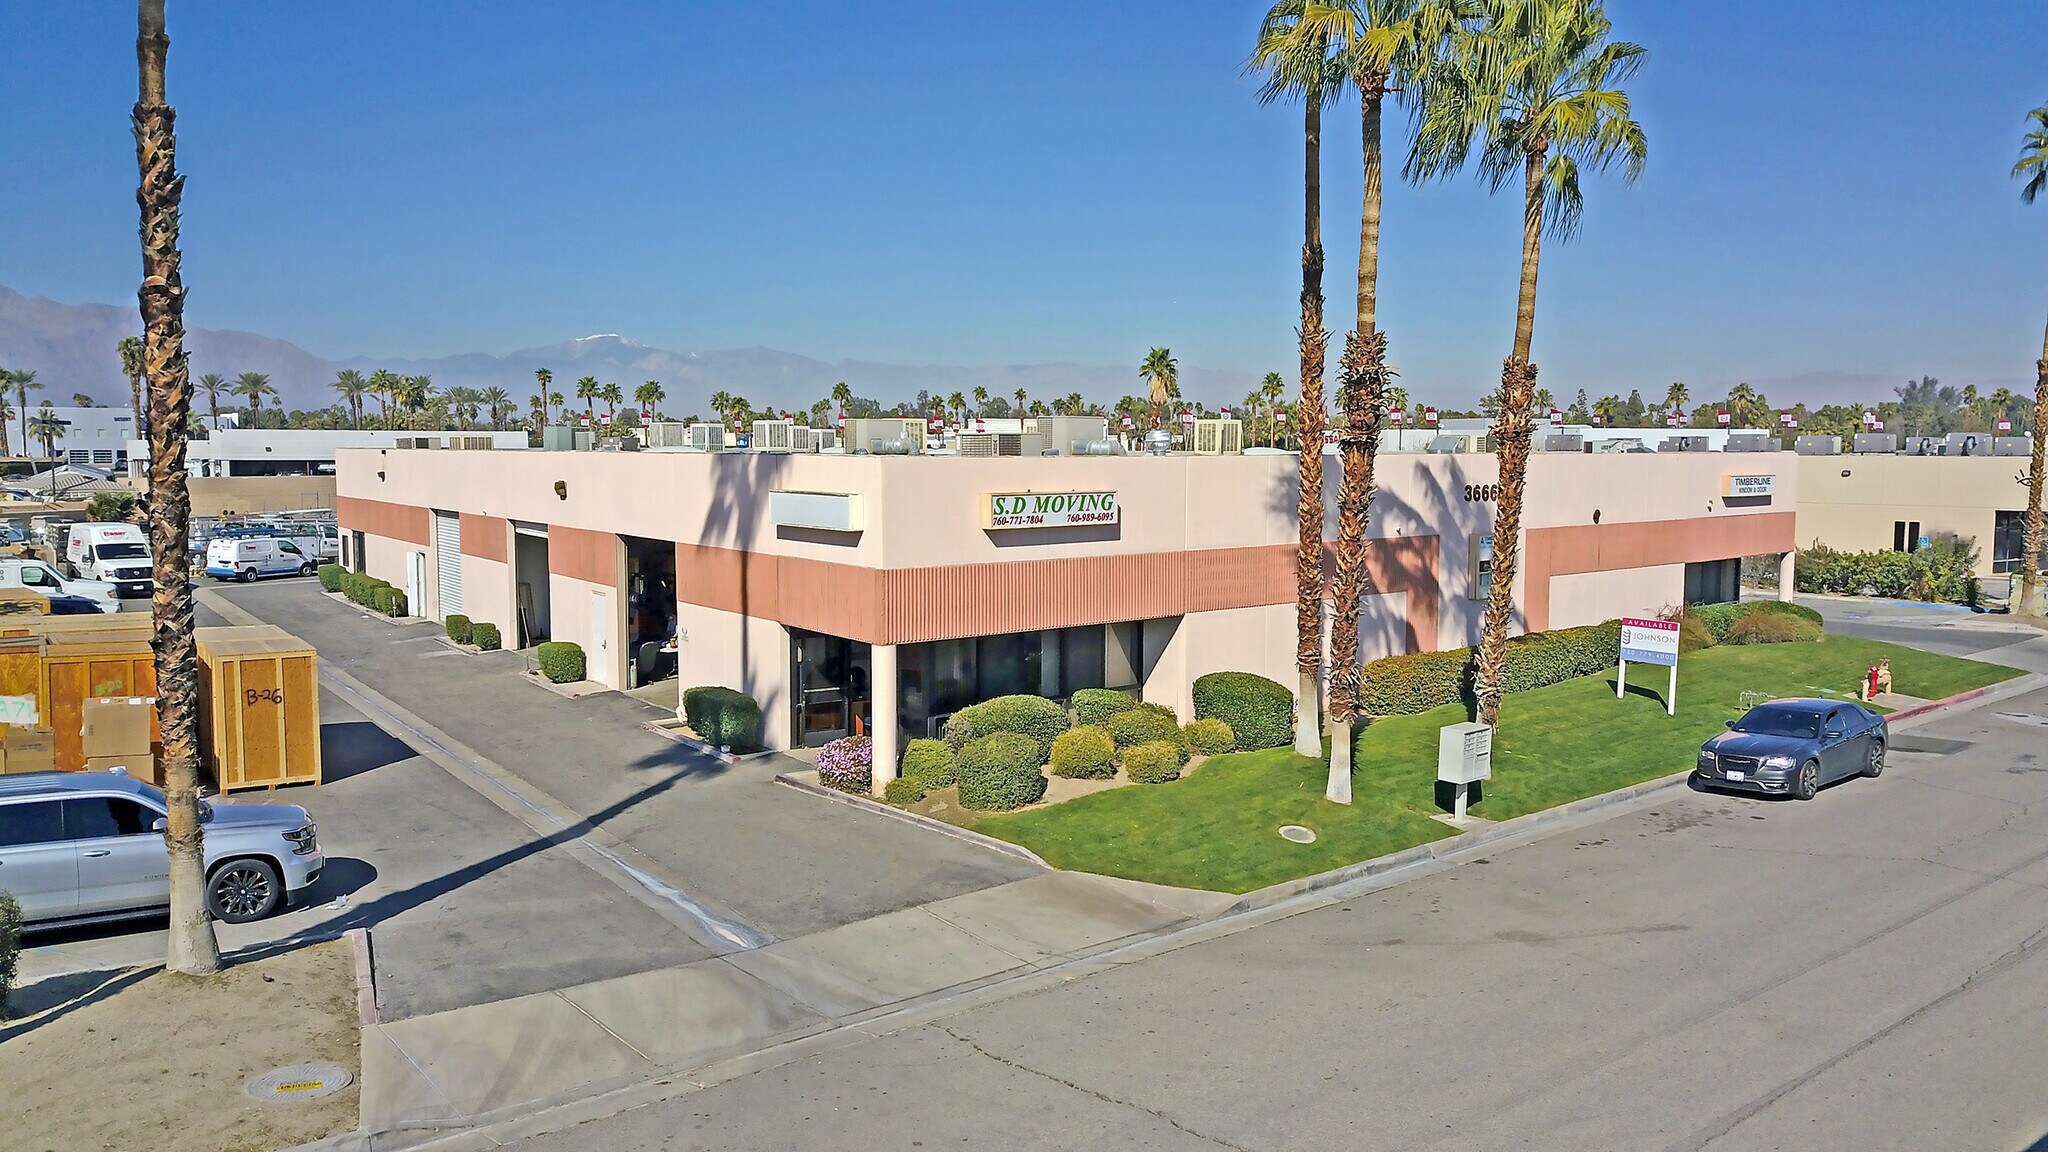
Suite A: This industrial suite was just completely remodeled, and features a large reception/showroom area, (2) private offices, an executive office / conference room, (2) restrooms, and the remainder is warehouse. The warehouse features an approximate 15' clear height, with (2) 12' roll-up doors, and (2) evaporative coolers. This suite comes with a secured yard space as well, which is located at the rear of the project. Suite D: This industrial office suite features a private office area, which has just been completely remodeled with new paint, carpeting, and a fully remodeled restroom with new tile, wainscot, and all fixtures. Additionally, the office area is air conditioned. The warehouse features a 12' roll-up door, an approximate 14' clear height, an insulated ceiling, skylight, and evaporative cooler. The unit is at the rear of the building, and is perfect for someone not looking for visibility.
Faits sur l’installation entrepôt
Occupants
- Étage
- Nom de l’occupant
- Secteur d’activité
- 1er
- Automated Aquatics, LLC
- -
- 1er
- Dr. Scheer
- -
- 1er
- Firemasters Corp
- -
- 1er
- Keller Interiors, LLC
- -
- 1er
- Timberline
- Manufacture
- 1er
- Valley Office Equipment, Inc
- Grossiste
- 1er
- Westcor Development, Inc.
- -


Présenté par
36665 Bankside Dr
Hum, une erreur s’est produite lors de l’envoi de votre message. Veuillez réessayer.
Merci ! Votre message a été envoyé.