Votre e-mail a été envoyé.

Ruffin Business Center San Diego, CA 92123 Espace disponible | 194 m² | Bureau
Certaines informations ont été traduites automatiquement.
Faits sur le parc
Tous les espace disponibles(1)
Afficher les loyers en
- Espace
- Surface
- Durée
- Loyer
- Type de bien
- Aménagement
- Disponible


The suite has recently undergone a full renovation, including a new drop ceiling, new lighting, and fresh paint throughout. The layout includes five private offices (one suitable for a conference room), a large open bullpen area, and a reception/front desk area with a natural location for company signage or branding. As a corner suite, the space benefits from multiple exterior windows providing strong natural light, and additional interior windows were added to Offices 4 and 5 (per the floor plan) to help bring light deeper into the suite. The build-out is complete and the space is ready for occupancy, with the incoming tenant able to select the final carpet tile color before move-in. A common area kitchenette with sink is located in the hallway just steps from the suite entrance.
- Il est possible que le loyer annoncé ne comprenne pas certains services publics, services d’immeuble et frais immobiliers.
- Principalement open space
- 4 bureaux privés
- Ten operable windows and an atrium view bring a lo
- On-floor kitchenette with sink
- Partiellement aménagé comme Bureau standard
- Convient pour 6 à 17 personnes
- Lumière naturelle
- Leasing Special - Months 1-12: $1.50 PSF/Month
| Espace | Surface | Durée | Loyer | Type de bien | Aménagement | Disponible |
| 2e étage, bureau 206 | 194 m² | Négociable | 166,83 € /m²/an 13,90 € /m²/mois 32 362 € /an 2 697 € /mois | Bureau | Construction partielle | Maintenant |
3625 Ruffin Rd - 2e étage – Bureau 206
3625 Ruffin Rd - 2e étage – Bureau 206
| Surface | 194 m² |
| Durée | Négociable |
| Loyer | 166,83 € /m²/an |
| Type de bien | Bureau |
| Aménagement | Construction partielle |
| Disponible | Maintenant |
The suite has recently undergone a full renovation, including a new drop ceiling, new lighting, and fresh paint throughout. The layout includes five private offices (one suitable for a conference room), a large open bullpen area, and a reception/front desk area with a natural location for company signage or branding. As a corner suite, the space benefits from multiple exterior windows providing strong natural light, and additional interior windows were added to Offices 4 and 5 (per the floor plan) to help bring light deeper into the suite. The build-out is complete and the space is ready for occupancy, with the incoming tenant able to select the final carpet tile color before move-in. A common area kitchenette with sink is located in the hallway just steps from the suite entrance.
- Il est possible que le loyer annoncé ne comprenne pas certains services publics, services d’immeuble et frais immobiliers.
- Partiellement aménagé comme Bureau standard
- Principalement open space
- Convient pour 6 à 17 personnes
- 4 bureaux privés
- Lumière naturelle
- Ten operable windows and an atrium view bring a lo
- Leasing Special - Months 1-12: $1.50 PSF/Month
- On-floor kitchenette with sink
Vue d’ensemble du parc
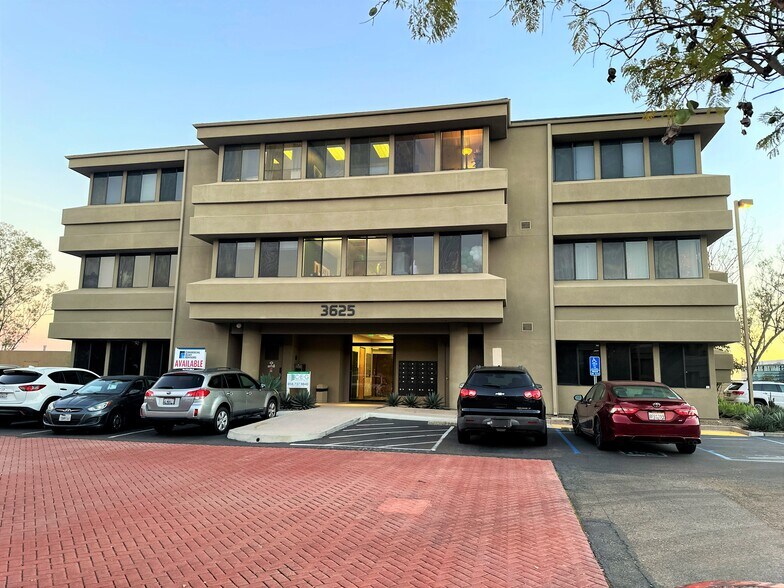
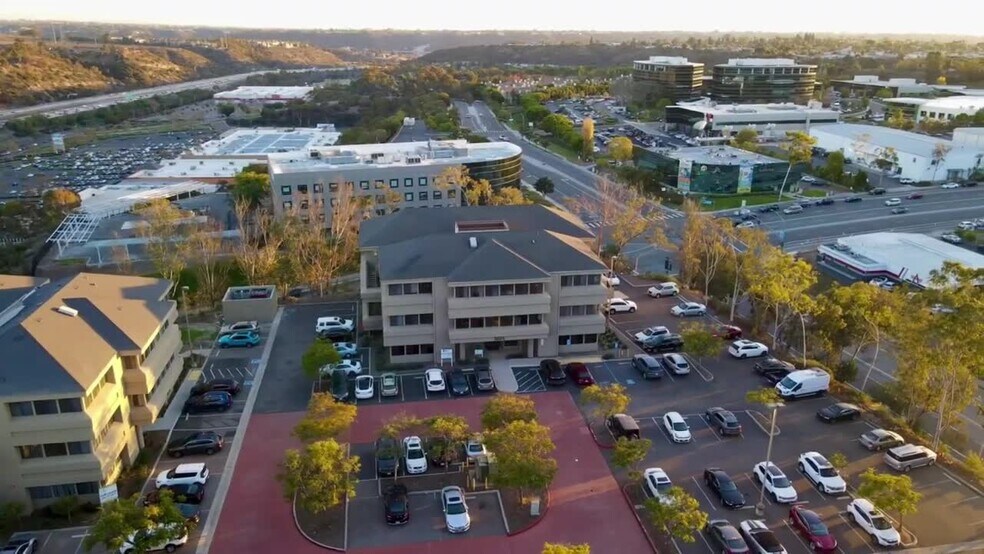
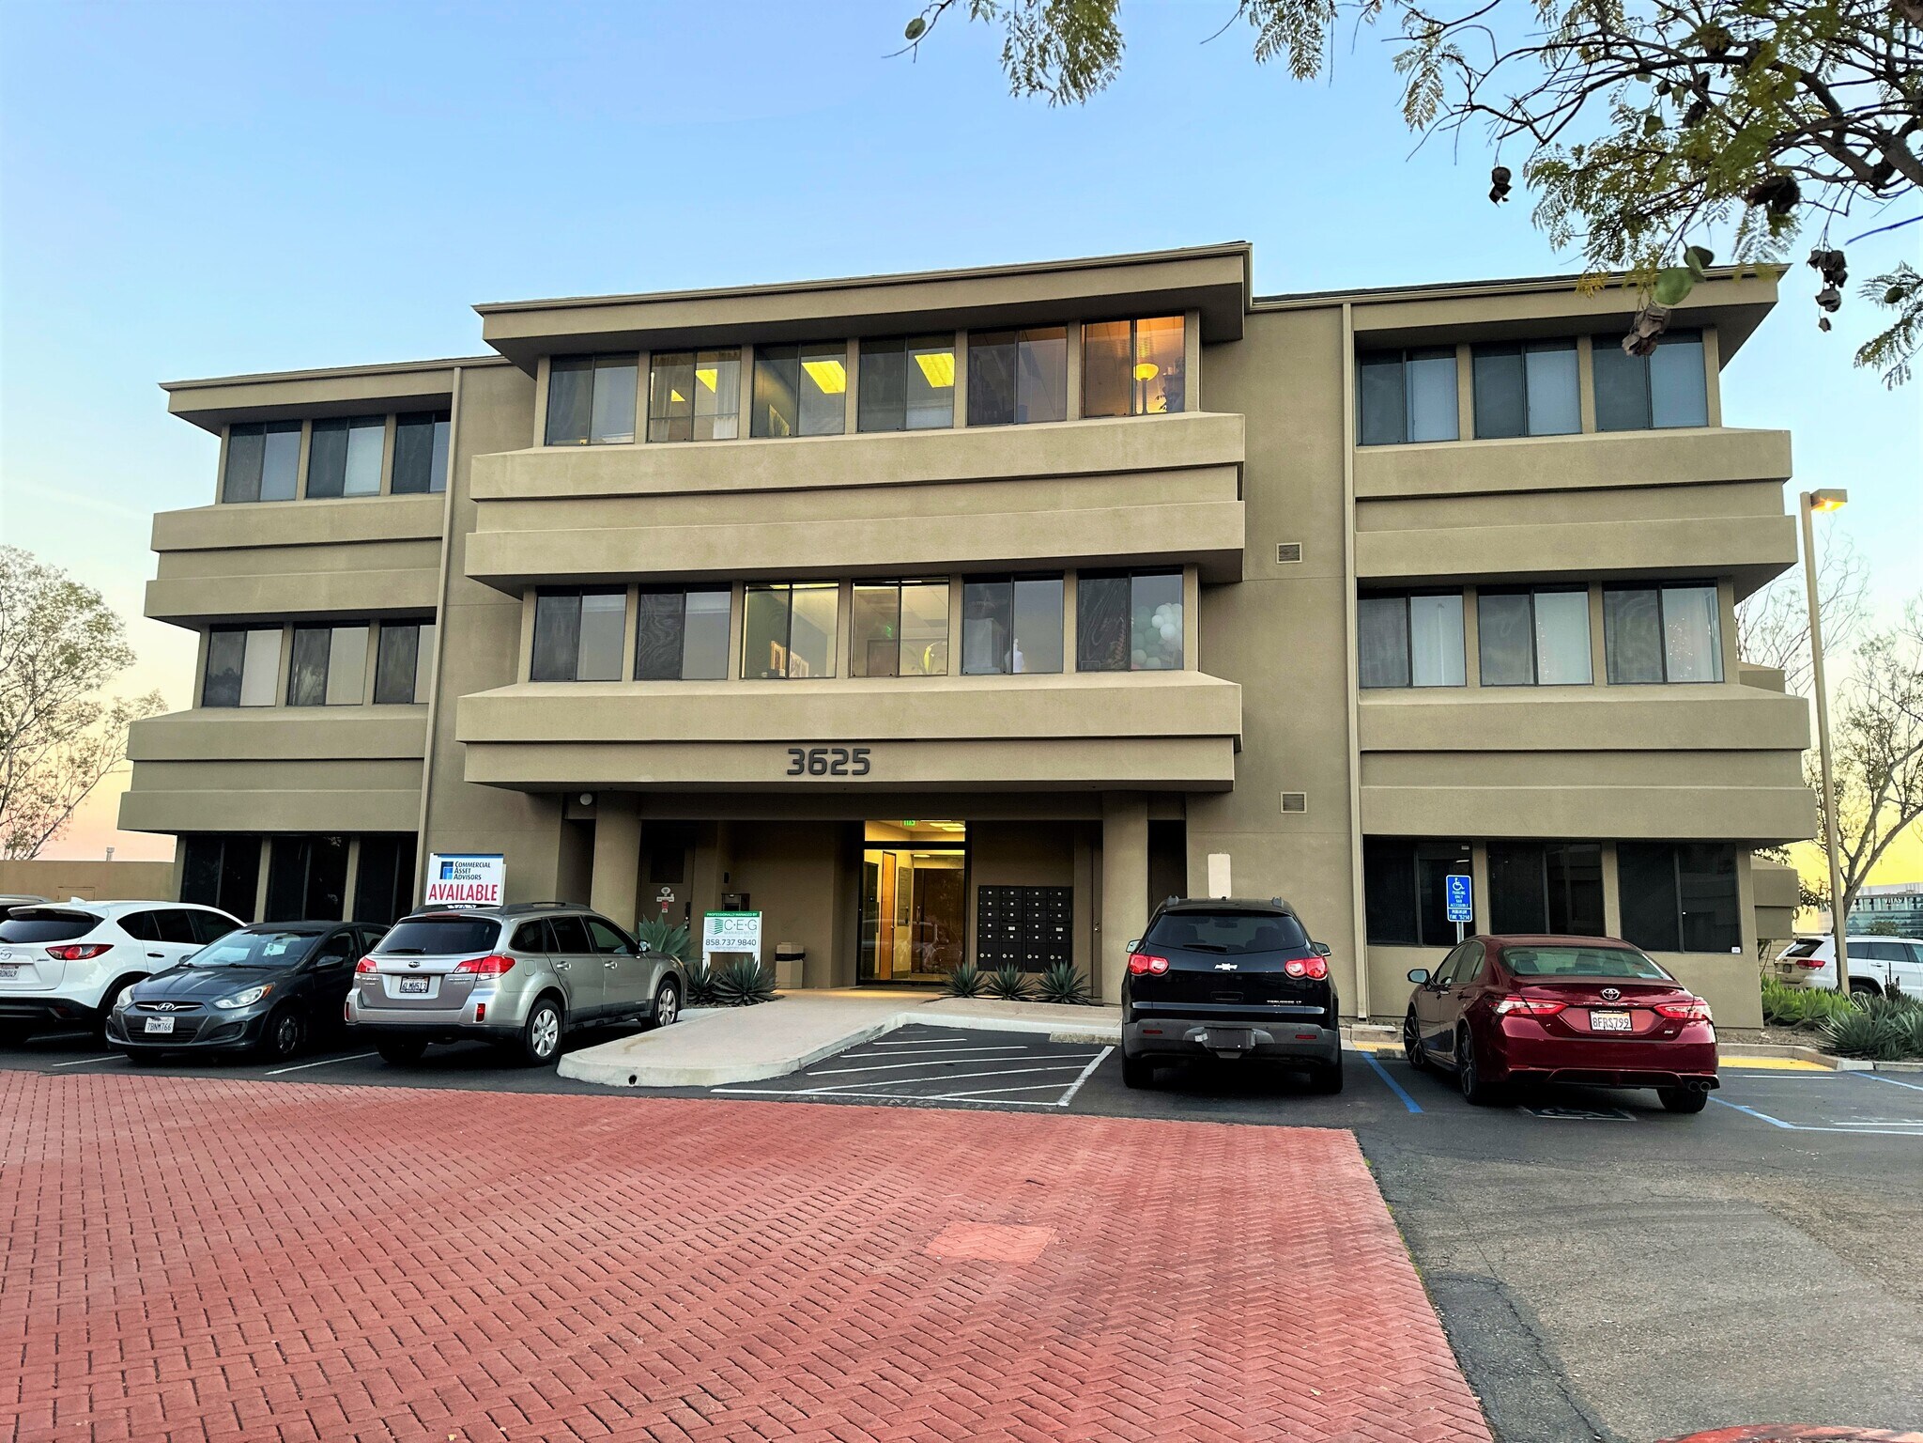
Le centre d'affaires Ruffin a été construit en 1986. Chaque bâtiment mesure environ 20 000 pieds carrés et comprend des bureaux de premier ordre. Ces bâtiments sont bien situés dans un emplacement central prisé avec un excellent accès autoroutier à l'I-15, à l'autoroute 163, à l'autoroute 52, à l'I-8 et aux arrêts de transport en commun à proximité. Le bâtiment bénéficie d'une excellente visibilité et est idéalement situé à proximité de nombreux magasins, restaurants et détaillants. Le centre d'affaires Ruffin est parfait pour tous les besoins de bureau, grands ou petits.
- Accès 24 h/24
- Atrium
- CVC contrôlé par l’occupant
- Climatisation





Présenté par
Ruffin Business Center | San Diego, CA 92123
Hum, une erreur s’est produite lors de l’envoi de votre message. Veuillez réessayer.
Merci ! Votre message a été envoyé.