Votre e-mail a été envoyé.

Bldg 9 3660 E Wier Ave Industriel/Logistique | 927 m² | À louer | Phoenix, AZ 85040
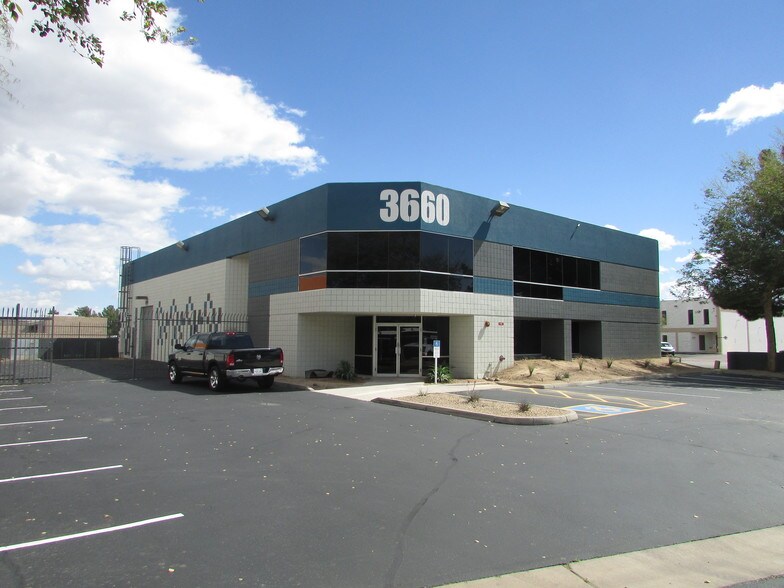
Certaines informations ont été traduites automatiquement.
Informations principales sur la sous-location
- Central Phoenix location with easy freeway access
- Evaporative-cooled warehouse for cost-efficient operations
- Fully secured fenced yard for storage and security
- Modern 2-story office with classrooms and workspaces
- One oversized grade-level door for receiving/shipping
Caractéristiques
Tous les espace disponibles(1)
Afficher les loyers en
- Espace
- Surface
- Durée
- Loyer
- Type de bien
- Aménagement
- Disponible
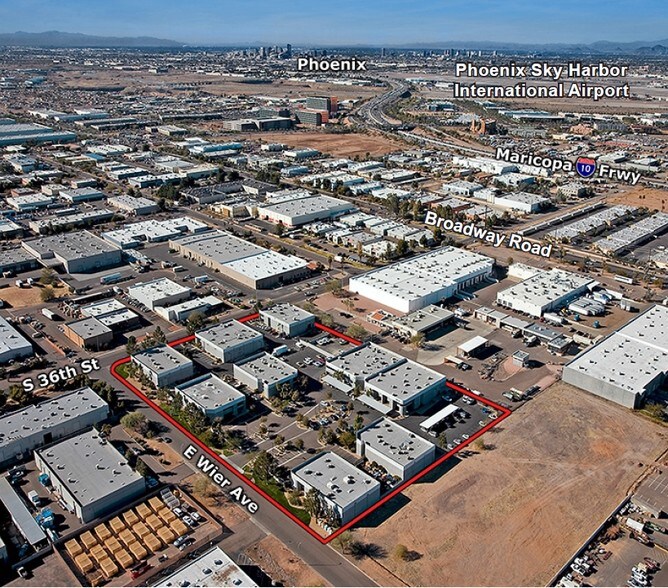
This versatile industrial sublease opportunity offers a balanced mix of office and warehouse space within Phoenix’s dynamic industrial corridor. The property features a two-story office layout combined with a functional warehouse component, providing operational flexibility for a wide range of users. The warehouse includes evaporative cooling, a 20-foot clear height, and one grade-level door for efficient loading and logistics. Power is robust with 400 amps, 120/208V 3-phase service, supporting manufacturing, assembly, or distribution needs. Located near major transportation arteries, this site ensures immediate freeway access for optimal connectivity across the region. The building is positioned within proximity to Phoenix Sky Harbor International Airport, offering logistical advantages for businesses with regional or national distribution requirements. The property’s secured fenced yard further enhances its appeal for storage and operational security. This sublease delivers a strategic location with convenient access to workforce, suppliers, and thriving industrial networks across the metro area.
- Espace en sous-location disponible auprès de l’occupant actuel
- Comprend 432 m² d’espace de bureau dédié
- Warehouse features 20-foot clear height
- Le loyer ne comprend pas les services publics, les frais immobiliers ou les services de l’immeuble.
- Espace en excellent état
| Espace | Surface | Durée | Loyer | Type de bien | Aménagement | Disponible |
| 1er étage | 927 m² | Négociable | 155,71 € /m²/an 12,98 € /m²/mois 144 268 € /an 12 022 € /mois | Industriel/Logistique | - | Maintenant |
1er étage
| Surface |
| 927 m² |
| Durée |
| Négociable |
| Loyer |
| 155,71 € /m²/an 12,98 € /m²/mois 144 268 € /an 12 022 € /mois |
| Type de bien |
| Industriel/Logistique |
| Aménagement |
| - |
| Disponible |
| Maintenant |
1er étage
| Surface | 927 m² |
| Durée | Négociable |
| Loyer | 155,71 € /m²/an |
| Type de bien | Industriel/Logistique |
| Aménagement | - |
| Disponible | Maintenant |
This versatile industrial sublease opportunity offers a balanced mix of office and warehouse space within Phoenix’s dynamic industrial corridor. The property features a two-story office layout combined with a functional warehouse component, providing operational flexibility for a wide range of users. The warehouse includes evaporative cooling, a 20-foot clear height, and one grade-level door for efficient loading and logistics. Power is robust with 400 amps, 120/208V 3-phase service, supporting manufacturing, assembly, or distribution needs. Located near major transportation arteries, this site ensures immediate freeway access for optimal connectivity across the region. The building is positioned within proximity to Phoenix Sky Harbor International Airport, offering logistical advantages for businesses with regional or national distribution requirements. The property’s secured fenced yard further enhances its appeal for storage and operational security. This sublease delivers a strategic location with convenient access to workforce, suppliers, and thriving industrial networks across the metro area.
- Espace en sous-location disponible auprès de l’occupant actuel
- Le loyer ne comprend pas les services publics, les frais immobiliers ou les services de l’immeuble.
- Comprend 432 m² d’espace de bureau dédié
- Espace en excellent état
- Warehouse features 20-foot clear height
Aperçu du bien
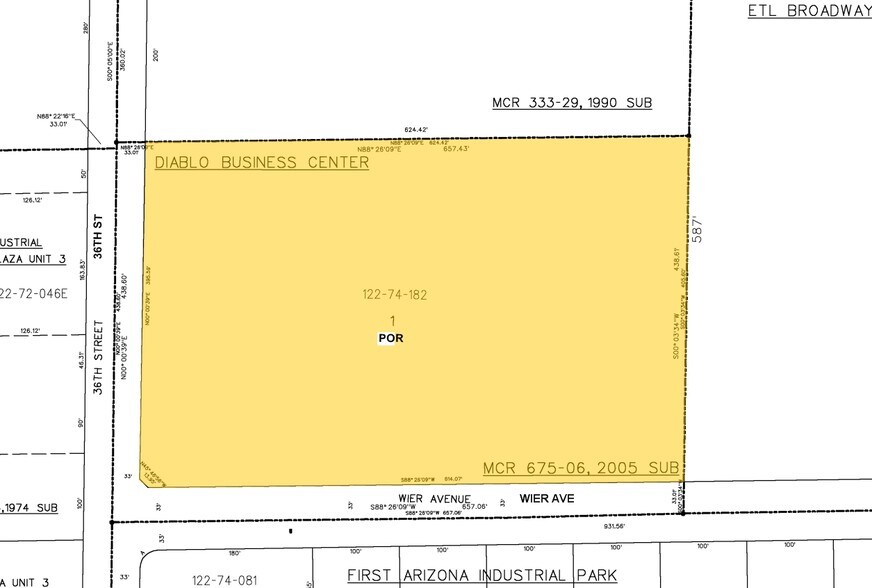
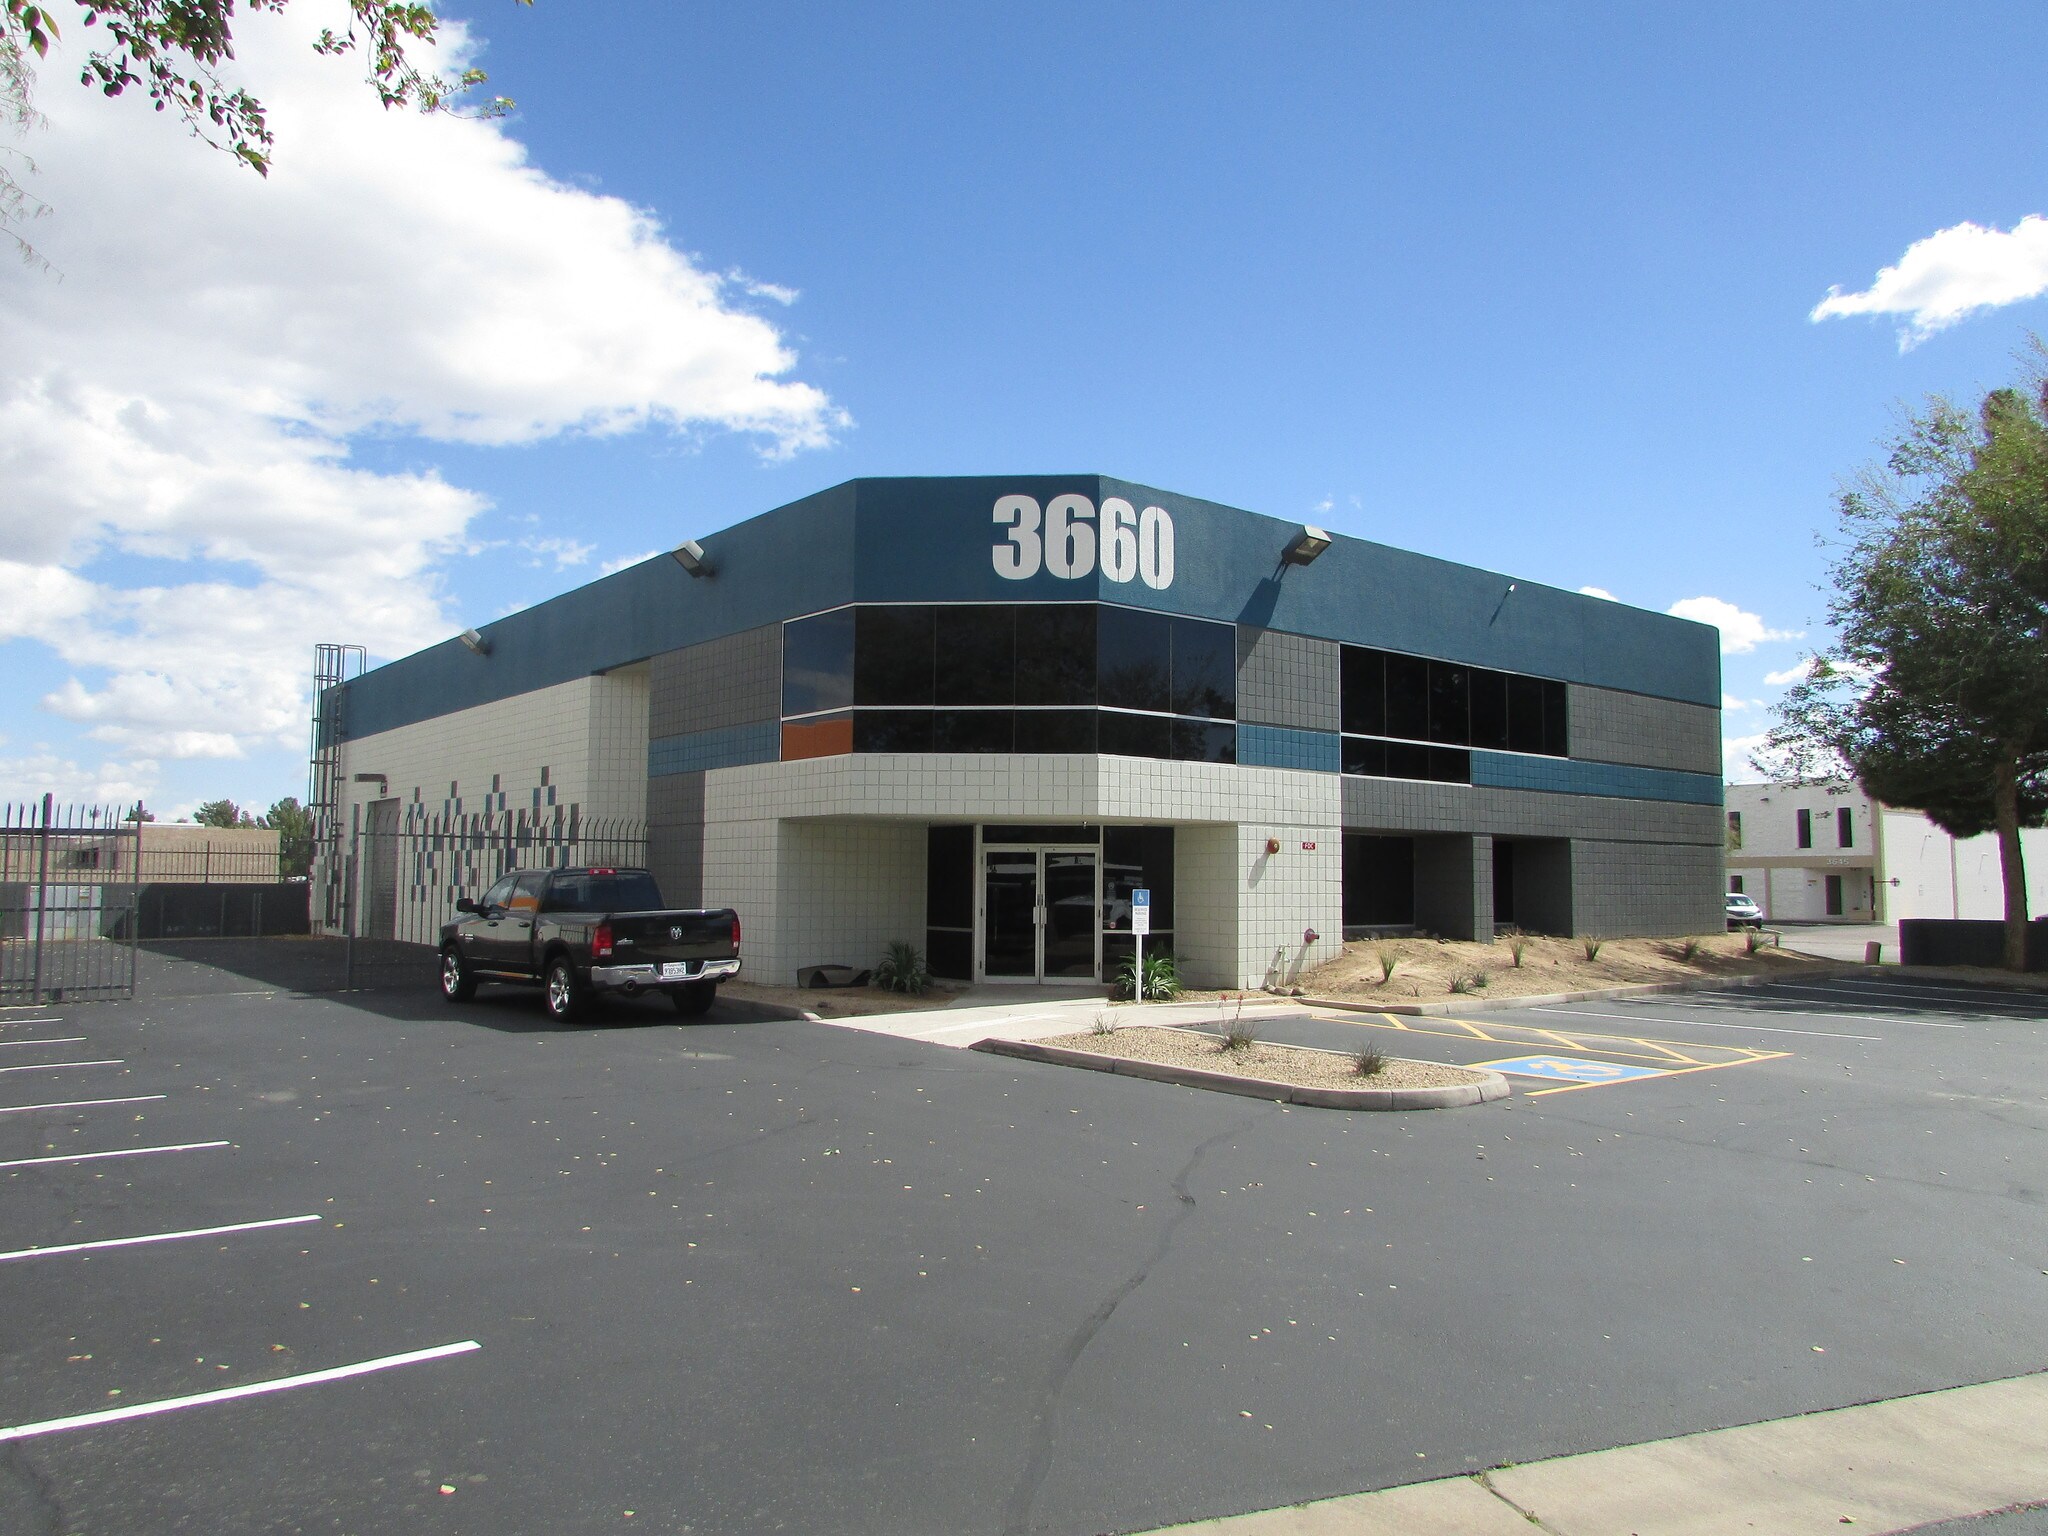
La propriété est une installation industrielle située au 3660 E Wier Avenue à Phoenix, Arizona. Elle comprend une combinaison d'espaces de bureaux et d'entrepôt, ainsi qu'un parking de surface sur place. Le site couvre environ 0,53 acre et bénéficie d'un zonage IP selon la réglementation de la ville de Phoenix. Les infrastructures incluent une alimentation électrique de 400 ampères, 120/208V, en triphasé, ainsi qu'une hauteur libre de 20 pieds dans l'entrepôt. Le bâtiment, achevé en 1986, dispose d'une porte de chargement de plain-pied. La zone environnante est composée d'autres opérations industrielles et commerciales, avec un accès facile aux autoroutes à proximité et une proximité avec l'aéroport international Phoenix Sky Harbor.
Faits sur l’installation entrepôt
Occupants
- Étage
- Nom de l’occupant
- Secteur d’activité
- 1er
- National Technical Institute
- Services éducatifs





Présenté par
Bldg 9 | 3660 E Wier Ave
Hum, une erreur s’est produite lors de l’envoi de votre message. Veuillez réessayer.
Merci ! Votre message a été envoyé.