Votre e-mail a été envoyé.
366 Brook St Industriel/Logistique | 350 m² | À louer | Birkenhead CH41 4LB
Certaines informations ont été traduites automatiquement.
Informations principales
- Surrounding on street parking
- Easy access to major road networks serving the Liverpool City Region
- Located within an active industrial hub
Tous les espace disponibles(1)
Afficher les loyers en
- Espace
- Surface
- Durée
- Loyer
- Type de bien
- Aménagement
- Disponible
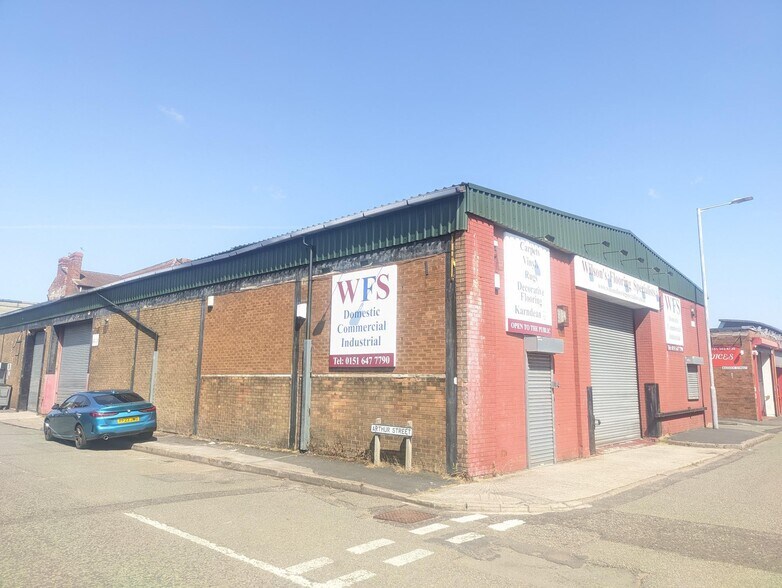
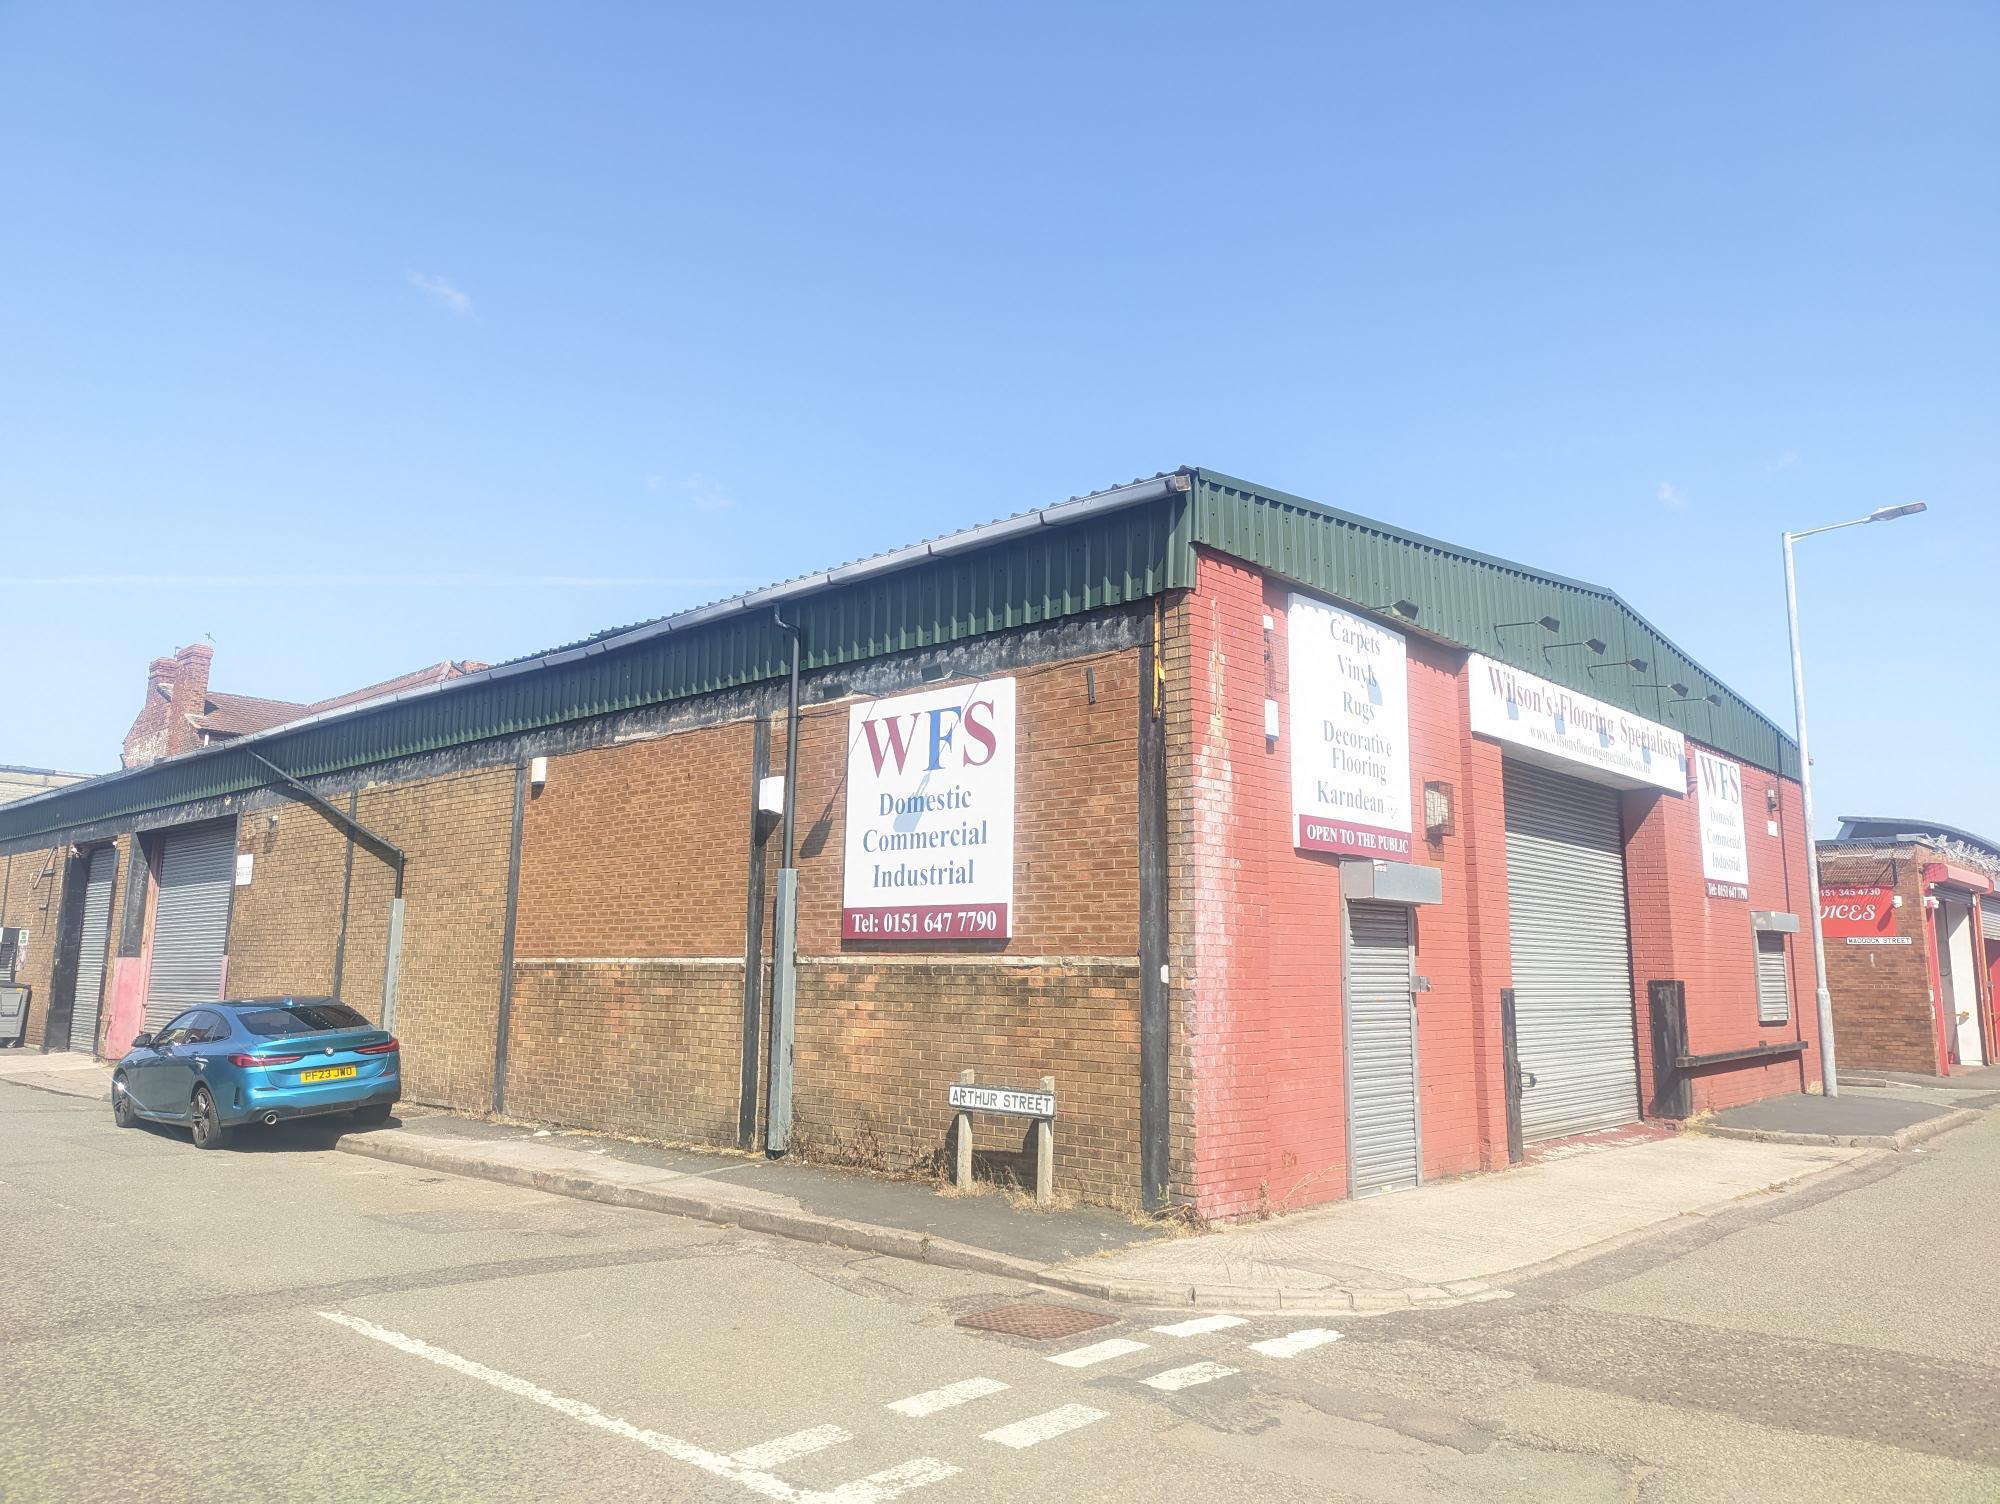
The space comprises of 3,766 sq ft of industrial accommodation with 921 sq ft of office space. The space comprises warehouse with an open plan layout supported by an internal office layout, additional mezzanine storage, and two large roller shutter doors. Available by way of new lease for a term of years to be agreed at £25,000.00 per annum.
- Classe d’utilisation : B8
- Bureaux cloisonnés
- Lumière naturelle
- Cour
- Corner plot location
- Comprend 86 m² d’espace de bureau dédié
- Entreposage sécurisé
- Stores automatiques
- Dual access points with two large roller shutters
- Integrated office area and mezzanine storage
| Espace | Surface | Durée | Loyer | Type de bien | Aménagement | Disponible |
| RDC | 350 m² | Négociable | 83,07 € /m²/an 6,92 € /m²/mois 29 064 € /an 2 422 € /mois | Industriel/Logistique | Construction partielle | Maintenant |
RDC
| Surface |
| 350 m² |
| Durée |
| Négociable |
| Loyer |
| 83,07 € /m²/an 6,92 € /m²/mois 29 064 € /an 2 422 € /mois |
| Type de bien |
| Industriel/Logistique |
| Aménagement |
| Construction partielle |
| Disponible |
| Maintenant |
RDC
| Surface | 350 m² |
| Durée | Négociable |
| Loyer | 83,07 € /m²/an |
| Type de bien | Industriel/Logistique |
| Aménagement | Construction partielle |
| Disponible | Maintenant |
The space comprises of 3,766 sq ft of industrial accommodation with 921 sq ft of office space. The space comprises warehouse with an open plan layout supported by an internal office layout, additional mezzanine storage, and two large roller shutter doors. Available by way of new lease for a term of years to be agreed at £25,000.00 per annum.
- Classe d’utilisation : B8
- Comprend 86 m² d’espace de bureau dédié
- Bureaux cloisonnés
- Entreposage sécurisé
- Lumière naturelle
- Stores automatiques
- Cour
- Dual access points with two large roller shutters
- Corner plot location
- Integrated office area and mezzanine storage
Aperçu du bien
This property comprises an industrial/workshop building of steel frame with brickwork cladding which is arranged over ground floor. The property is located on Brook Street in Birkenhead and enjoys excellent road links to the surrounding networks. The property also lies within easy walking distance of Birkenhead Park railway station.
Faits sur l’installation service


Présenté par

366 Brook St
Hum, une erreur s’est produite lors de l’envoi de votre message. Veuillez réessayer.
Merci ! Votre message a été envoyé.