Votre e-mail a été envoyé.

3651 Bruckner Blvd 465–1 765 m² | 4 étoiles | À louer | Bronx, NY 10461
Certaines informations ont été traduites automatiquement.
Informations principales
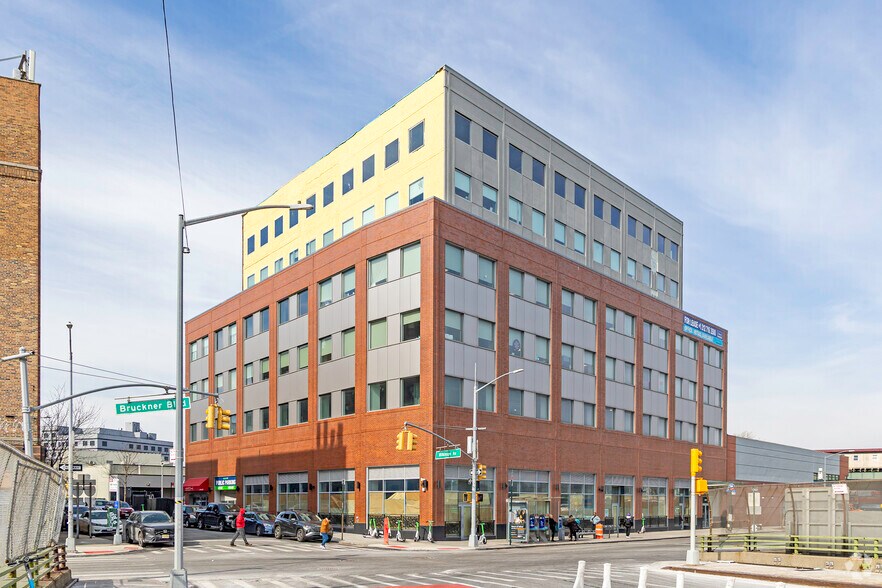
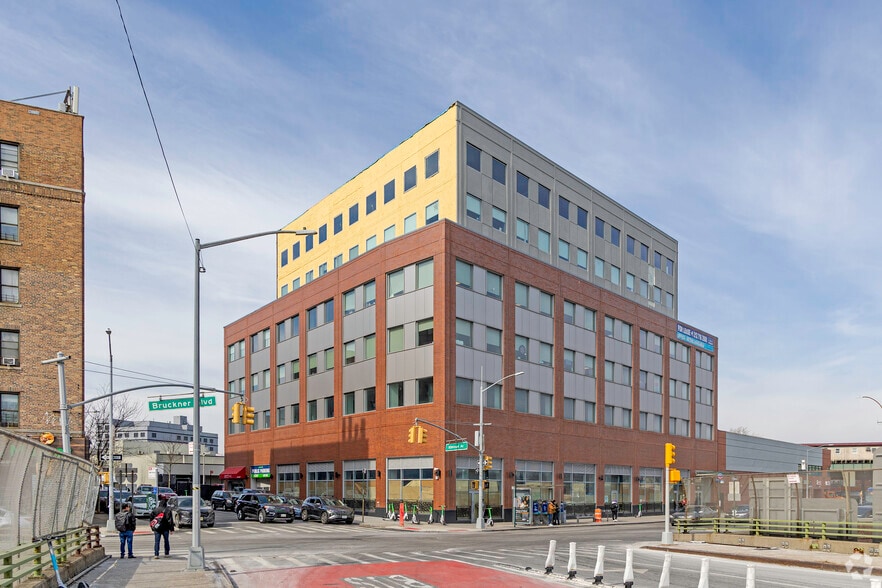
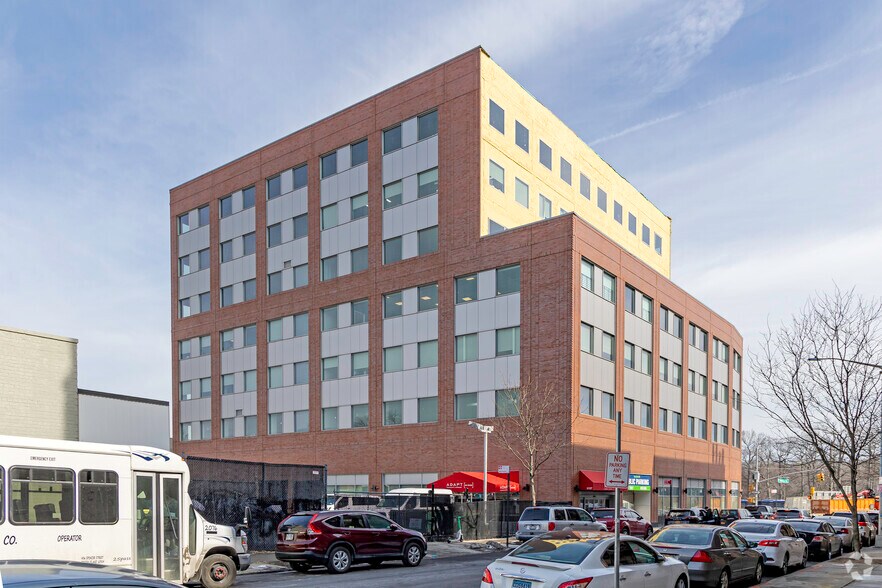
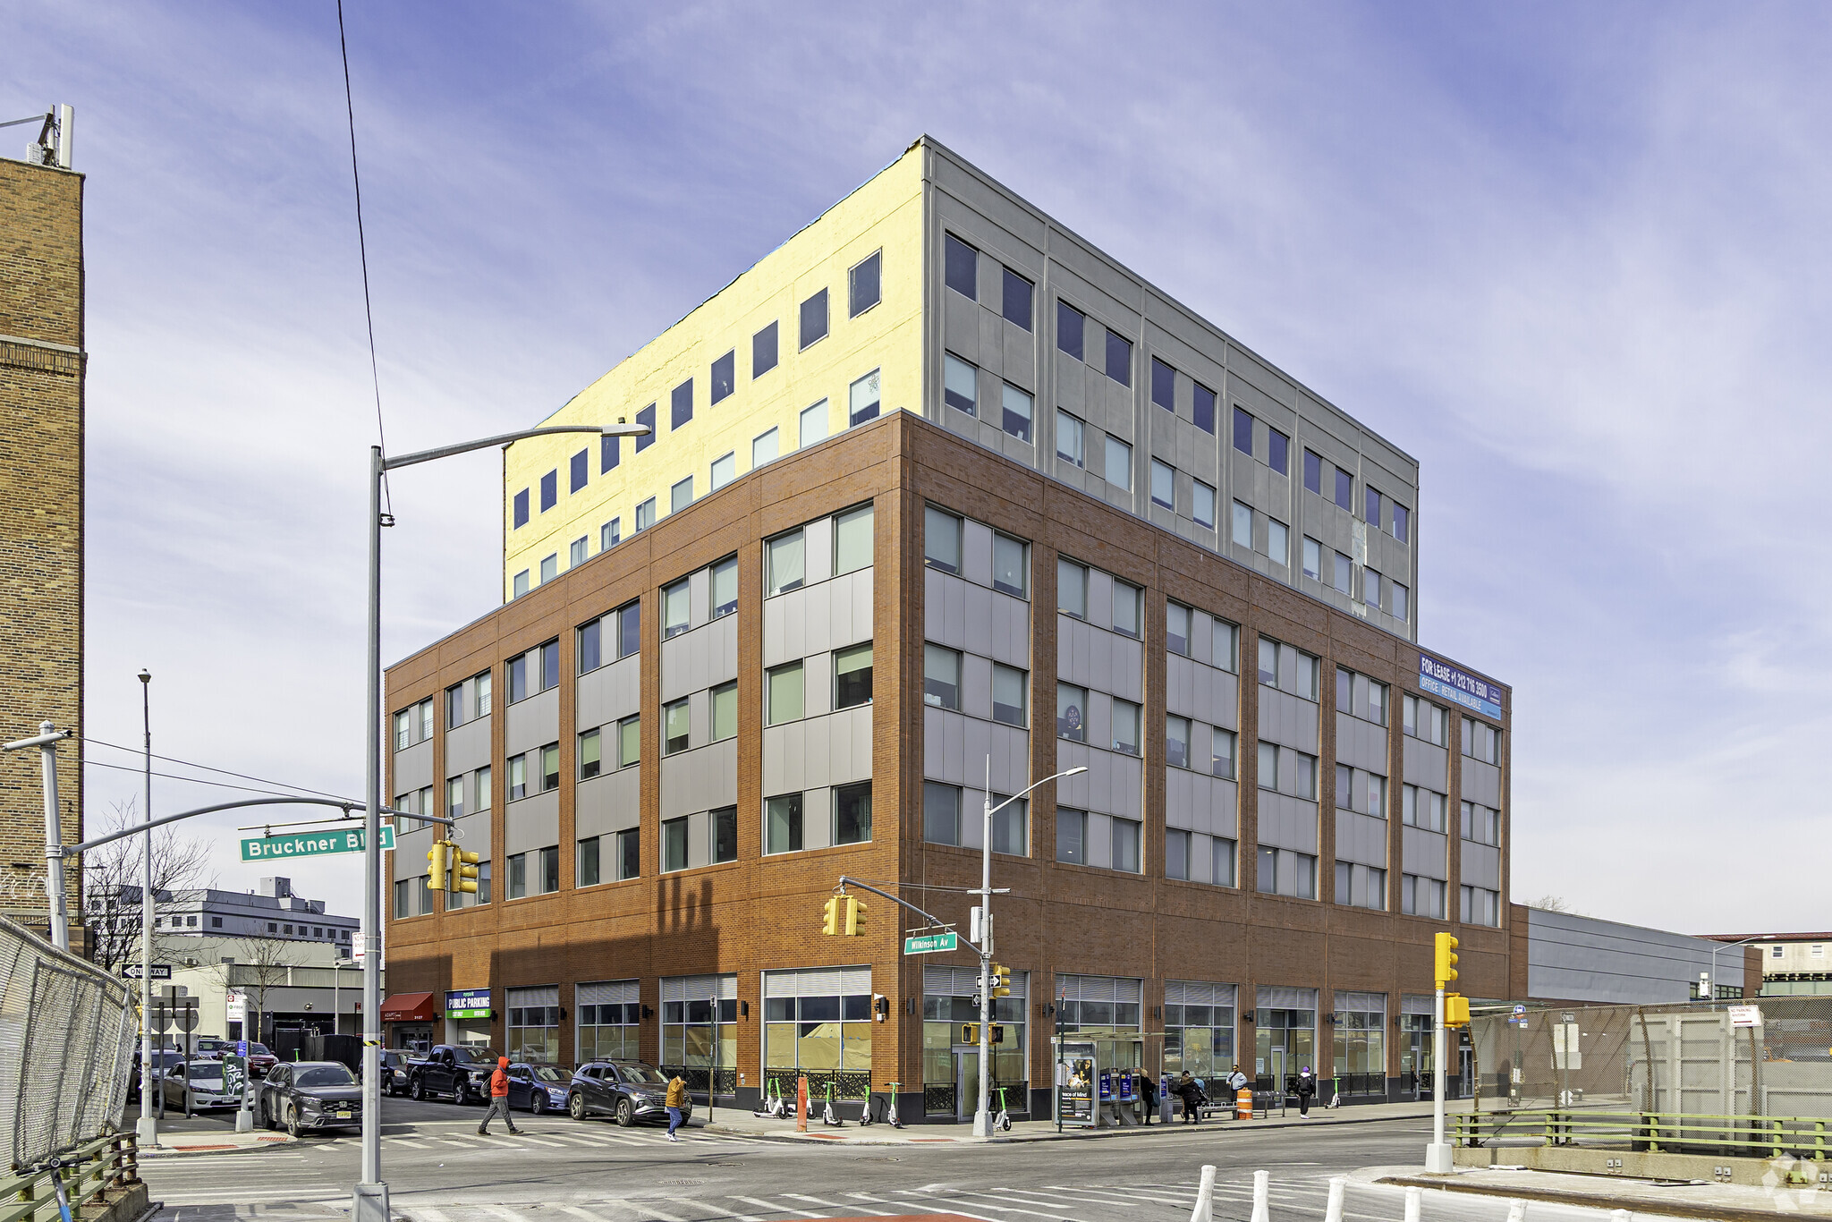
- Seven-story Class A office building completed in 2021 with contemporary design.
- High visibility along Bruckner Boulevard with strong arterial road connectivity.
- Surrounded by medical practices, fitness centers, and national food chains for workforce convenience.
- Located steps away from Pelham Bay Park subway station, providing direct 6 train access.
- Immediate adjacency to multiple bus lines, enhancing commuter access.
Tous les espaces disponibles(3)
Afficher les loyers en
- Espace
- Surface
- Durée
- Loyer
- Type de bien
- Aménagement
- Disponible
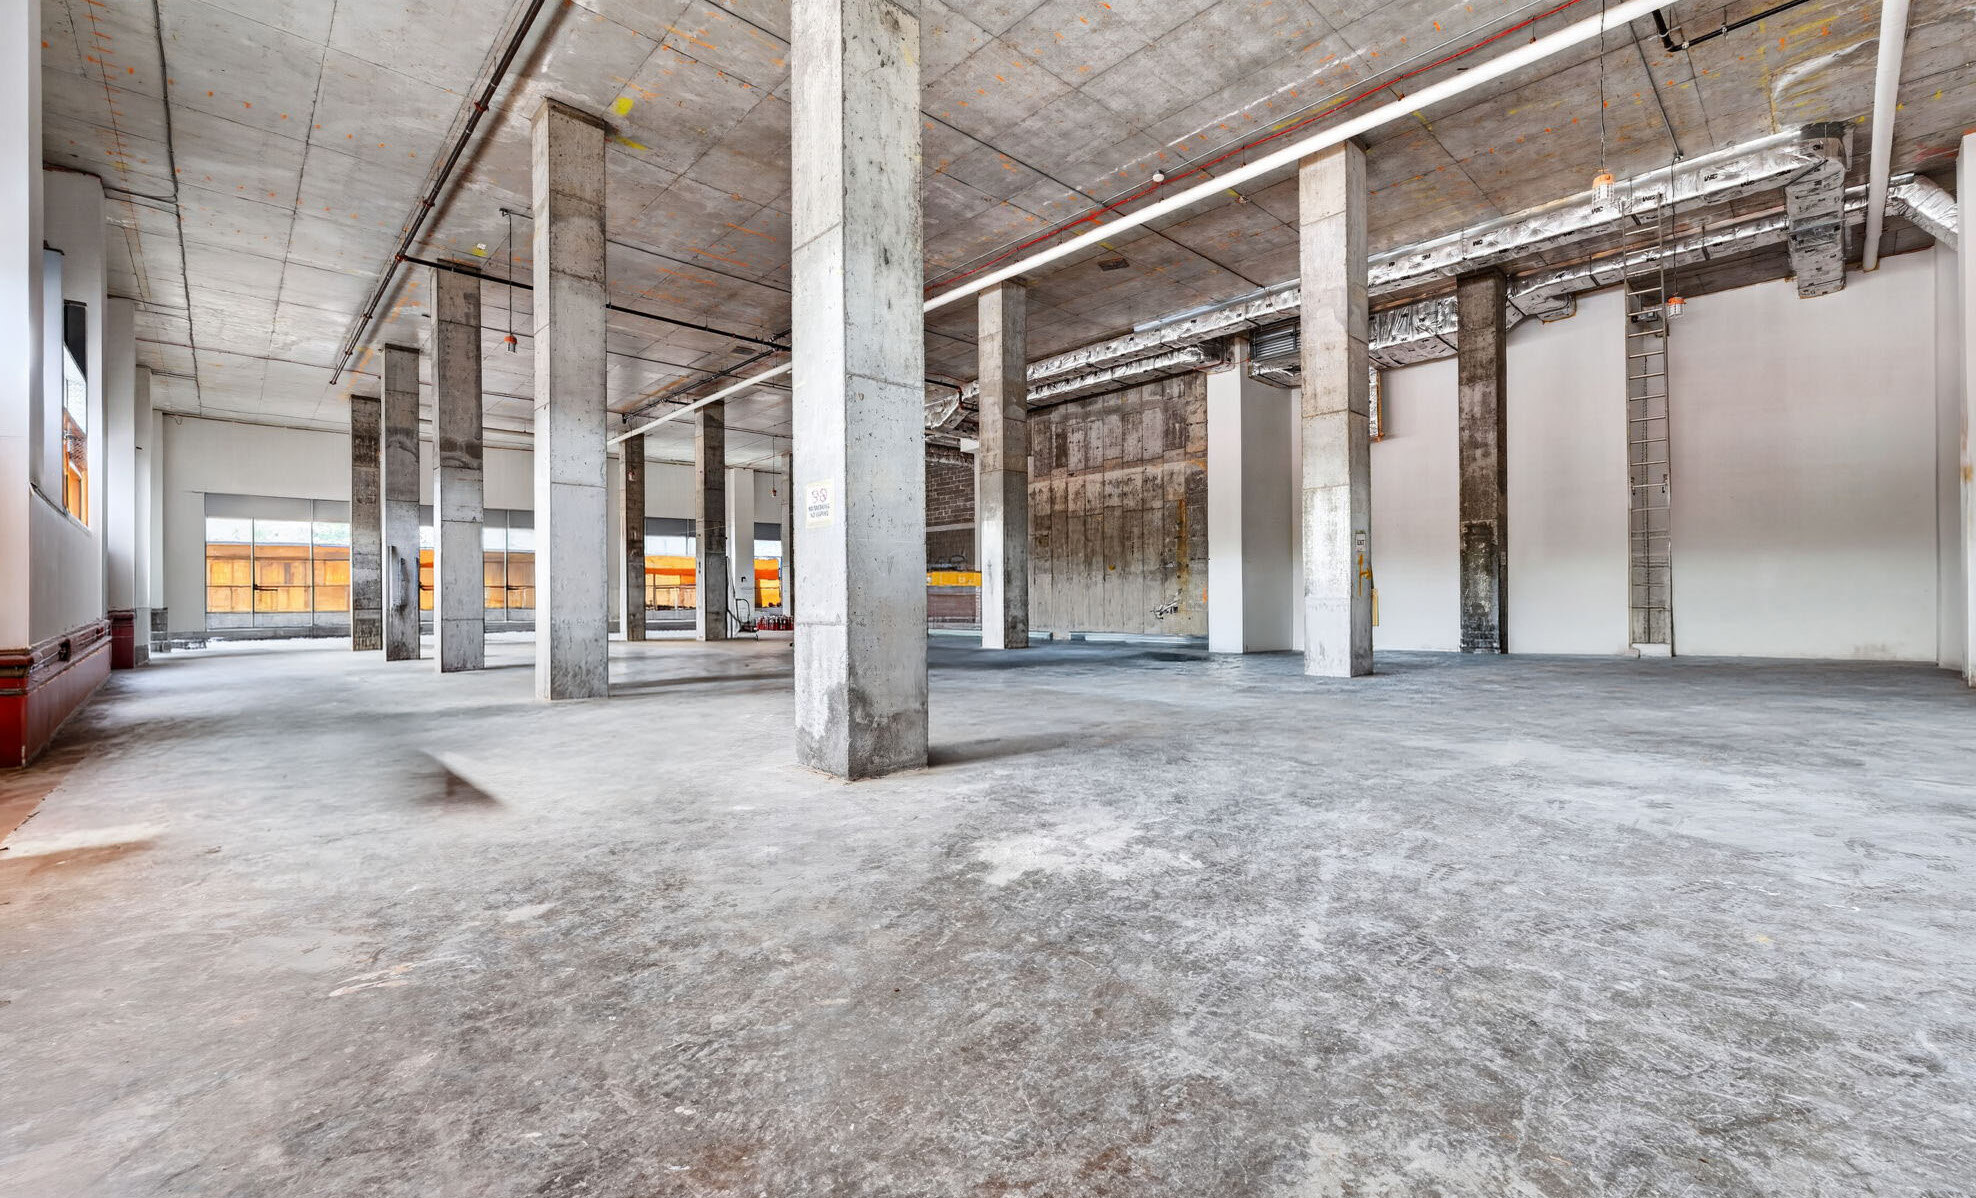


• Direct Access to Major Bus Routes • Over 100 Feet of Frontage • Surrounded by National Retail Tenants • High-Traffic, High-Visibility Location • Excellent Exposure for Retail, Medical, or Office Use
- Il est possible que le loyer annoncé ne comprenne pas certains services publics, services d’immeuble et frais immobiliers.
- Convient pour 23 à 72 personnes
- Partiellement aménagé comme Local commercial standard
- Plafonds finis: 7,62 mètres
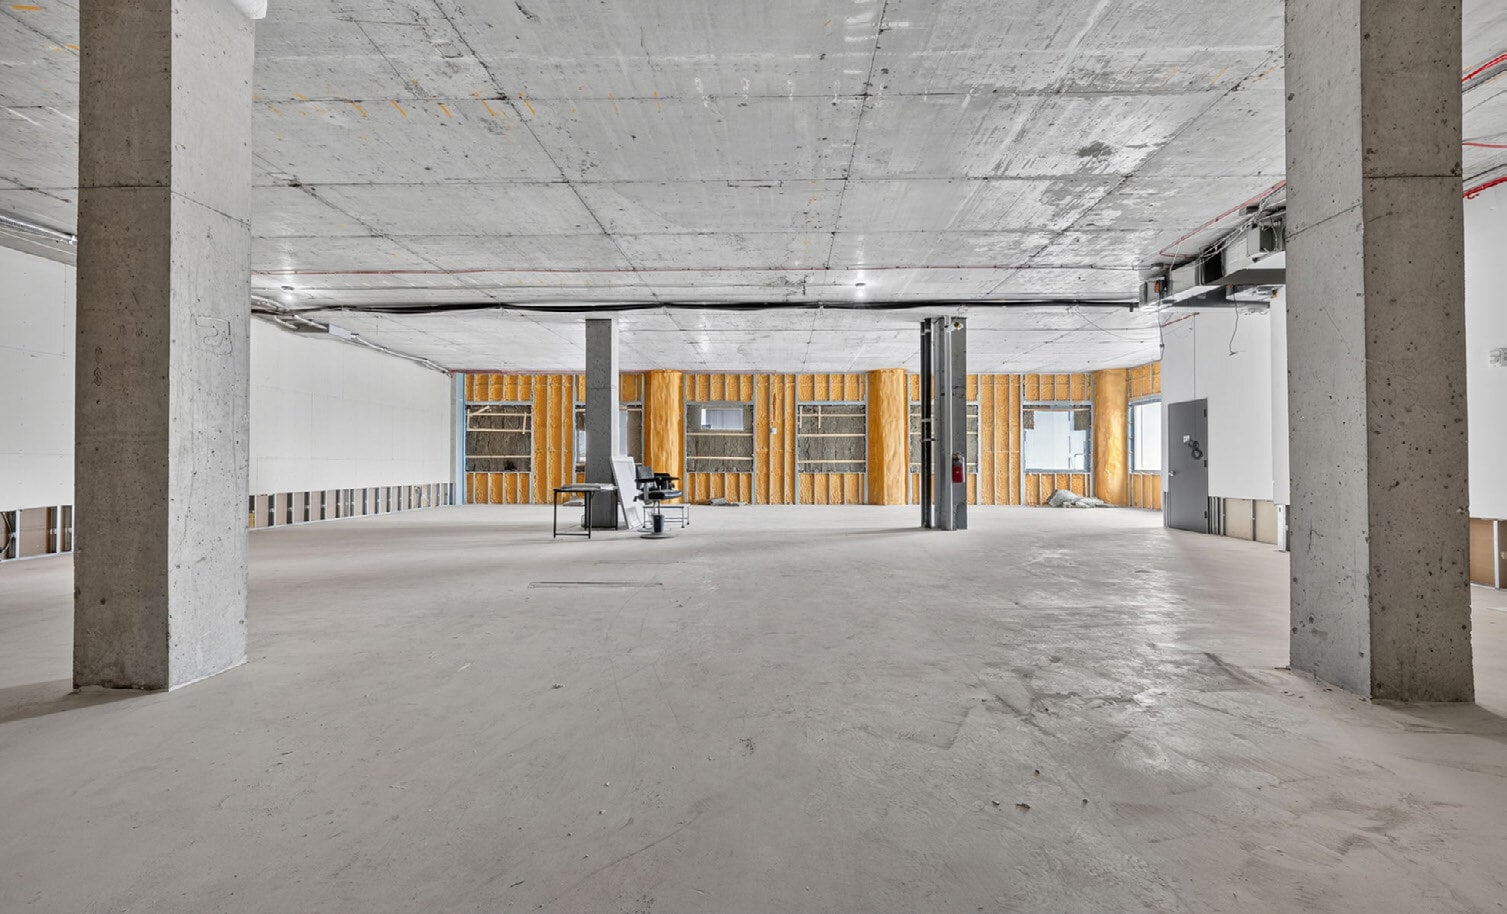


• Flexible 5th and 6th floor spaces available individually or combined • Two elevator banks • Abundant natural light • 20-foot ceilings • Brand-new construction • Strong city and neighborhood views • Excellent Exposure for, Medical, or Office Use
- Il est possible que le loyer annoncé ne comprenne pas certains services publics, services d’immeuble et frais immobiliers.
- Principalement open space
- Peut être associé à un ou plusieurs espaces supplémentaires pour obtenir jusqu’à 929 m² d’espace adjacent.
- Partiellement aménagé comme Bureau standard
- Convient pour 13 à 40 personnes
- Accès aux ascenseurs
• Flexible 5th and 6th floor spaces available individually or combined • Two elevator banks • Abundant natural light • 20-foot ceilings • Brand-new construction • Strong city and neighborhood views • Excellent Exposure for, Medical, or Office Use
- Il est possible que le loyer annoncé ne comprenne pas certains services publics, services d’immeuble et frais immobiliers.
- Principalement open space
- Peut être associé à un ou plusieurs espaces supplémentaires pour obtenir jusqu’à 929 m² d’espace adjacent.
- Partiellement aménagé comme Bureau standard
- Convient pour 13 à 40 personnes
- Accès aux ascenseurs
| Espace | Surface | Durée | Loyer | Type de bien | Aménagement | Disponible |
| RDC | 836 m² | 5-15 Ans | 463,42 € /m²/an 38,62 € /m²/mois 387 477 € /an 32 290 € /mois | Local commercial | Construction partielle | Maintenant |
| 5e étage | 465 m² | 5-15 Ans | 393,91 € /m²/an 32,83 € /m²/mois 182 975 € /an 15 248 € /mois | Bureau | Construction partielle | Maintenant |
| 6e étage | 465 m² | 5-15 Ans | 393,91 € /m²/an 32,83 € /m²/mois 182 975 € /an 15 248 € /mois | Bureau | Construction partielle | Maintenant |
RDC
| Surface |
| 836 m² |
| Durée |
| 5-15 Ans |
| Loyer |
| 463,42 € /m²/an 38,62 € /m²/mois 387 477 € /an 32 290 € /mois |
| Type de bien |
| Local commercial |
| Aménagement |
| Construction partielle |
| Disponible |
| Maintenant |
5e étage
| Surface |
| 465 m² |
| Durée |
| 5-15 Ans |
| Loyer |
| 393,91 € /m²/an 32,83 € /m²/mois 182 975 € /an 15 248 € /mois |
| Type de bien |
| Bureau |
| Aménagement |
| Construction partielle |
| Disponible |
| Maintenant |
6e étage
| Surface |
| 465 m² |
| Durée |
| 5-15 Ans |
| Loyer |
| 393,91 € /m²/an 32,83 € /m²/mois 182 975 € /an 15 248 € /mois |
| Type de bien |
| Bureau |
| Aménagement |
| Construction partielle |
| Disponible |
| Maintenant |
RDC
| Surface | 836 m² |
| Durée | 5-15 Ans |
| Loyer | 463,42 € /m²/an |
| Type de bien | Local commercial |
| Aménagement | Construction partielle |
| Disponible | Maintenant |
• Direct Access to Major Bus Routes • Over 100 Feet of Frontage • Surrounded by National Retail Tenants • High-Traffic, High-Visibility Location • Excellent Exposure for Retail, Medical, or Office Use
- Il est possible que le loyer annoncé ne comprenne pas certains services publics, services d’immeuble et frais immobiliers.
- Partiellement aménagé comme Local commercial standard
- Convient pour 23 à 72 personnes
- Plafonds finis: 7,62 mètres
5e étage
| Surface | 465 m² |
| Durée | 5-15 Ans |
| Loyer | 393,91 € /m²/an |
| Type de bien | Bureau |
| Aménagement | Construction partielle |
| Disponible | Maintenant |
• Flexible 5th and 6th floor spaces available individually or combined • Two elevator banks • Abundant natural light • 20-foot ceilings • Brand-new construction • Strong city and neighborhood views • Excellent Exposure for, Medical, or Office Use
- Il est possible que le loyer annoncé ne comprenne pas certains services publics, services d’immeuble et frais immobiliers.
- Partiellement aménagé comme Bureau standard
- Principalement open space
- Convient pour 13 à 40 personnes
- Peut être associé à un ou plusieurs espaces supplémentaires pour obtenir jusqu’à 929 m² d’espace adjacent.
- Accès aux ascenseurs
6e étage
| Surface | 465 m² |
| Durée | 5-15 Ans |
| Loyer | 393,91 € /m²/an |
| Type de bien | Bureau |
| Aménagement | Construction partielle |
| Disponible | Maintenant |
• Flexible 5th and 6th floor spaces available individually or combined • Two elevator banks • Abundant natural light • 20-foot ceilings • Brand-new construction • Strong city and neighborhood views • Excellent Exposure for, Medical, or Office Use
- Il est possible que le loyer annoncé ne comprenne pas certains services publics, services d’immeuble et frais immobiliers.
- Partiellement aménagé comme Bureau standard
- Principalement open space
- Convient pour 13 à 40 personnes
- Peut être associé à un ou plusieurs espaces supplémentaires pour obtenir jusqu’à 929 m² d’espace adjacent.
- Accès aux ascenseurs
Aperçu du bien
The building is situated in the Pelham Bay section of the Bronx between Westchester Avenue and Almendola Street. It consists of approximately 90,000 square feet over seven stories and was constructed in 2021. The property classification is Office, designated as Class A. The site is located near Pelham Bay Park station with access to the 6 subway line and multiple bus routes, including Bx12 SBS and Q50. Surrounding area uses include retail establishments, food service outlets, and healthcare facilities.
- Accès direct à l’ascenseur
- Lumière naturelle
Informations sur l’immeuble
Occupants
- Étage
- Nom de l’occupant
- Secteur d’activité
- Multi
- Adapt Community Center
- -
- 6e
- The Bronx Eye Center
- Santé et assistance sociale




Présenté par
3651 Bruckner Blvd
Hum, une erreur s’est produite lors de l’envoi de votre message. Veuillez réessayer.
Merci ! Votre message a été envoyé.