Votre e-mail a été envoyé.

362 Industrial Park Rd Local d’activités | 794 m² | 559 689 € | À vendre | Middletown, CT 06457
Certaines informations ont été traduites automatiquement.
Informations principales sur l'investissement
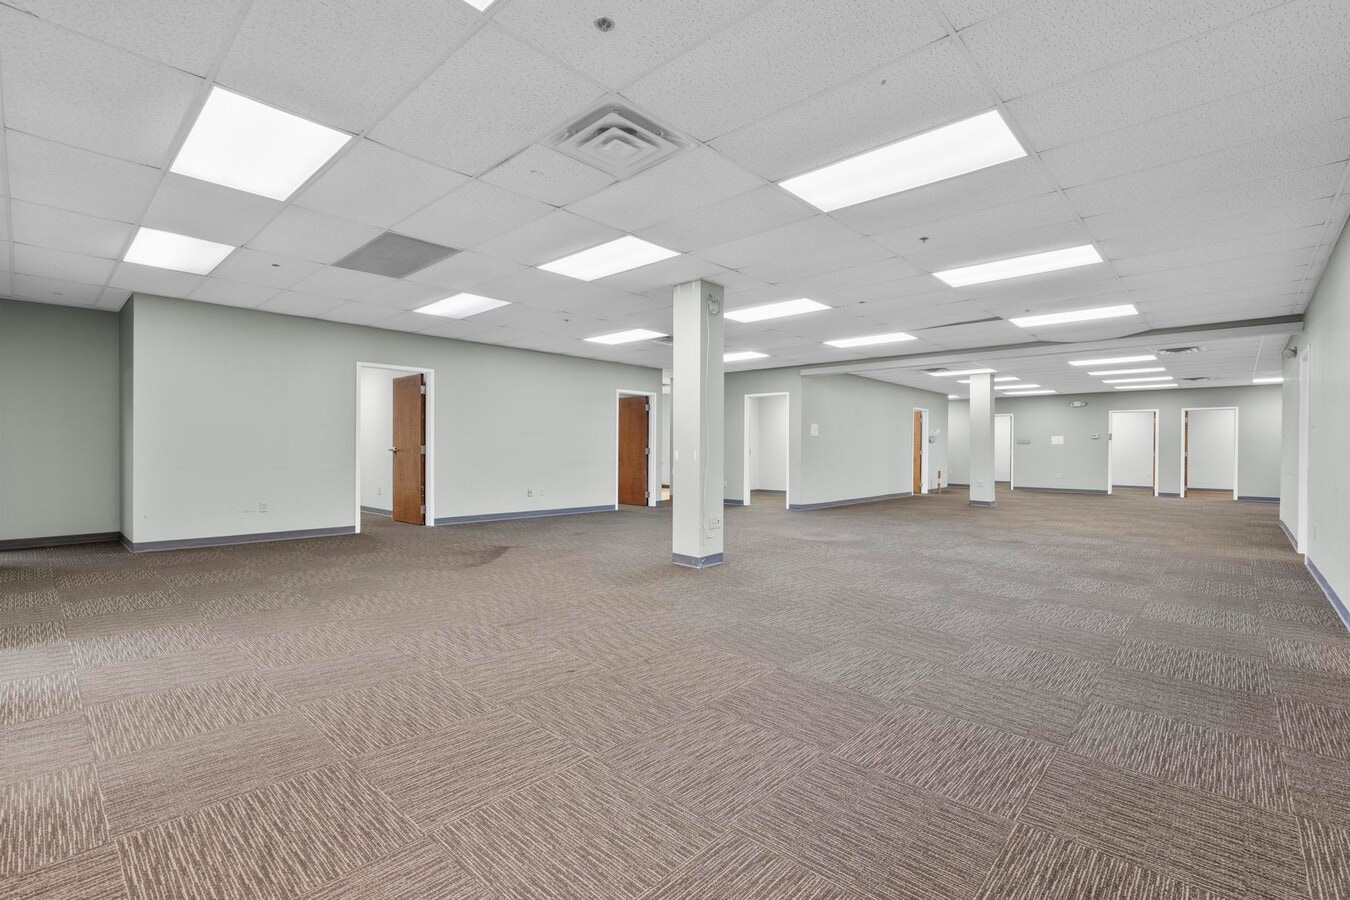
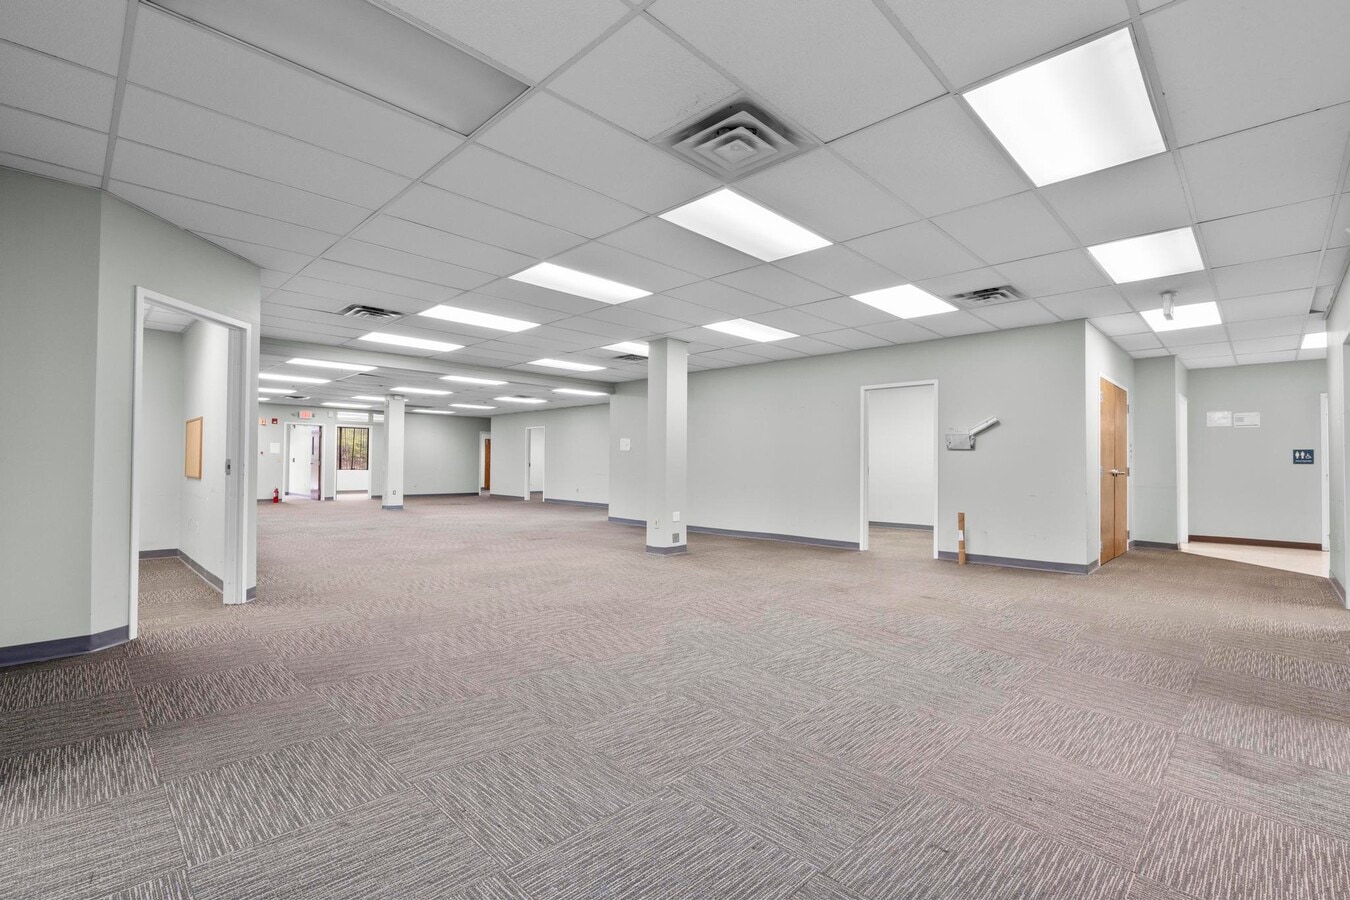
- Single-tenant unit combining over 5,000 SF office space and functional warehouse area.
- 440-amp, 3-phase electrical capacity to support high-powered operational needs.
- ADA accessibility and three restrooms, including one ADA-compliant, for workforce comfort.
- Two existing loading docks with 8’ x 8’ dock doors for efficient shipping and receiving.
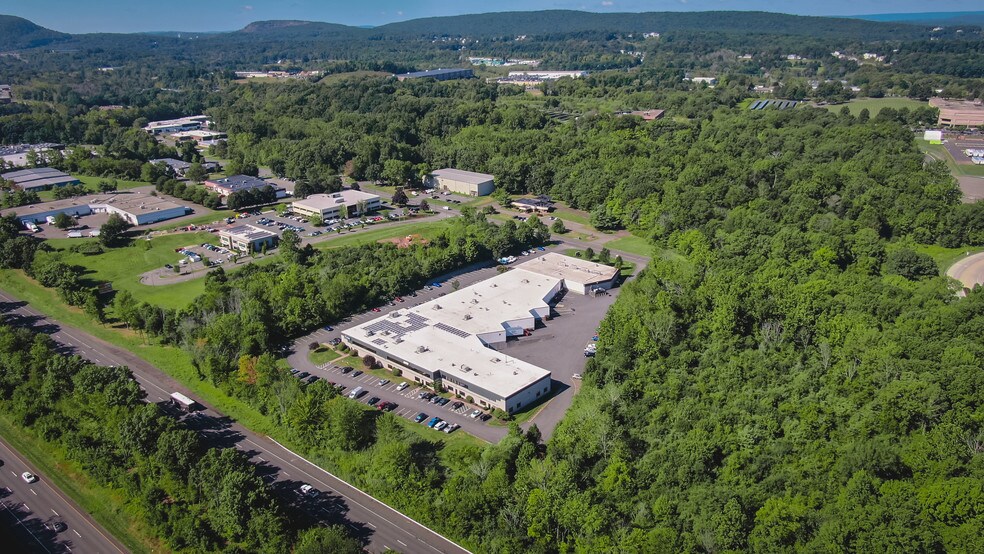
- Located in a well-maintained industrial park with immediate I-91 access for connectivity.
- Surface parking available to accommodate employees and visitors.
Résumé analytique
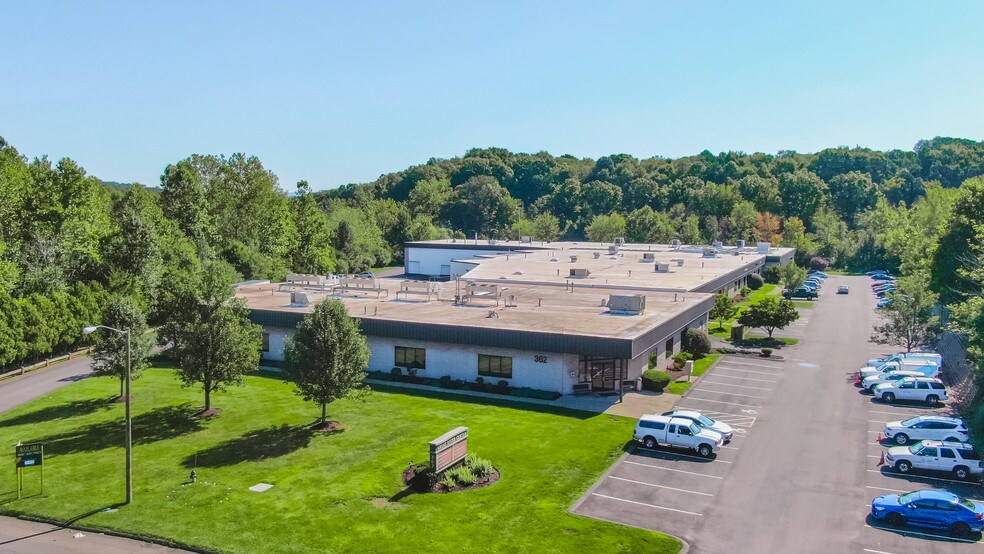
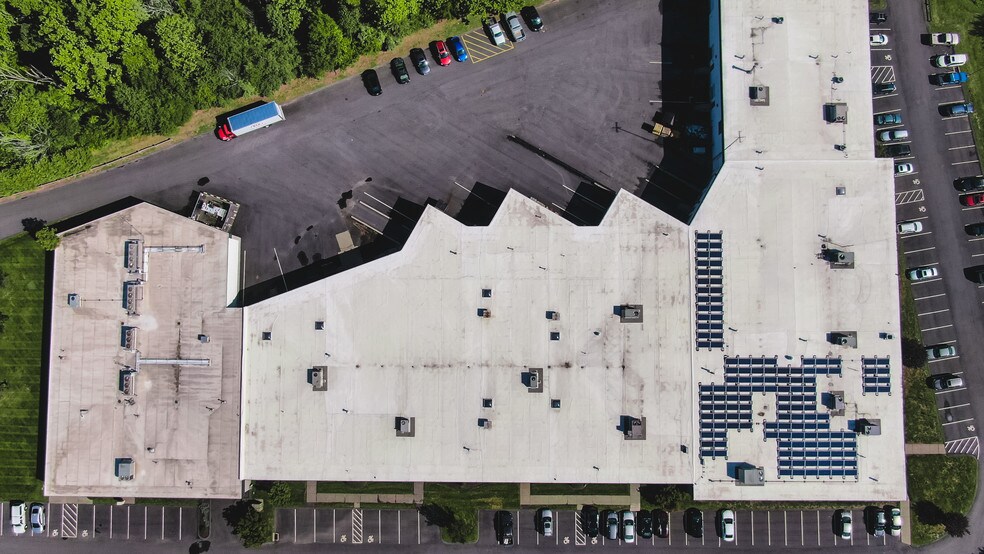
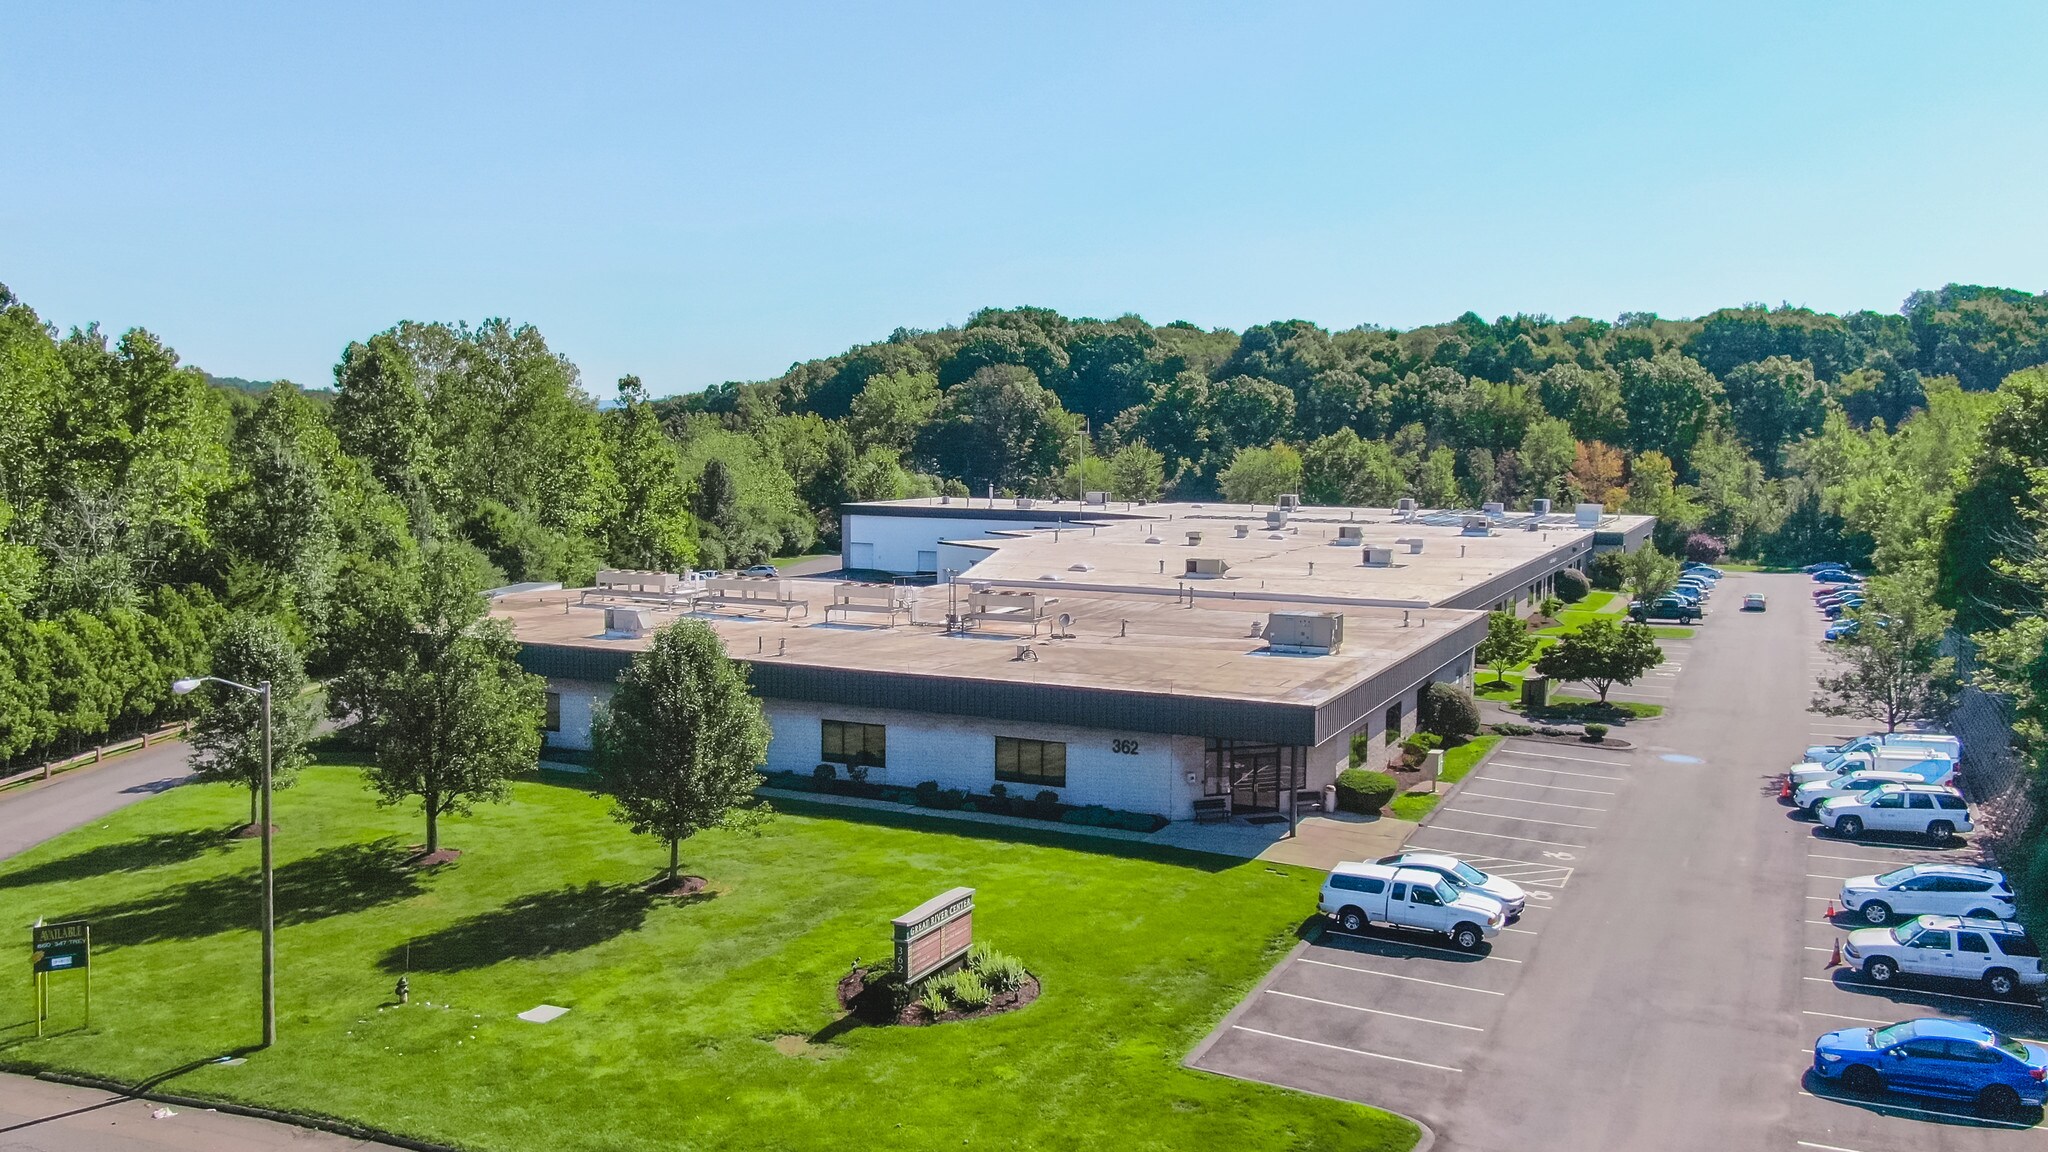
The property at 362 Industrial Park Road, #5 in Middletown, CT is an industrial condominium located within a nine-unit complex. The unit totals 8,545 square feet and is divided between office and warehouse space. Features include two loading docks, 440-amp 3-phase electrical service, and three restrooms. The property is situated in an industrial park with direct access to Interstate 91, providing regional connectivity to Hartford and the Connecticut shoreline. Built in 1988, the building has a flat roof, public water and sewer, and gas utility service. Parking is provided via surface spaces.
1 Lot disponible
- Lot
- Surface du lot
- Usage du lot en coprop.
- Prix
- RNE
| Type de vente | Investissement ou propriétaire occupant |
| Type de vente | Investissement ou propriétaire occupant |
| Lot | Surface du lot | Usage du lot en coprop. | Prix | RNE |
| Lot 5 | 794 m² | Local d’activités | 559 689 € (705,03 €/m²) | - |
Lot 5
| Surface du lot |
| 794 m² |
| Usage du lot en coprop. |
| Local d’activités |
| Prix |
| 559 689 € (705,03 €/m²) |
| RNE |
| - |
Lot 5
| Surface du lot | 794 m² |
| Usage du lot en coprop. | Local d’activités |
| Prix | 559 689 € (705,03 €/m²) |
| RNE | - |
| Type de vente | Investissement ou propriétaire occupant |
| Description | |
| This industrial condo provides a compelling opportunity in a well-maintained industrial park with direct access to I-91, ensuring efficient connectivity to Hartford, the Connecticut shoreline, and the I-95 corridor. The property combines functionality and adaptability across its 8,545 square feet, which includes more than 5,000 square feet of climate-controlled office space and a warehouse component exceeding 3,000 square feet. | |
| Notes sur la vente | |
| Built in 1988 and featuring a single-tenant configuration, the property includes two loading docks, 440-amp 3-phase power, and a clear ceiling height of 12 feet, supporting a wide range of operational requirements. ADA accessibility, three restrooms, and ample parking further enhance its utility. With robust infrastructure and proximity to major highways, this asset is positioned for long-term operational efficiency and investor appeal. |
Informations sur l’immeuble
Caractéristiques
- Accès 24 h/24
- Espace d’entreposage
- Climatisation
Services publics
- Gaz
- Eau - Ville
- Égout - Ville



Présenté par
362 Industrial Park Rd
Hum, une erreur s’est produite lors de l’envoi de votre message. Veuillez réessayer.
Merci ! Votre message a été envoyé.